Primary Suite Remodeling in West Simsbury, CT: Rethink the Bathroom and Closet

You can love your West Simsbury home and still start every morning squeezing past a bathroom door or digging through a crowded closet. Before planning a larger bedroom or an addition, look at how the existing primary suite uses its space. A few poorly placed walls can make generous square footage feel surprisingly tight.
A primary suite remodel brings the bedroom, bathroom and clothing storage into one plan. The useful question is not simply “How big can the shower be?” It is “How should this part of the house work when two people are getting ready, putting things away and trying to unwind?”
Start with the routine that is not working
Write down the specific friction points before collecting finishes. Does one person need the vanity while the other is showering? Is the closet reached through the wet area? Does the bedroom become a hallway whenever someone gets dressed? Those answers should shape the layout before tile and cabinet selections begin.
- Separate what needs privacy from what can be shared. A toilet room may solve more morning frustration than a second oversized vanity.
- Count the storage you actually use: hanging lengths, folded clothing, shoes, linens, hair tools and cleaning supplies.
- Mark the paths between the bed, bathroom and closet. Check the plan with doors and drawers open, not just closed.
Can you improve the suite without adding on?
Sometimes the opportunity sits between the existing rooms. An awkward dressing area, a deep but inefficient closet or an underused corner of the bedroom may offer space for a better bathroom. In another house, borrowing from an adjacent room would create a new problem elsewhere. Start with measured drawings rather than assuming every interior wall can move.
The evaluation should cover plumbing locations, structure, windows, ventilation and electrical needs. Moving a fixture affects more than the spot where it appears on a floor plan. The team also needs to understand what is below the floor and behind the walls. Keeping some existing connections can be sensible, but preserving an inconvenient layout solely to avoid moving plumbing can limit the result.
Plan the bathroom and closet together
A larger shower is appealing until it takes away the only practical linen storage. A beautiful walk-in closet disappoints if the center aisle is too tight or every door conflicts with another door. Bathroom and closet decisions compete for the same footprint, so review them side by side.
Ask the designer to show where everyday items will live. Recessed storage, vanity drawers and well-planned closet sections can reduce countertop clutter without enlarging the room. Lighting deserves the same attention: grooming light at the mirror, usable closet lighting and a softer evening setting serve different purposes.
For a real example of coordinated spaces, explore our Danbury kitchen, bathroom and custom closet remodel. The photographs show another Connecticut project, not a proposed layout for your home.

Think beyond the first day after the remodel
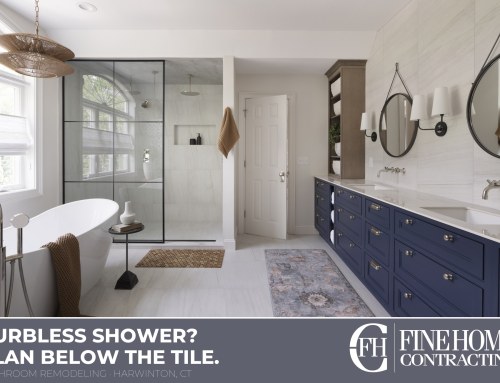
Comfort matters just as much as the reveal. Consider a shower entry that is easy to use, floor finishes suitable for a wet space and controls that can be reached without stepping into the spray. If staying in the home is a long-term goal, discuss future accessibility needs early. The right solution depends on the floor structure, waterproofing design and the people using the room; a curbless shower is not simply a standard shower with the curb omitted.
Also plan for construction. Ask whether another bathroom will remain available, how the bedroom will be protected and when fixture selections must be finalized. For occupied homes, those details belong in the conversation before work starts.
What West Simsbury homeowners should check locally
West Simsbury homeowners should confirm the scope with the Town of Simsbury Building Department. The town lists bathroom remodeling among work requiring permits. Additional approvals can depend on the property and proposed work. A design meeting does not replace that review.
Your proposal should identify the rooms being altered, the intended plumbing and electrical work, the finish scope and how discoveries behind existing surfaces will be handled. Read the layout and scope together: a drawing can suggest a feature that the written agreement has not included.
Questions to ask before approving the layout
- What gets better in our daily routine, and what space are we giving up?
- Where will towels, laundry, toiletries and clothing go?
- Which existing conditions still need investigation?
- Can we use another bathroom during construction?
- Which selections and approvals must be complete before the schedule is set?
Primary suite remodeling questions
Do we need an addition to create a primary suite?
Not always. Reconfiguring existing rooms may work, but the decision depends on usable space, structure, access and the rooms affected. Compare a measured renovation concept with expansion before choosing.
Should we remove the bathtub?
Base that decision on how you use the home, whether another suitable tub exists and what the reclaimed space achieves. A larger shower is useful only if it improves the whole bathroom.
Should the closet connect through the bathroom?
There is no universal best arrangement. Compare privacy, morning routines, ventilation and the route from the bedroom. Check the full plan with two people using it.
Plan a suite around your life
Fine Home Contracting combines design and construction planning so the layout, selections and build scope can be considered together. Learn more about home remodeling in Simsbury and our remodeling process, or tell us what is not working in your current suite.
About the Author: David Perrotti