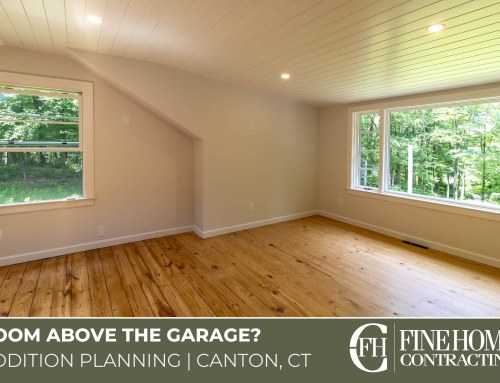
Matching Old and New Floor Heights in a Farmington Home Addition
A family-room addition can look like a natural continuation of a Farmington house on a drawing. In person, a small change in finished floor height at the opening is something you will see and step over every day. Resolve that connection while the designer can still adjust the framing, floor materials or location of the opening.
Measure the floor you walk on
Mark the finished floor height on both sides of the proposed opening and check it at more than one point. An existing floor can slope or dip, especially where a house has been altered over time. The height at one side of a wide opening may be different from the height at the other. That matters even if the finished flooring is the same material.
Ask the team to distinguish the structural floor from the layers above it. Hardwood, tile, underlayment and other parts of the assembly can change the final height. A cabinet layout, exterior door or planned portion of retained hardwood may need to be coordinated with that decision.
Compare three ways to handle the connection
- Align the new room with the existing one. Where the structure and materials allow, the new assembly can be planned to meet the existing finished floor. Check how much of the old floor needs work to make the transition read as one room.
- Bring the old rooms into the flooring scope. Refinishing or replacing a wider area may make sense if the adjoining rooms need floor work anyway. Include the extra demolition, changes at doors and trim, and exactly where the new work stops.
- Design a deliberate transition. In some houses, the rooms are already at different levels. Study where people walk and whether the connection can work safely and comfortably for the household. Have the design and construction team review the final detail.
Show the floor junction on the plans
Ask for a section through the opening that shows the old and new finished levels. It should help the designer, framing crew and flooring installer make the same assumptions. In FHC’s Waterbury renovation, floor leveling and the transition into an adjoining room mattered as much to the finished connection as the new cabinetry. In Farmington, our tile subfloor example shows why investigating existing layers can change the work.
Bring flooring goals into the addition conversation
Photograph the opening from both rooms and tell us what you want to keep. If a level route is especially important for your household, bring it up at the first meeting. Our home addition team can study the connection as part of a Farmington remodeling project. Tell us which rooms your addition will connect.
Featured photograph: Fine Home Contracting construction photo from the Waterbury first-floor remodel.
About the Author: David Perrotti