CONNECTICUT DESIGN-BUILD FIRM
Design-Build Home Remodeling & Additions in West Hartford, CT
You love where you live. Your home may need more space, a better layout, or finishes that feel like you.
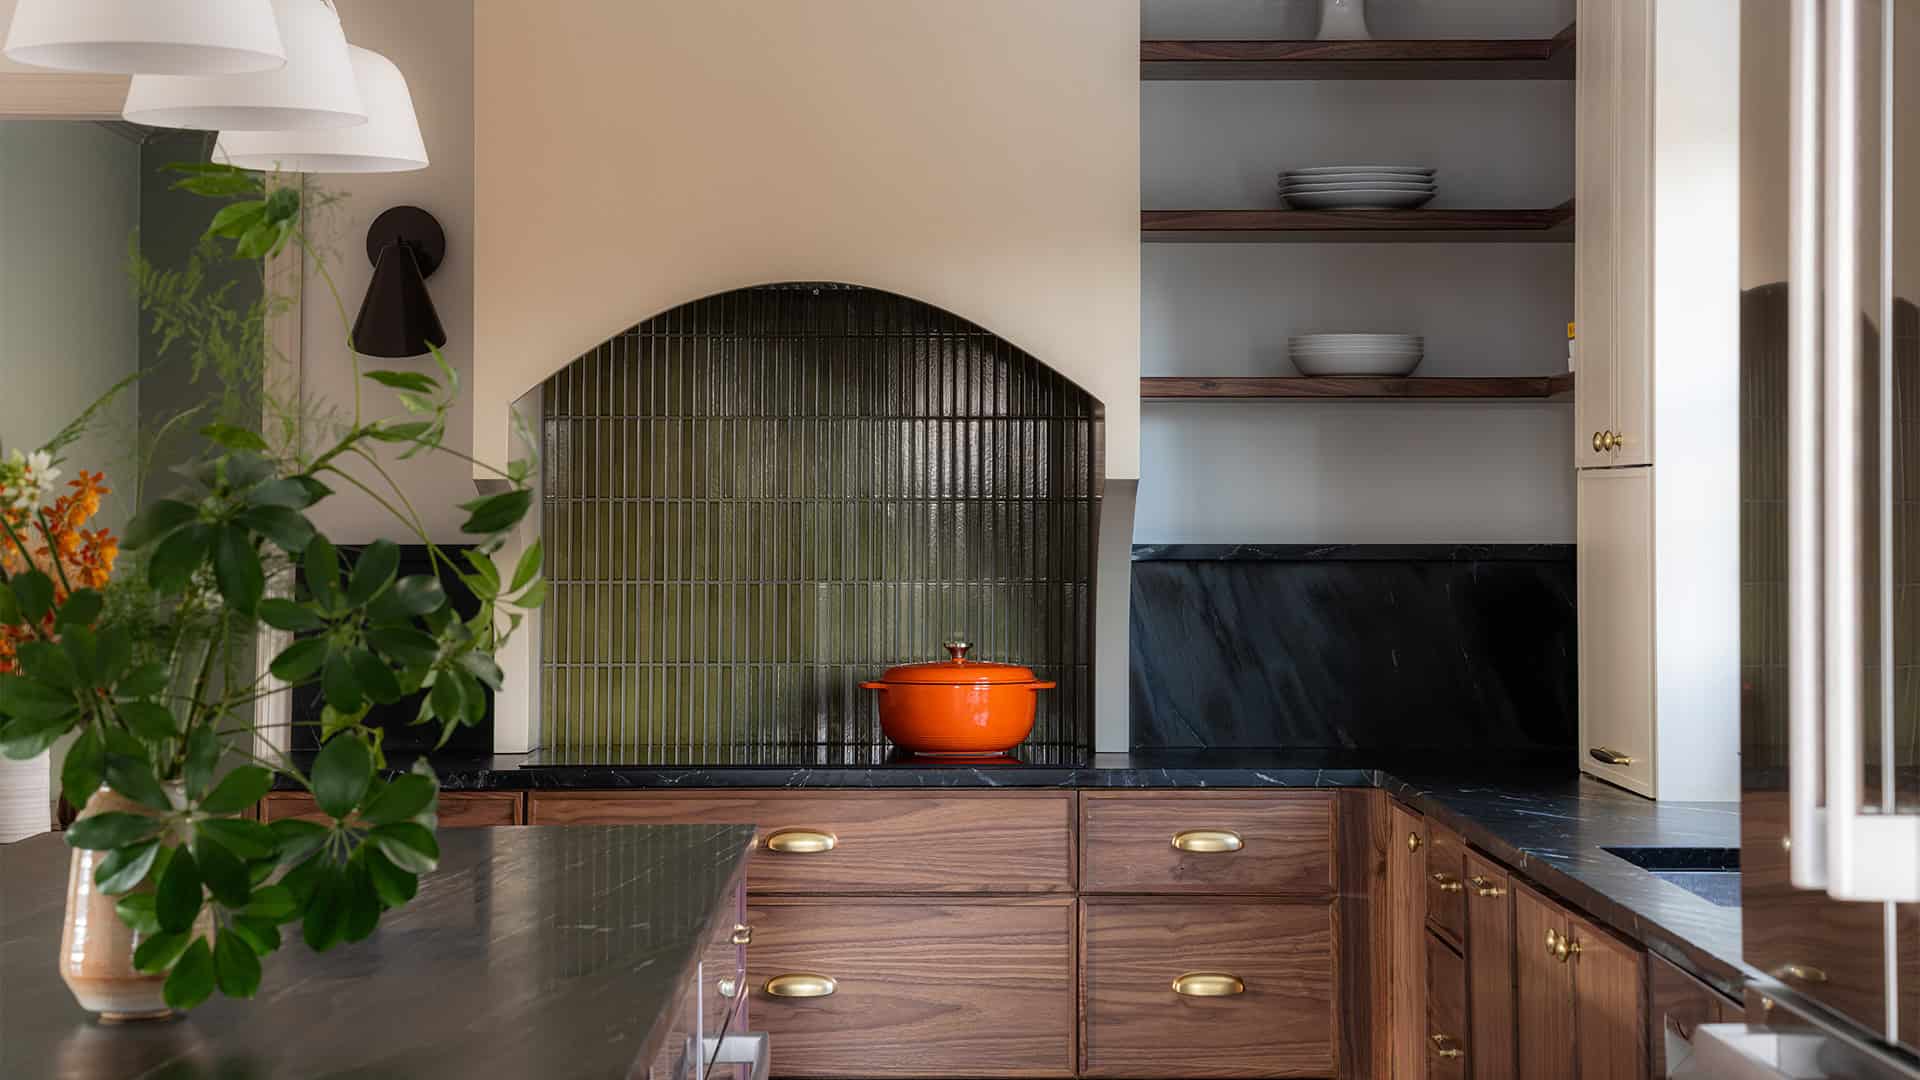
Fine Home Contracting plans and builds substantial renovations in West Hartford, from whole-home remodels and additions to kitchen and bathroom transformations within larger projects. Design, selections, budgeting, and construction are coordinated by one team.
Explore two local projects below, or tell us what you want to change.
CASE STUDY
Family-Room Addition & Primary-Suite Expansion
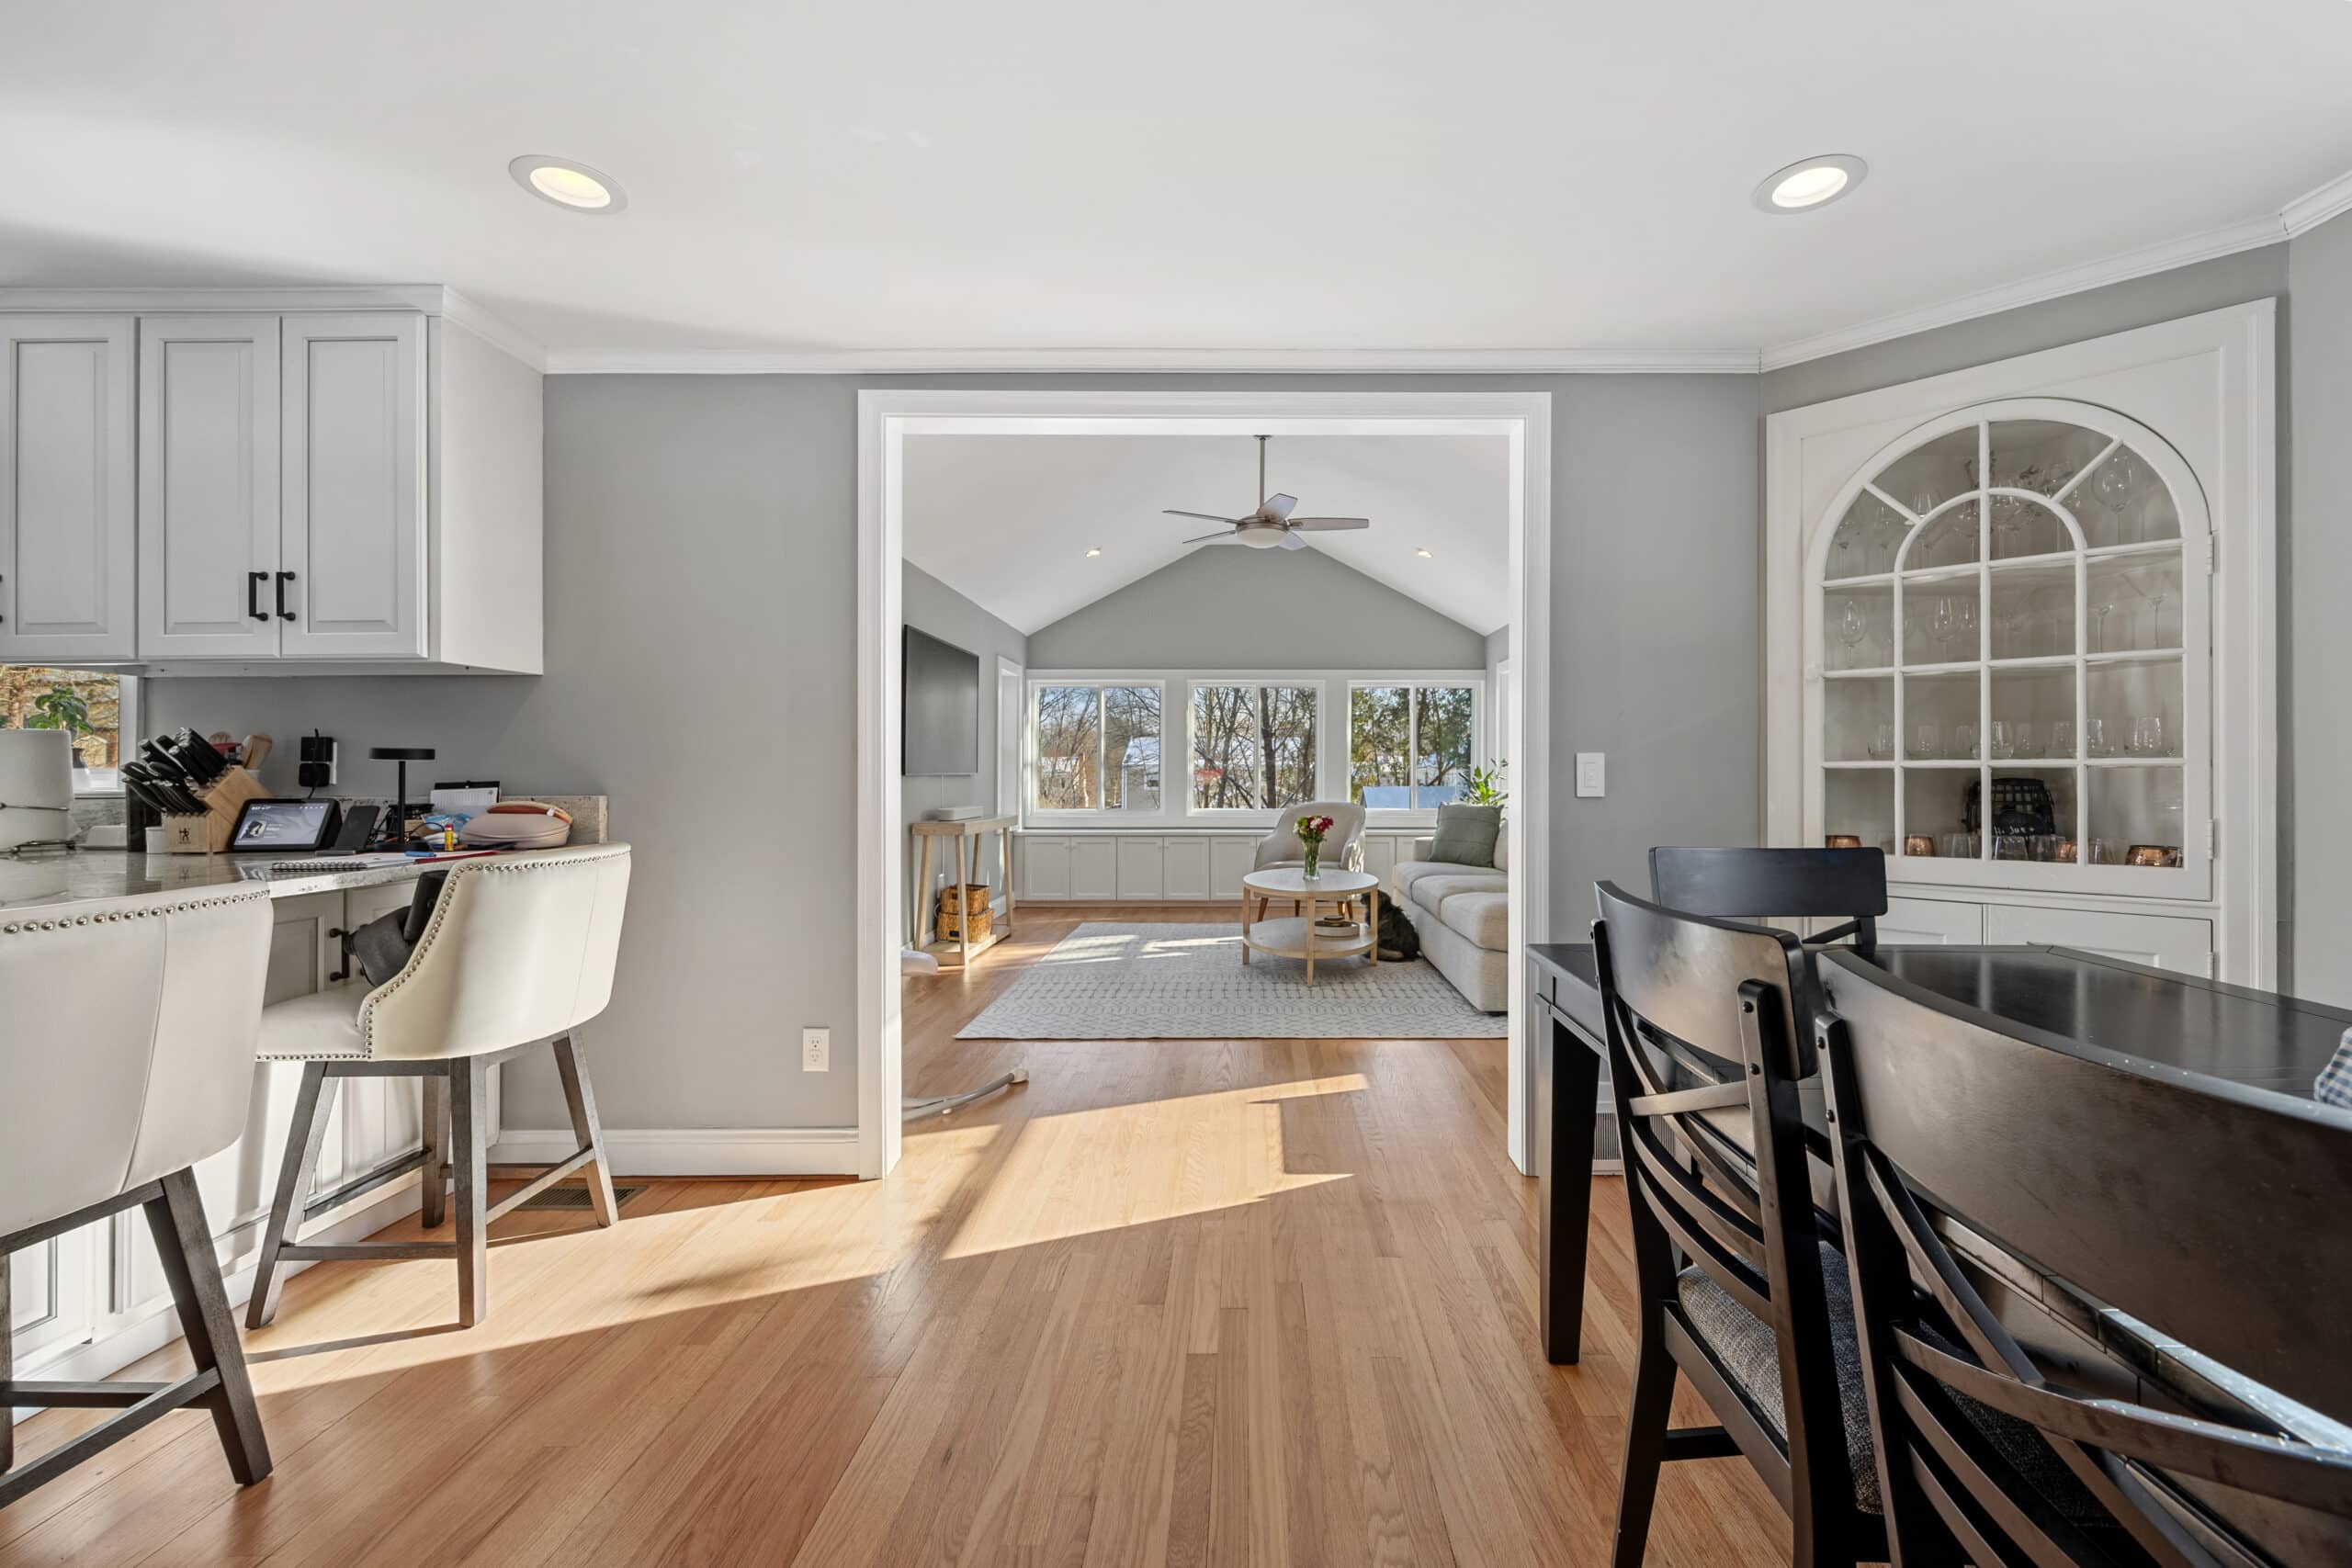
Two floors, two needs: more family living space and a larger primary suite.
Family-Room Addition & Primary-Suite Expansion
THE PROJECT
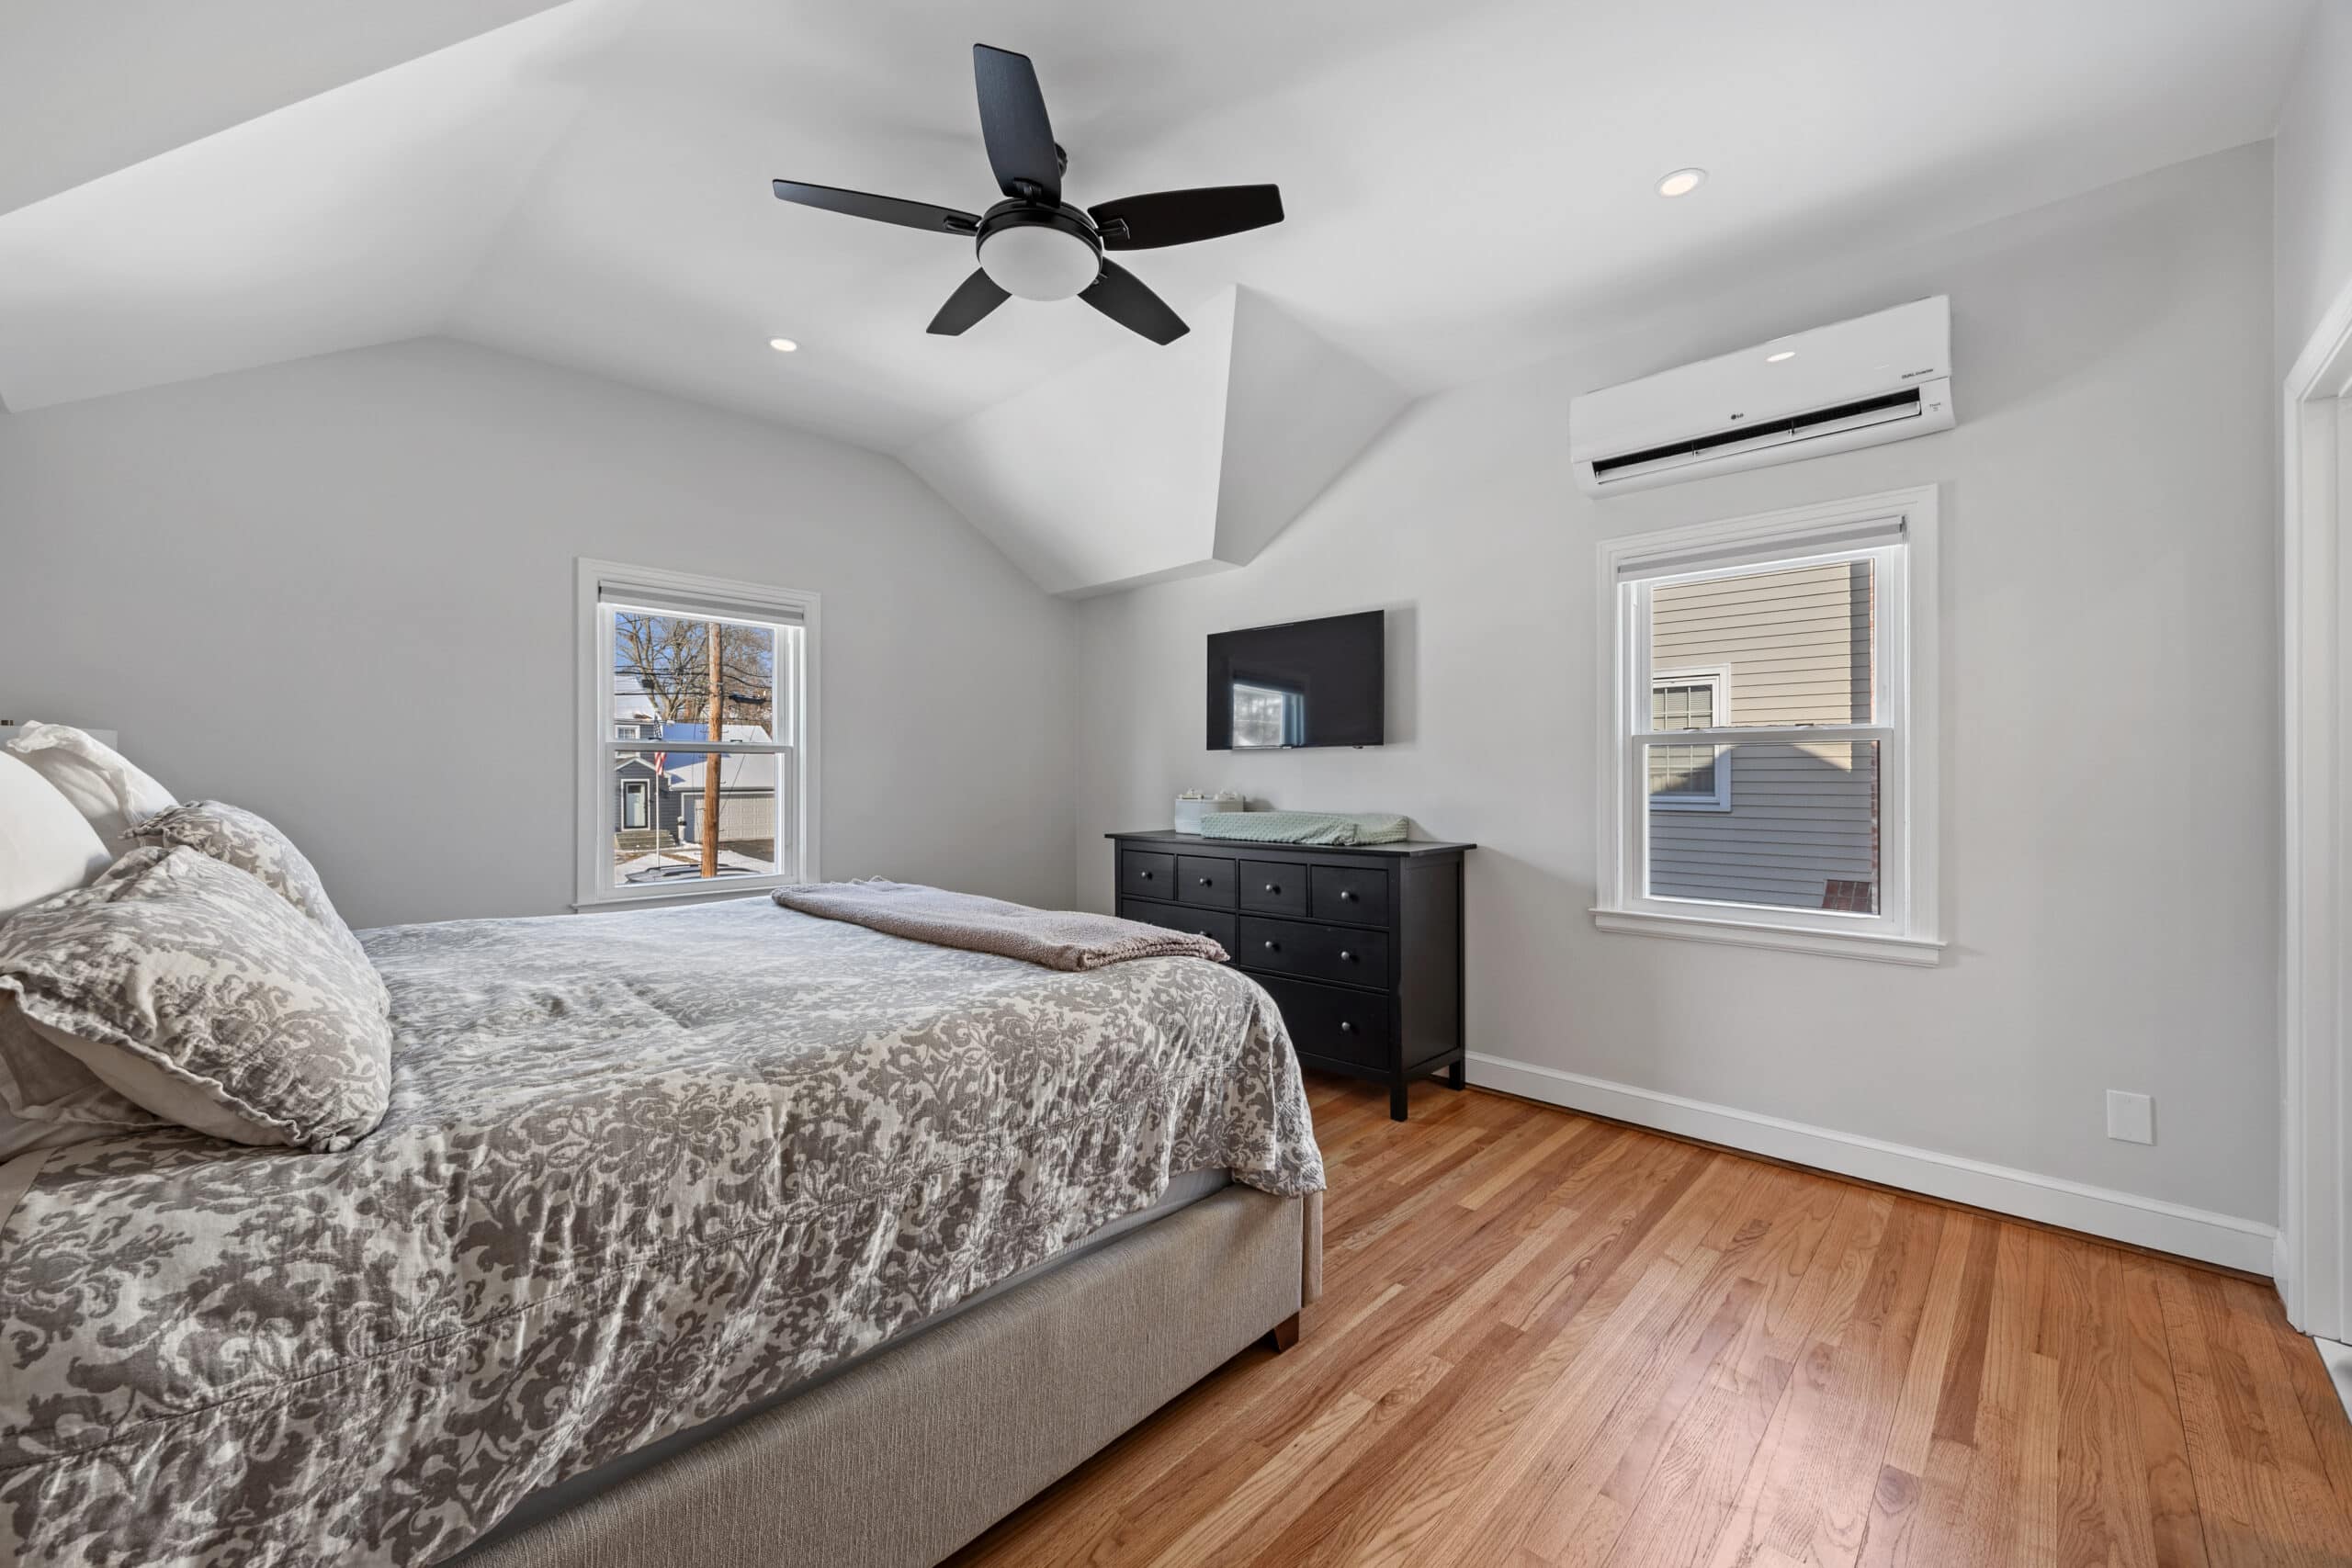
The challenge: The homeowners wanted a larger primary suite and more room for the family to gather.
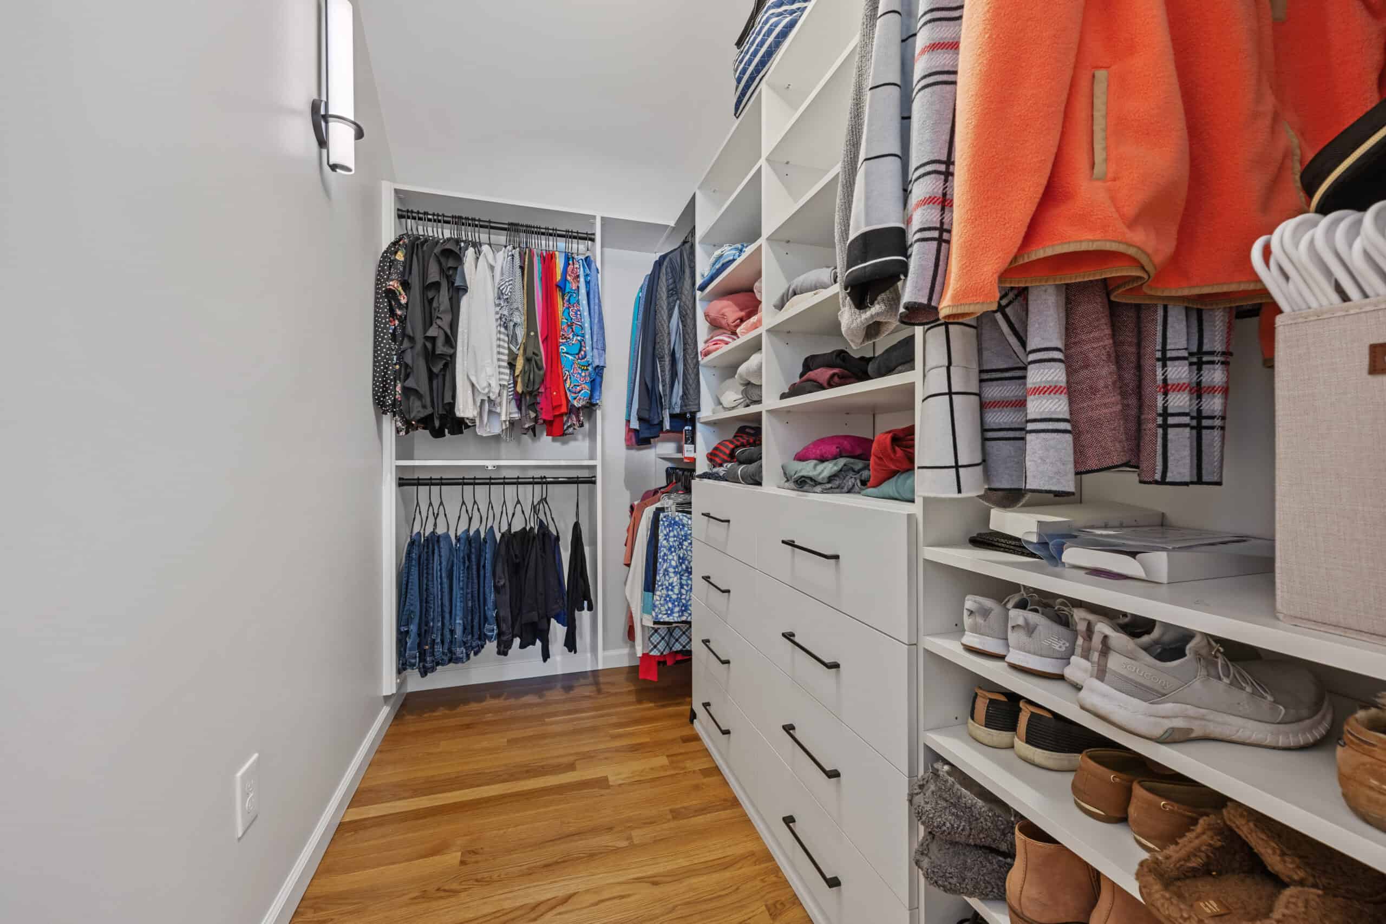
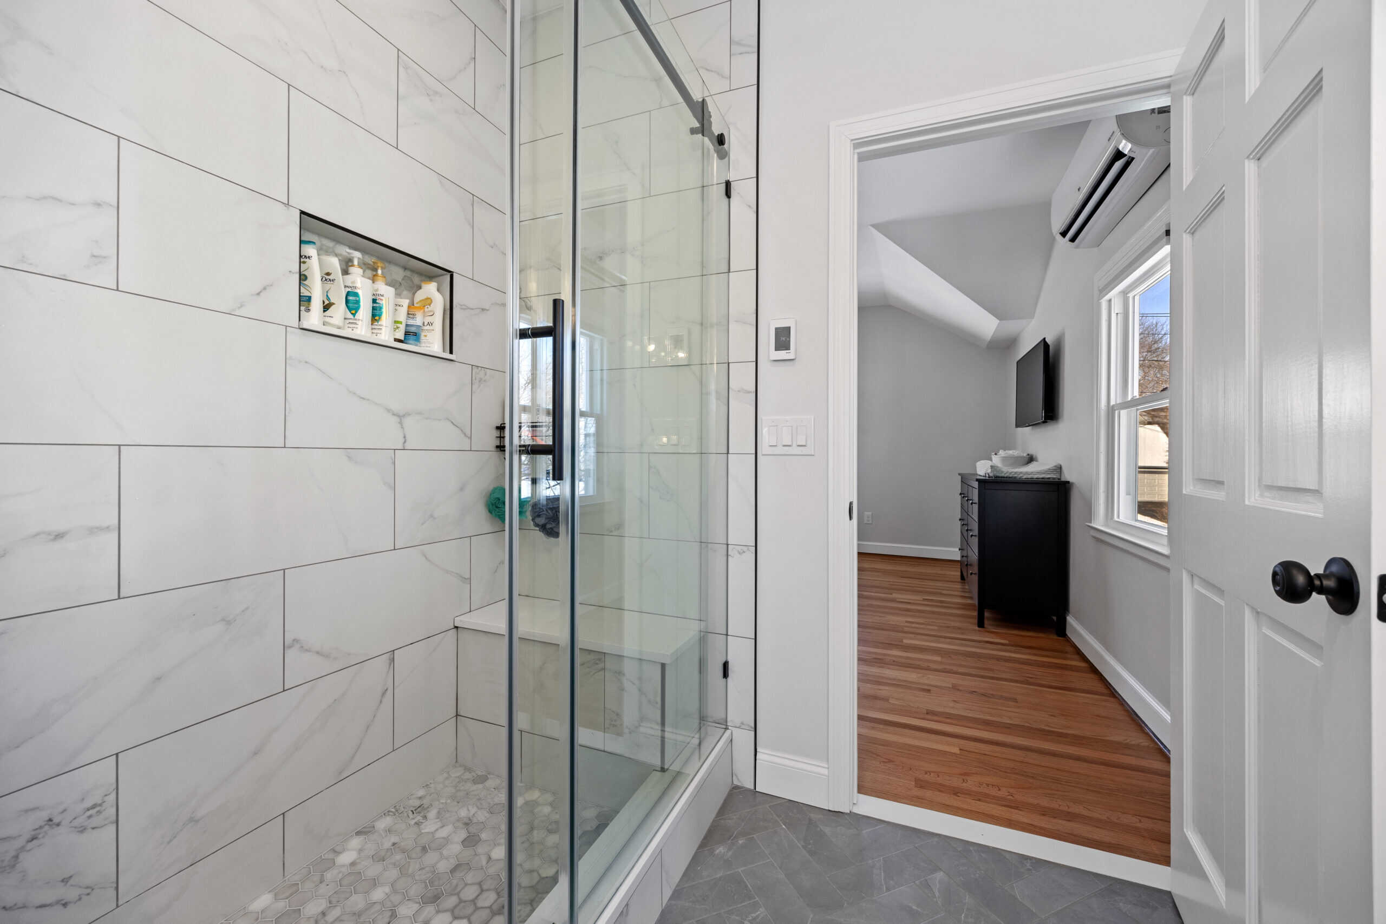
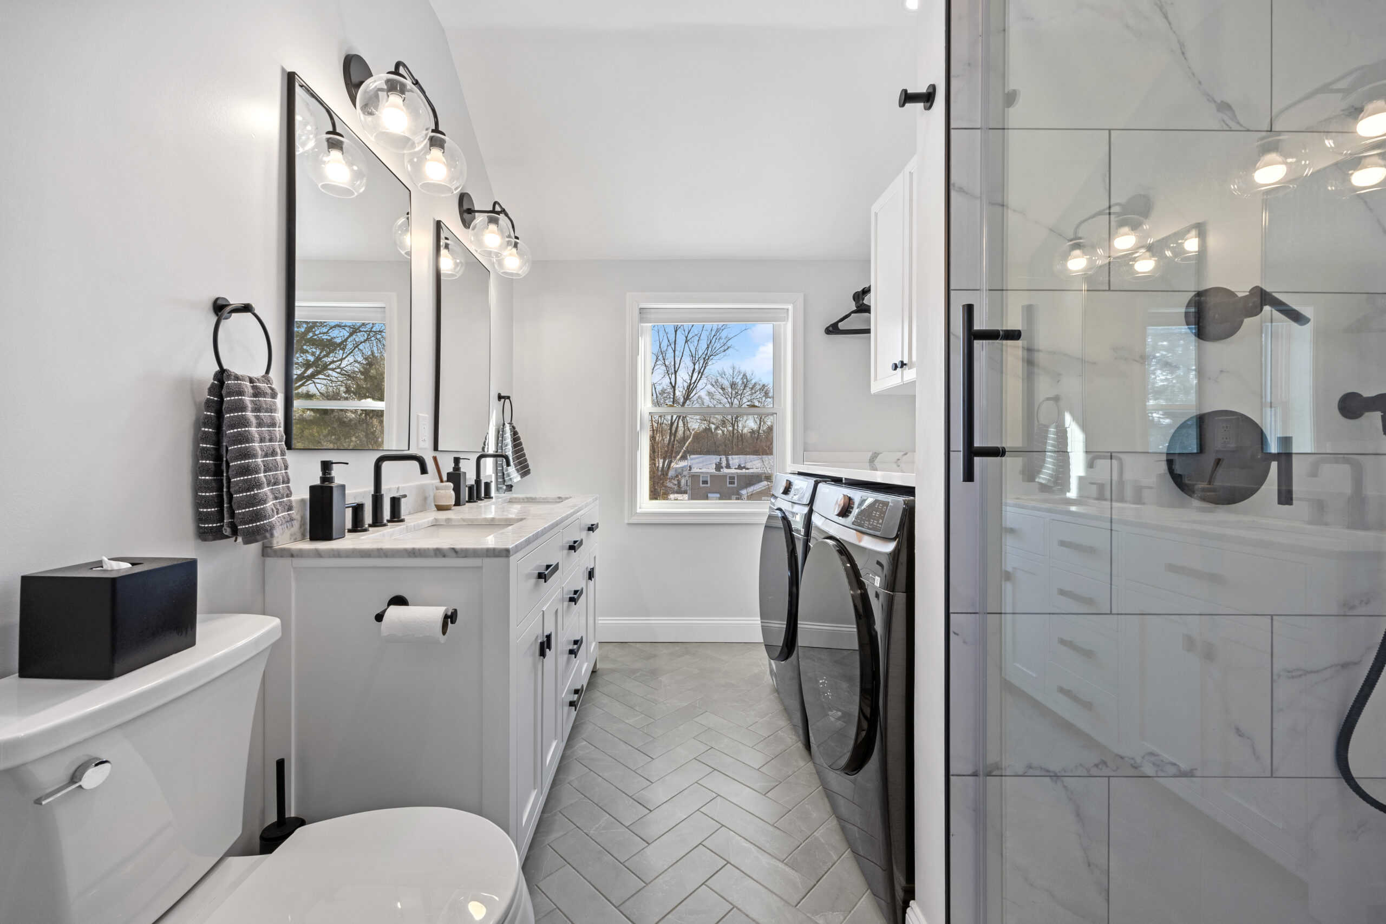
What changed: Raising the roof and extending the second-floor exterior wall created 100 additional square feet for a walk-in closet and laundry in the primary bathroom. The bathroom also includes a Schluter shower, heated flooring, and custom cabinetry.
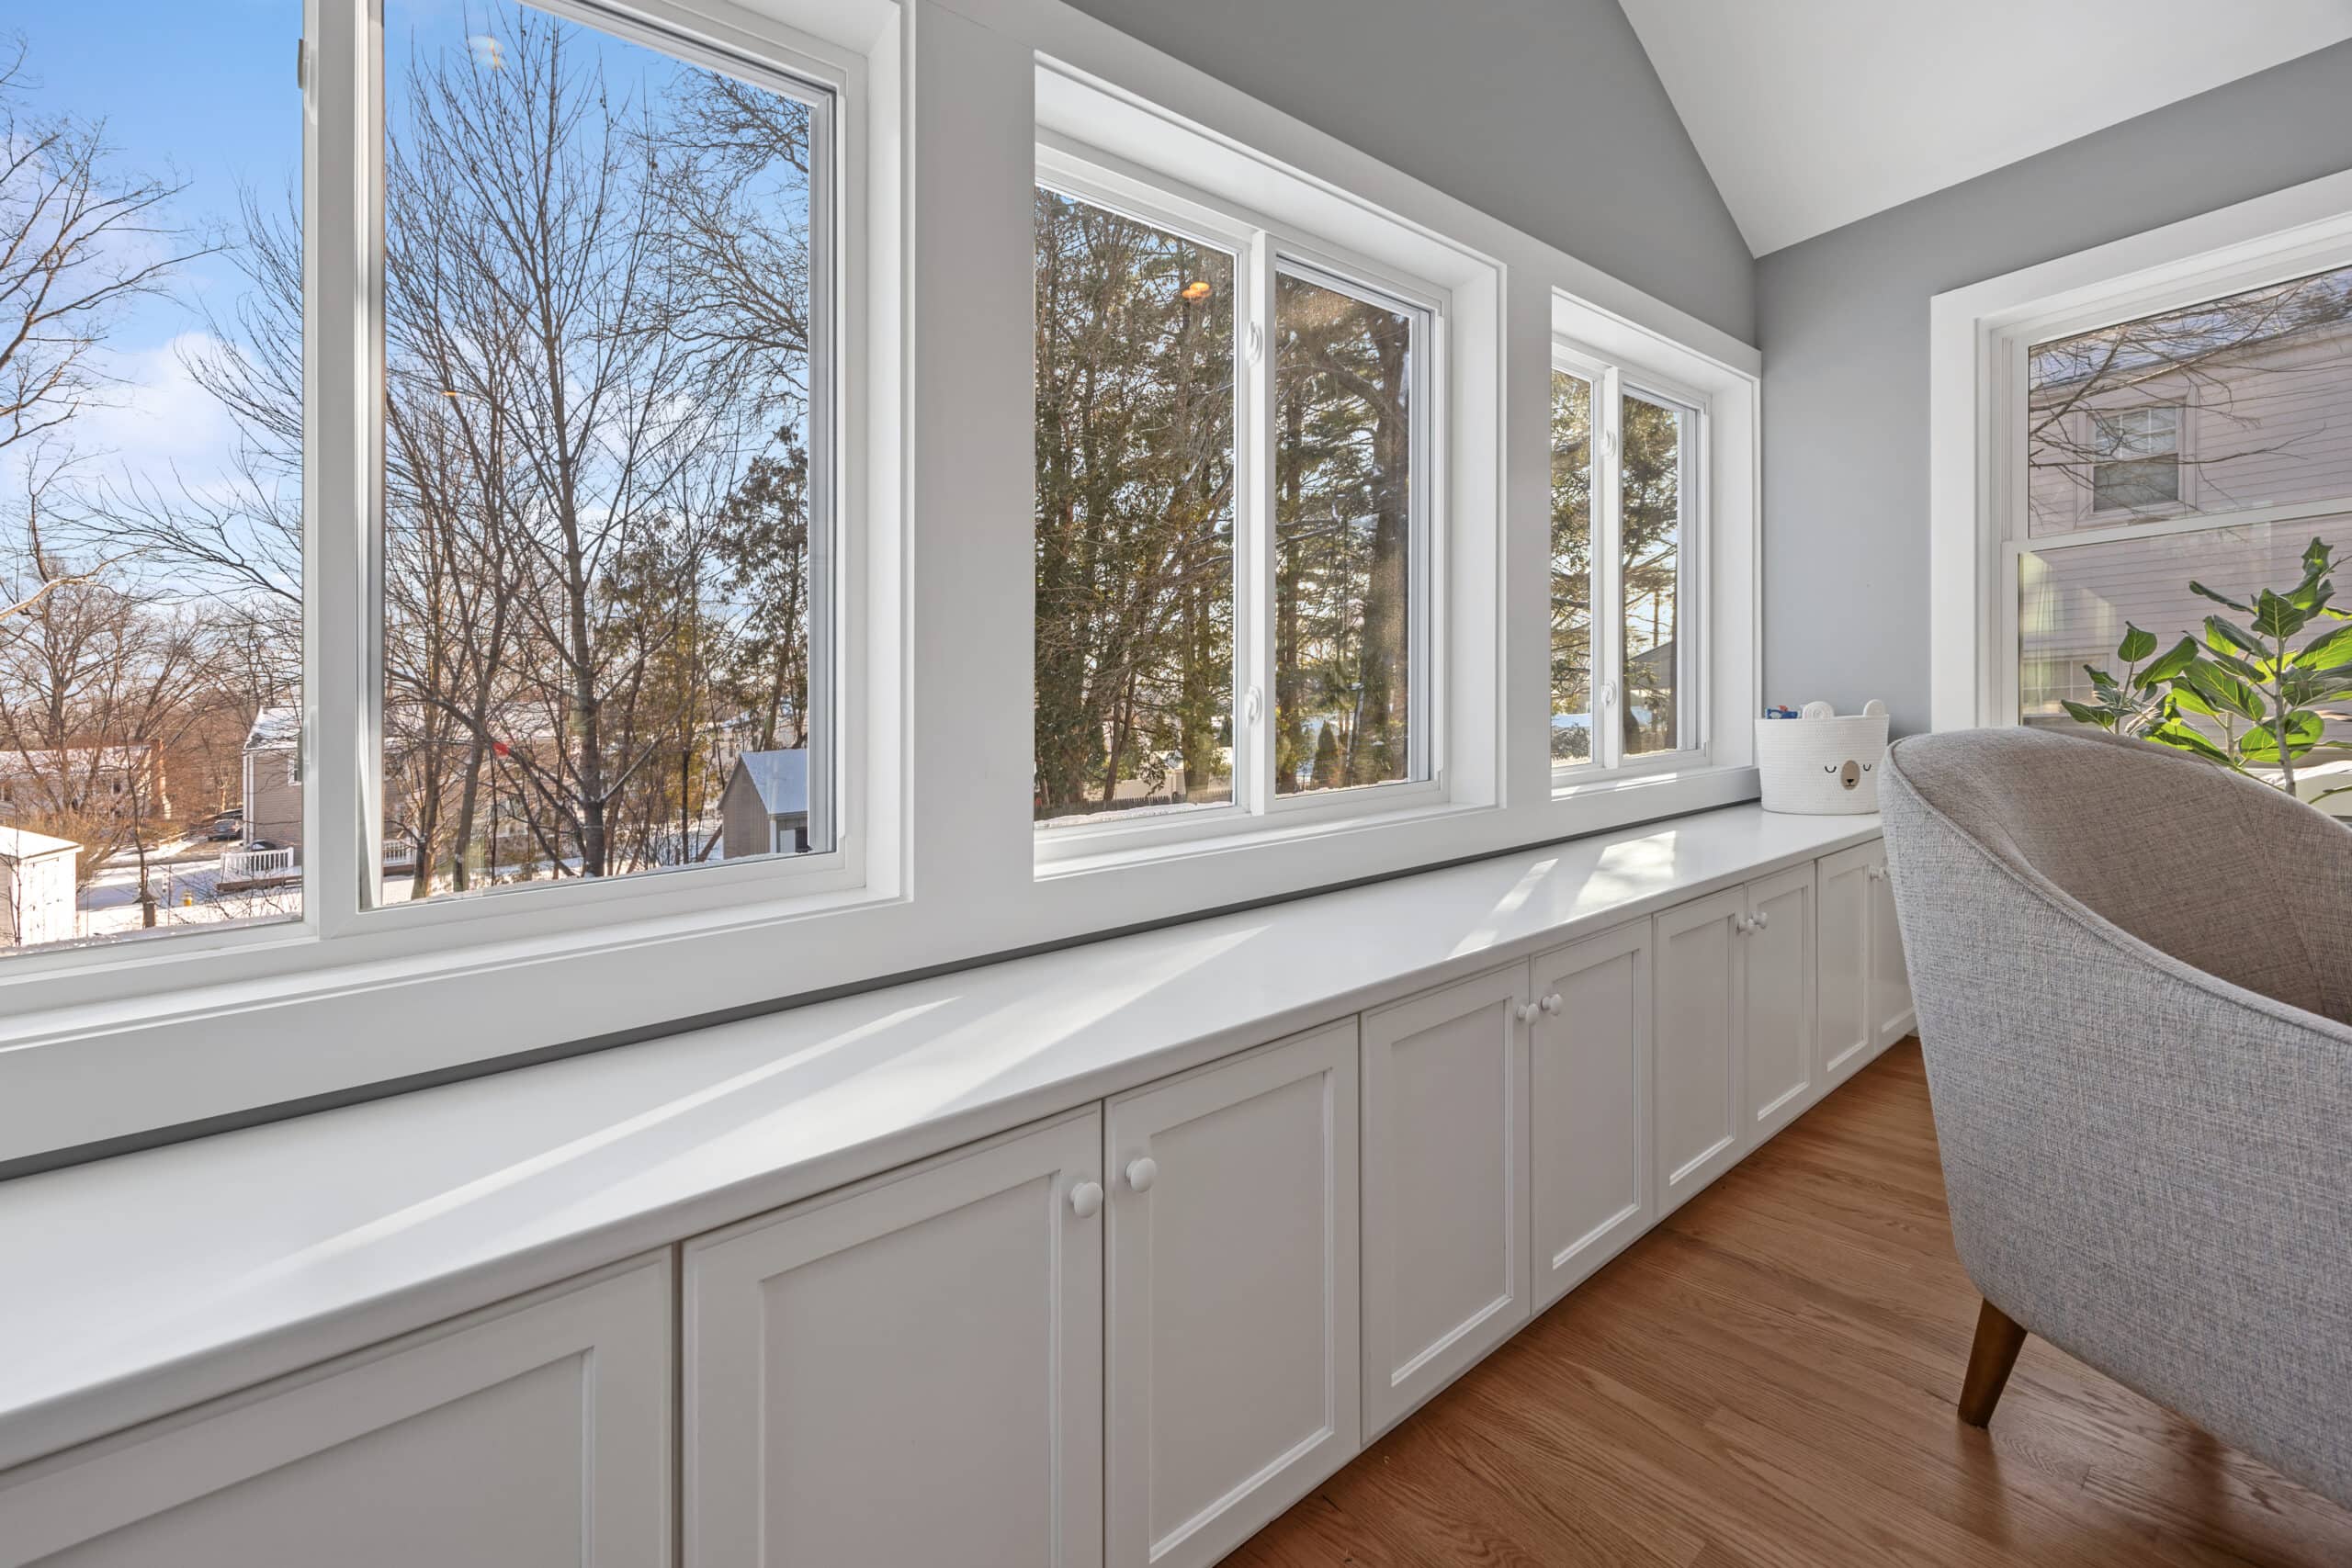
On the first floor, a family-room addition introduced cathedral ceilings, built-in cabinetry, and large windows.
The result: More shared living space downstairs and a primary suite with storage and laundry upstairs.
DETAILS
Addition Features:
- Vaulted Ceiling
- Walk-in Closet
- Heated Floors
- Washer and Dryer
- Entire House Sided
- Family Room Addition
- Custom Cabinets
DETAILS
Addition Features:
- Vaulted Ceiling
- Walk-in Closet
- Heated Floors
- Washer and Dryer
- Entire House Sided
- Family Room Addition
- Custom Cabinets
CASE STUDY
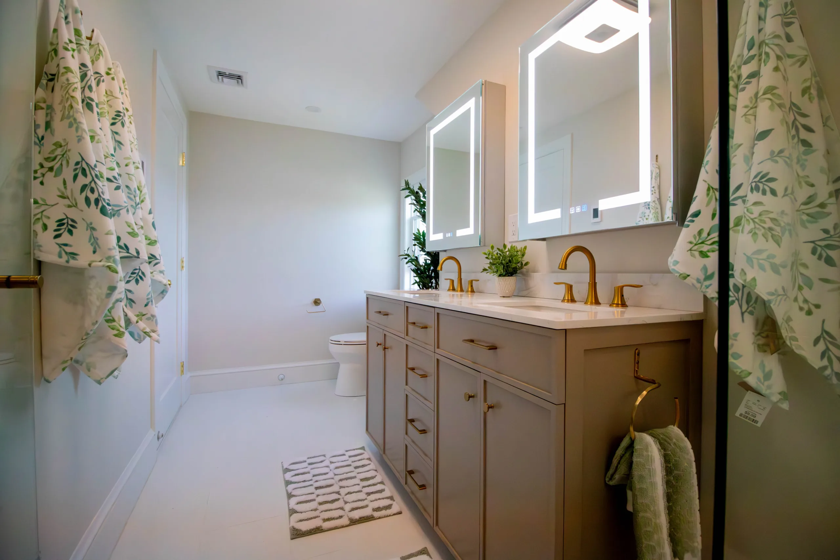
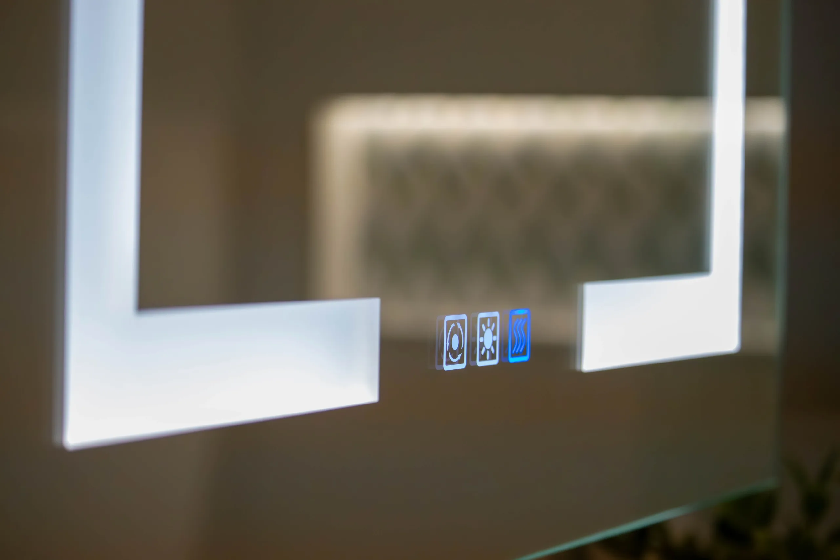
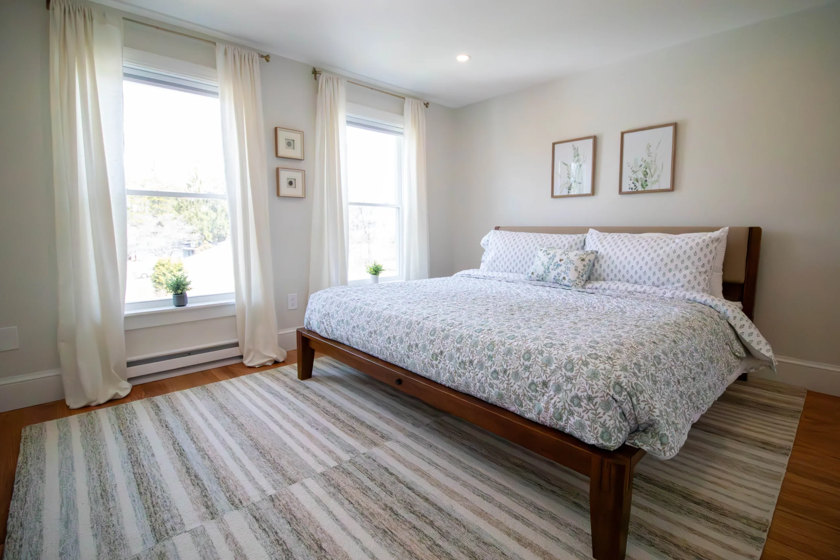
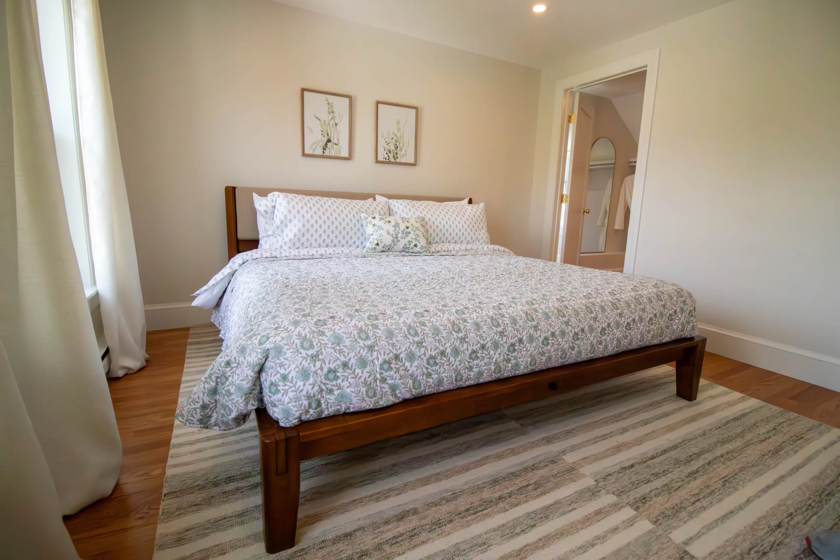
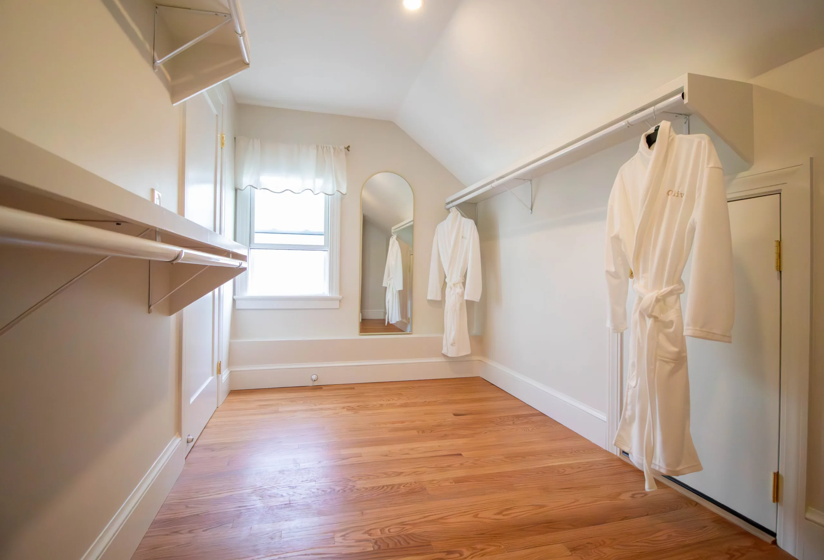
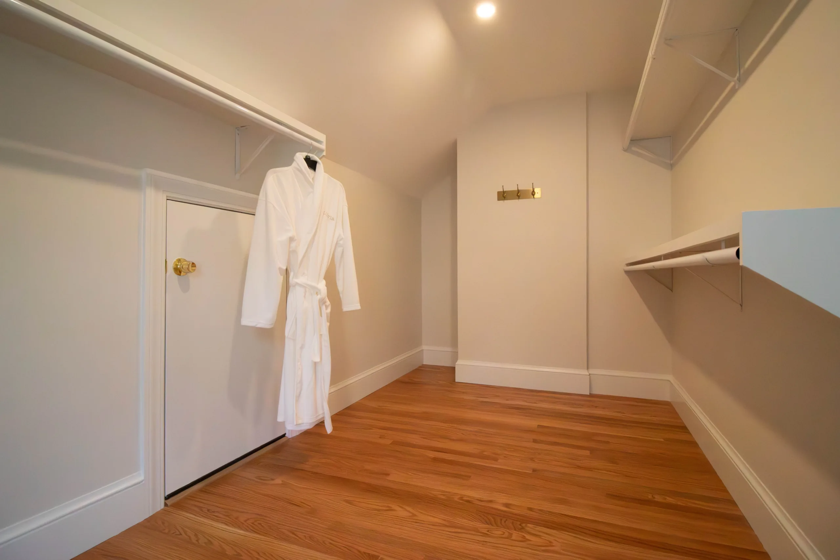
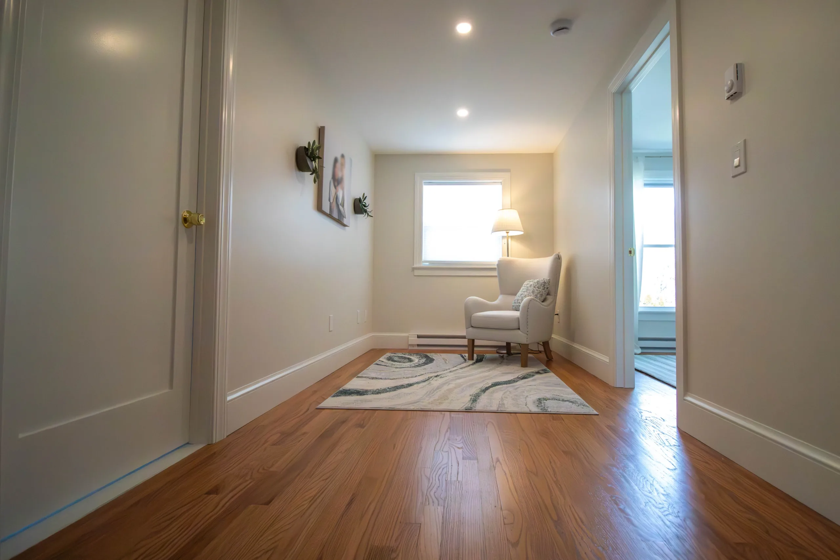
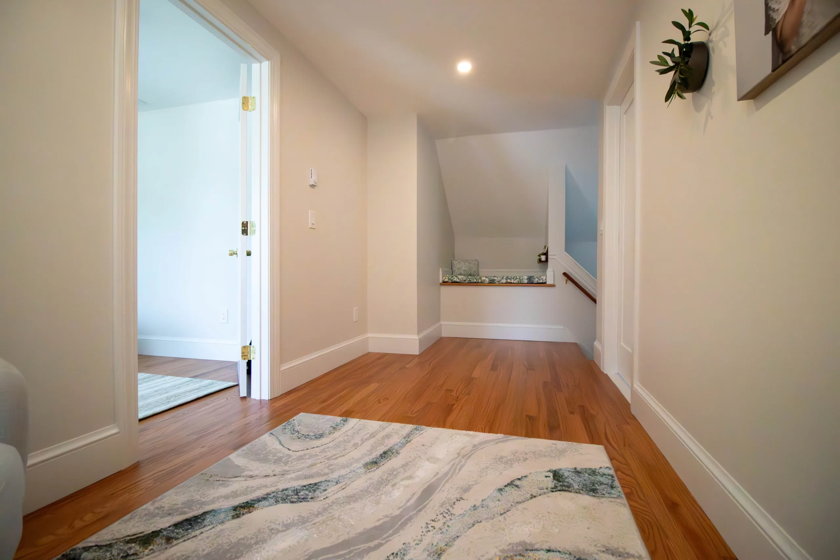
Attic Dormer Addition & Primary Suite
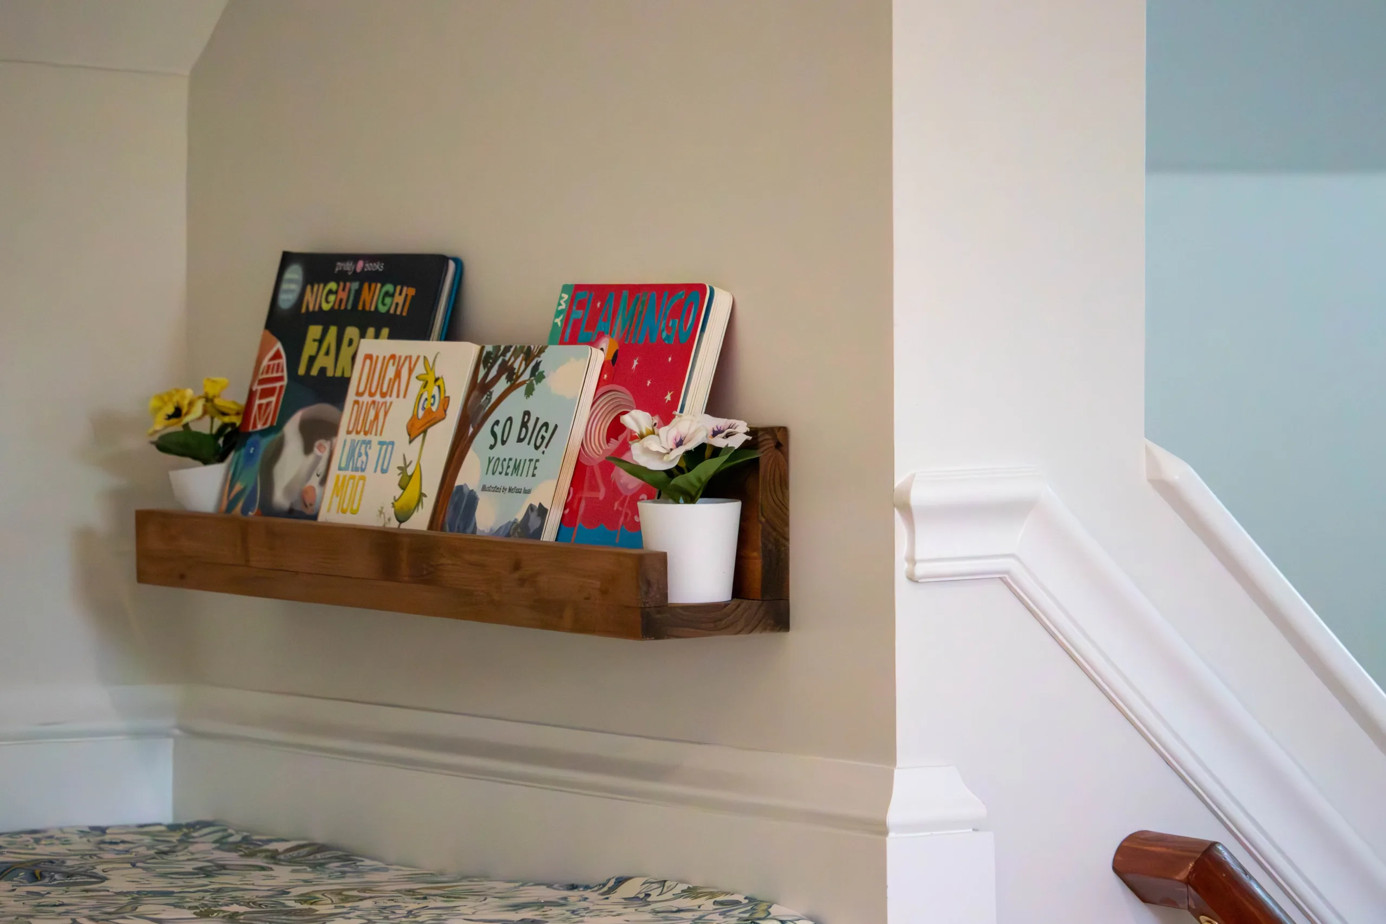
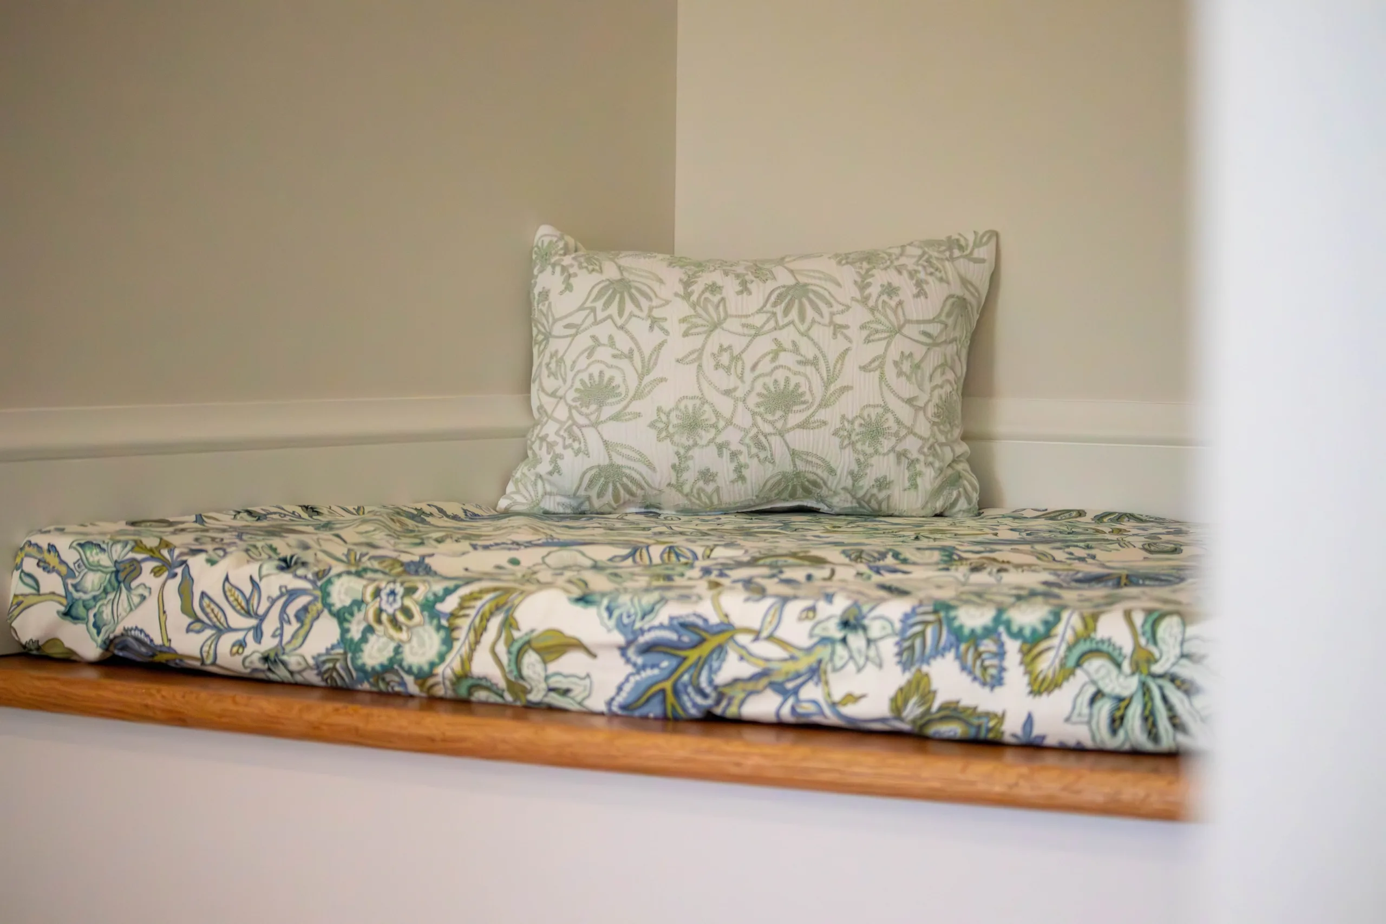
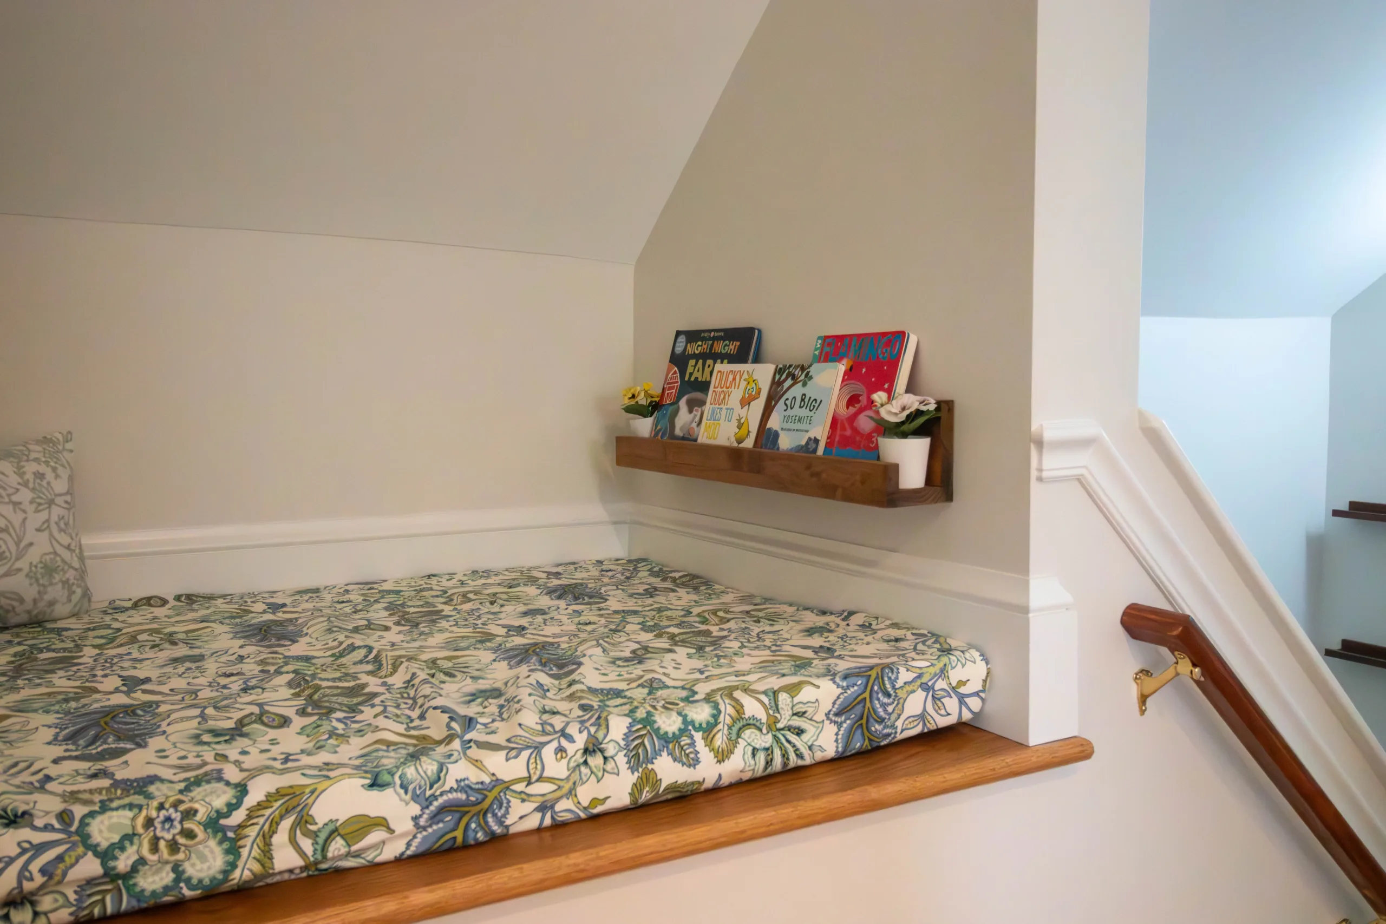
An underused attic becomes a bedroom, bathroom, walk-in closet, and reading nook.
Attic Dormer Addition & Primary Suite

THE PROJECT
THE PROJECT
The challenge: An underused attic offered an opportunity to create a separate primary suite.
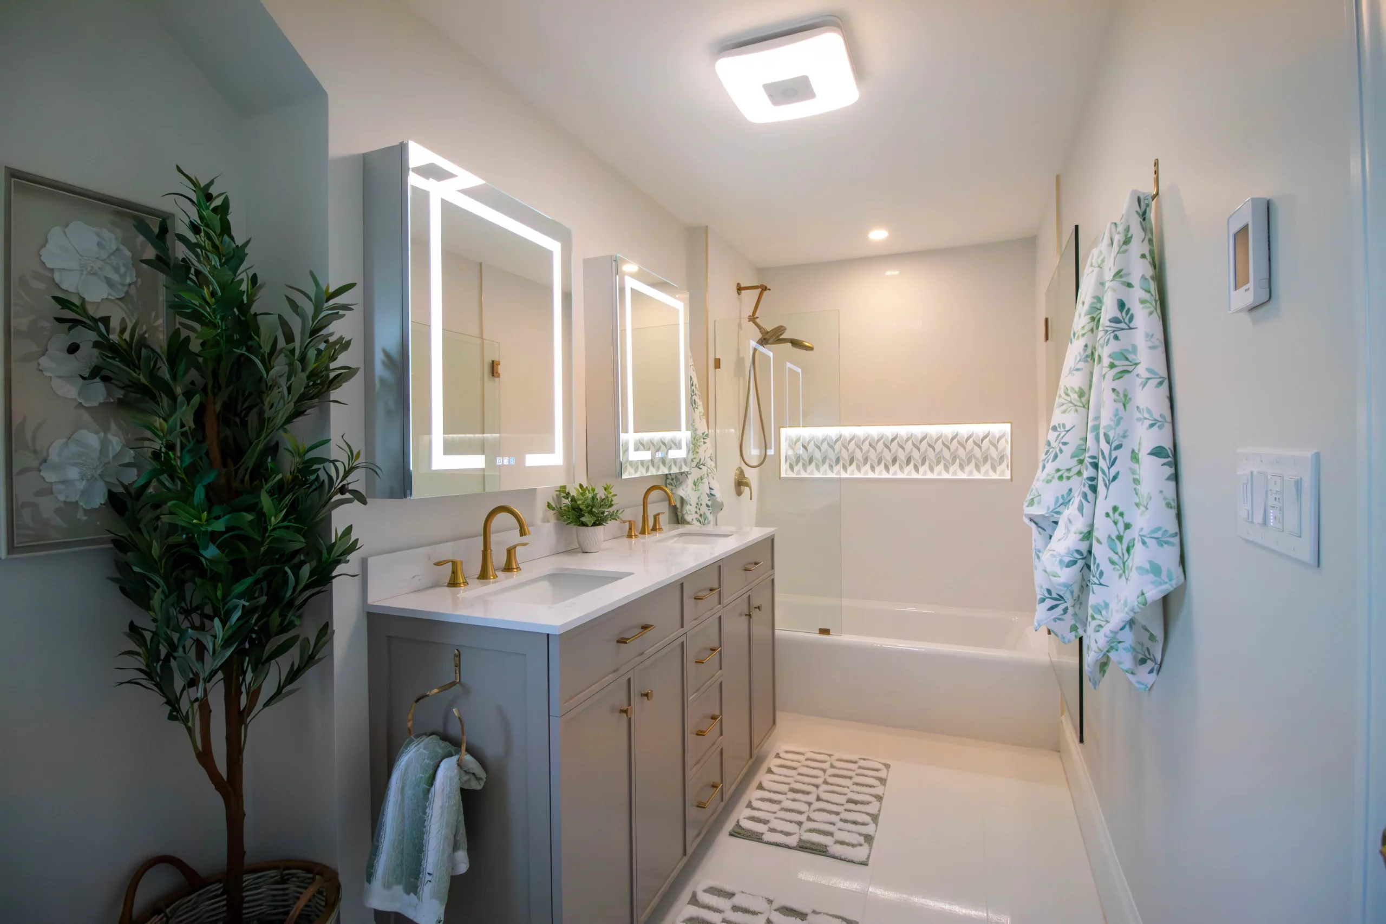
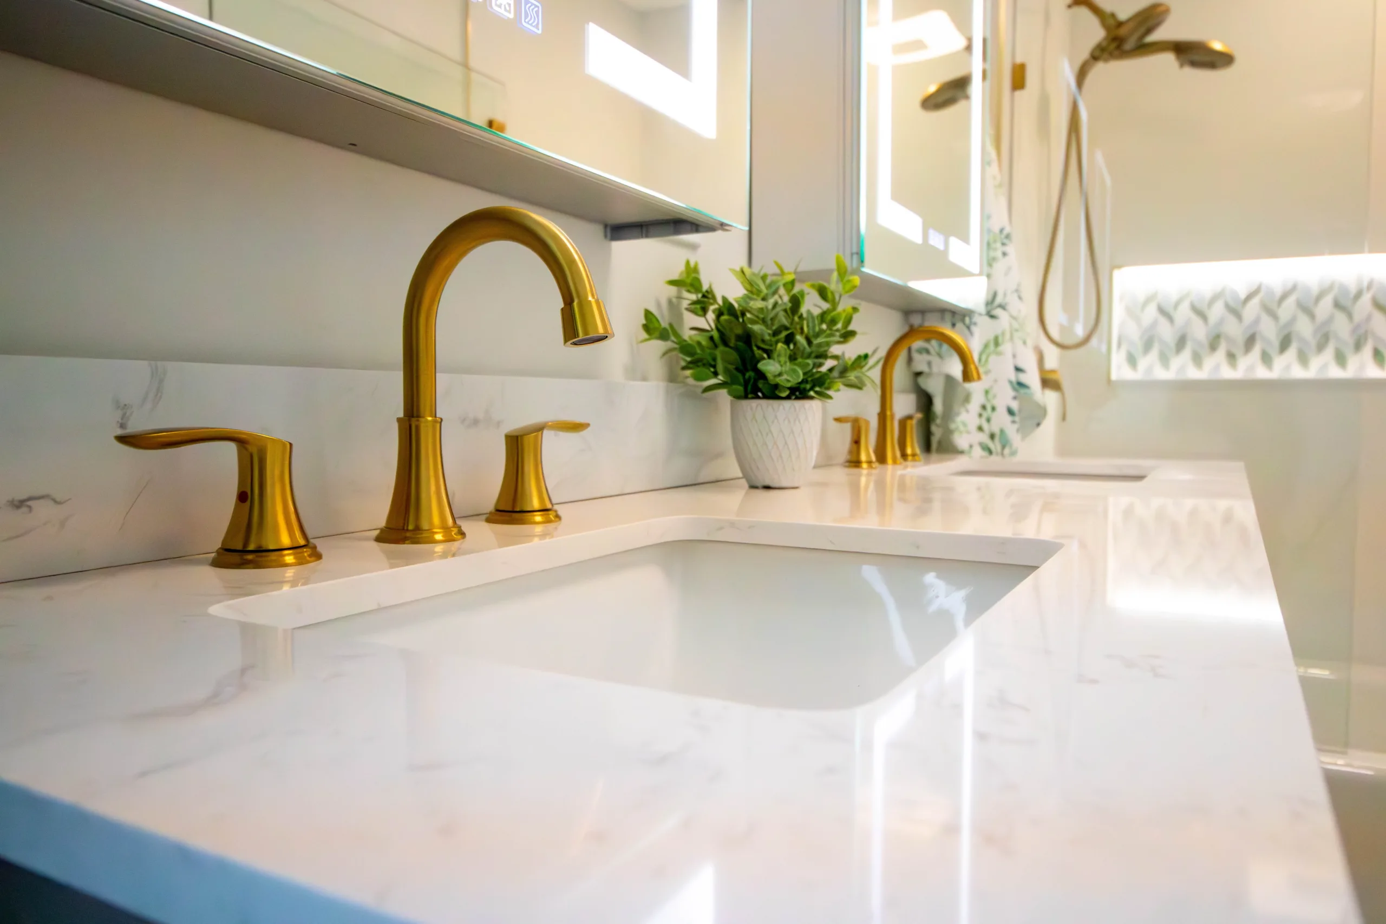
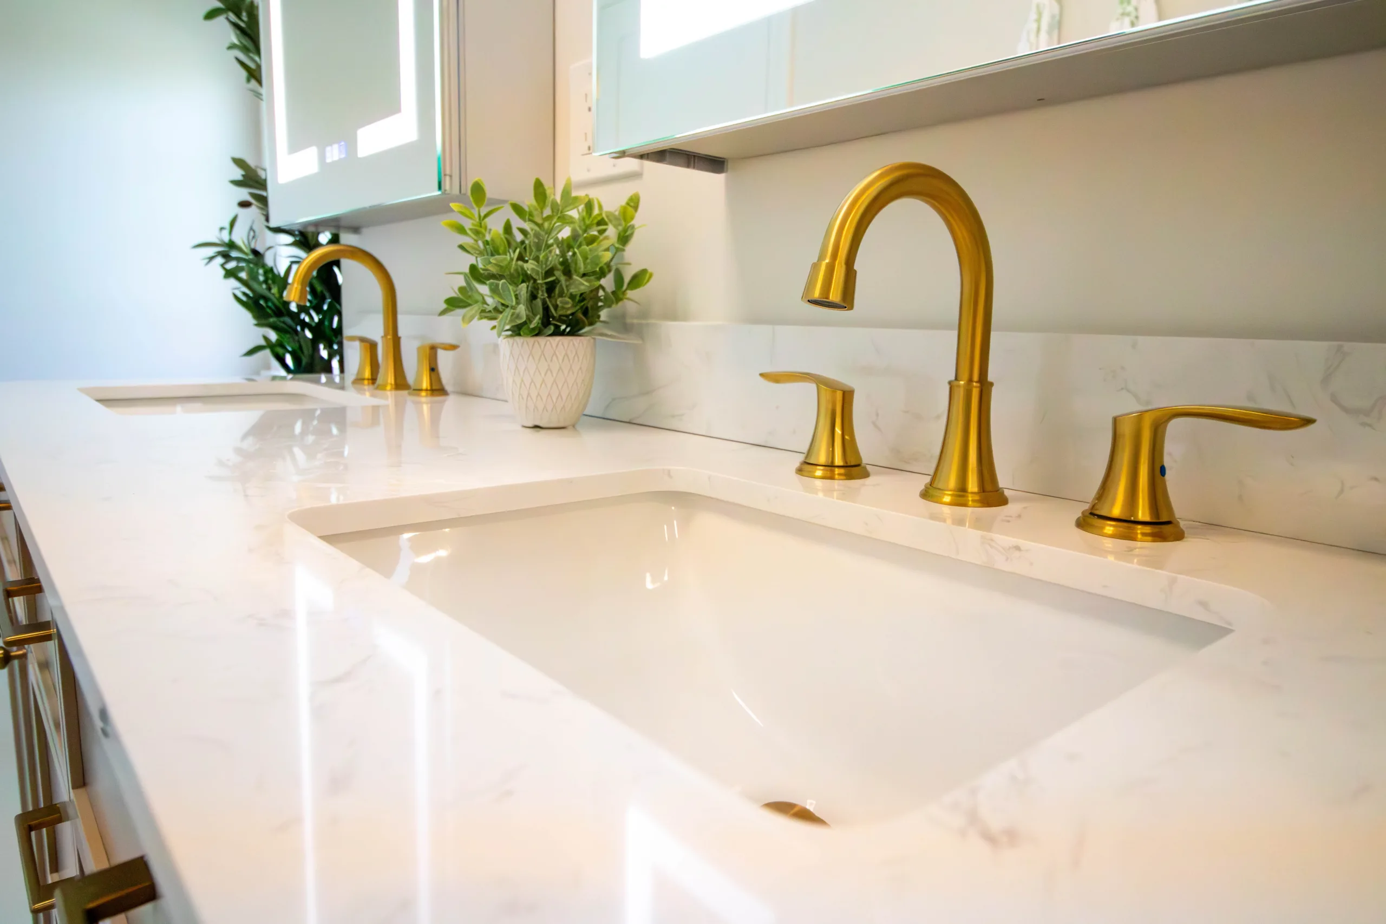
What changed: A dormer addition created 625 square feet for a bedroom, bathroom, walk-in closet, and reading nook.
The result: A walk-up primary suite that puts the attic to use as everyday living space.
DETAILS
- Walk-Up Attic
- Bedroom
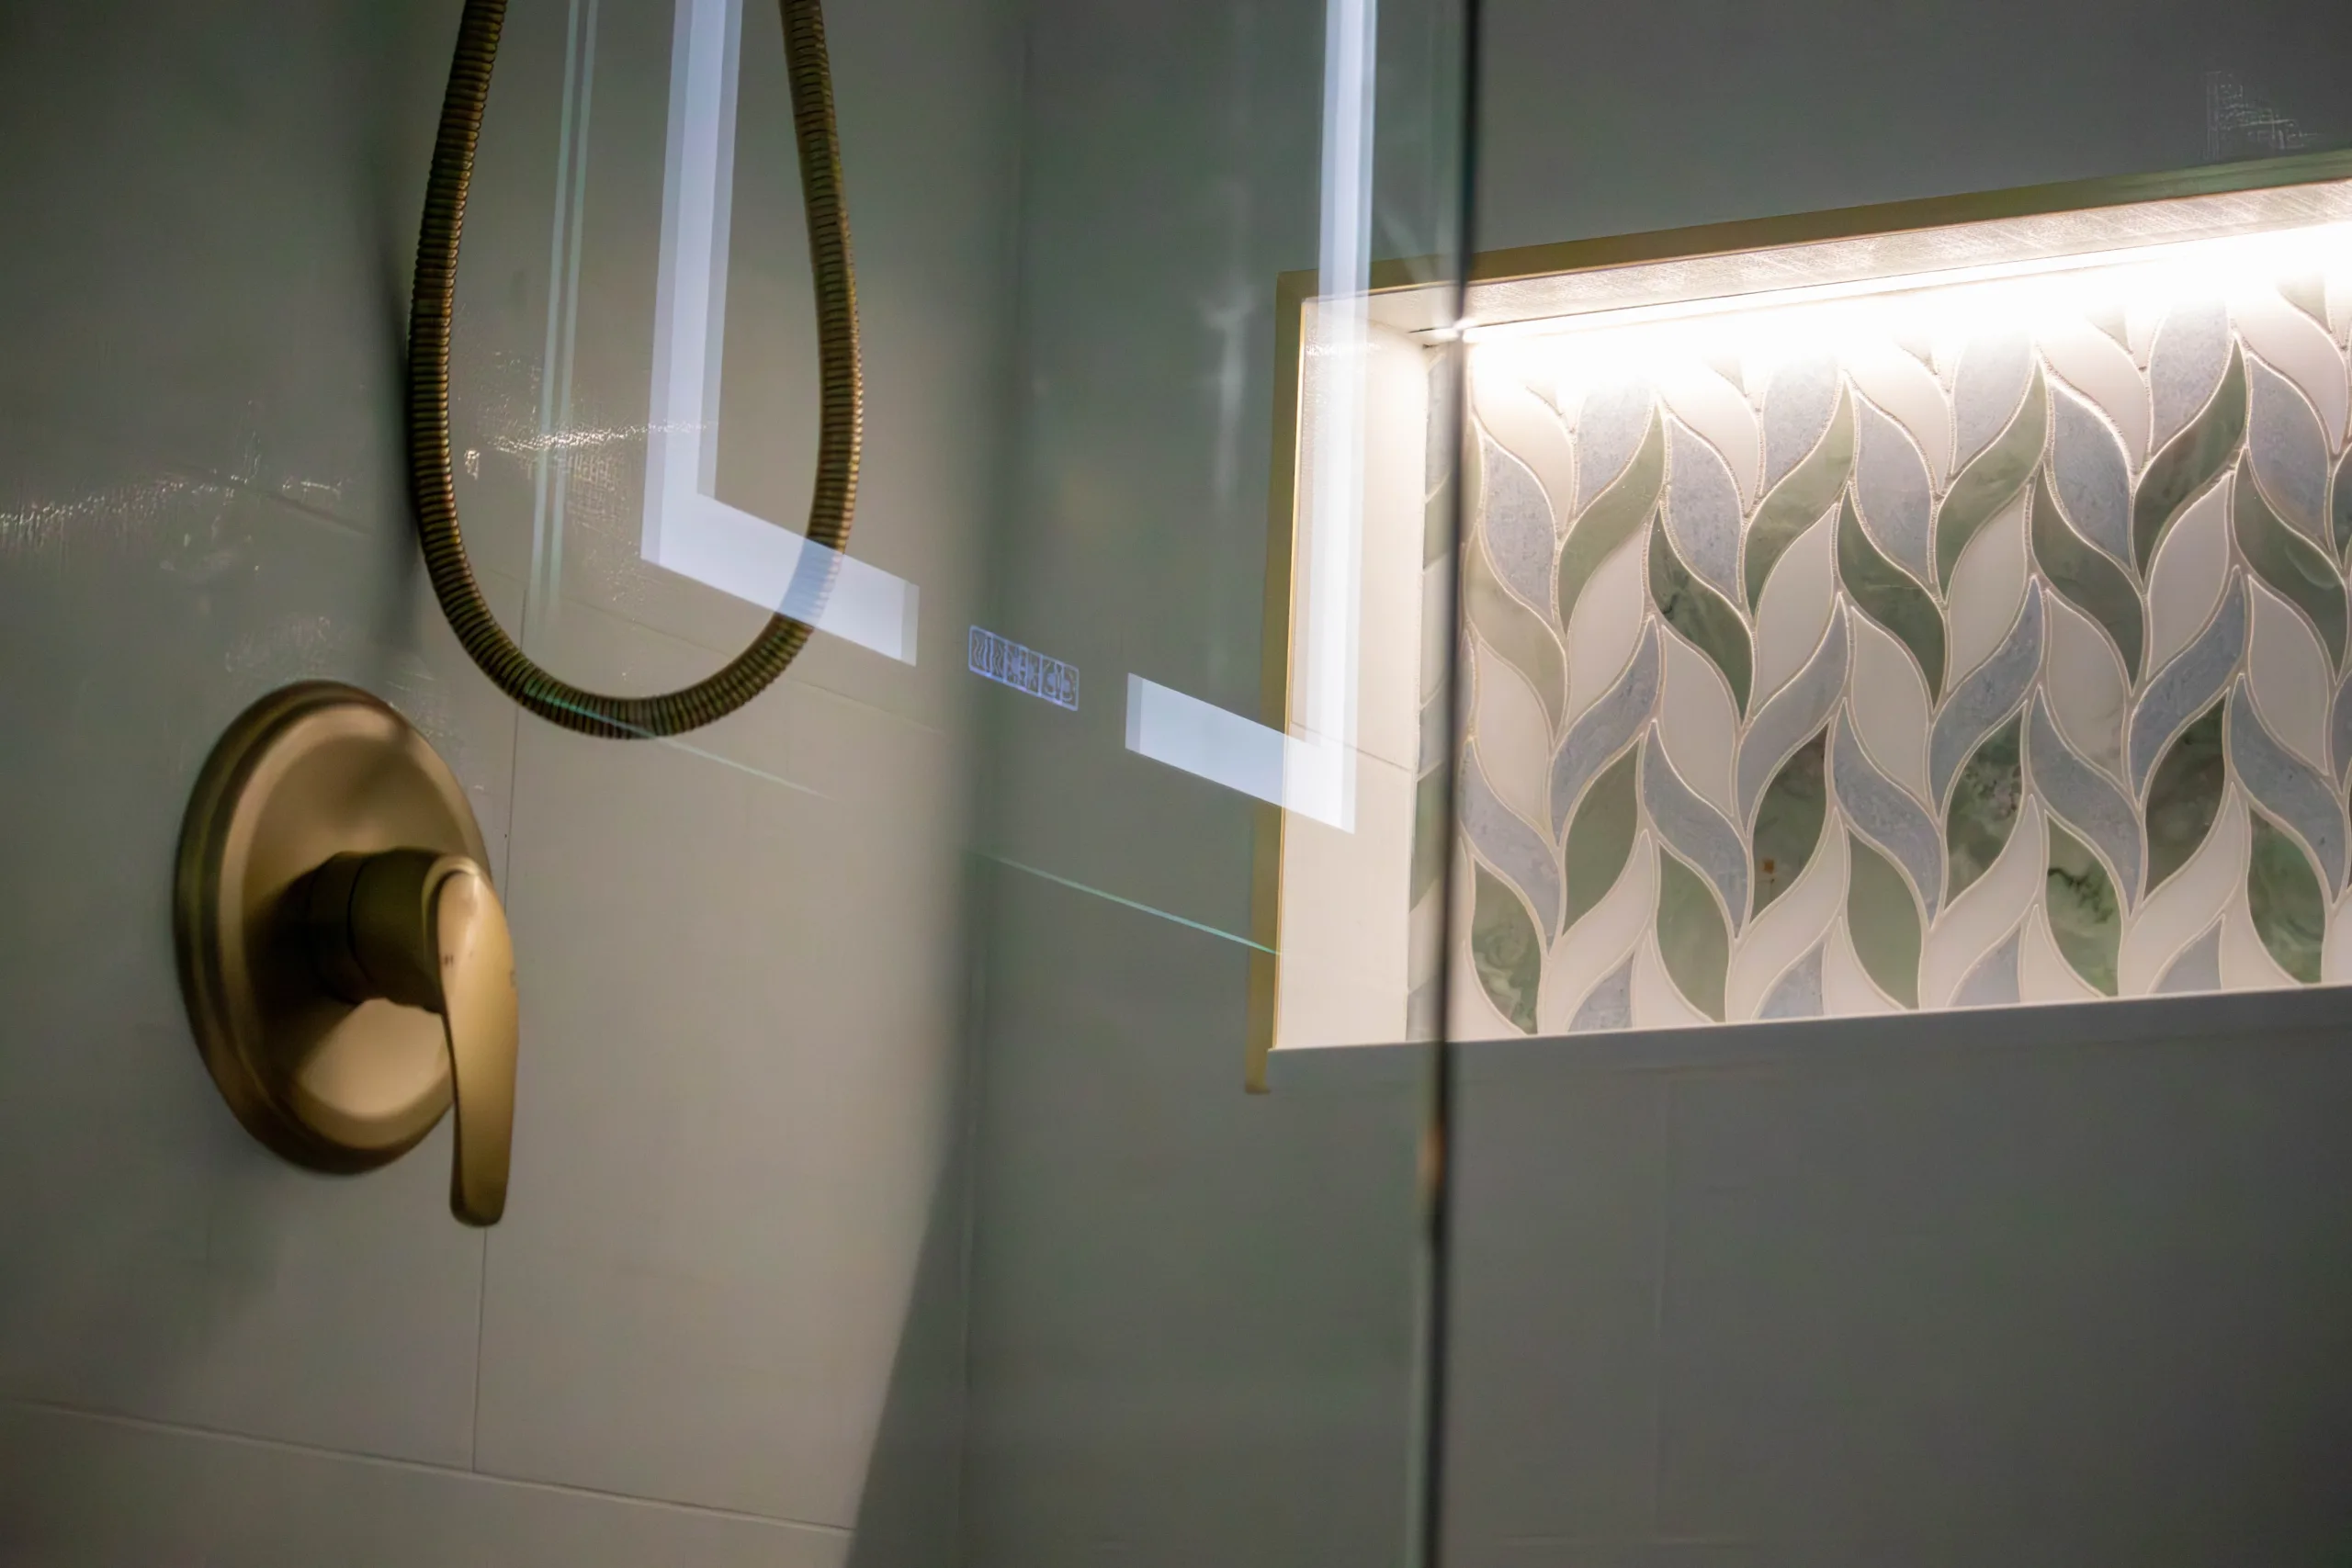
- Bathroom
- Walk-in Closet
- Book Nook & Reading Area
DETAILS
- Walk-Up Attic
- Bedroom
- Bathroom
- Walk-in Closet
- Book Nook & Reading Area
PROJECT SCOPE
Home Remodeling Services in West Hartford
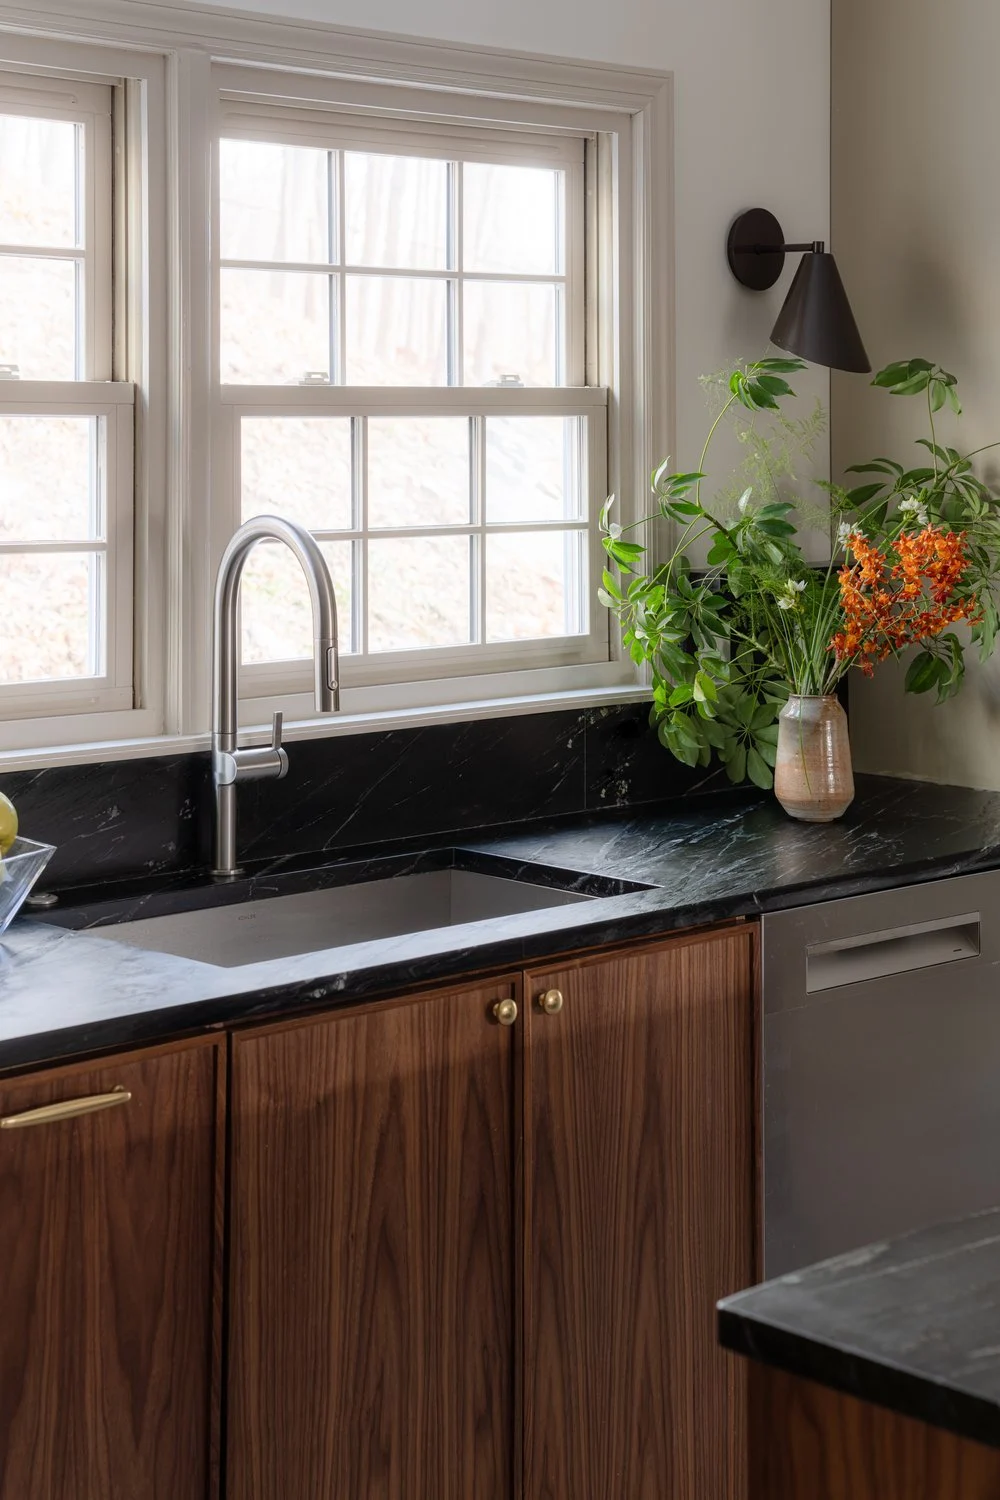
Our focus is substantial residential remodeling. We help homeowners plan connected changes to their space, rather than treating each room as a separate decision.
OUR PROCESS
One Team, From Planning Through Construction
Start with your goals. Tell us which spaces are not working, the changes you are considering, and your priorities for timing and investment.
Work through the decisions. Our team coordinates plans, layouts, finish selections, and budgeting before construction, so the proposed work can be considered together.
Build with a coordinated team. Project management brings scheduling, trades, and construction communication together while you make decisions with design support.
YOUR PROJECT
WHAT WE PROVIDE
You choose how you want your home to look and live. Our team coordinates the design and construction work behind those decisions.
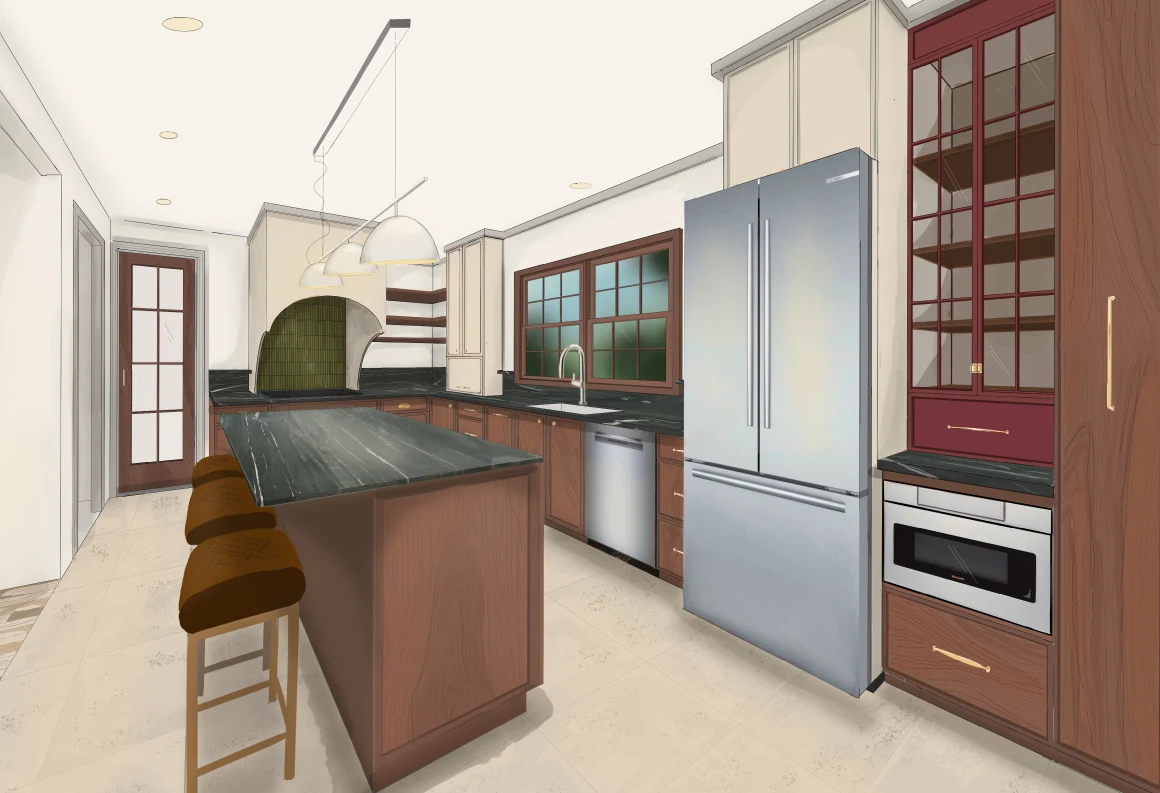
ARCHITECTURAL PLANS
& 3D RENDERINGS
Review proposed layouts and renderings so you can understand the changes before construction.

Dedicated Interior Designer
Choose cabinetry, tile, fixtures, colors, and finishes with guidance from an interior designer.
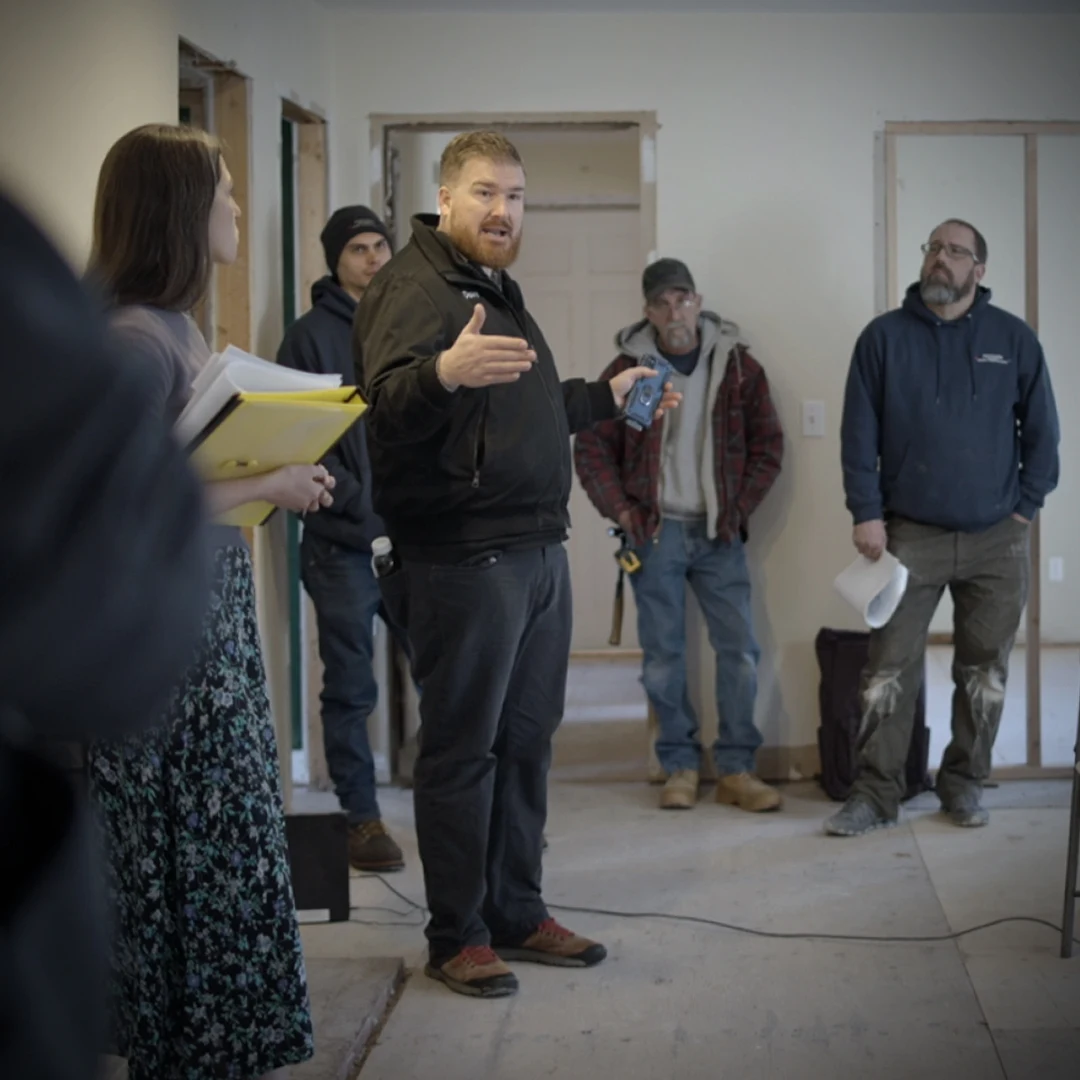
Start-to-Finish Project Management
A project manager coordinates scheduling, trades, and project communication during construction.
TESTIMONIAL
WHAT OUR CLIENTS SAY
“Fine Home Contracting did a great job on our 625 sq ft addition in West Hartford. The new bedroom, bath, and walk-in closet added so much space and value. The process was smooth, Joe was super responsive, and we love the lighted shower niche. Highly recommend!”
-Nhat, West Hartford, CT

SCHEDULE A CONSULTATION
Tell Us What You Want to Change
Share your project location, the spaces you want to change, and your priorities. Our team will follow up within one business day to discuss the project and whether our design-build approach is a fit.
PROJECT SCOPE
Home Remodeling Services in West Hartford
Our focus is substantial residential remodeling. We help homeowners plan connected changes to their space, rather than treating each room as a separate decision.
OUR PROCESS
One Team, From Planning Through Construction
Start with your goals. Tell us which spaces are not working, the changes you are considering, and your priorities for timing and investment.
Work through the decisions. Our team coordinates plans, layouts, finish selections, and budgeting before construction, so the proposed work can be considered together.
Build with a coordinated team. Project management brings scheduling, trades, and construction communication together while you make decisions with design support.
YOUR PROJECT
WHAT WE PROVIDE
You choose how you want your home to look and live. Our team coordinates the design and construction work behind those decisions.
ARCHITECTURAL PLANS
& 3D RENDERINGS
Review proposed layouts and renderings so you can understand the changes before construction.
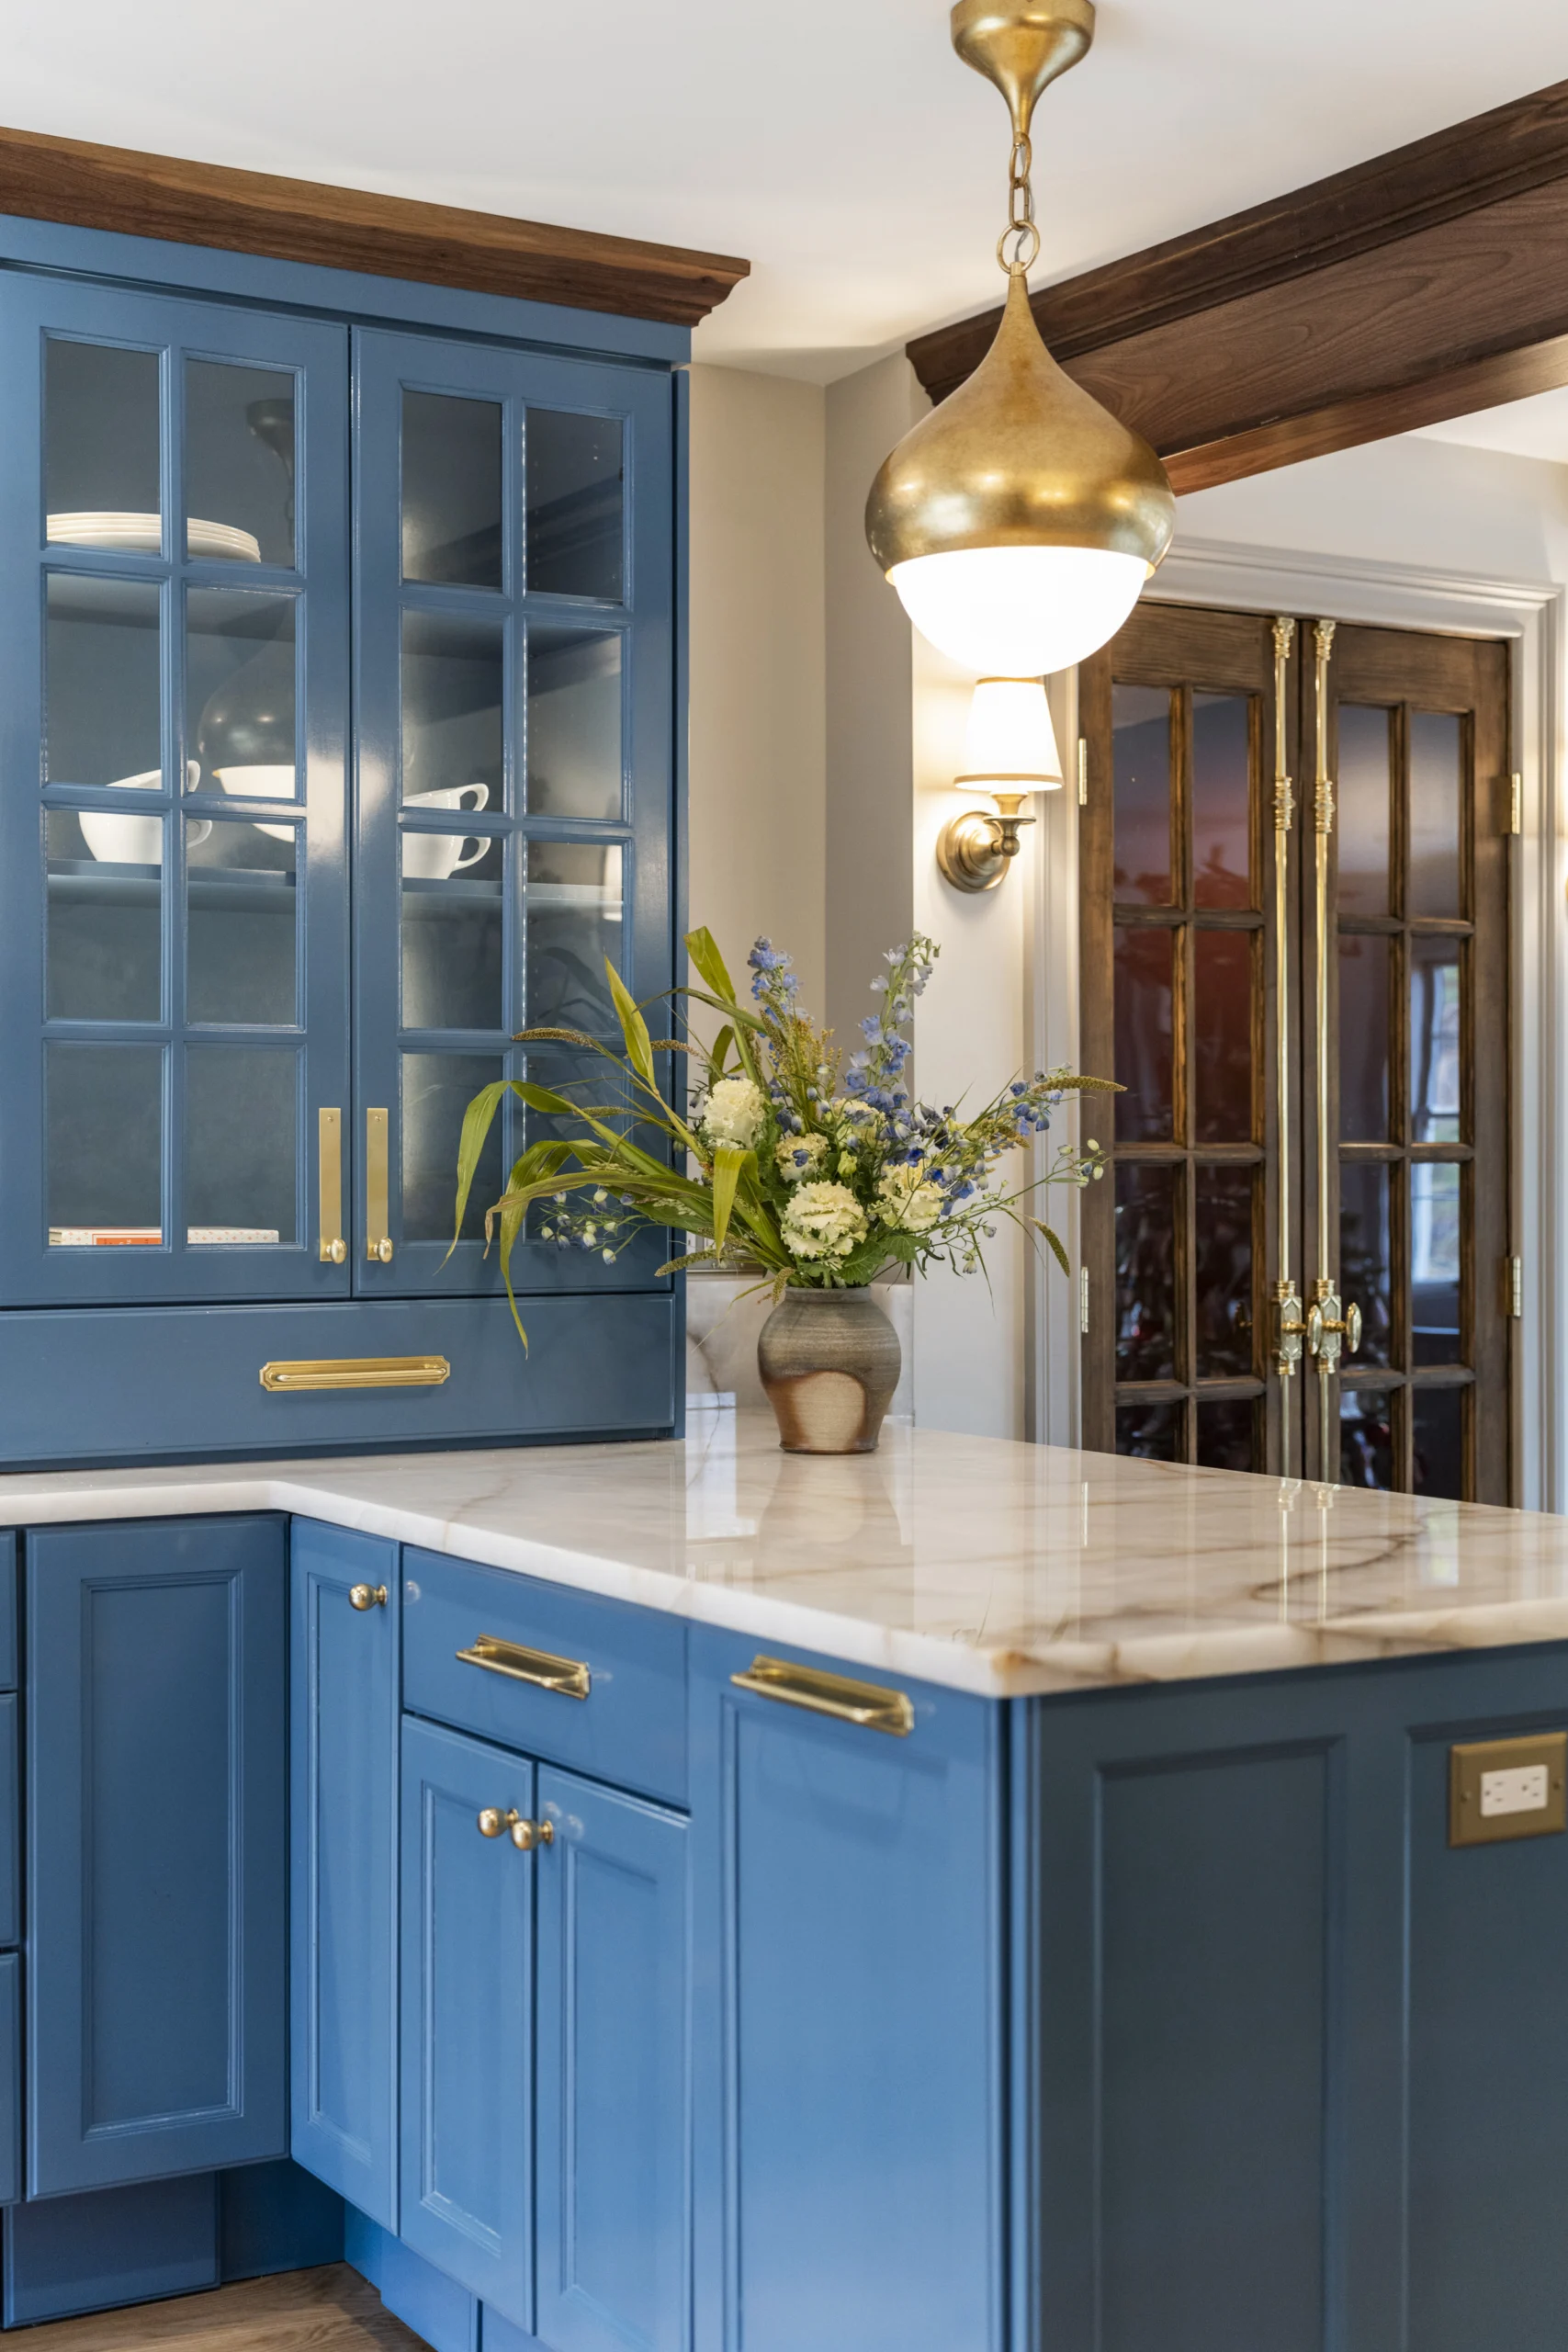
Dedicated Interior Designer
Choose cabinetry, tile, fixtures, colors, and finishes with guidance from an interior designer.
Start-to-Finish Project Management
A project manager coordinates scheduling, trades, and project communication during construction.
TESTIMONIAL
WHAT OUR CLIENTS SAID
“Fine Home Contracting did a great job on our 625 sq ft addition in West Hartford. The new bedroom, bath, and walk-in closet added so much space and value. The process was smooth, Joe was super responsive, and we love the lighted shower niche. Highly recommend!”
-Nhat, West Hartford, CT
Tell Us What You Want to Change
Share your project location, the spaces you want to change, and your priorities. Our team will follow up within one business day to discuss the project and whether our design-build approach is a fit.