
GOALS
The goal was to create a calmer, more functional home through two coordinated phases: a primary suite and guest bath transformation, followed by a custom kitchen, pantry, and powder room remodel. Warm wood cabinetry, honed stone, sculptural tile, and refined brass details were carried from room to room so every space feels distinct, yet unmistakably connected.
DETAILS
GOALS
The goal was to create a calmer, more functional home through two coordinated phases: a primary suite and guest bath transformation, followed by a custom kitchen, pantry, and powder room remodel. Warm wood cabinetry, honed stone, sculptural tile, and refined brass details were carried from room to room so every space feels distinct, yet unmistakably connected.
DETAILS
Danbury, Connecticut
PHASE 1 · BATHROOMS & CLOSETS
THE PRIMARY SUITE
The primary suite was rebuilt around daily comfort: an expansive glass shower, freestanding soaking tub, custom double vanity, arched openings, and built-in closet storage. A second bathroom received its own tailored palette and carefully coordinated tile, fixtures, and lighting.


PHASE 2 · KITCHEN & PANTRY
THE KITCHEN & PANTRY
The kitchen and pantry were redesigned for better flow, storage, and everyday use. Custom cabinetry, integrated appliance panels, quartzite at the cooktop, refinished floors, and purpose-built storage create a polished room that still feels warm and livable.


THE OLD
BEFORE


THE RESULT
THE FINISHED HOME

What began as two renovation phases now reads as one cohesive home. Quiet white stone and tile are balanced by warm wood cabinetry, tactile surfaces, and brass details—while custom storage and closely coordinated fixtures make each space work as beautifully as it looks.

OUR PROCESS
WHAT WE PROVIDE
Every project includes premium design, support and execution from start to finish.
ARCHITECTURAL PLANS
& 3D RENDERINGS
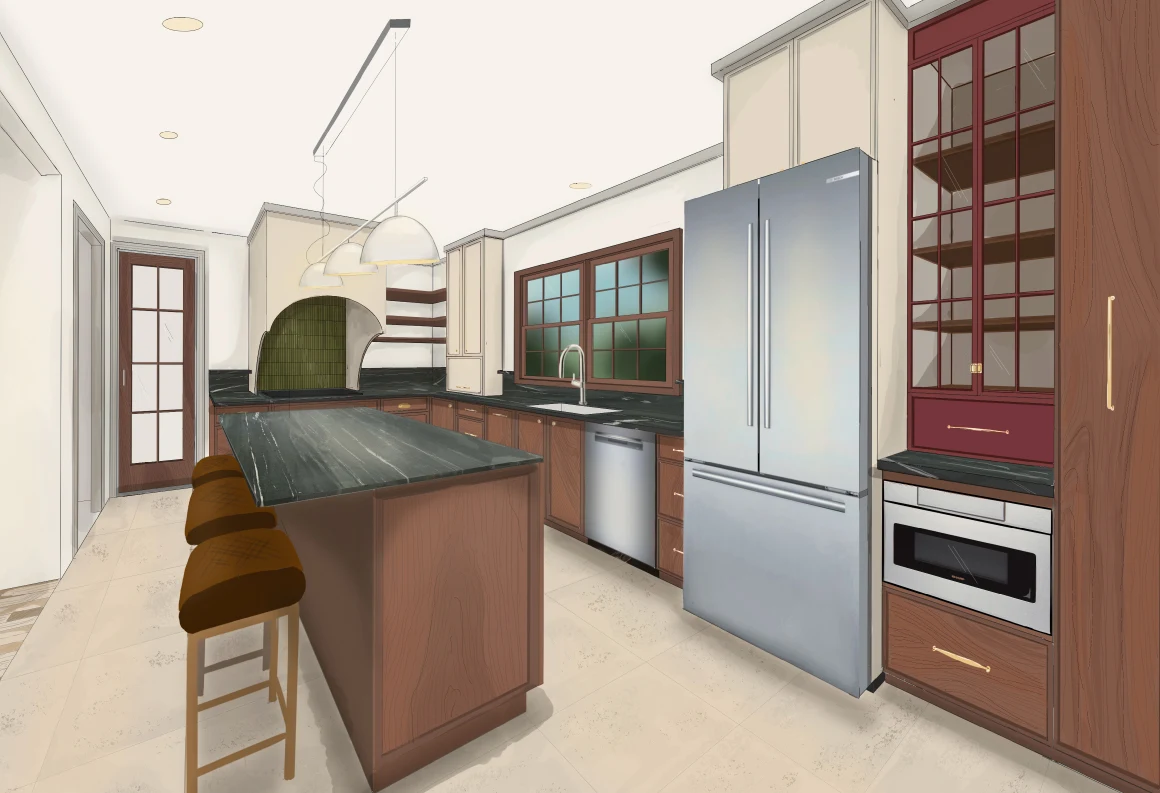
See your space in 3D before we build, with full plans, renderings, and virtual tours.
Dedicated Interior Designer
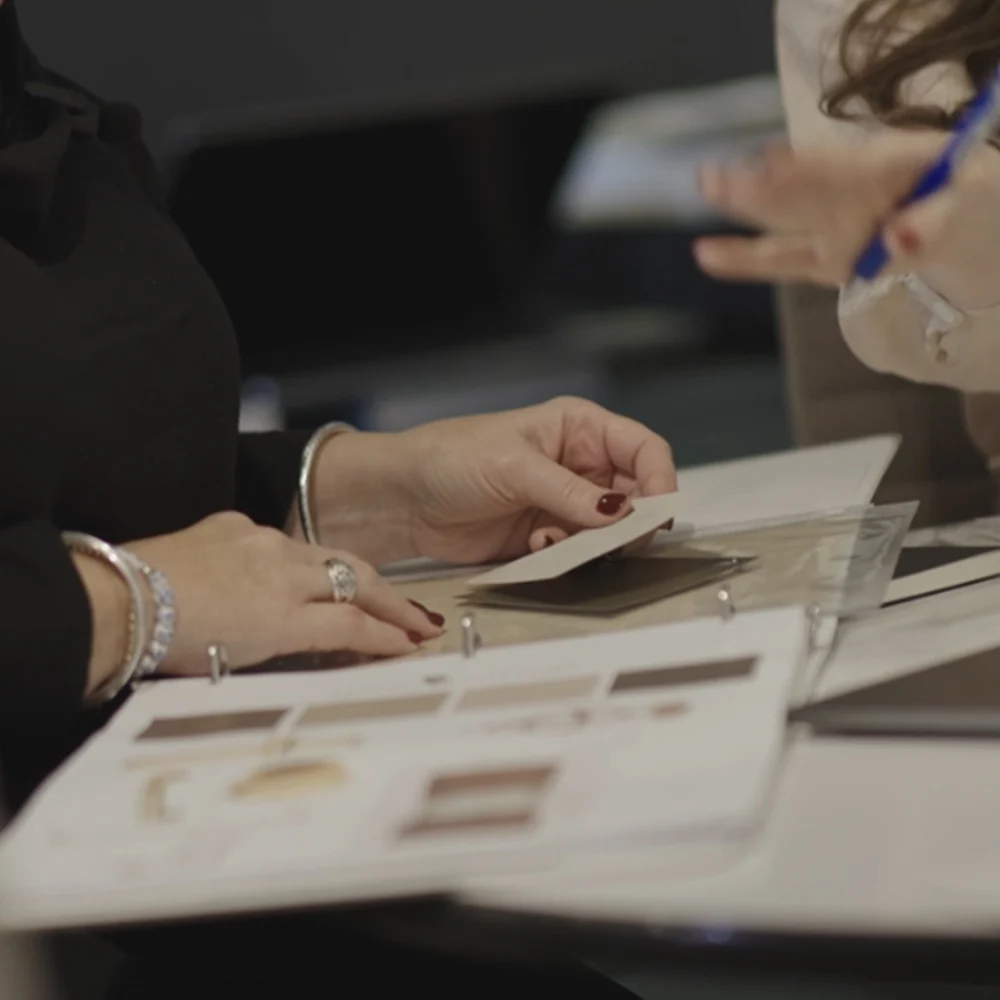
Work with a designer to choose finishes, colors, and layouts that fit your style.
Start-to-Finish Project Management
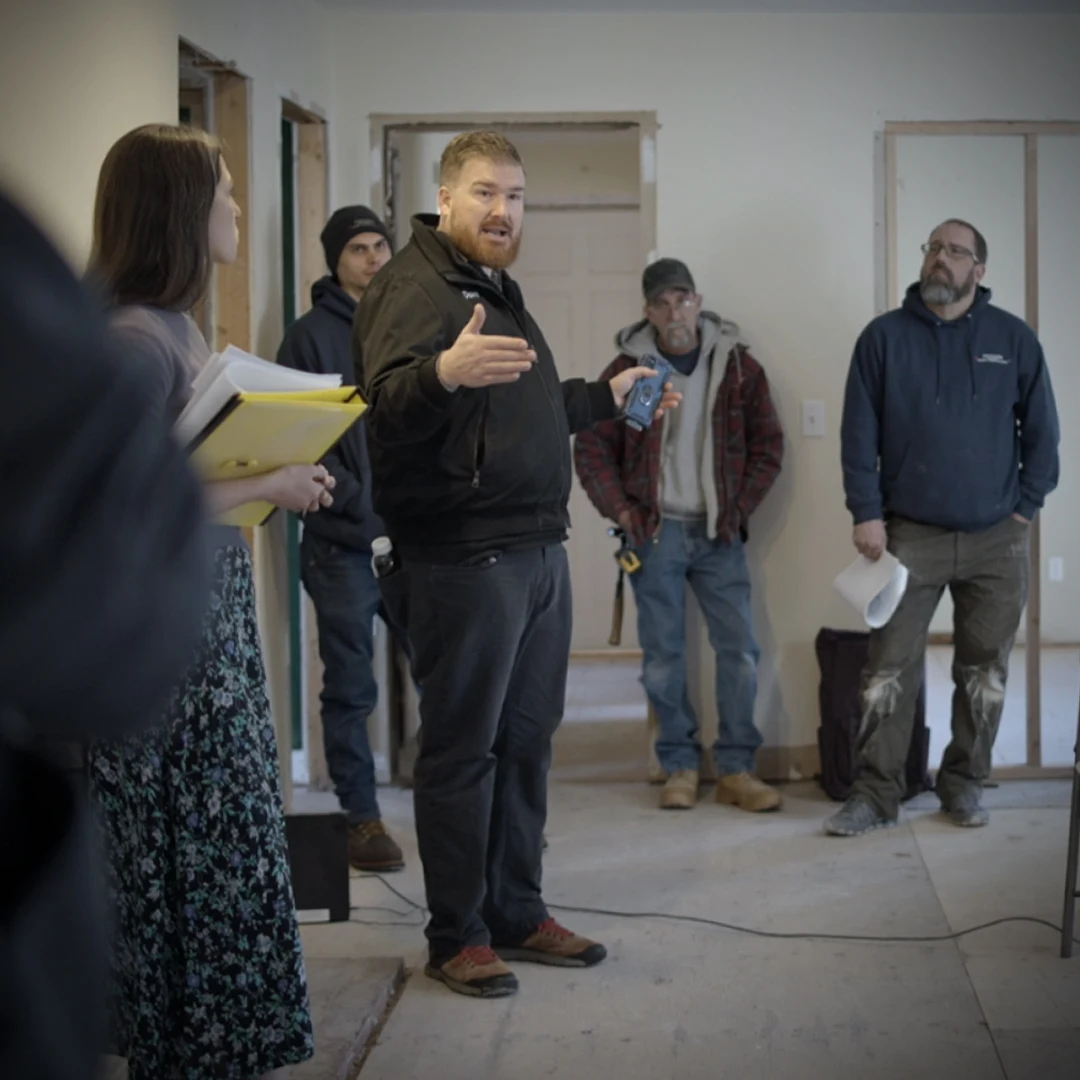
We handle permits, scheduling, and vendors to keep your project smooth and stress-free.

GOALS
The goal was to create a calmer, more functional home through two coordinated phases: a primary suite and guest bath transformation, followed by a custom kitchen, pantry, and powder room remodel. Warm wood cabinetry, honed stone, sculptural tile, and refined brass details were carried from room to room so every space feels distinct, yet unmistakably connected.
DETAILS
DETAILS
Danbury, Connecticut
PHASE 1 · BATHROOMS & CLOSETS
THE PRIMARY SUITE
The primary suite was rebuilt around daily comfort: an expansive glass shower, freestanding soaking tub, custom double vanity, arched openings, and built-in closet storage. A second bathroom received its own tailored palette and carefully coordinated tile, fixtures, and lighting.


PHASE 2 · KITCHEN & PANTRY
THE KITCHEN & PANTRY
The kitchen and pantry were redesigned for better flow, storage, and everyday use. Custom cabinetry, integrated appliance panels, quartzite at the cooktop, refinished floors, and purpose-built storage create a polished room that still feels warm and livable.
CRAFTED DETAILS
BEFORE
GOALS
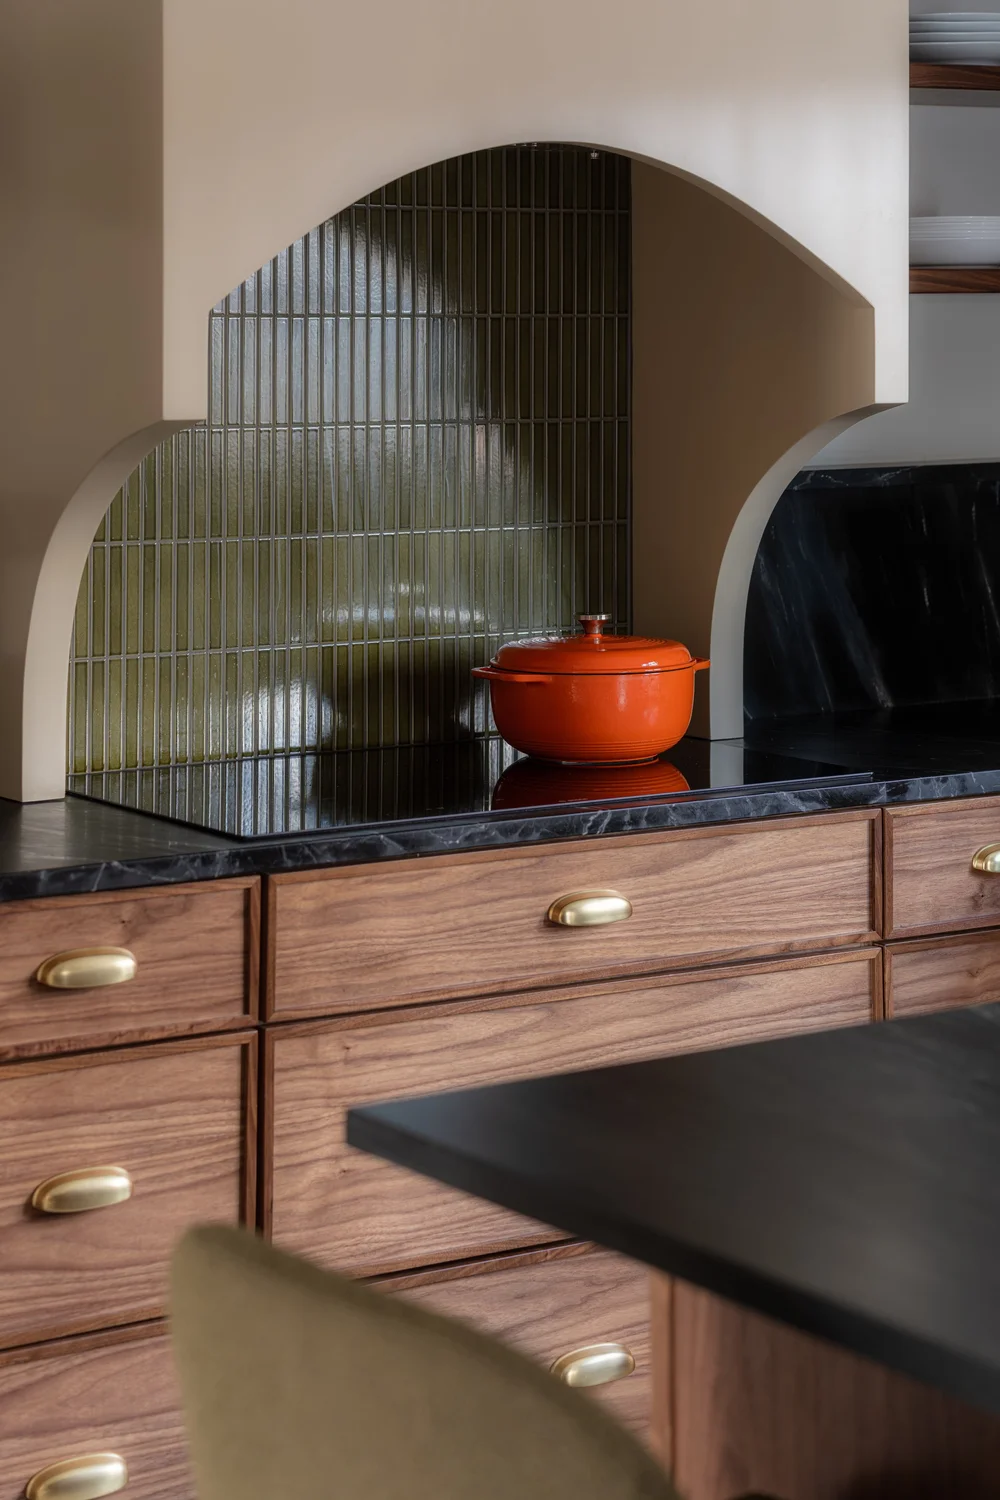
The kitchen balances tailored cabinetry with natural movement and warmth. A quartzite cooktop surround creates a focal point, while panel-ready appliances, pantry storage, and carefully planned drawer and pullout locations keep the working parts of the room visually quiet.
DETAILS
Danbury, Connecticut
DESIGN-BUILD
A MORE COMPLETE WAY TO REMODEL
Large-scale remodels and additions require more than quality construction. They need thoughtful design, clear budgeting, careful scheduling, and seamless execution from the start.
At Fine Home Contracting, we guide Connecticut homeowners through complex home transformations with one coordinated team and one well-managed process. Whether you are opening an older layout, adding space, or reimagining an entire home, our focus is the same: thoughtful planning, exceptional craftsmanship, and a finished home that feels cohesive in every detail.
THE RESULT
THE FINISHED HOME
What began as two renovation phases now reads as one cohesive home. Quiet white stone and tile are balanced by warm wood cabinetry, tactile surfaces, and brass details—while custom storage and closely coordinated fixtures make each space work as beautifully as it looks.
OUR PROCESS
WHAT WE PROVIDE
Every project includes premium design, support and execution from start to finish.
ARCHITECTURAL PLANS
& 3D RENDERINGS
See your space in 3D before we build, with full plans, renderings, and virtual tours.
Dedicated Interior Designer
Work with a designer to choose finishes, colors, and layouts that fit your style.
Start-to-Finish Project Management
We handle permits, scheduling, and vendors to keep your project smooth and stress-free.
PROJECT SCOPE