Can You Build a Room Above the Garage in Canton, CT?
An attached garage can look like the obvious place to gain an office, guest room or suite. The footprint is already there, and the idea keeps more yard available. Before drawing the new room, compare what it would take to get to it, support it and make it comfortable. In some Canton homes, those questions favor building above the garage. In others, a different addition fits better.
Draw a route from the house to the new room
Mark the most useful point of connection on the existing floor plan. A new room that lines up with an upstairs hallway might be simple to reach. If the garage roof sits lower than the main second floor, a short change in level or a longer stair may take space from an existing room. Draw the doors and the landing as well as the stair itself so you can see what happens on both floors.
Think about privacy and frequency of use. An occasional guest may be fine with a room at the far end of the house. An everyday office or bedroom has a different relationship to the bathroom, kitchen and other bedrooms. Bring those priorities into the first sketch.
Find out what the garage can support
Ask your design-build team to investigate the structure and involve an engineer as needed. The new floor and roof have to be supported through the existing walls and down to the foundation. The wide garage door opening and the condition of the foundation are part of that review. A visual check from the driveway gives very little information about what is concealed.
Also consider how long the garage might be out of service. Structural work can affect parking, storage and access to the house. If you need the garage every day, ask when it can be usable again and where vehicles and belongings can go during construction.
Plan for comfort and compare the outside views
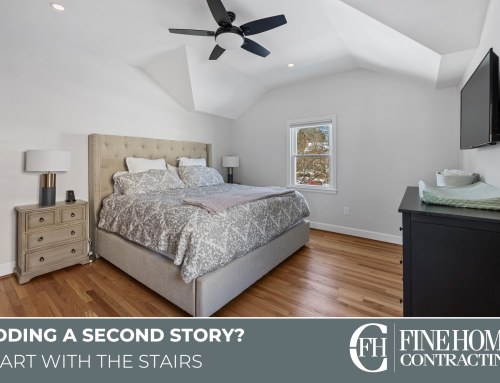
An upper room over a garage needs thoughtful planning for insulation, air sealing, heating and cooling, and separation from the garage below. Where you want the bed or desk matters too. Sloped ceilings, window positions and headroom can make two rooms with the same floor area feel very different. See FHC’s Kent dormer project for a built example of how windows and roof shape affect usable upstairs space.
Ask to see how the proposed height, windows and roof relate to the rest of the house from the street and yard. Confirm property-specific approvals with the appropriate Canton offices before relying on an exterior concept.
Price the connection as well as the new square footage
Compare the above-garage plan with an addition at grade or a reworked upper floor. Include the stair, structural changes, roof work, affected existing rooms and any system upgrades in each comparison. Explore our Connecticut home addition services, then tell us what space you need in your Canton home.
Featured photograph: Completed FHC dormer addition in Kent, shown as an example of designing usable space under a roof.
About the Author: David Perrotti