Older-home kitchen planning · Litchfield, Connecticut
Kitchen Remodeling in Litchfield, CT: Keep the Character, Improve the Layout
October 30, 2026
You can love an older house and still be tired of cooking in its kitchen. The windows, trim, and proportions may be part of what drew you to the home. The cramped preparation space, awkward refrigerator location, and shortage of storage probably were not.
A thoughtful kitchen remodel in Litchfield, CT starts by separating the features worth keeping from the problems that make the room difficult to use. That distinction gives the design direction: improve how the kitchen works while keeping a clear connection to the house around it.
For homeowners considering a substantial renovation, the most useful questions come before cabinet colors. What should stay? What needs to move? And which decisions inside the kitchen will affect the exterior, adjoining rooms, or the systems behind the walls?
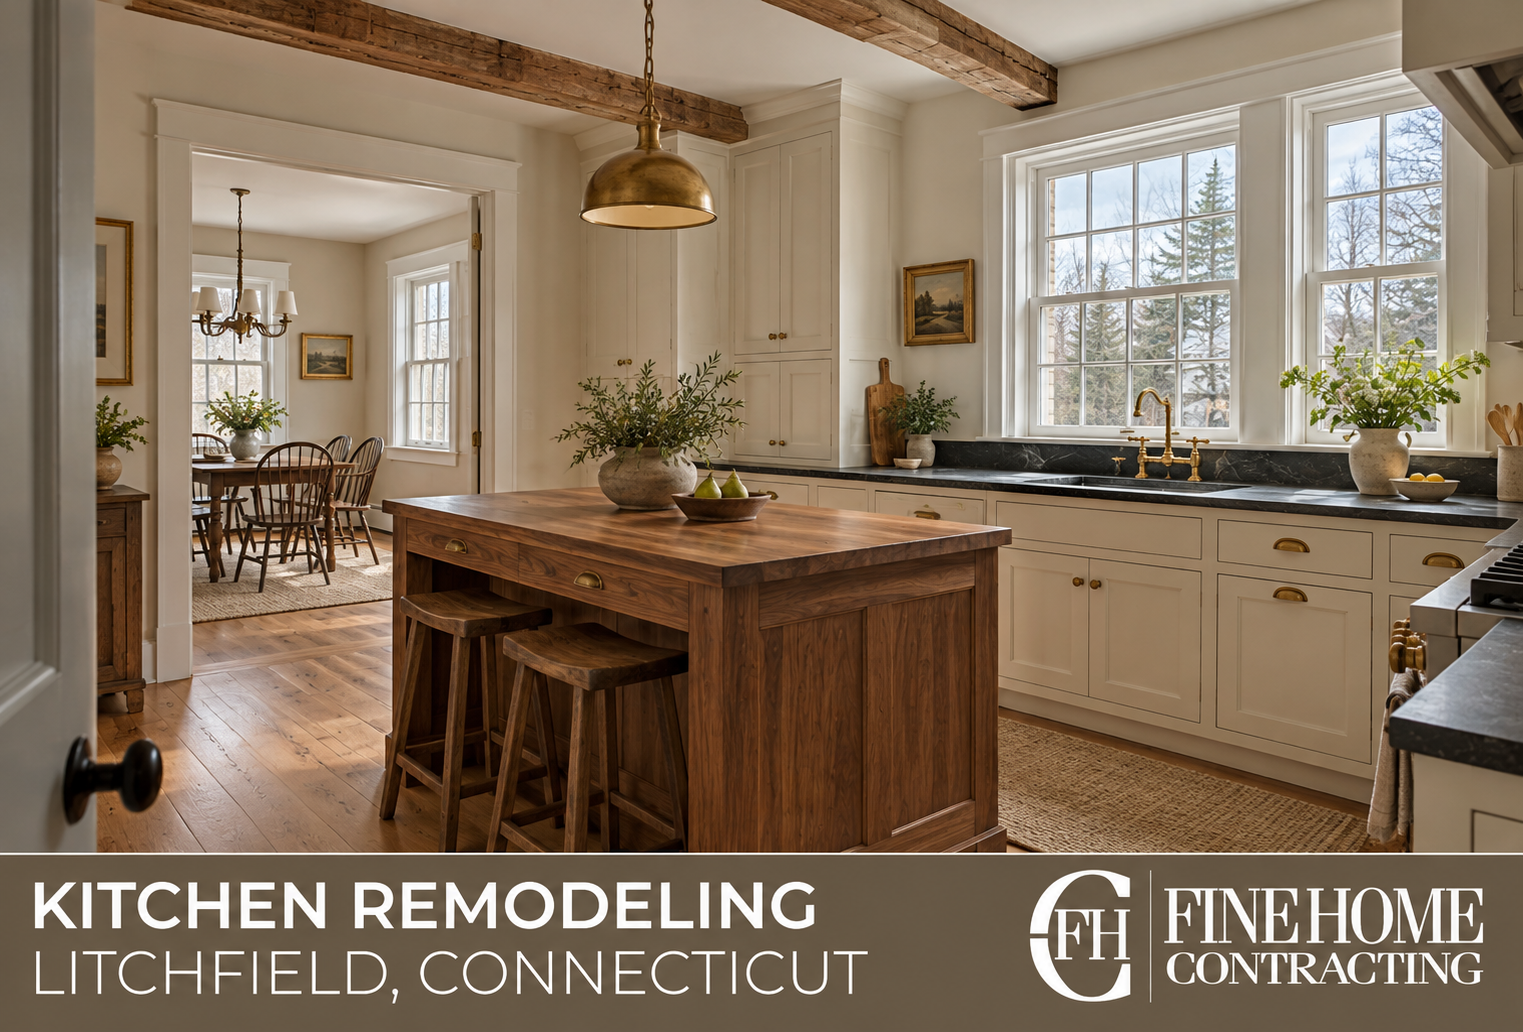
Identify the details that make this your house
Walk through the kitchen and the rooms beside it before looking at inspiration photos. Note the window shapes, doorway widths, ceiling height, floorboards, built-ins, and trim profiles. Identify which features you genuinely value and which simply happen to be there.
An existing detail does not have to be original to be worth keeping. Equally, an old cabinet layout does not have to dictate the new kitchen just because it has been there for years. A designer can help distinguish architectural character from a previous renovation that no longer serves the home.
Create two short lists: the details you want to preserve, and the daily frustrations you want to solve. “Keep the view from the sink” and “give us a place to unload groceries without blocking dinner preparation” tell the team much more than “make it timeless.”
Improve the route through the kitchen before adding an island
A large island can look appealing in a photograph and still be the wrong answer for a particular room. Start with the paths between the refrigerator, sink, cooking area, pantry, and dining space. Consider what happens when the dishwasher is open and another person needs to pass.
Also account for the people walking through rather than working in the kitchen. If the route from the back door to the living room cuts directly through the cooking area, a new island alone will not fix that conflict. A different doorway arrangement, a peninsula, or a more deliberate pantry location may offer a better solution.
For example, retaining a window may influence where tall cabinets can go. Moving the refrigerator to a different wall could free that window wall for preparation space. Test those relationships in the plan before committing to a cabinet order.
Consider how much connection you actually need
You may want a better connection to the dining room without removing every boundary between rooms. A wider cased opening, a shorter wall, or a redesigned doorway can improve sightlines while retaining the proportions and trim language of the house.
Establish what the wall supports and what runs inside it before treating a sketch as a construction plan. A beam, plumbing line, or duct may affect the width of an opening or the ceiling detail. The finishes around the opening also need a plan: flooring, baseboards, wall surfaces, and paint do not resolve themselves when the wall is removed.
Our kitchen wall and HVAC project story shows why the systems inside a wall belong in the design conversation.
Use the house’s proportions to guide the finishes
A kitchen can feel connected to an older home without reproducing every period detail. Cabinet door profiles, the scale of the hood, window casing, hardware, and the relationship between painted and natural wood surfaces all help establish that connection.
Choose a few details to carry through rather than making every surface compete. If the house already has substantial trim and warm wood floors, the cabinetry and lighting can support those features. If the surrounding rooms are quieter, a distinctive stone or a carefully detailed cabinet run may provide the focal point.
In our Waterbury custom kitchen remodel, a hammered-brass bar sink and bridge faucet gave the beverage area its own identity within the larger design. That project is in Waterbury, but it illustrates a useful question for a Litchfield kitchen: which details deserve attention because they make the room more personal and useful?
Plan the hood, windows, and exterior changes together
A kitchen renovation can extend outside even when you are keeping the same footprint. A new range location may change the ventilation route. A different sink or cabinet arrangement may prompt a window change. A new door to the garden affects both the interior layout and the exterior elevation.
If the property is within the Borough of Litchfield’s historic district, check the proposed exterior work with the Historic District Commission early. Its guidance describes Certificates of Appropriateness and waivers for applicable work. Do not assume that matching the existing appearance removes the need to consult the commission.
Historic-district review and building permits address different questions. Confirm the property’s designation, which exterior changes need review, and the building or trade permits required for the renovation. Not every older Litchfield home has the same status, and an interior kitchen redesign should not be treated as identical to an exterior alteration.
Investigate the floor and walls before finalizing the finish plan
Older rooms can contain layers of previous work. The visible floor may conceal earlier flooring, patches, or a subfloor that needs attention. Walls may vary enough to affect how cabinets and trim fit. These conditions influence the work behind the finished kitchen.
Ask what can be assessed during planning and what remains uncertain until demolition. If you want continuous flooring into another room, establish what matching, refinishing, or replacement would involve. If tile is proposed, include the necessary substrate preparation in the scope rather than treating tile selection as the whole flooring decision.
Our subfloor preparation article explains why the surface underneath a finish matters. The right approach depends on the actual structure and flooring system in your home.
Know what the complete renovation scope includes
A proposal should make clear how the kitchen connects to the rest of the house. Discuss changes to openings, electrical work, plumbing, ventilation, flooring transitions, protection of retained features, and repairs in affected rooms.
It should also identify allowances, selections still to be made, and the process for addressing concealed conditions. You can preserve a beautiful window and still need substantial work around it; you can choose restrained finishes and still have a complex structural or mechanical project. Define those responsibilities before comparing totals.
Questions to settle before approving the layout
- Which windows, trim, floors, or built-ins do we want to keep?
- Where do people pass through the kitchen while someone is cooking?
- Would a different opening solve the problem without removing an entire wall?
- Where will the range hood vent, and does that affect the exterior?
- Which conditions can be investigated now, and which remain concealed?
- What work in adjoining rooms belongs in the renovation scope?
Plan a Litchfield kitchen that belongs to the home
Fine Home Contracting provides design-build remodeling in Litchfield for homeowners planning substantial renovations and additions. Our design-build process brings layout, material selections, budgeting, and construction planning into the same conversation.
If your kitchen needs a more useful layout while the house still feels right to you, schedule a consultation. Bring photos of what you love about the home and a short list of what makes the kitchen difficult to use. Those two lists are a practical place to begin.
About the Author: David Perrotti