W6 MIN READ
What Makes a Custom Kitchen Feel Custom? Inside a Waterbury Remodel
September 14, 2026

A high-end kitchen is not defined by one expensive material. It feels custom when the structure, layout, cabinetry, appliances and small daily-use details are designed as one complete system.
That was the challenge in this Waterbury kitchen remodel. The homeowners wanted a more beautiful place to cook and entertain, but the transformation reached well beyond cabinet doors and countertops. Opening the space required structural work, the flooring had to be planned across connected rooms, and specialty features needed decisions long before installation.
The finished room is polished. The process behind it is where the real story lives.
THE GOAL
A Kitchen Built for Cooking and Entertaining
The project centered on a complete kitchen upgrade and a broader first-floor refresh. Sponzo Interiors developed a design that made the kitchen feel connected to the surrounding rooms while still giving it a strong identity of its own. Fine Home Contracting then coordinated the construction, trades and installation needed to make the design buildable.
That design-build relationship mattered. Decisions about the opening, flooring, cabinetry, wet bar and appliances affected one another. Treating them as separate purchases would have created conflicts in the field.
THE INVISIBLE WORK
The Open Layout Started With Structure
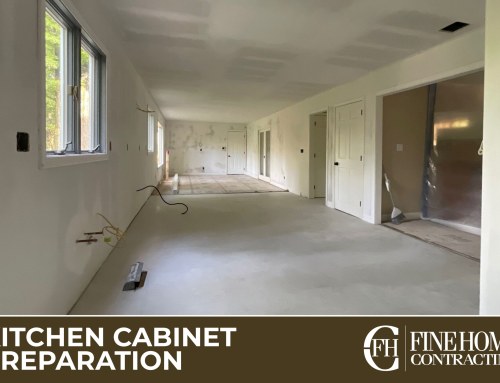
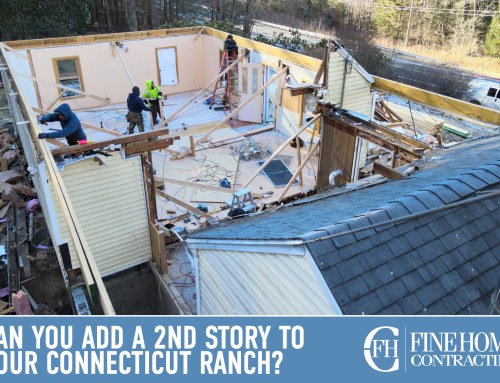
Creating a more open kitchen required more than removing a wall. Early demolition was coordinated with the installation of an LVL structural beam, along with plumbing and electrical walkthroughs. The window and framing materials were staged before work began so the project could move from demolition into structural and rough-trade work without guessing what came next.
Permit inspections also became part of the sequence. Framing, electrical and plumbing work had to be accessible at the right time, approved in the right order and completed before finished surfaces could cover it. None of that is visible in the final photography, but it is what allows the open room to look effortless.

The remodel during construction, when framing and the hidden systems had to be coordinated before finishes.
FLOORING AND FLOW
One Room Changed the First Floor
Once a kitchen opens into nearby living and dining areas, the floor becomes part of the architecture. The team had to address floor leveling and the transition into the room beside the kitchen, including the future wet-bar area. New wood flooring was delivered early enough to acclimate before installation.
This is a detail homeowners often do not see in a rendering. A beautiful cabinet layout can still feel wrong if the finished floor changes height, breaks awkwardly at an opening or makes the new kitchen feel separate from the rooms around it. The floor plan and the flooring plan have to agree.
High-end work is often the removal of visual friction: clean transitions, aligned elements and useful details that feel as though they were always meant to be there.
CUSTOM DETAILS
The Features That Changed How the Kitchen Works
Fully custom cabinetry created opportunities that standard layouts usually miss: a dedicated pantry, toe-kick storage and cabinetry fitted to the room rather than forcing the room to fit a catalog. A mural wall added personality, while the wet bar extended the kitchen’s usefulness for entertaining.
The material selections were distinctive without feeling disconnected. Lincoln Gold quartz brought warmth and movement to the countertops. Mirazur Prado Seville Crackle tile added texture at the backsplash. A hammered-brass bar sink and Kohler Artifacts bridge faucet gave the beverage area its own character.
Even the seltzer dispenser required planning. Appliance specifications and the CO2 tank could not be treated as accessories added at the end; the cabinetry, utilities and usable storage all needed to accommodate them.

Custom cabinetry gave the pantry and beverage areas a deliberate place within the larger design.
COORDINATION
Why the Small Decisions Had to Happen Early
A custom kitchen has more dependencies than it appears to. The appliance list affects electrical loads, plumbing locations and cabinet openings. The structural opening affects trim, flooring and sightlines. Countertop templating depends on cabinetry being installed correctly. Backsplash work follows the counters, and final panels, hardware and finish carpentry depend on everything beneath them being settled.
Throughout this project, the homeowners, designer and construction team used regular updates to confirm selections, inspections and next steps. That communication did not eliminate every adjustment. It made each adjustment visible and manageable before it could become a surprise.
THE FINISHED RESULT
A Room That Feels Collected, Not Assembled
The completed kitchen feels cohesive because its visible features are supported by careful work behind them. The open layout connects the first floor. The flooring carries the eye through the space. The pantry, wet bar and specialty storage make the room work differently, not merely look different.
That is what custom should mean. Not complication for its own sake, but a home shaped around how the people living there actually cook, gather and move through it.
See the complete Waterbury kitchen remodel case study and finished gallery.

PLANNING A CUSTOM KITCHEN?
Start With the Whole Room, Not a Finish List
Fine Home Contracting brings design and construction together so structural decisions, selections and installation are planned as one project.
FREQUENTLY ASKED QUESTIONS
Custom Kitchen Remodeling FAQ
What makes a kitchen remodel custom?
A custom remodel coordinates the layout, structure, cabinetry, utilities, appliances and finishes around the home and the homeowner’s routines. It is more than choosing custom cabinet doors.
Can a wall always be removed to open a kitchen?
Not automatically. The wall’s structural role and the mechanical systems inside it must be evaluated. A beam, relocated utilities, engineering and permits may be required.
When should appliances be selected?
Early enough for the designer and trades to plan exact openings, electrical requirements, plumbing, ventilation and specialty equipment before cabinets are ordered or rough work is completed.
Why does flooring need to be part of the kitchen design?
Floor height, material transitions and installation direction affect how an open kitchen connects to adjacent rooms. Existing conditions may also require leveling or subfloor work before the finished floor is installed.
About the Author: David Perrotti