5 MIN READ
What Happens When We Find Hidden Rot During a Porch Remodel?
September 16, 2026
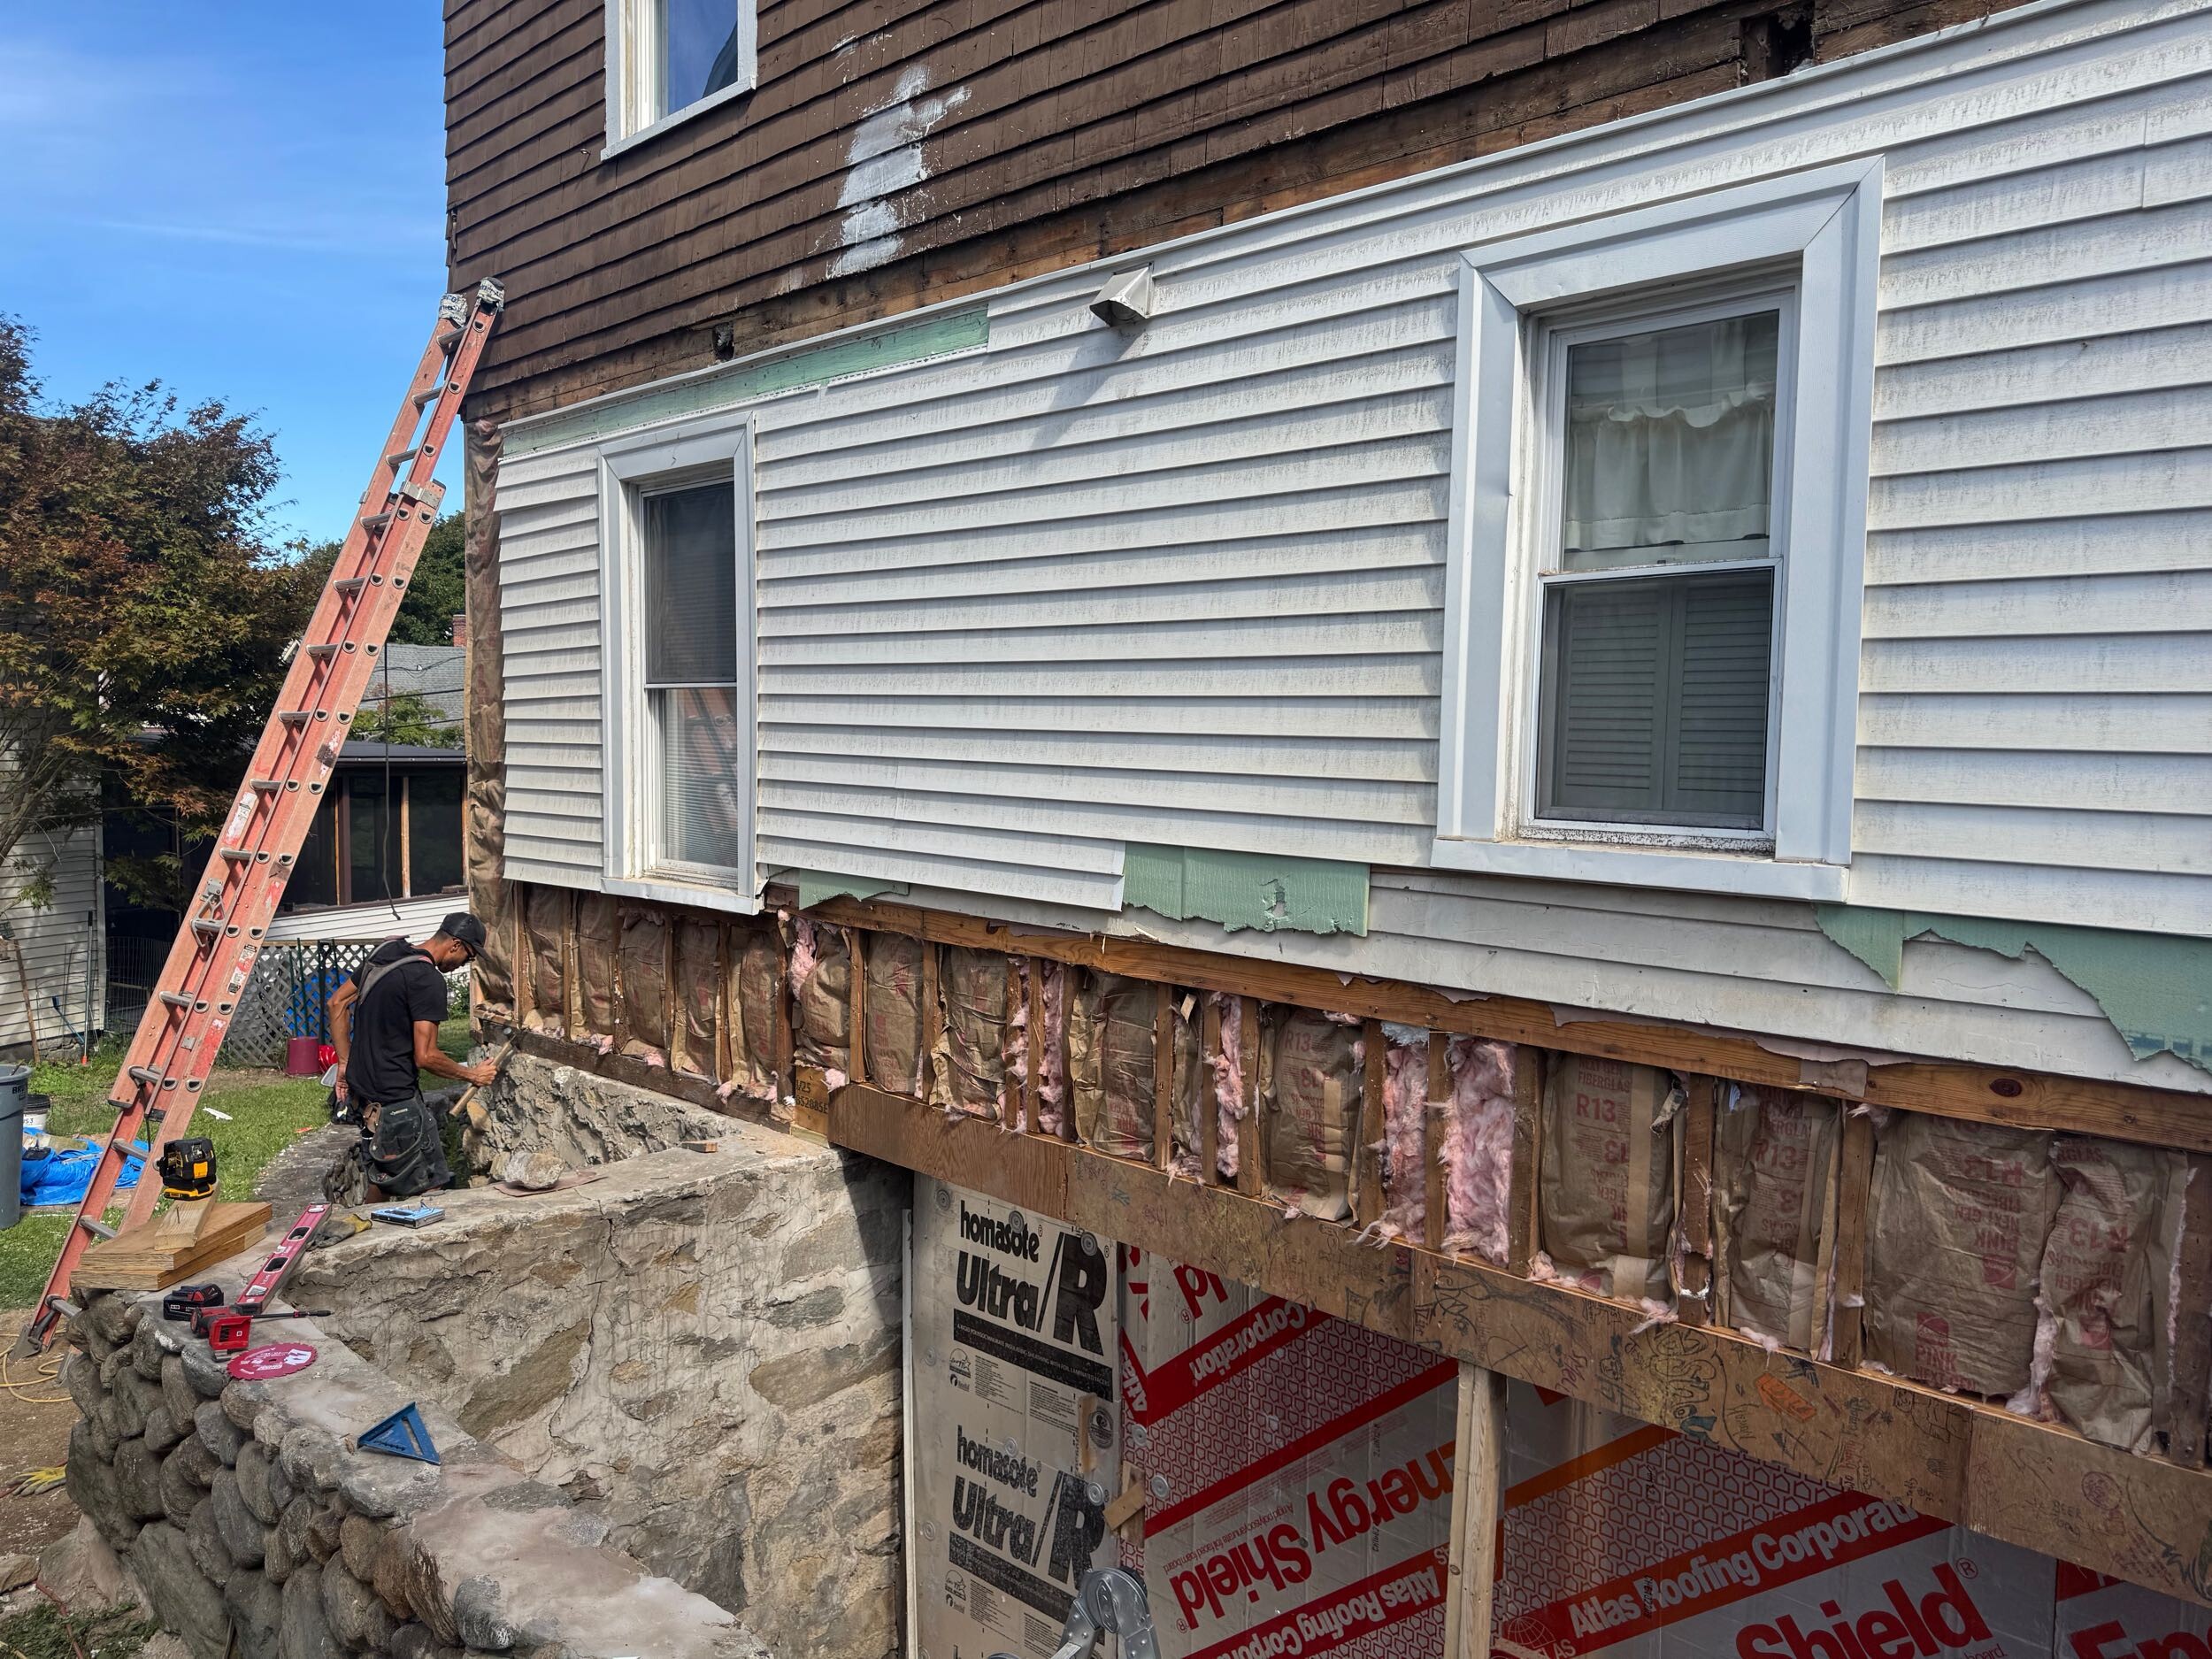
The porch demolition was moving as planned until the exterior wall was opened. Behind the siding, part of the building corner and its structural framing had deteriorated far beyond what could be seen from the outside.
This is one of the realities of renovating an older home: drawings and inspections can tell us a great deal, but some conditions remain concealed until demolition begins. The important question is not whether an unexpected condition appears. It is how the project team investigates it, explains it and repairs it without covering the problem back up.
Here is how that process unfolded during an active three-level porch renovation in Connecticut.
THE DISCOVERY
The Damage Was Larger Than the Visible Warning Signs
The original scope involved removing and rebuilding stacked rear porches. During the planning stage, concealed rot was already listed as a risk because the new porch structure would connect to an existing older building. Limited areas can be inspected beforehand, but the full condition of a beam, rim area or wall corner is impossible to confirm while it remains covered.
Once demolition exposed the building, the crew found deterioration at the corner. More sheathing had to be removed—not to enlarge the project unnecessarily, but to find the boundary between damaged and sound material. Stopping at the first visible rotten board could have left compromised framing hidden beside the repair.
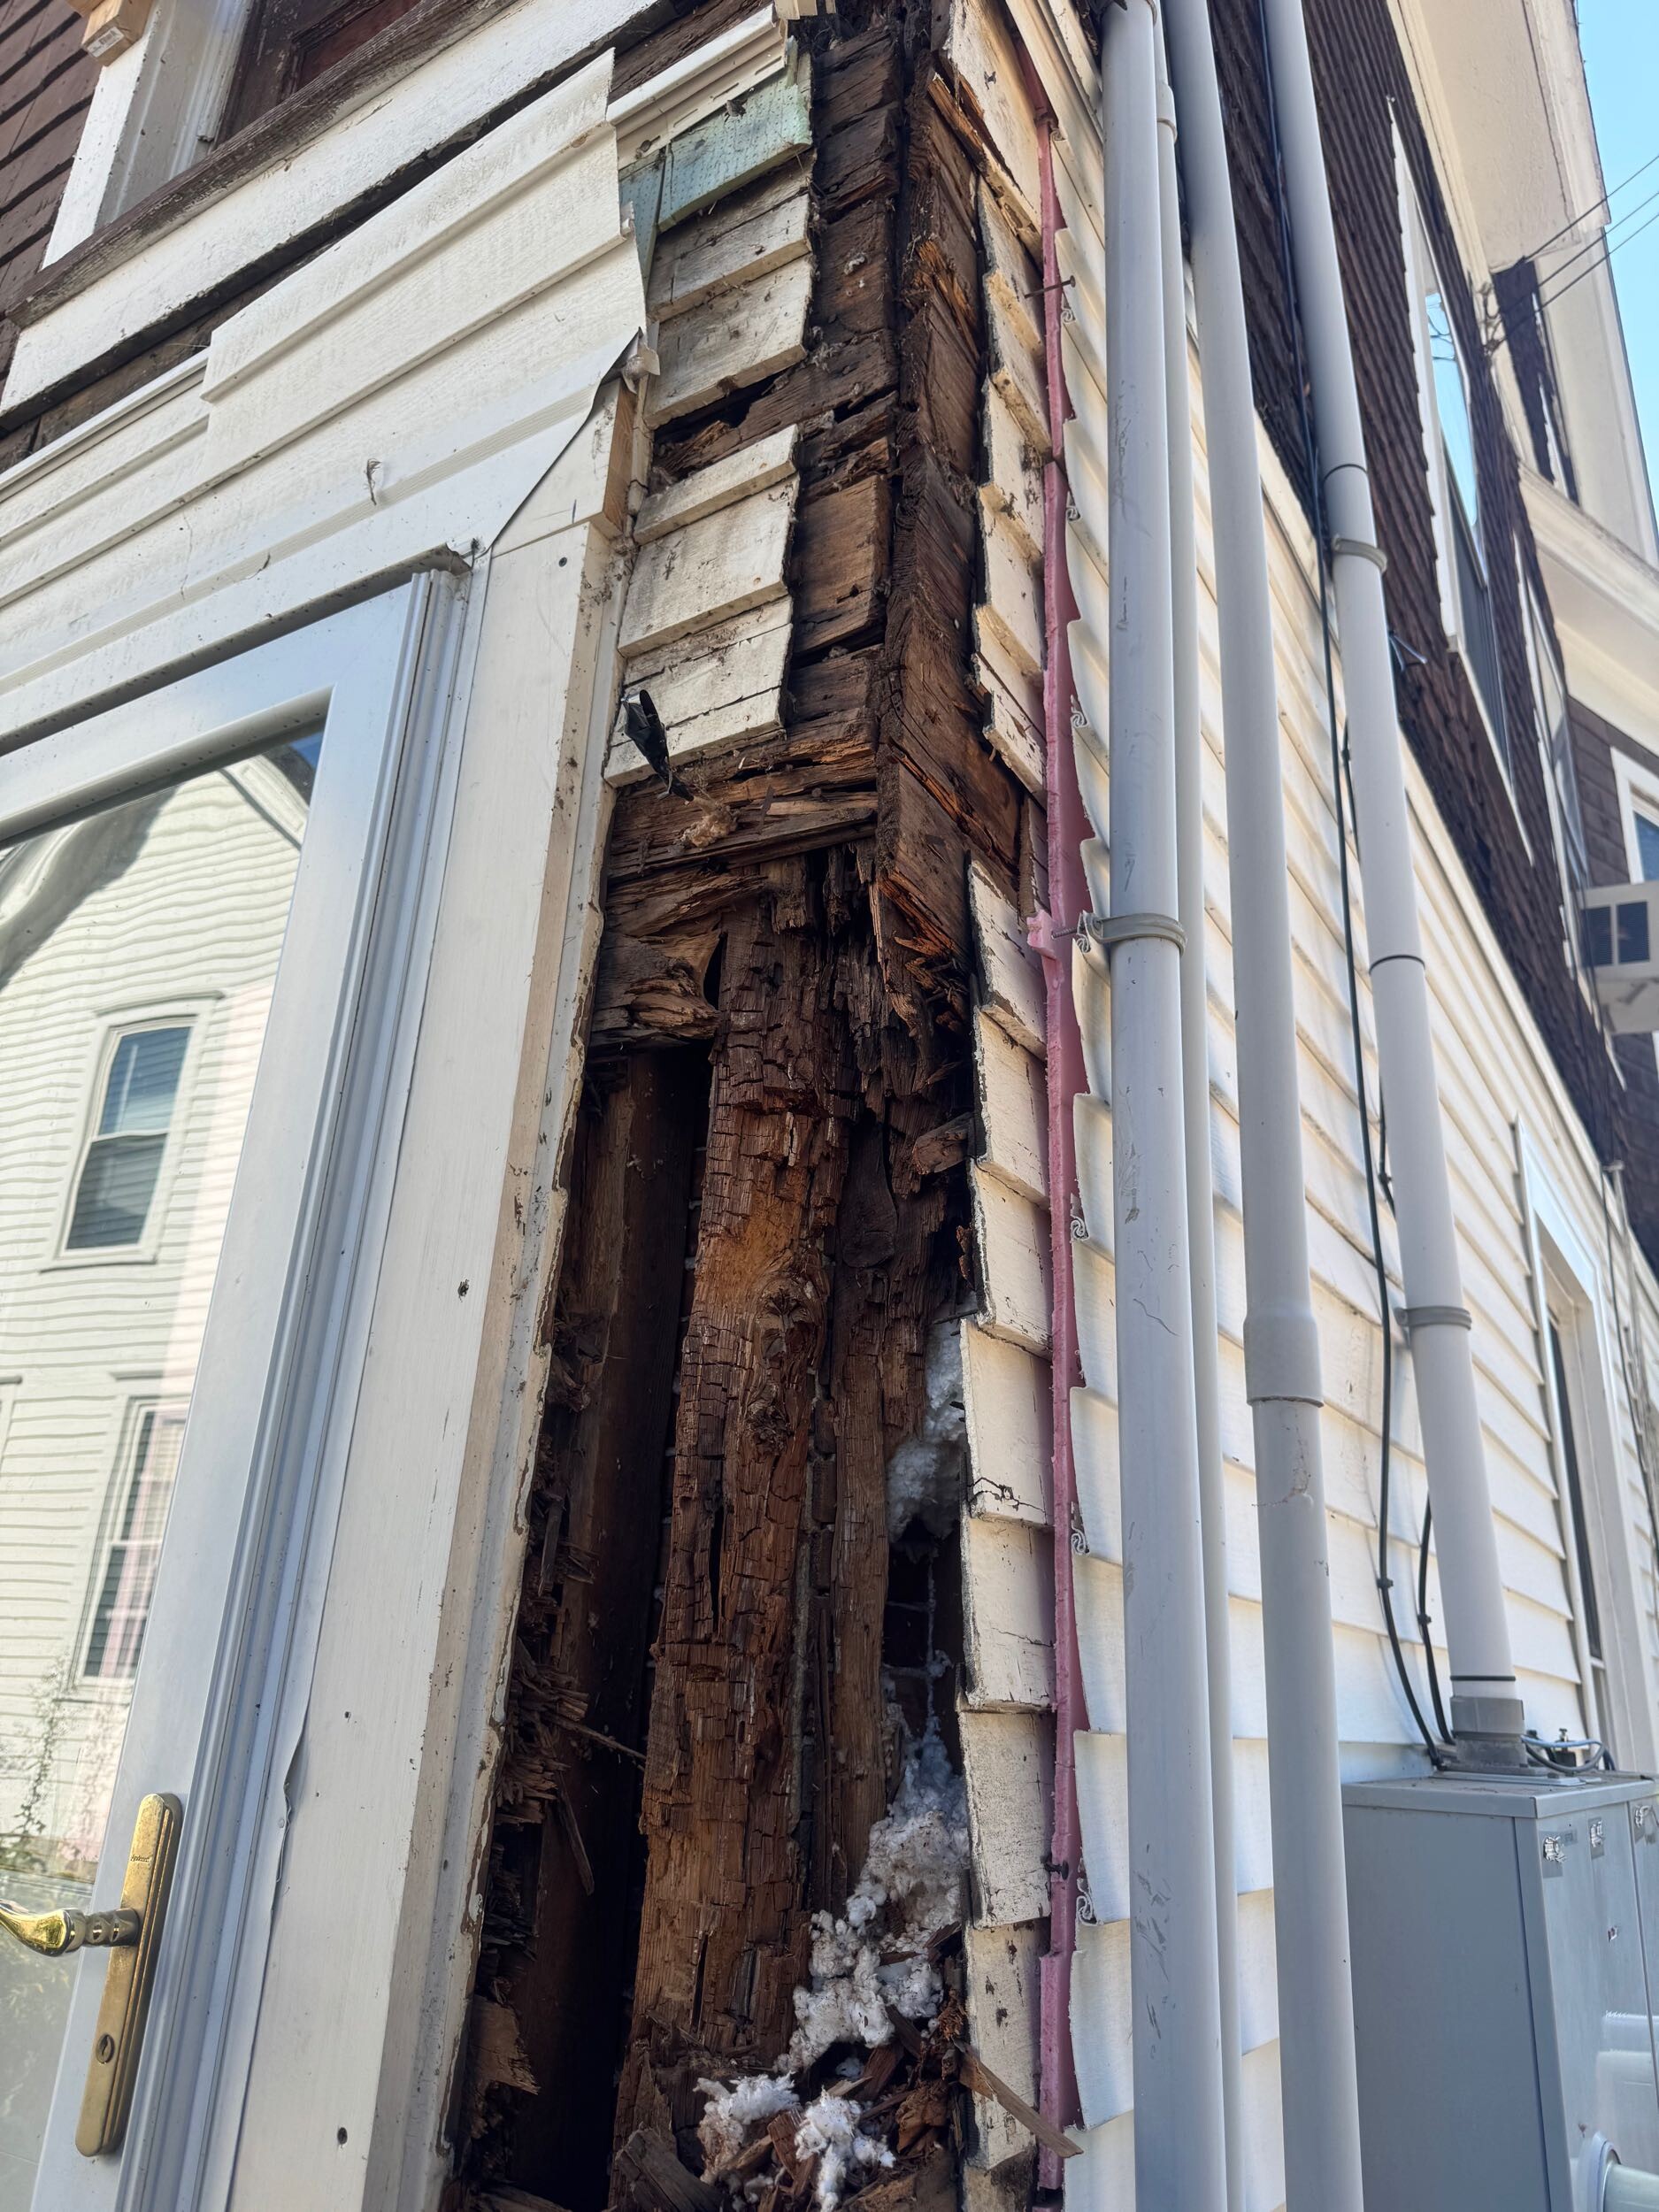
Removing the surrounding materials revealed how far the deterioration continued through the corner framing.
ASSESS BEFORE REPAIRING
Why the Crew Opened the Wall Further
Rot is rarely repaired responsibly by replacing only what is obvious in the first opening. The team needed to identify which studs were affected, whether the supporting beam still had reliable bearing and how the new porch load would transfer through the building.
The inspection also revealed a loose foundation stone and cracking below the work area. That masonry was cleaned up and re-mortared before framing continued. Addressing the wall while ignoring the support beneath it would have treated only half of the condition.
A good renovation does not make hidden damage disappear. It makes the condition visible, defines the repair and documents the decision before finishes cover it again.
THE STRUCTURAL REPAIR
New Framing Replaced the Compromised Load Path
After the extent of the damage was established, the repair could be defined. The deteriorated beam and wall framing were removed. New LVL material replaced the damaged structural member, affected studs were replaced, and new sheathing closed the repaired wall. A new 6×6 post and post base were added below the LVL to carry the load to a reliable bearing point.
That sequence matters. The load must be supported while compromised material is removed, the replacement framing has to connect correctly to sound existing construction, and the wall must be rebuilt before the new porch framing can safely rely on it.
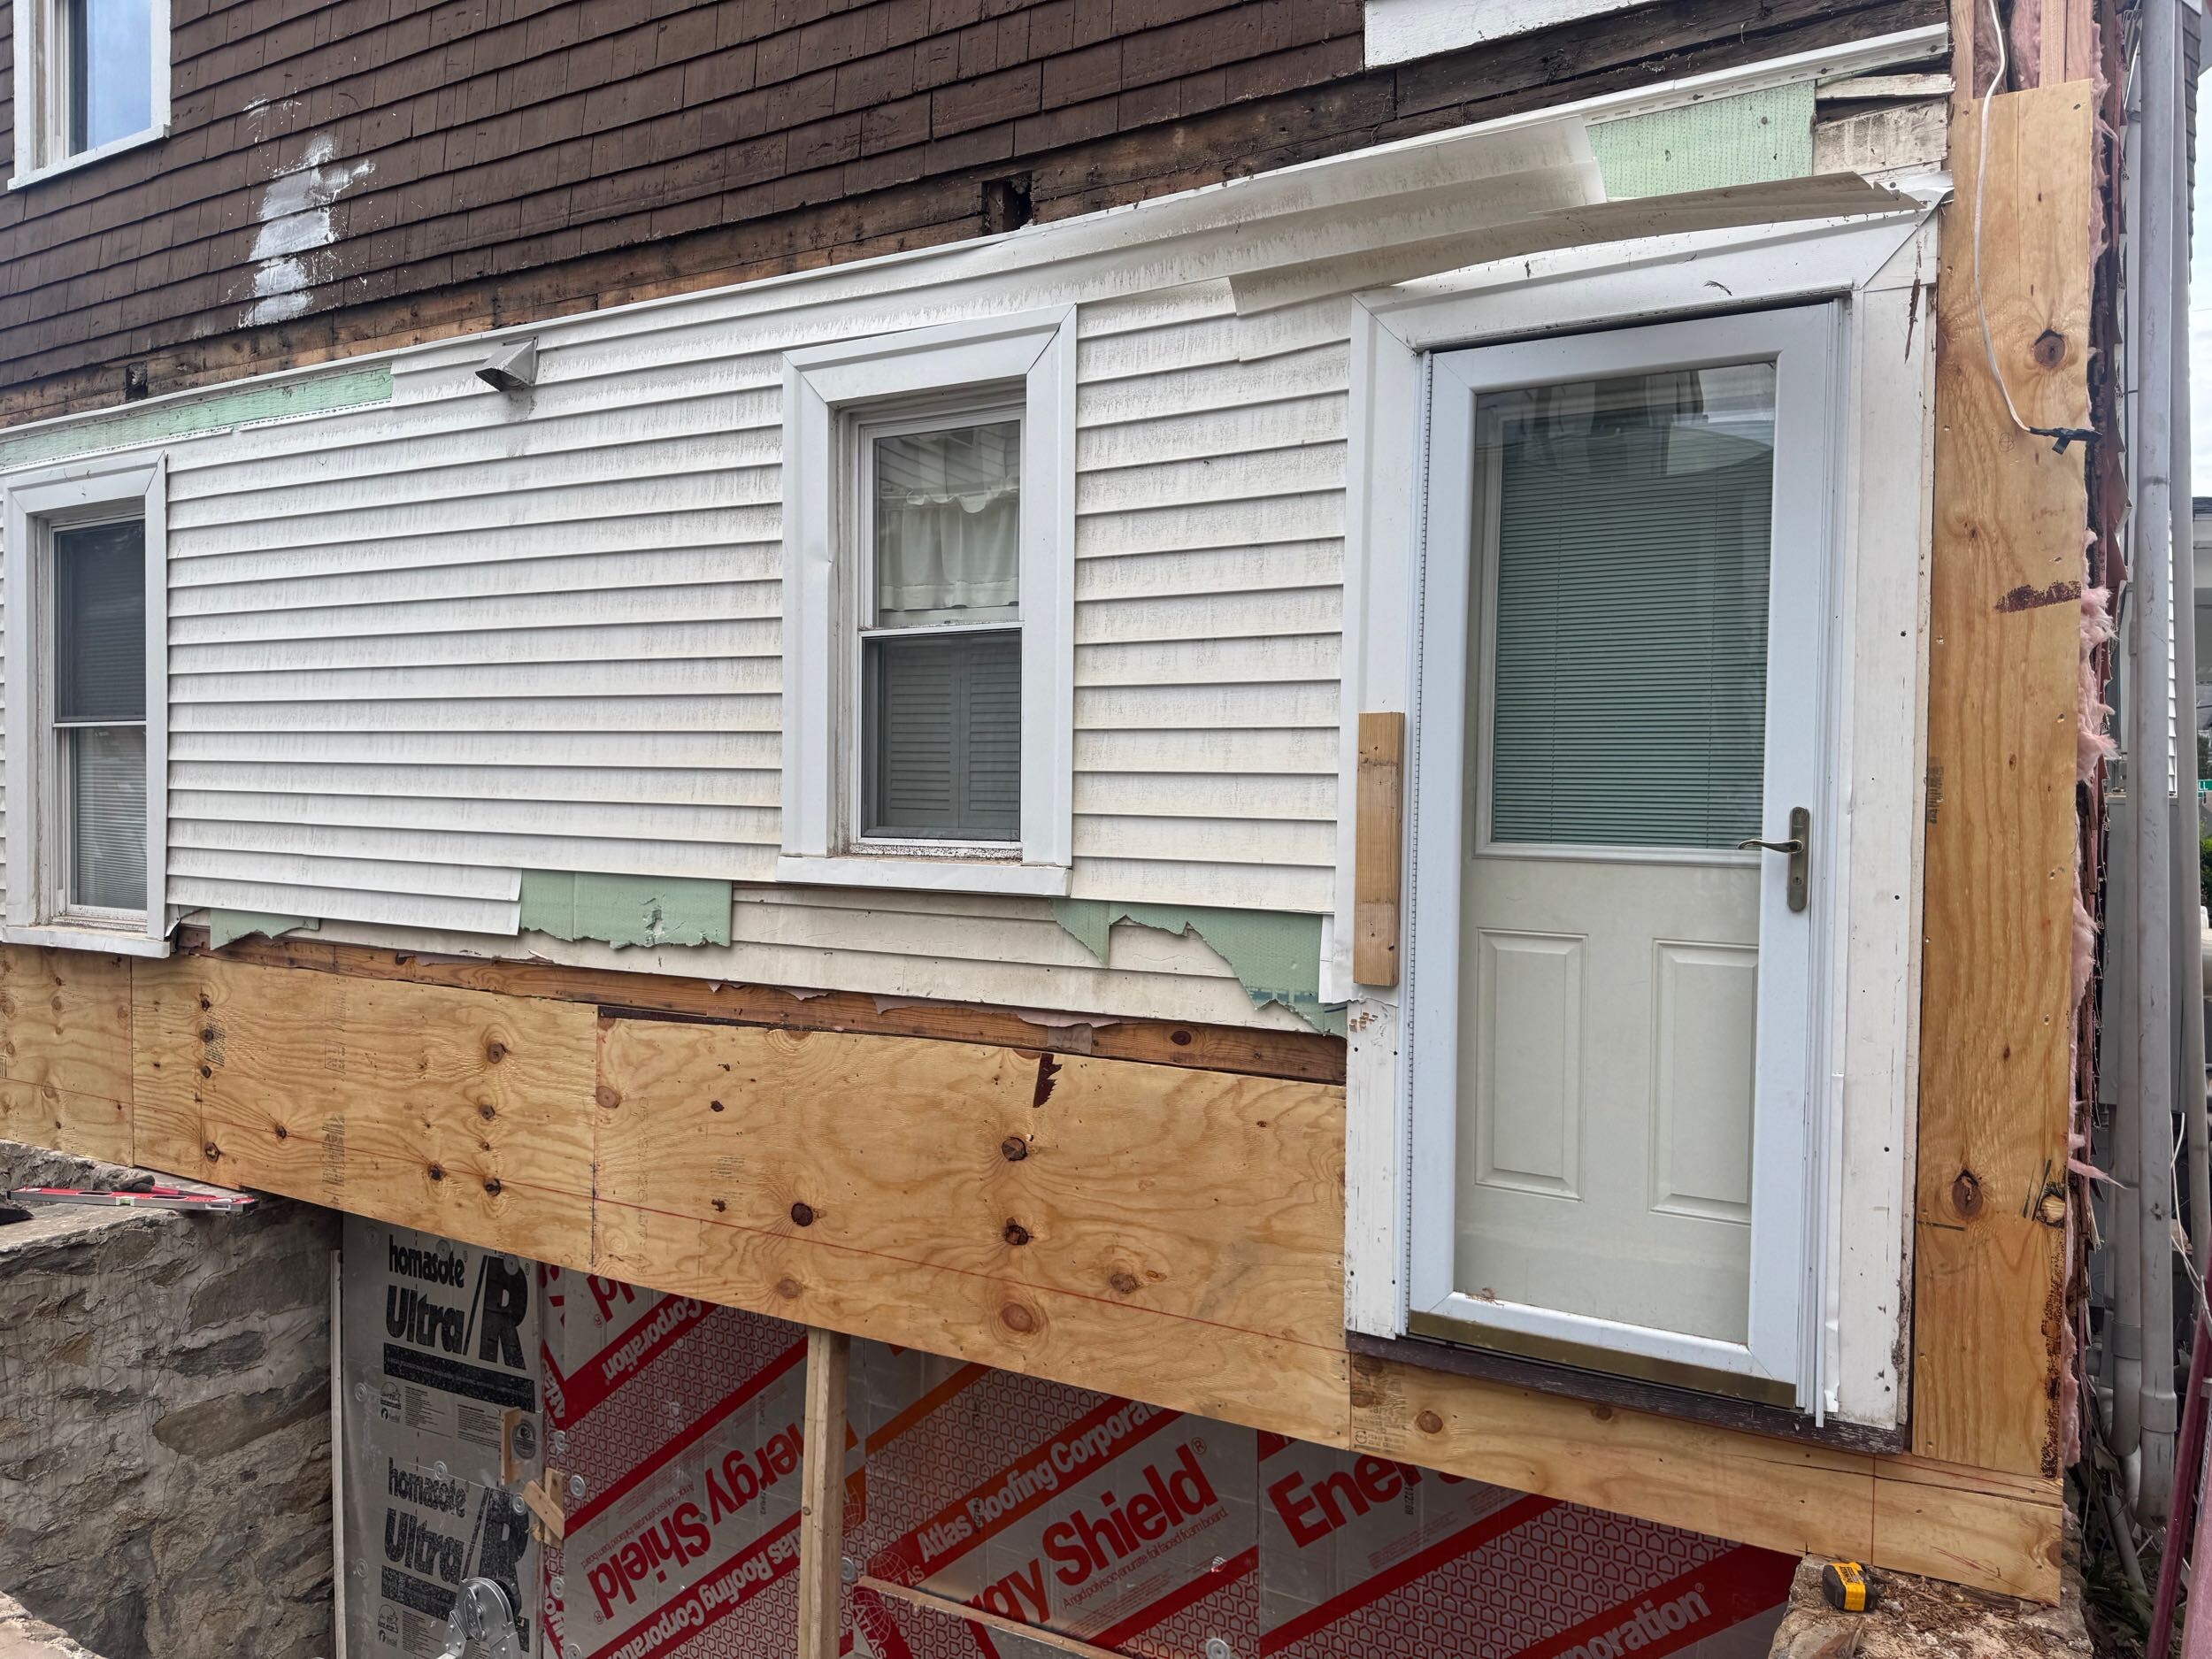
New structural material and sheathing restored the wall before the porch framing continued.
COMMUNICATION AND COST
How an Unexpected Condition Becomes a Clear Change Order
Hidden conditions are separate from optional design upgrades. The homeowner needs to understand what was found, why it was not reasonably visible beforehand, what work is required and how the repair affects cost and schedule.
On this project, the repair scope was documented before moving forward: structural members, wall framing, insulation and sheathing, along with the labor needed to complete the work. Once the homeowner approved the change, the crew repaired the wall and returned to the porch framing.
That is the purpose of a change order. It is not simply a surprise invoice. It should create a written record of the changed condition, the solution and the authorization to proceed.
BACK TO THE PROJECT
The Repair Became Part of the Progress, Not the End of It
Within the following work sequence, the supporting post was installed and the new porch structure continued. Stairs, joist hangers and the remaining framing hardware followed. Roofing and decking could then proceed from a structure that was dependable rather than cosmetically covered.
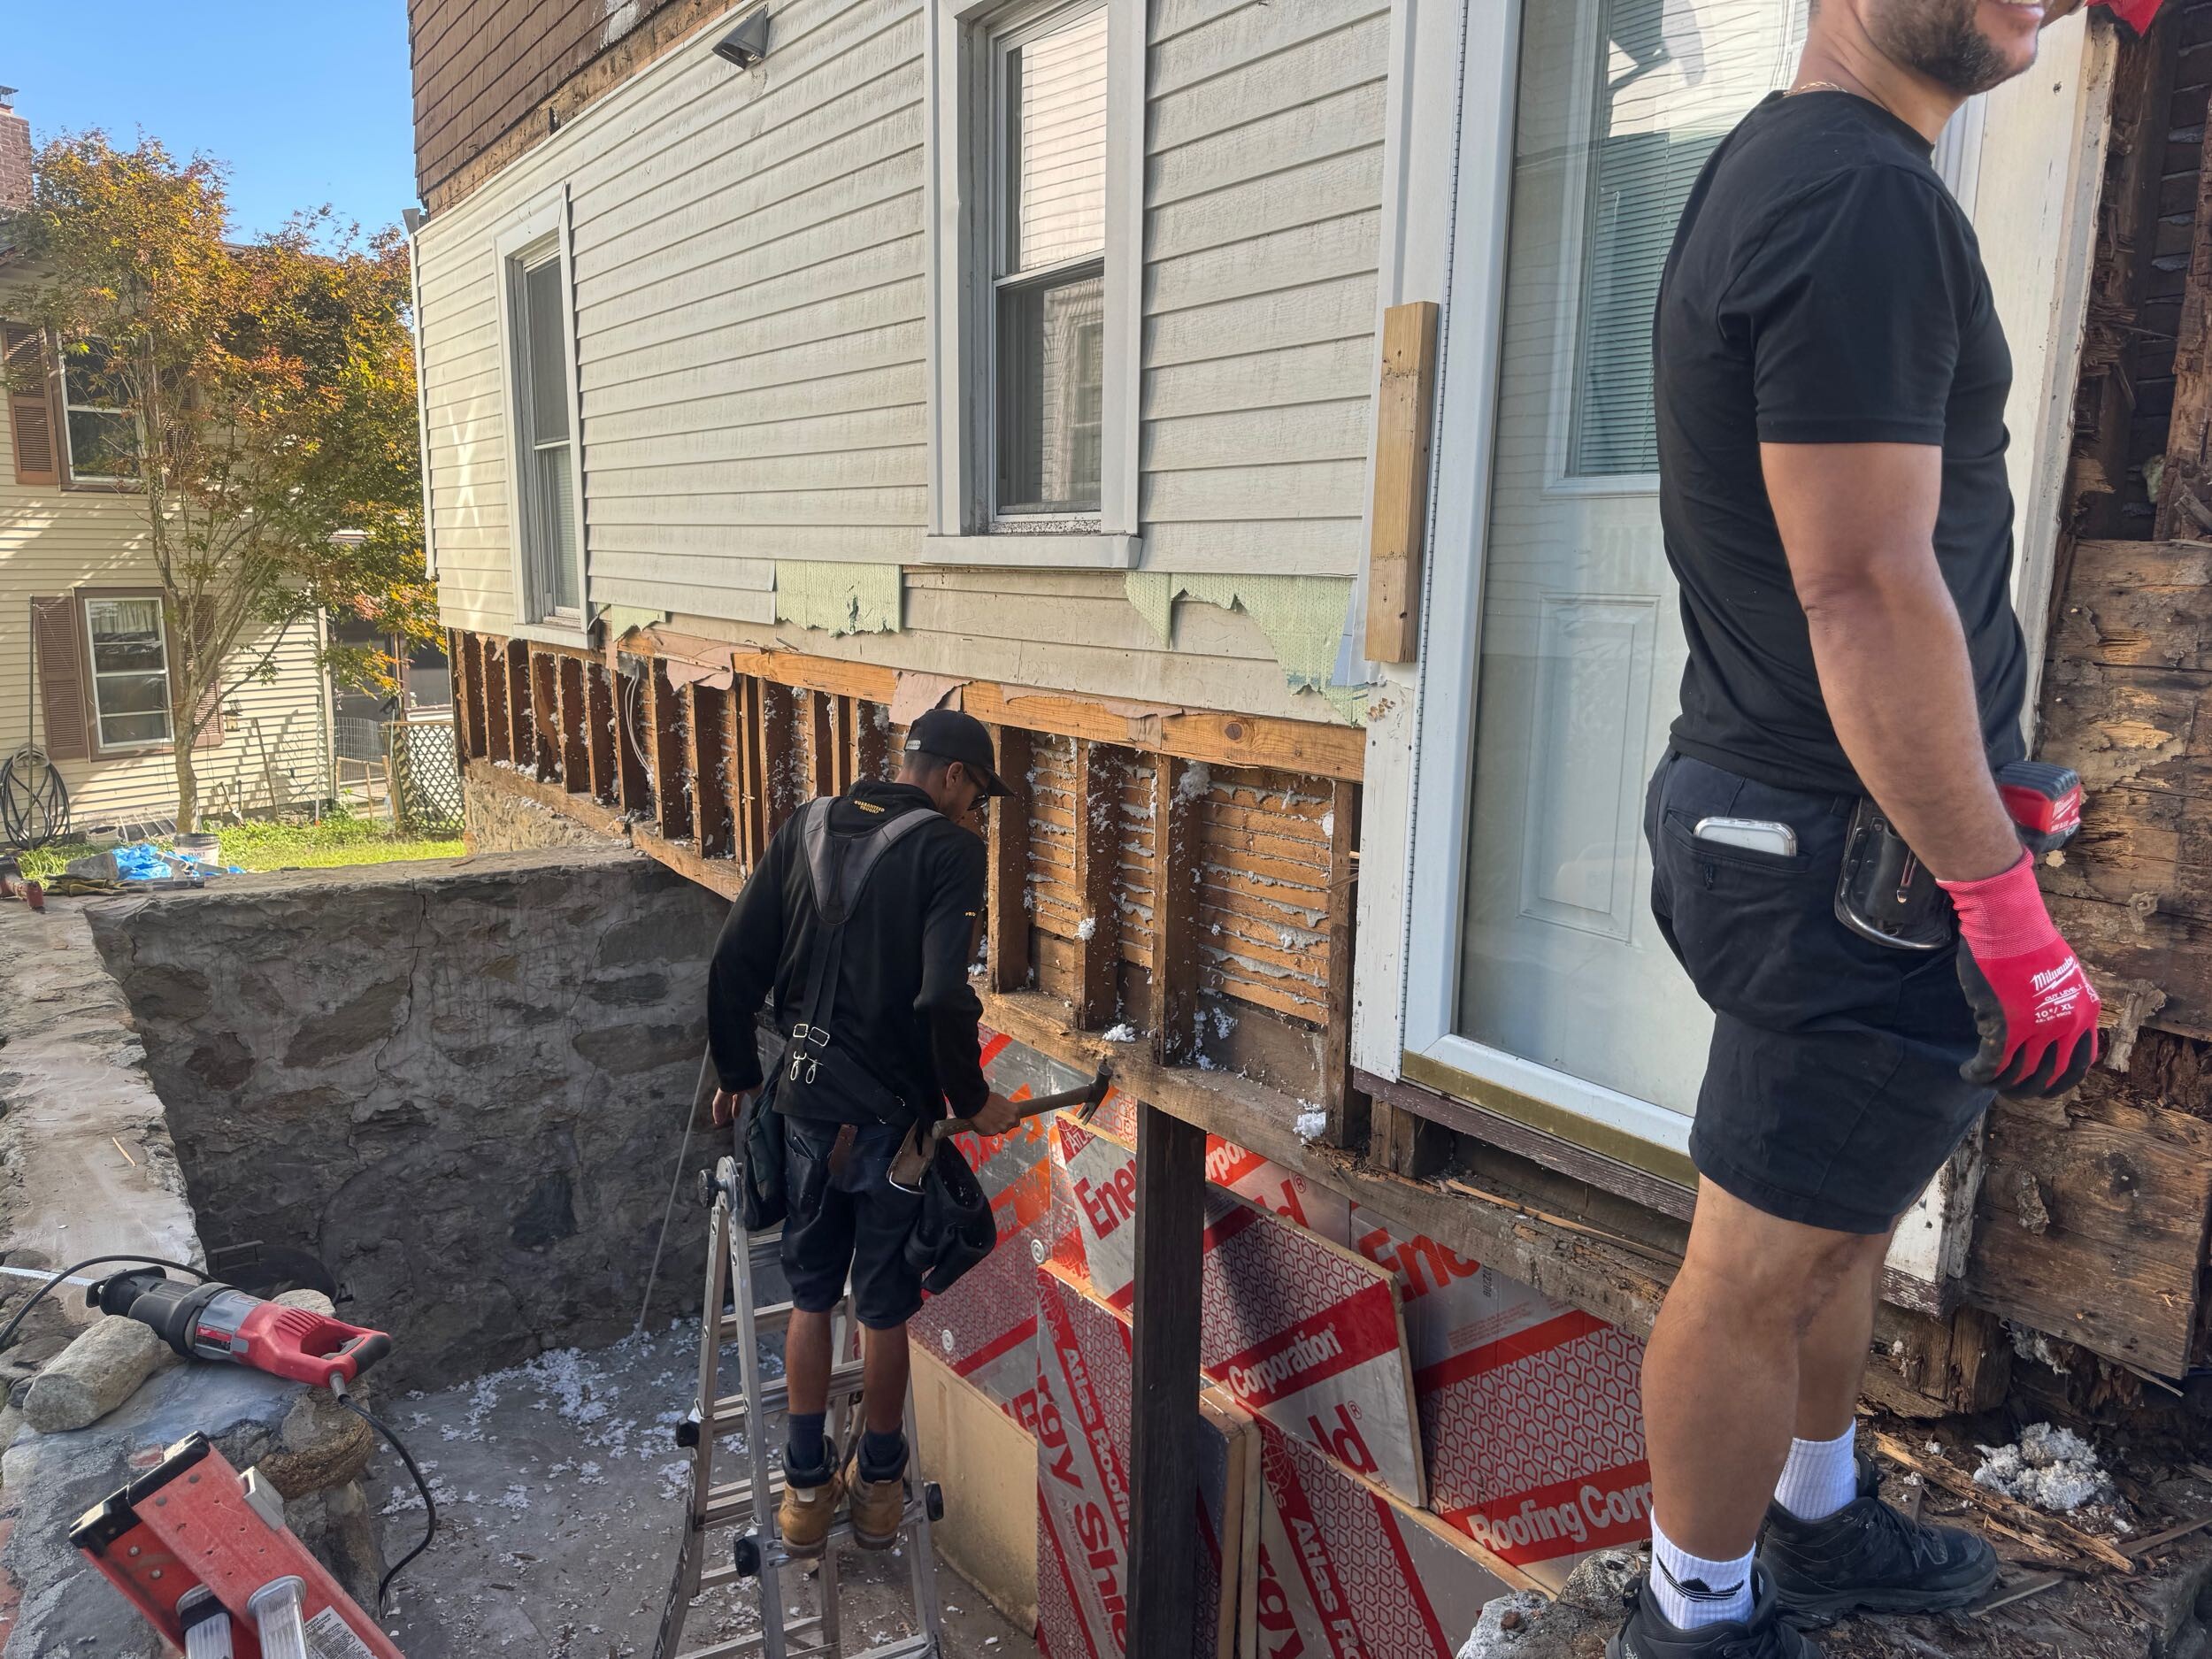
The crew rebuilt the connection point so the new porch framing could move forward on sound structure.
Unexpected rot is never the part of a renovation anyone looks forward to. But finding it during controlled demolition is far better than discovering it after new finishes are installed—or leaving it inside the wall for the next owner.
PLANNING A PORCH OR EXTERIOR REMODEL?
Plan for What the Existing House May Reveal
Fine Home Contracting evaluates existing conditions, documents discoveries and coordinates structural repairs as part of a transparent remodeling process.
FREQUENTLY ASKED QUESTIONS
Hidden Rot During Remodeling: FAQ
Can a contractor identify all hidden rot before a project begins?
Not always. Visual warning signs and limited exploratory openings can identify risks, but concealed framing cannot be fully evaluated until siding, sheathing or finishes are removed.
Does finding rot stop the entire renovation?
It may pause work in the affected area while the condition is investigated and repaired. Other work can sometimes continue, depending on safety, inspections and trade sequencing.
Why is hidden rot usually handled with a change order?
The required work could not be accurately included before the condition was exposed. A change order documents the discovery, repair scope, price and homeowner approval.
What should a structural rot repair include?
The damaged area should be opened far enough to locate sound material. Compromised framing must be replaced or reinforced, proper bearing and connections restored, and the wall protected again with appropriate insulation, sheathing, flashing and exterior finishes.
About the Author: David Perrotti