Home Additions in Litchfield, CT: Connecting New Space to an Older House
A new room can meet every item on your wish list and still feel disconnected from the house. The doorway is in the wrong place, the floor changes unexpectedly, or the original kitchen becomes a passage to somewhere else. The connection deserves as much design attention as the addition itself.
When planning a home addition in Litchfield, CT, start with what will happen to the existing rooms. An older house may have several generations of alterations, distinct ceiling heights and details worth keeping. The aim is to add useful space while making the whole home easier to live in.
Design the route into the addition first
Before deciding how large the new room should be, identify where you will enter it. A connection through the middle of a kitchen can interrupt cooking. A bedroom that becomes the only route to a new room may stop functioning as a bedroom. An addition can create more square footage while reducing the usefulness of the original plan.
Draw the furniture and the everyday routes on both sides of the connection. Consider carrying groceries, entertaining, reaching a bathroom and moving between the main living spaces. If the new area is a primary suite, consider privacy as well as proximity. The most convenient doorway is not always the largest one.
Sometimes improving the existing layout allows a smaller addition to do the job. Test that possibility before treating the current walls as fixed and the new space as the only place change can happen.
Resolve floor levels before choosing finishes
Older houses may have uneven floors, different framing depths or an existing step between areas. The new floor system needs to be coordinated with the old one early. The team should measure the actual conditions and evaluate the structure rather than assuming a line on a drawing will create a level connection.
Ask how any difference will be handled and where that treatment will be visible. The answer can affect doorways, ceiling heights, exterior elevations and access to the new space. Finish flooring cannot correct every structural or elevation problem underneath it.
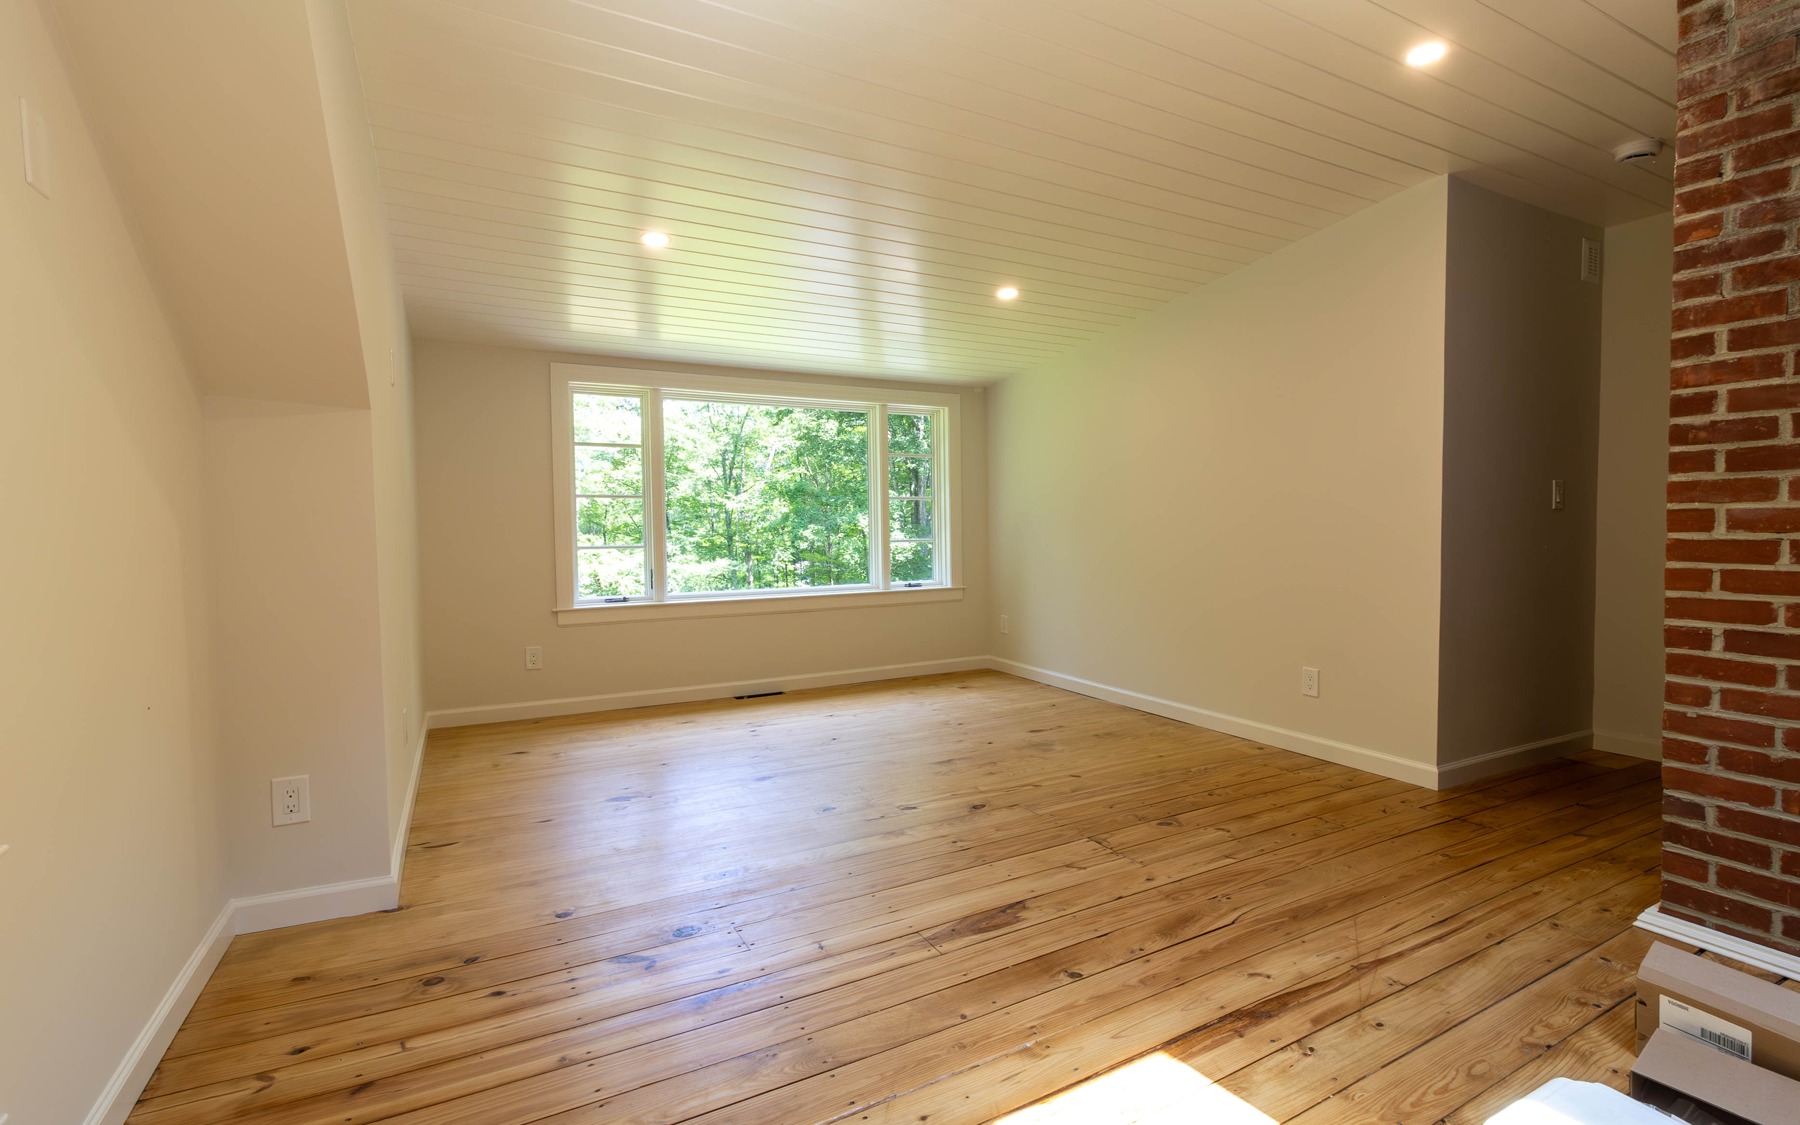
If the existing floor will be refinished or extended, discuss how well the material can be matched. A deliberate transition can look more coherent than an almost-match that remains noticeable across a large opening.
Choose what should continue—and what can change
Making an addition belong does not require reproducing every existing detail. Decide which features give the house its character: window proportions, trim profiles, wood tones, room scale or a particular relationship to the yard. Carry selected elements into the new area so the design has a clear connection.
Then make deliberate decisions about contrast. A quieter wall treatment may let an original brick feature remain prominent. A consistent floor can connect rooms with different uses. A repeated trim proportion can relate new windows to old ones even when their performance and construction differ.
Review real material samples together in the house. Flooring, paint, tile and wood finishes can look different under the light from existing windows than they do in a showroom.
Check daylight and the rooms you are building beside
An addition may cover an existing window or change the view from a room that you plan to keep. Assess that effect as part of the design. A bright new family room is less successful if the original living room becomes an unused dark center of the house.
Show the existing window openings on the plan and discuss which will remain, change or disappear. Consider how the connection shares light and how lighting will support the original rooms. On the exterior, review the addition’s height, roof form and window arrangement from more than one viewpoint.
Structure, drainage and weather protection must also work at the junction. These details need design and construction coordination, even when the desired appearance is simple.
Allow for work inside the original house
The new room is only part of the construction scope. Connecting it can involve wall openings, structural support, relocated wiring or heating, flooring repairs and refinishing in adjacent rooms. Ask where that work stops. The finishing boundary should be clear enough that you understand what the original space will look like afterward.
- Which existing walls, windows or doors change?
- What structural work is required at the opening and below it?
- Which utilities must move or extend into the addition?
- How far do flooring, paint, trim and ceiling repairs continue?
- How will the house remain protected while the connection is opened?
These questions also help compare proposals. A quote for the new exterior shell is not the same scope as a complete addition with the existing rooms restored and connected.
Litchfield: distinguish an older home from a regulated historic property
The age or appearance of a house does not, by itself, tell you which historic review applies. Confirm the property’s location and jurisdiction before settling on exterior changes. Litchfield has property-specific planning considerations; avoid assuming every older home follows the same approval path.
Within the Borough’s historic district, the Litchfield Historic District Commission reviews regulated exterior features visible from a public way. Its guidance describes a Certificate of Appropriateness process separate from building and zoning requirements. Check the district map and discuss your proposed work with the relevant office early.
The Town of Litchfield Building Department provides permitting information and reviews plans for building-code compliance. Have the team identify the approvals required for your property and scope before making commitments around construction dates.
Older-home addition questions
Does an addition have to look exactly like the original house?
Design requirements depend on the property and any applicable review. From a design standpoint, compatible proportions and thoughtful material relationships can matter more than copying every detail.
Can we keep our existing floors?
Possibly. Condition, floor levels, the new opening and material availability determine whether they can remain, be extended or need a designed transition.
Should we remodel the adjoining room too?
Evaluate it as part of the addition design. Some work may be required to make the connection; broader changes should have a clear purpose and written scope.
Make the addition improve the whole house
Fine Home Contracting plans home additions with the existing layout, finishes and construction conditions in view. Learn about our Litchfield remodeling services and design-build process, then tell us what your home is missing.
About the Author: David Perrotti