Second-Story Additions in Farmington, CT: Can Your House Support Another Floor?
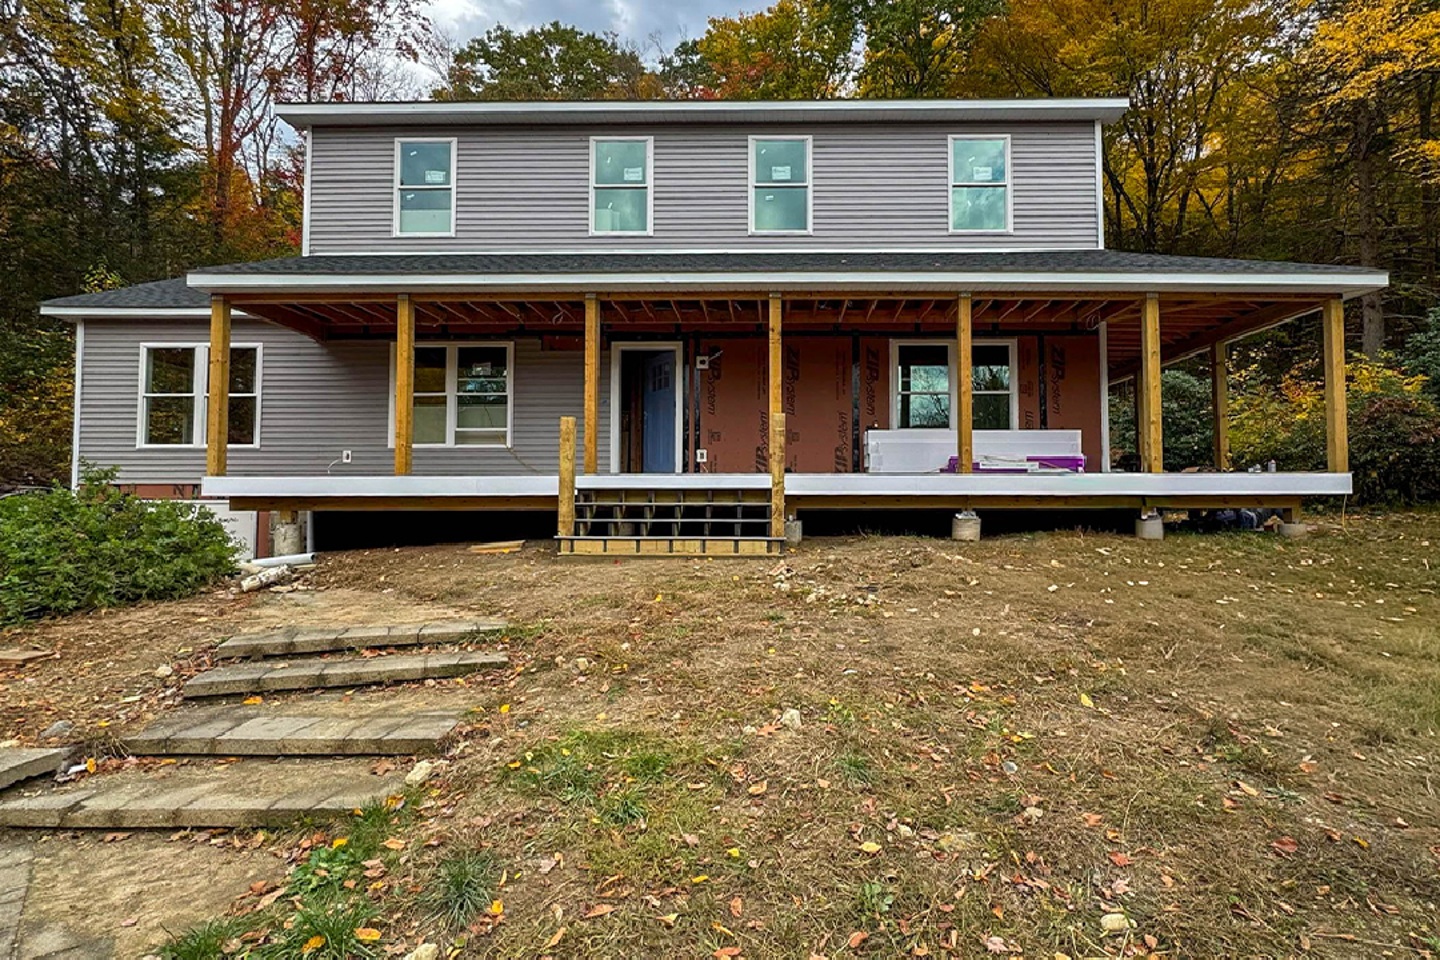
You like the location, the yard and the life you have built in Farmington. What you do not have is enough room. Adding a second story can seem like a way to gain bedrooms or a primary suite without giving up outdoor space—but the roof is only the beginning of the conversation.
The first question is whether the existing house can support the proposed addition. The next is whether the stairs, first-floor changes and construction plan make it the right way to expand. Here is how to evaluate both before committing to a second-story addition in Farmington, CT.
Start below the roof: follow the load to the ground
The extra floor adds weight that must travel through the house into its foundations and the soil below. A structural professional needs to evaluate that complete path. Existing walls, beams, posts and footings may need reinforcement or a different support arrangement. A house that appears substantial from the street is not automatically ready for another story.
Ask what information is available and what still needs investigation. Original drawings can help, but field conditions matter. Previous alterations, hidden framing and foundation dimensions may not match assumptions. The feasibility review should identify where openings or other investigation are needed before a reliable structural scope can be established.
If reinforcement reaches the basement or first floor, include the associated finish repairs in the project plan. A new upstairs bedroom can involve work several levels below it.
Put the staircase on the plan early
The stair is often the decision that changes everything. It needs a practical starting point downstairs and a useful arrival upstairs. Locating it can consume an existing room, reduce storage or alter the route through the living area.
Review both floors together with furniture and doors shown. Does the new stair create a cramped entry? Can someone move through the first floor while others use it? Does the upstairs landing deliver people into a workable hallway? Adding floor area is less valuable if reaching it makes the rest of the home harder to use.
This is also the time to ask who will use the new rooms over the long term. A second-floor primary suite and a first-floor suite solve different needs. If avoiding stairs is part of your future plan, compare building up with another arrangement.
A partial second story is a different design problem
You may not need to build over the entire house. A partial second story can concentrate the new space where it is useful, but it still needs structural review and a coherent exterior design. The remaining roof, drainage paths and junction between old and new construction all need attention.
Look at elevations alongside the floor plans. Window placement, roof proportions and the relationship to the original entrance affect whether the enlarged home looks balanced. Do not postpone these questions until after every room upstairs has been sized.
Plan for the systems serving the new floor
Bedrooms, bathrooms and laundry introduce different requirements. Heating and cooling must serve the additional space; plumbing needs workable routes; electrical capacity and distribution need review. Equipment and service access should be planned before closets and room dimensions are finalized.
Adding bedrooms can also affect the property review where a septic system is involved. Describe the intended use accurately from the beginning and confirm what approvals apply. An office shown on a sketch and a planned bedroom are not interchangeable simply because the room dimensions are similar.
Can you live at home while a second story is added?
Do not assume so. Roof removal, structural openings, weather protection, utility interruptions and the route used by crews can make occupancy impractical during parts of the work. The construction team needs to evaluate the actual sequence and conditions.
Ask for a phase-by-phase answer: when will the home be opened, what protection is planned, which rooms will be inaccessible and what must happen before you return? Include temporary housing, storage and the effect on work or school routines in your own planning. A vague promise to “work around you” is not enough information to organize a major renovation.
Farmington approvals: check the property, not just the floor plan
The Town of Farmington lists residential additions and alterations among its building-permit types and uses an online application system. Ask the town which building and land-use reviews apply to your proposed height, massing and property conditions. Keeping the footprint similar does not remove the need to check those requirements.
If the property is in the Farmington Village Historic District, exterior additions are also listed for review by the Farmington Historic District Commission. Confirm the correct jurisdiction for your address before developing a finished exterior concept.
What should the first feasibility discussion produce?
- A clear description of the rooms you need and why building up is being considered.
- A preliminary stair location and a view of the changes on both floors.
- A list of structural and existing-condition questions that require investigation.
- An outline of roof, mechanical and finish work beyond the new rooms themselves.
- A property-specific approval path and realistic discussion of occupancy during construction.
Second-story addition questions
Can you add a second story to a ranch?
Possibly. The answer depends on the foundation, framing, support arrangement, property requirements and the intended plan. A ranch layout alone does not establish feasibility.
Is a second story less expensive than building outward?
It depends on the complete scope. Foundation reinforcement, a new stair, roof work and first-floor restoration can change the comparison. Compare feasible designs that deliver similar useful space.
Should we hire someone to draw the rooms first?
Start with coordinated design and construction feasibility. Developing a detailed room plan before checking the structure and stair can lead to substantial redesign.
Find out whether building up fits your Farmington home
Fine Home Contracting helps homeowners plan major home additions with design and construction considered together. Explore our Farmington remodeling services and design-build process, or start a conversation about the space you need.
About the Author: David Perrotti