Kitchen Remodeling in Burlington, CT: Pantry Cabinets or a Walk-In Pantry?
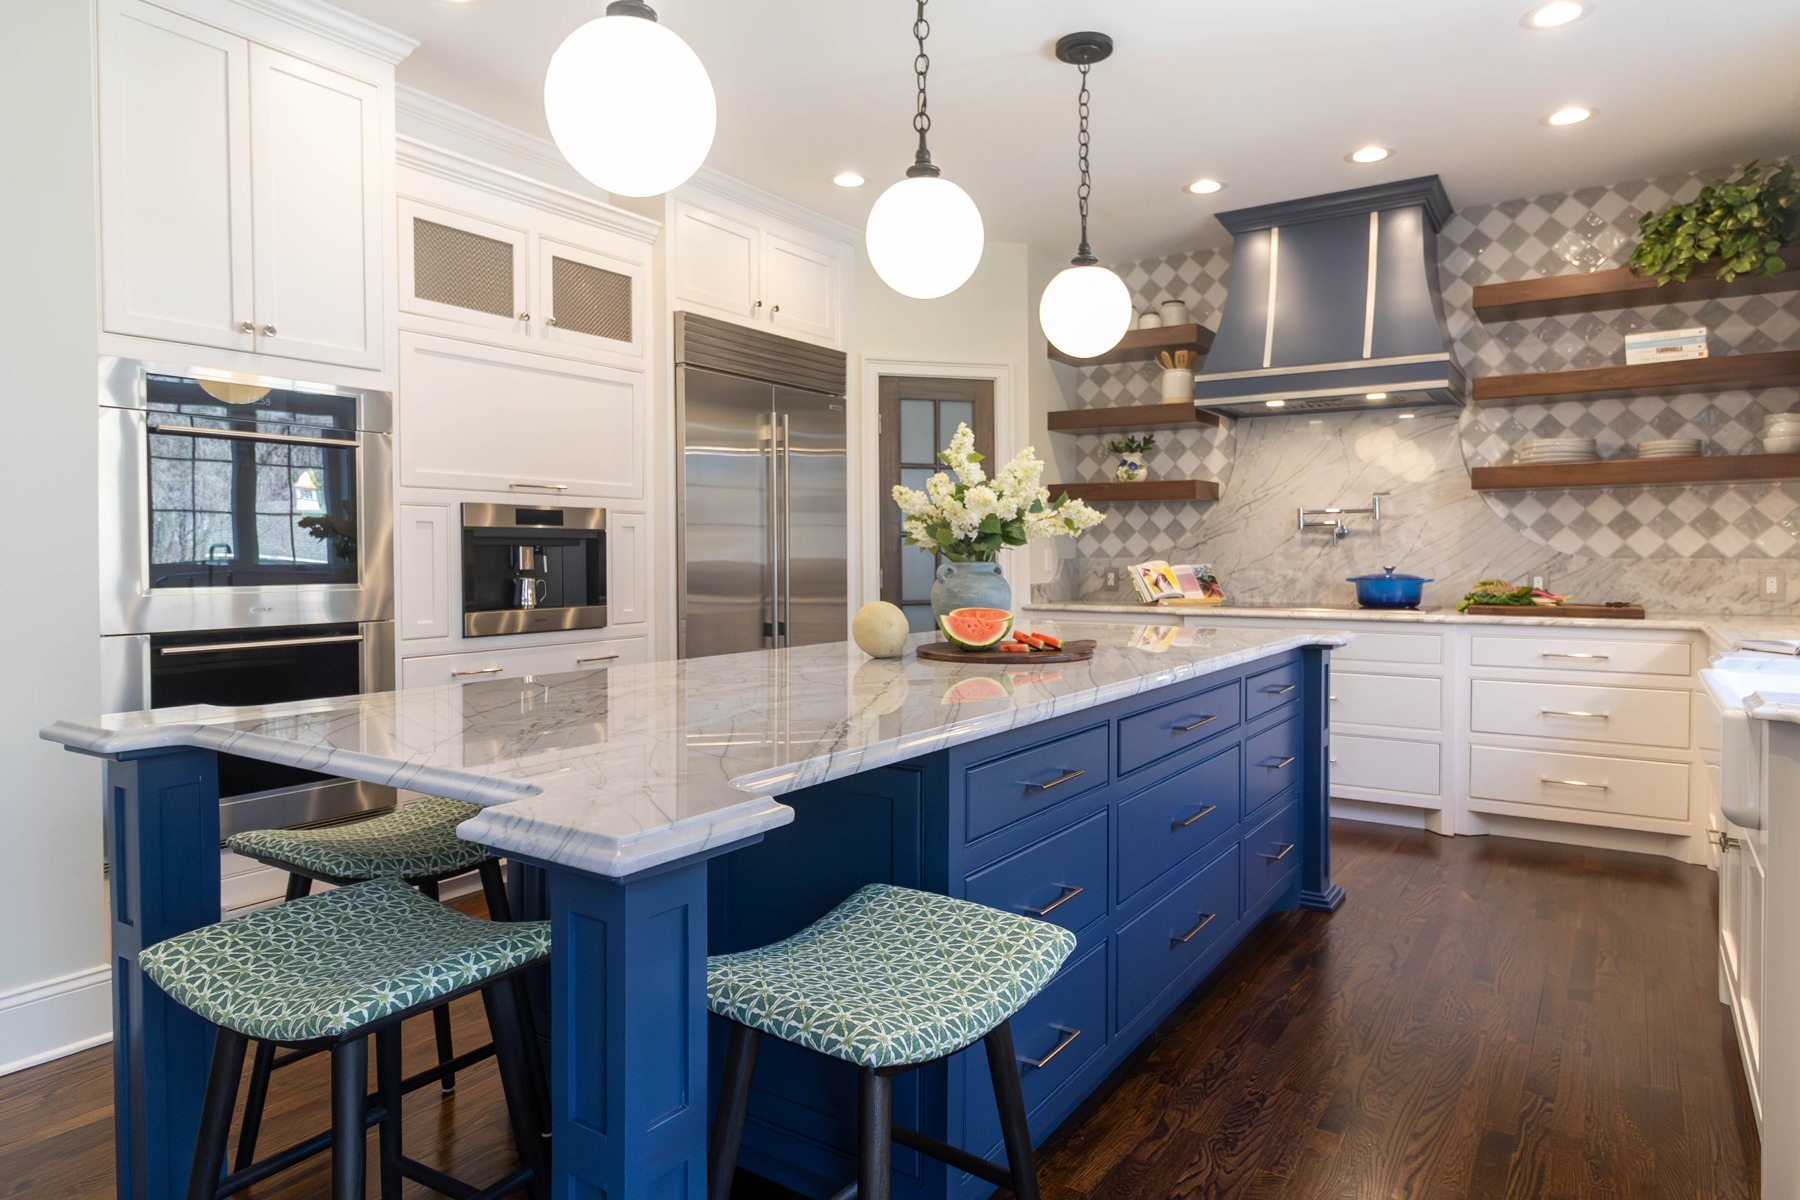
A walk-in pantry sounds like the answer to a crowded kitchen. But a small room with deep shelves can hide just as much as an overfilled cabinet. When planning a kitchen remodel in Burlington, CT, the better question is which storage arrangement makes food, appliances and everyday supplies easier to use.
Pantry cabinets, a walk-in pantry and a separate prep area solve different problems. Compare them within the whole kitchen layout before giving up floor space to the one that looks best in an inspiration photo.
Start with what actually needs a home
Empty the pantry on paper before designing its replacement. List the food you buy regularly, bulk items, small appliances, serving pieces and supplies that currently live elsewhere. Then separate daily-use items from occasional storage. A stand mixer used every weekend has a different access requirement from a roasting pan used twice a year.
Look at the objects that frustrate you now. Deep shelves may conceal small packages. Tall bottles may not fit the available spacing. Heavy appliances may be difficult to lift from a low shelf. “More storage” is too broad a design brief; describe what you need to retrieve without a search.
When tall pantry cabinets make sense
Tall pantry cabinets can keep food storage close to the refrigerator and preparation area without creating another room. Pull-outs or internal drawers can make the contents easier to see, depending on the cabinet design. They can be particularly useful when a kitchen has limited space for another doorway and walking aisle.
Check the cabinet in use. Where does the door swing? Can the pull-out open while someone passes? Can you reach the upper storage comfortably? The usable capacity depends on those details, not just the overall height of the cabinet.
Also ask what belongs in drawers rather than a tall pantry. Everyday dishes, food containers or pots may work better near the dishwasher or cooking area. A good storage plan distributes functions around the room.
When a walk-in pantry earns its footprint
A walk-in pantry can be helpful when it provides accessible shelves and space for the items that would otherwise crowd the kitchen. The tradeoff is the area needed for the walls, door and circulation inside it. A narrow room with shelves on both sides can leave surprisingly little comfortable working space.
Draw the shelves at their proposed depth and show the clear space between them. Place the largest items on the plan. If you intend to park appliances there, determine whether they will simply be stored or actually used in that location. A shelf for an unplugged appliance is a different design from an operating appliance station.
Before borrowing space from an adjacent room, check what that room loses. A pantry that improves grocery storage while pinching the dining area may be the wrong exchange.
A prep pantry is a different project
A second sink, refrigerator, coffee setup or cooking appliance introduces requirements beyond shelving. Plumbing, power, lighting, ventilation and manufacturer clearances need to be coordinated for the proposed equipment. Decide what work will happen there before calling it a “butler’s pantry” and assuming everyone means the same thing.
For some households, a simpler cabinet wall and a separate beverage area provide the useful functions without another working room. For others, a true prep space supports how they entertain. Choose the scope around the routine rather than the label.
Test the route from groceries to dinner
- Bring groceries in: where do bags land, and how far is the pantry from that entrance?
- Put food away: can the refrigerator and pantry open without blocking each other?
- Prepare a meal: are the ingredients, tools and counter space close enough to work together?
- Have company: can someone get a drink without standing in the cooking aisle?
- Clean up: do dishes and containers have practical storage near where they are washed?
Those routes may reveal a layout problem that additional cabinets alone will not solve. Review them before the island dimensions and appliance positions become fixed.
Coordinate the storage plan before ordering cabinetry
Ask for a cabinet plan that identifies the internal fittings as well as the door fronts. Drawers, pull-outs and fixed shelves are different products and should be reflected in the selections and written scope. Confirm the appliance list before cabinetry is ordered, particularly if the pantry contains equipment.
Where the remodel involves walls, utilities or other regulated work, confirm the required permits with the Town of Burlington Building Department. The town provides online applications for building and trade permits; the review needed depends on the actual work.
Pantry planning questions
Does a walk-in pantry always hold more?
No. Walls, access and walking space consume part of its footprint. Compare usable, reachable storage with the cabinet option on a measured plan.
Should small appliances go in the pantry?
Decide whether they will be stored or operated there. Equipment used in place needs suitable access, power and any required ventilation or clearances.
Can we add pantry cabinets without moving the kitchen?
Possibly. Check the available wall space, appliance openings and circulation. Keeping the basic footprint does not eliminate the need for a detailed layout.
Plan a Burlington kitchen around how you use it
Explore our Burlington remodeling work and kitchen remodeling services. Fine Home Contracting brings layout, selections and construction planning together through one design-build process. Tell us what your current kitchen cannot store comfortably.
About the Author: David Perrotti