Bathroom Remodeling in Harwinton, CT: What a Curbless Shower Really Takes
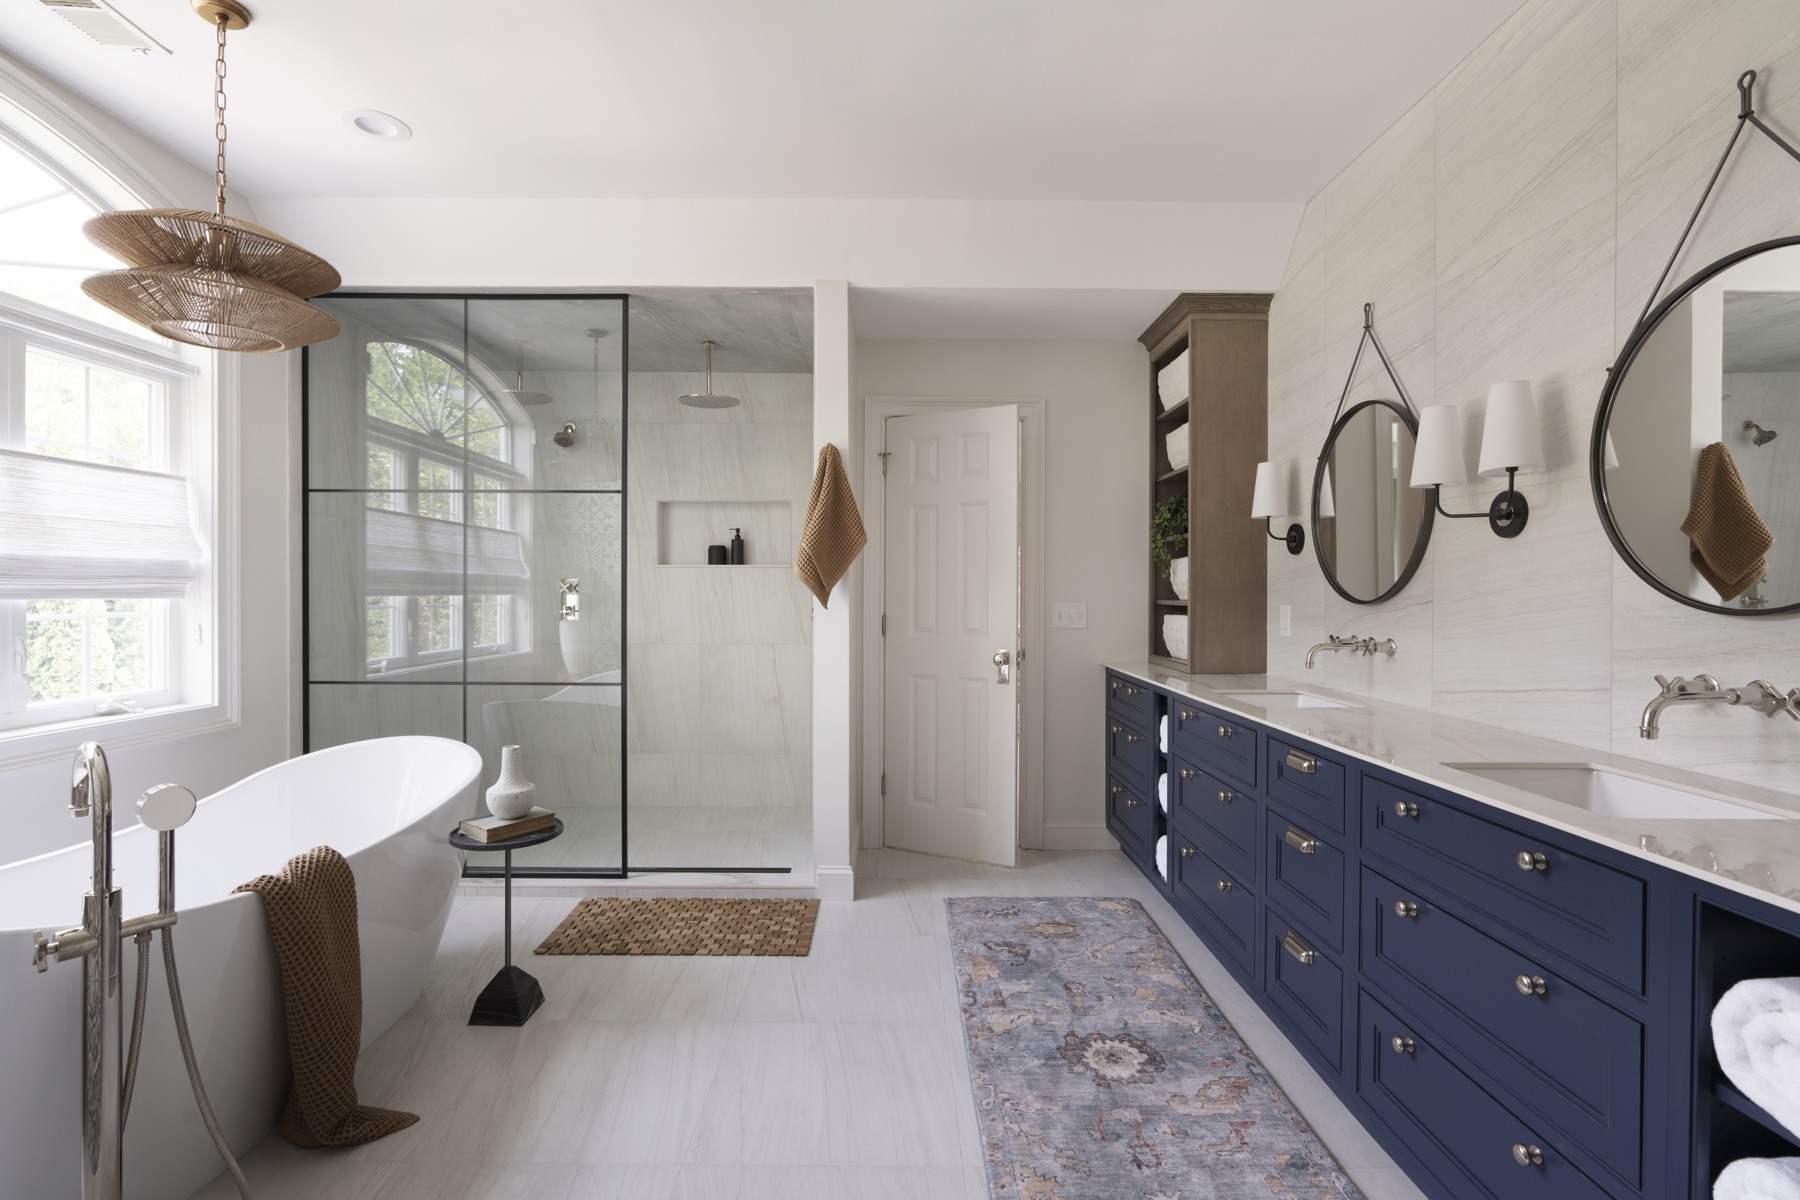
A curbless shower looks simple when it is finished: the bathroom floor meets the shower without a raised curb to step over. Creating that transition in an existing home takes more planning than removing a piece of tile at the entrance.
For a bathroom remodel in Harwinton, CT, the decision starts with the floor structure, drainage and the space around the shower. Resolve those together before choosing tile or assuming a particular shower tray will fit. The attractive detail is the result of a coordinated assembly beneath it.
The finished floor height is the starting point
Water needs a sloped path to the drain while the shower entrance meets the surrounding floor as intended. That requires enough room for the shower assembly below the finished surface. Existing framing, subfloor construction and plumbing can affect how that is achieved.
Some projects may allow the shower area to be recessed. Others may require a different buildup or make a low curb the more practical choice. Recessing a floor must preserve structural integrity; it is not a reason to cut or notch framing without a qualified evaluation.
Ask the team to explain the proposed floor section, including the transition at the bathroom doorway. A level shower entrance is less useful if solving it creates an unexpected step elsewhere.
Drain placement changes more than the appearance
A center drain and a linear drain can lead to different slope arrangements and tile layouts. The design also needs to account for the existing drain route and the selected shower system. Choose those components as part of one plan rather than selecting a drain after the floor has been prepared.
Schluter’s curbless shower guidance treats the floor recess, slope, drainage and waterproofing as coordinated parts of the system. The important lesson for a homeowner is to ask about the complete assembly, not just the visible grate.
That does not mean every bathroom should use the same products. The selected assembly needs to suit the actual conditions and be installed according to its requirements.
Plan where water can go outside the shower
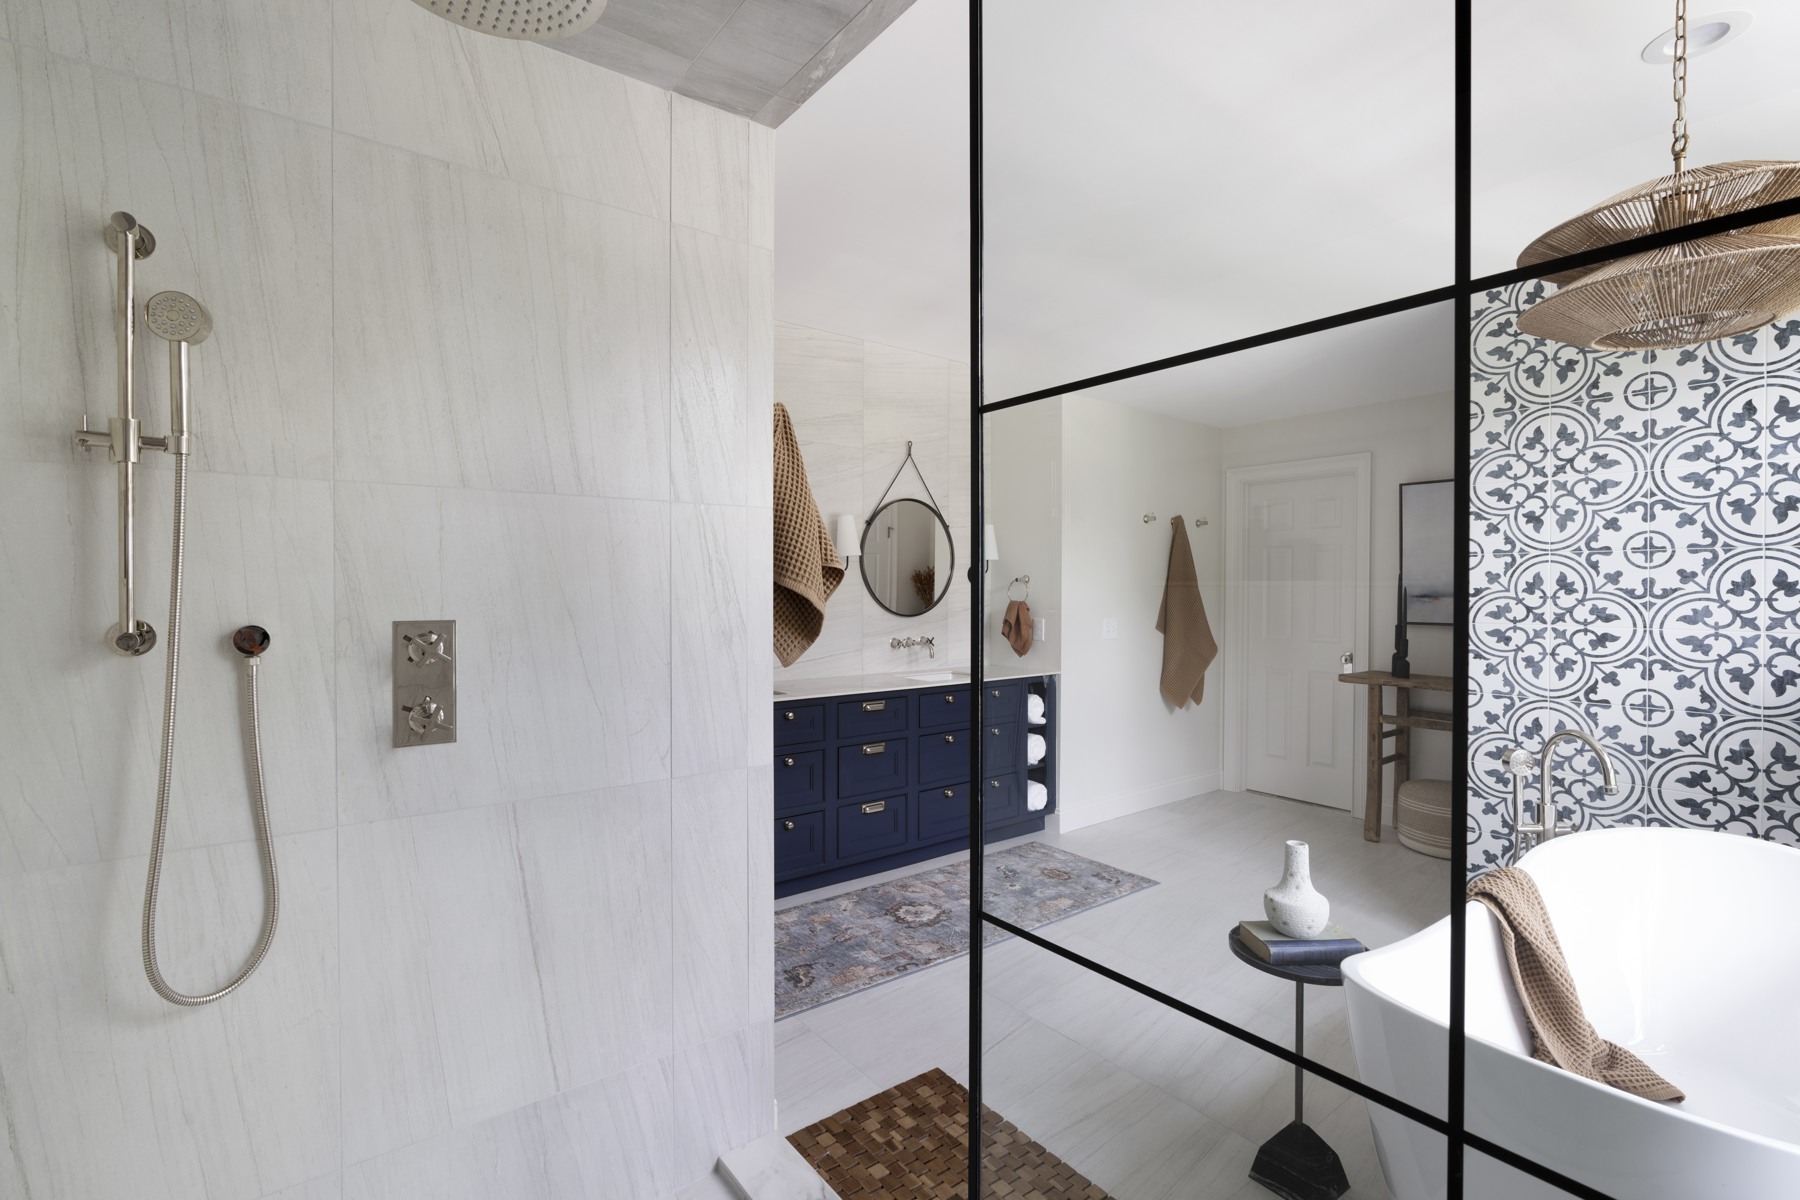
A curbless entry changes how the shower relates to the rest of the bathroom. Glass, the opening location, showerhead direction and the floor design all affect water control. An open walk-in shower is not automatically a dry bathroom just because the drain is large.
Discuss the wet-area boundaries and waterproofing details with the installer. Tile and grout are finish materials; the waterproofing design underneath them needs its own attention. Niches, benches and transitions should be coordinated with the chosen system.
Compare a door, a fixed glass panel and a more open arrangement against the room dimensions and intended use. The most open option in an inspiration image may not be the most comfortable one in a smaller existing bathroom.
Design for the person using the shower
Reducing a step can be useful for many households, but a curbless entry alone does not make a room fully accessible. The route into the bathroom, maneuvering space, glass opening, controls and any seating all matter.
If the remodel is intended to support changing mobility needs, explain those goals early. Discuss whether future grab-bar locations need backing and where controls can be reached without standing under the spray. For a specific mobility requirement, the dimensions and arrangement should be designed around that need rather than a generic “aging in place” label.
Also review cleaning access. A bench, niche or glass return may be attractive but still need a practical way to clean and maintain it.
Choose the tile after the floor design is understood
Tile size, texture and layout need to work with the proposed slope and drain. Large tiles may require a different cutting and layout approach from small mosaics. Discuss the actual product’s suitability for the shower floor and wet conditions with the design and installation team.
Look at samples in the bathroom and consider the visual transition from the main floor into the shower. A continuous appearance can be appealing, but using one tile everywhere is not the only way to achieve a cohesive result. Performance and the installation requirements should guide the choices.
Harwinton permits and the written scope
The Town of Harwinton Building Department provides guidance for alterations and associated plumbing, electrical and mechanical work. Confirm what permits and inspections apply to the bathroom scope before construction begins.
The proposal should identify the intended entry condition, shower system, drain, glass, controls and finish work. It should also explain what remains to be confirmed after existing surfaces are opened. If a curbless entry depends on conditions that have not yet been verified, make that dependency clear during planning.
Curbless shower questions
Can any existing shower become curbless?
Not always. The structure, drain route, available floor depth and surrounding room layout determine the feasible options.
Does curbless mean the shower must have no door?
No. Entry height and glass configuration are separate decisions. Water control, access and room dimensions should guide the glass design.
Is a low curb a bad outcome?
No. It can be a sensible solution when the existing structure or overall bathroom makes a flush entry impractical. Compare the complete layouts rather than judging the curb in isolation.
Get the shower plan right before the tile arrives
Fine Home Contracting coordinates bathroom layouts, selections and construction planning. Explore our kitchen and bathroom remodeling services and design-build process, then tell us what you want to change in your Harwinton bathroom.
About the Author: David Perrotti