Open-Concept Kitchen Remodeling in Glastonbury, CT: Before You Remove a Wall
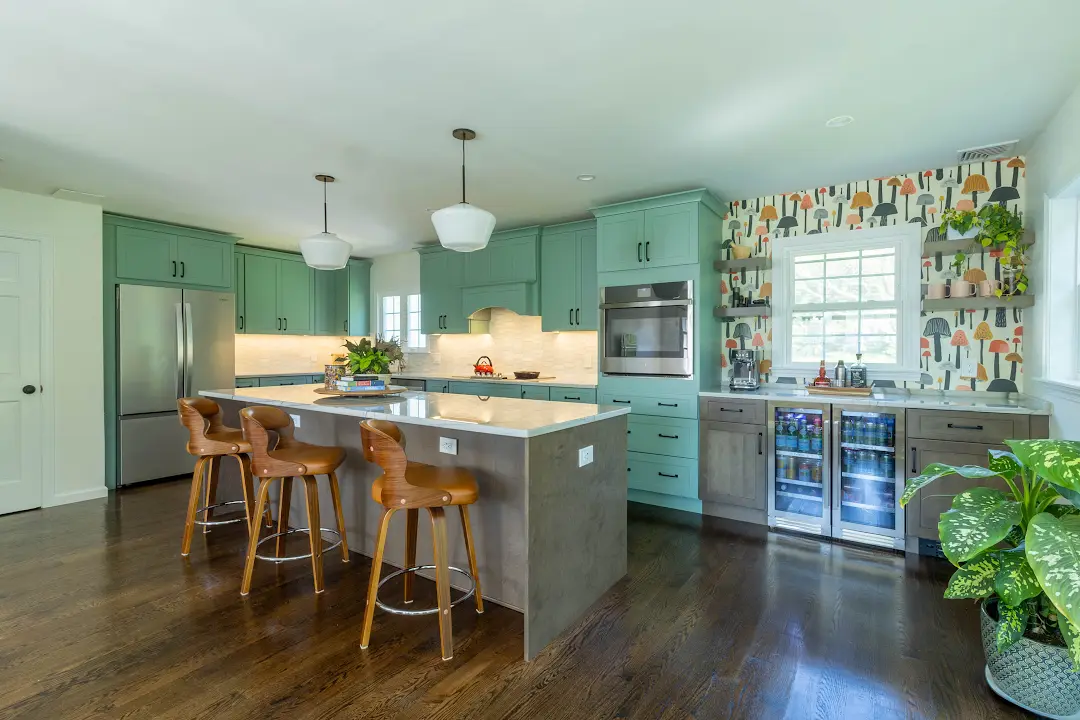
Opening a kitchen wall can make the house feel completely different. You can see the dining area, talk to guests and bring previously separated spaces into the same daily routine. But the wall itself is only one part of an open-concept kitchen remodel.
For Glastonbury homeowners, the stronger plan asks two questions at once: can the wall be removed safely, and will the space work better once it is gone? Structure, utilities, storage, lighting and finish transitions all belong in that answer.
Decide what opening the wall should accomplish
Start with the view and the movement you want. Is the problem a doorway that forces everyone through the cooking zone? A kitchen that feels disconnected during meals? A wall that blocks daylight? The answer may be a full opening, a wider doorway or a partial opening that preserves useful storage.
Walk through the proposed plan with furniture included. A larger sightline does not guarantee a better route around the island. Check the refrigerator, dishwasher and pantry with their doors open. Then check where guests will sit while someone cooks. A floor plan needs to work during dinner, not just in a photograph.
Check structure before drawing the perfect opening
A wall’s role cannot be confirmed from its appearance alone. The team needs to understand the framing above, the supports below and how loads travel through the house. If a beam or posts are required, their dimensions and placement can affect the ceiling and the usable opening.
Discuss what the finished result may look like before approving the design. A flush ceiling and a visible dropped beam are different outcomes. So are a completely clear opening and one with a supporting post. Structural design and site conditions determine what is feasible; the proposal should describe the intended condition rather than leaving that expectation implicit.
The wall may contain more than framing
Electrical wiring, plumbing, heating and cooling components may occupy the wall you want to remove. Some are straightforward to relocate; others need a broader solution. An existing return-air path, for example, still needs to function after its wall disappears.
At the planning stage, ask what is known, what can be investigated and what remains concealed until demolition. Where uncertainty remains, the written scope should explain how findings will be reviewed and approved. “Open concept” should not become shorthand for an undefined amount of work behind the walls.
Plan the floor and ceiling as one view
Once two rooms become one, their differences become more visible. Flooring may stop at the old wall. The heights may not match. Ceiling textures, crown molding or lighting positions may reveal the original division even after the framing is gone.
Agree on the finish boundaries before construction. Can existing flooring be matched acceptably? Does the finish need to extend across both rooms? Will the ceiling be patched locally or refinished more broadly? These decisions can affect both the appearance and the amount of occupied space involved in the work. A small opening can have a much larger finishing footprint.
Replace the function you remove
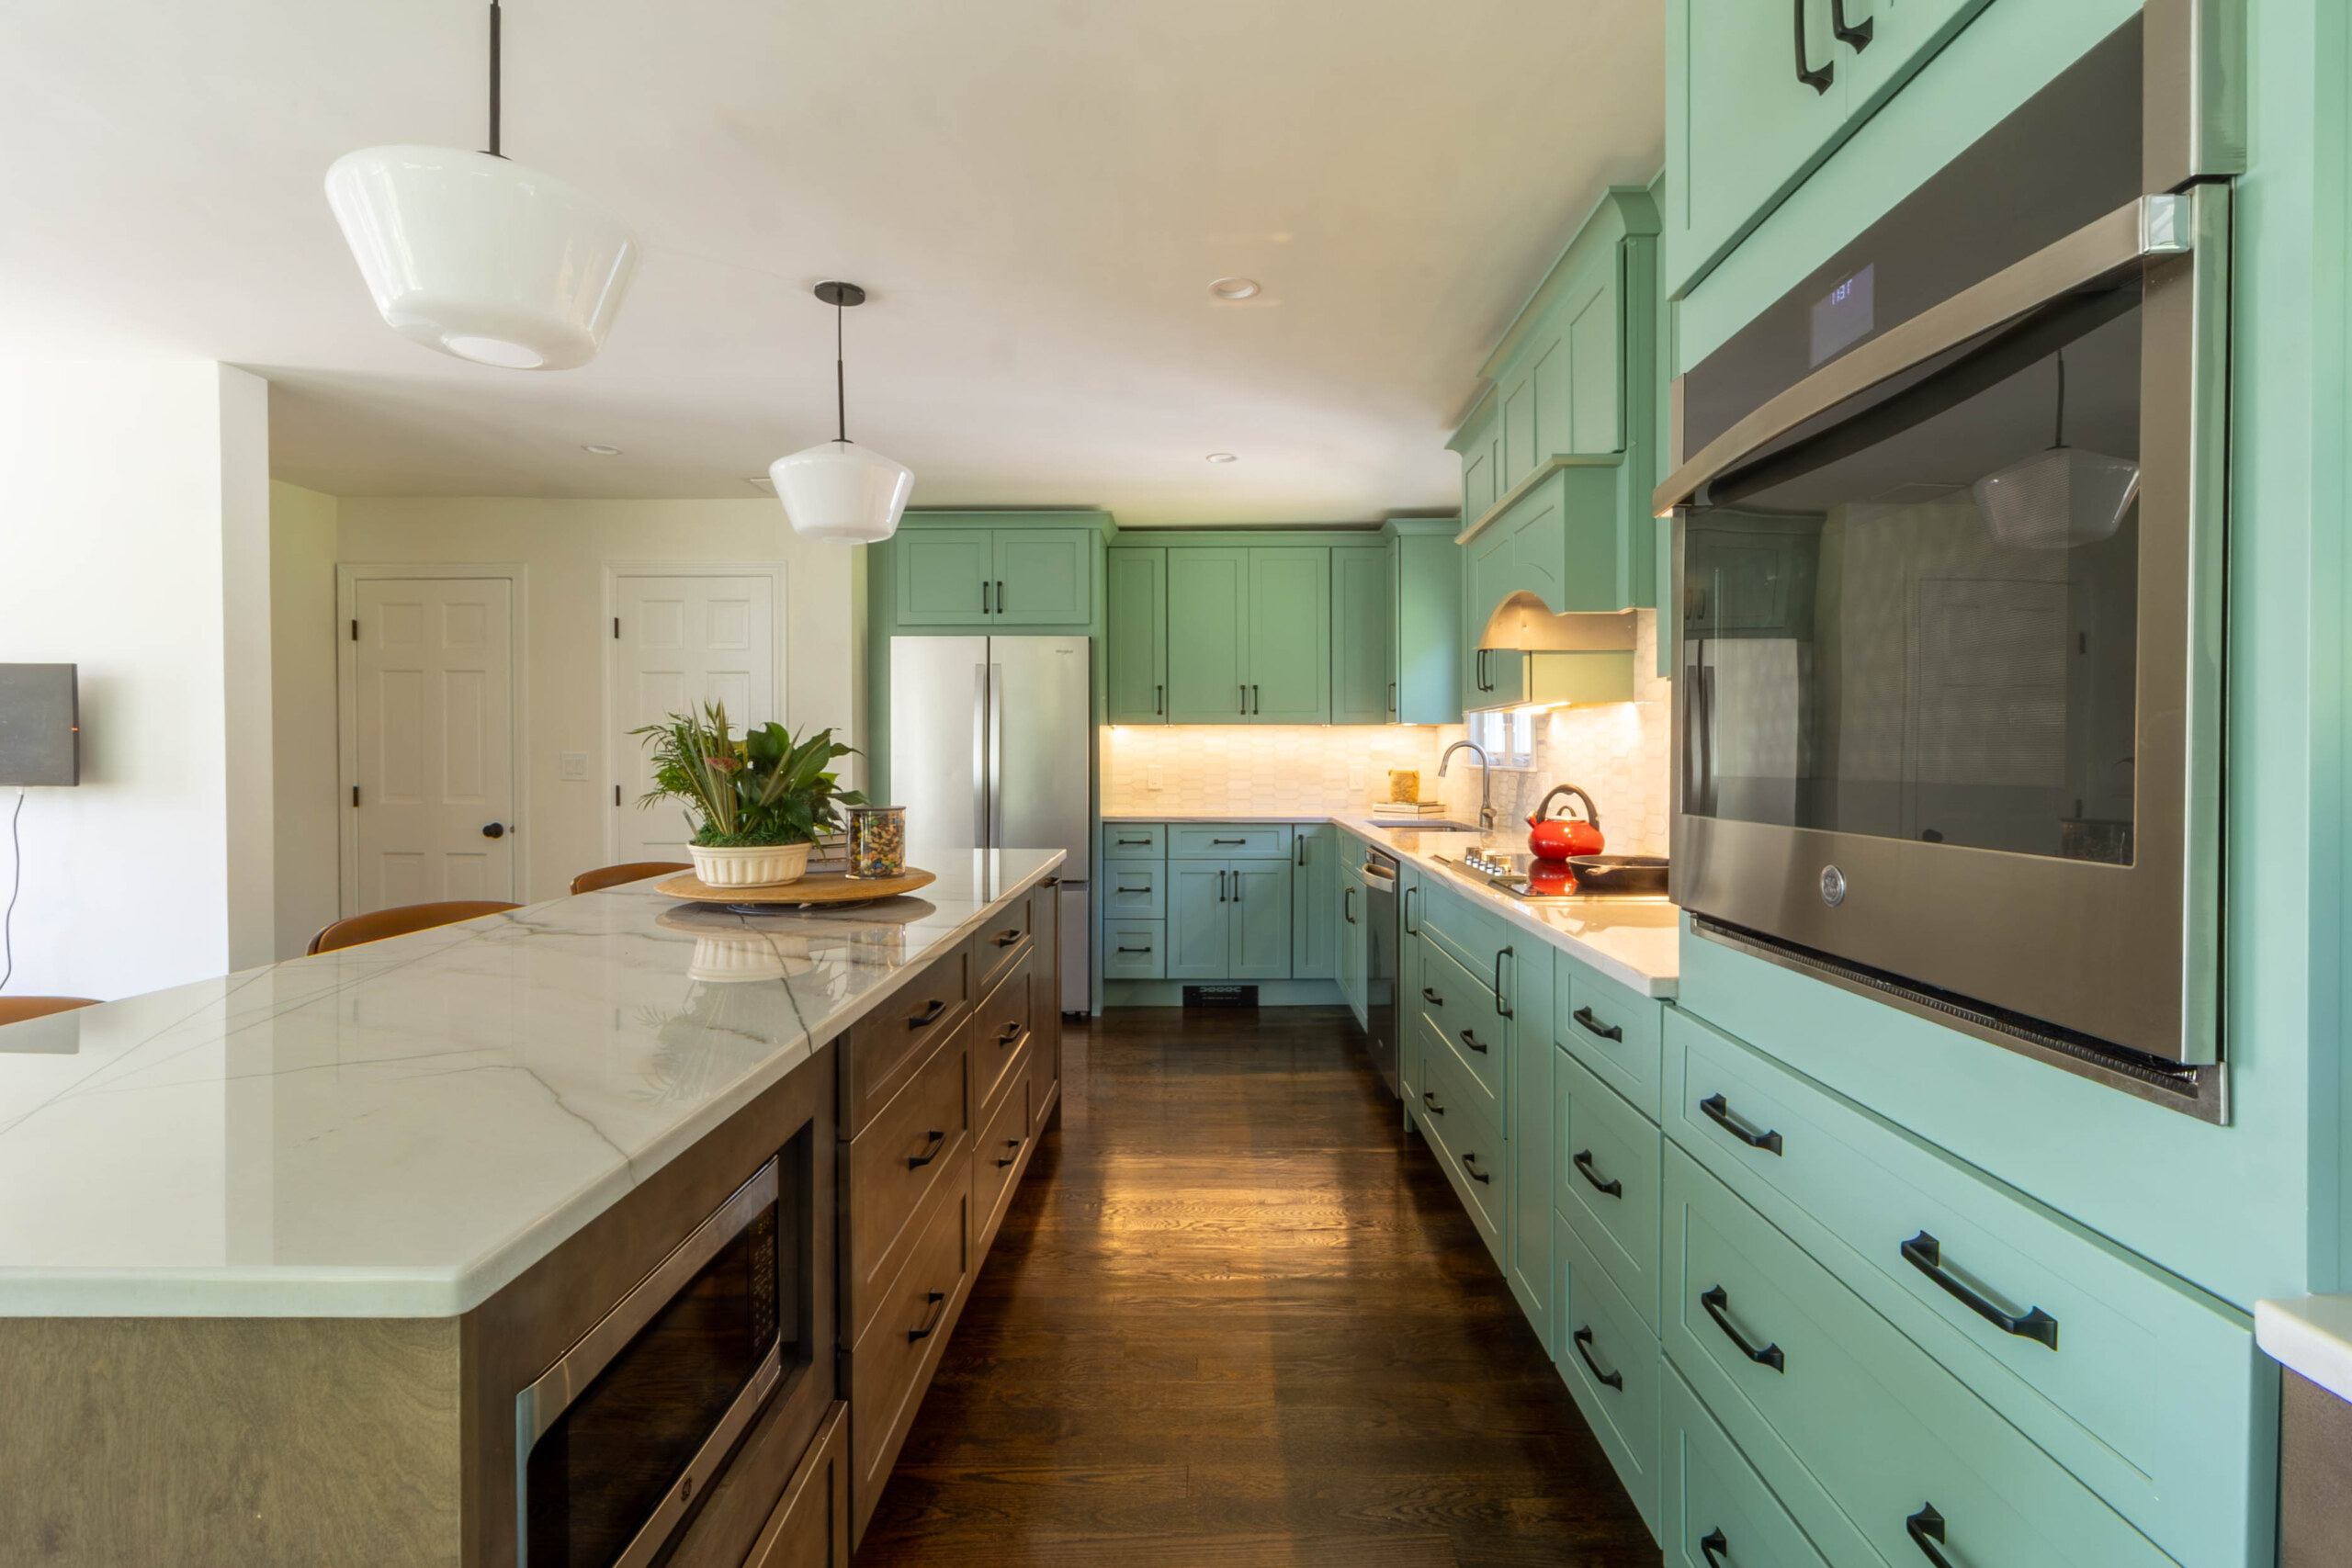
A wall may hold upper cabinets, a pantry, appliance space or a place to hide everyday clutter. Removing it creates a view while taking away those functions. Put the replacement storage on the plan before assuming the island can absorb everything.
- Locate dishes and glasses near where they are used and put away.
- Give small appliances a practical home with suitable power access.
- Check that island seating does not occupy the main route between rooms.
- Plan outlets and switches around the new room arrangement.
- Consider what will be visible from the living and dining areas on an ordinary weekday.
Open rooms also share more sound and cooking activity. A partially open plan can be the better answer if someone regularly works, reads or watches television in the adjoining space. There is no prize for removing the most wall; the goal is a home that fits the people living there.
Coordinate lighting after the layout is settled
Lighting that made sense in two separate rooms may look scattered in one larger space. Start with task lighting at counters and the sink, then coordinate island and dining fixtures so they relate to the furniture below. Review switches and dimming for different uses of the room.
Do the same with ventilation. Changing the cooking location can affect the hood and duct route. Confirm those requirements before cabinetry is ordered, especially when a new island location is part of the plan.
Glastonbury permits and a clearer proposal
Confirm permit requirements for your scope with Glastonbury Building Inspection and Zoning. Structural alterations and associated trade work need to be evaluated as part of the project, rather than treated as cosmetic decorating.
Ask for a proposal that describes demolition, structural work, utility relocation, cabinetry, flooring and ceiling restoration. It should also explain protection of adjoining rooms, selection responsibilities and the process for reviewing concealed conditions. Those details make it easier to compare plans and understand what the opening will actually involve.
Kitchen wall-removal questions
Can every kitchen wall be removed?
No. The answer depends on the structure, utilities and feasible support arrangement. Some walls can be opened differently; others may be worth retaining.
Will removing a wall make room for an island?
Not necessarily. The combined space must still accommodate appliance use, seating and circulation. A peninsula or smaller island may fit the routine better.
Do both rooms need new flooring?
That depends on existing materials, heights, condition and the desired finish. Decide how the old wall line will be handled before assuming a small patch will disappear.
Make the opening part of a complete plan
Fine Home Contracting brings design and construction planning together. See our Glastonbury remodeling services, explore the finished Cheshire kitchen and learn about our kitchen remodeling approach. When you are ready, tell us what you want your kitchen to connect to.
About the Author: David Perrotti