First-Floor Remodeling in Southbury, CT: Fix the Flow Between Kitchen, Entry and Living Room
Some homes have enough space but make you take the long way through it. Groceries pass through the living room. Shoes pile up beside the kitchen. Guests gather exactly where the cook needs to stand. Renovating one room at a time can leave all of those routes unchanged.
A first-floor remodel in Southbury, CT can address the kitchen, entrance and living areas as one connected plan. That does not automatically mean removing every wall. It means deciding how people should arrive, move, gather and put things away before the new finishes are selected.
Map three ordinary trips through the house
Start with coming home, preparing dinner and having guests over. Draw the route for each on the existing floor plan. Include doors, furniture and the items you carry. Where do groceries land? Where does a coat go? Can someone reach the refrigerator while another person uses the range?
Repeated crossings reveal more than an empty-room photograph. A room can look spacious but function as a hallway. A dining table may fit until the chairs are occupied. The goal of the exercise is to identify the conflicts the remodel needs to solve.
Give the entrance a place to stop
An entrance works better when there is a natural place to put down what comes into the house. That may mean closed storage, a modest bench, a drawer for keys or simply a better arrangement of existing furniture. A full mudroom is only one possible answer.
Keep storage out of the walking route. Check the entry door with cabinet doors and drawers open, and allow the entrance to function when more than one person arrives. If the everyday entrance is through the garage or side door, design around that reality rather than giving all the attention to a rarely used front foyer.
A defined landing area also helps the kitchen. Bags, mail and sports gear are less likely to take over the preparation counter when they have a sensible destination first.
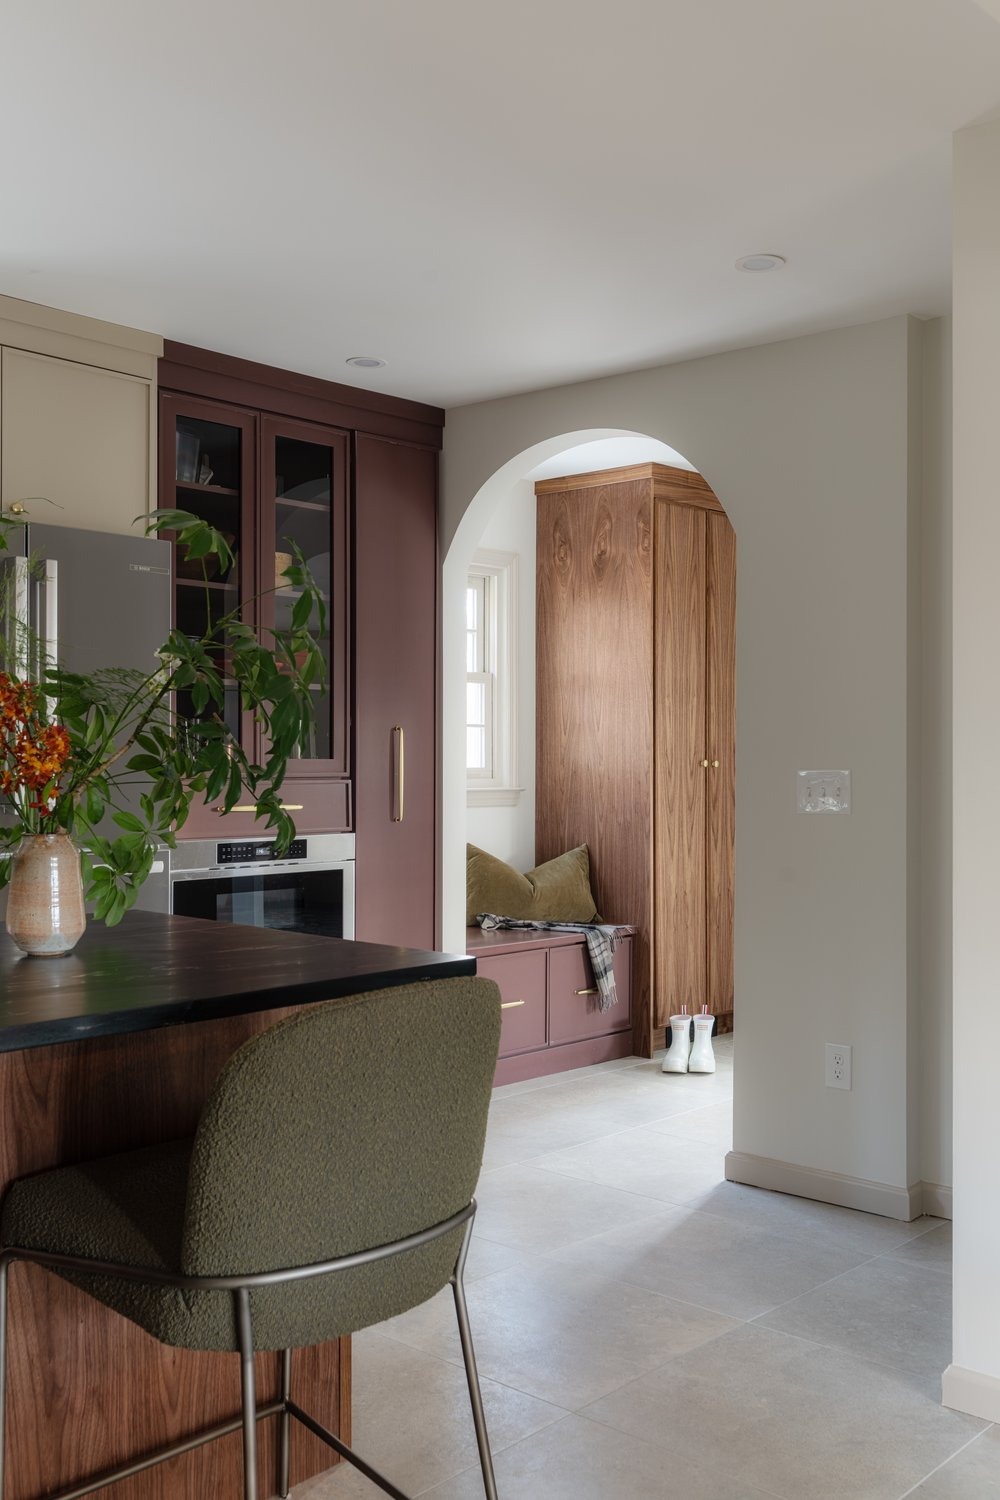
Separate kitchen traffic from kitchen work
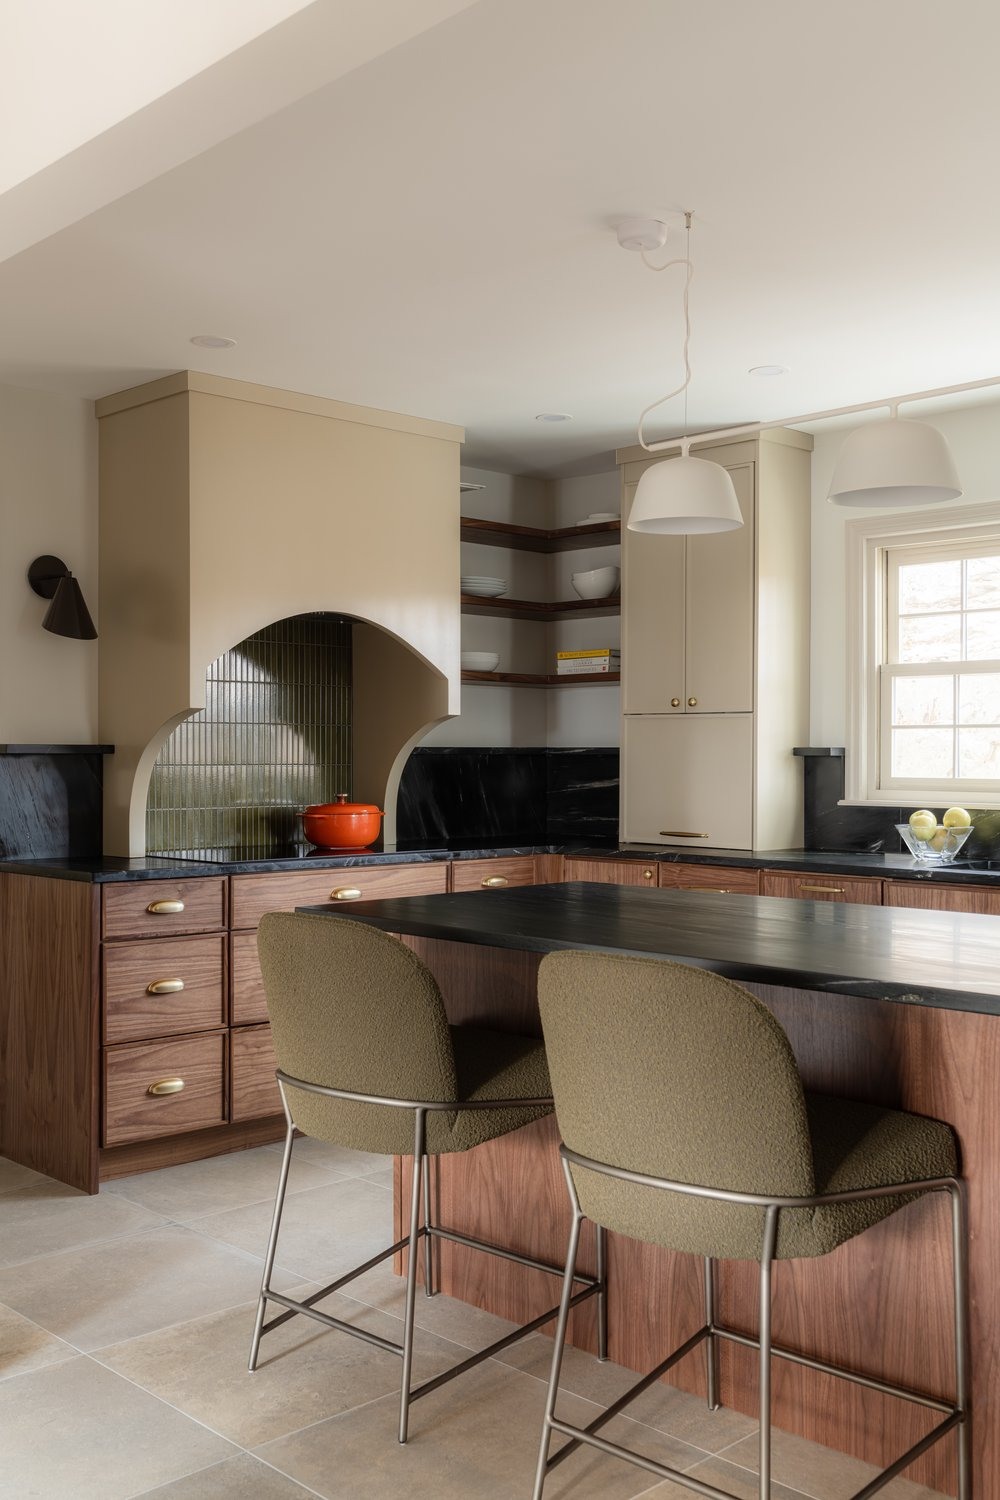
The kitchen has two jobs during a gathering: preparing food and drawing people together. Locate seating and access to drinks so company can stay nearby without occupying the primary working aisle. The right layout may use an island, peninsula or another arrangement; the shape should follow the available space.
Show the dishwasher, refrigerator and cabinet doors open on the plan. Then add the occupied seating positions. An island that looks generous with stools tucked underneath may become a bottleneck during a meal.
Do not assume that taking out a wall automatically creates enough room for the island you want. Structure, utilities and the remaining circulation determine the feasible arrangement.
Make the living room a destination again
A new kitchen connection should improve the adjoining living area as well. Check where the sofa, chairs and television or focal point will go. Avoid leaving the only practical route through the center of the seating group.
Decide what should remain separate. A household that needs a quiet place for reading or video calls may benefit from a wider doorway or partial connection instead of one completely open room. Sightlines, sound and furniture placement belong in the same discussion.
If a former dining room will change use, identify its new purpose. Removing a table without deciding what replaces it can leave expensive square footage without a useful role.
Review floors, lighting and storage across room boundaries
Opening or rearranging spaces can expose different floor heights, materials and ceiling treatments. Plan those transitions before demolition. Discuss which floors can remain, where refinishing stops and how the old wall lines will be addressed.
Coordinate the lighting around the final layout. An old fixture may sit in the wrong place once the dining table moves. New switches should make sense along the routes people actually take. Storage should be planned for each activity rather than concentrated wherever a cabinet happens to fit.
These details connect the rooms visually and practically. They are easier to resolve on a coordinated plan than as separate finish decisions after construction begins.
Define the work beyond the kitchen
A first-floor proposal should describe the changes in each affected room, including openings, utilities, floor repairs, paint and trim. Ask how the home will remain usable during construction and whether temporary relocation is appropriate for the proposed sequence.
Confirm the permit and inspection requirements with the Southbury Building Department. The department handles building-code and permit-process questions. Property conditions and the work proposed determine which approvals apply; an interior layout change should not be treated as decorating by default.
Questions to ask at the layout review
- Where do groceries, coats, shoes and bags go when we enter?
- Can someone pass through without interrupting cooking or seated guests?
- Does each living area have a usable furniture arrangement?
- Which walls or utilities need professional evaluation before the plan is settled?
- Where do the floor, ceiling and finish repairs stop?
First-floor remodel questions
Do we need to make everything open concept?
No. A coordinated remodel can improve doorways, storage and circulation while preserving separate rooms. Compare the layout against your routines.
Should the kitchen be designed before the living room?
Develop them together when their circulation and sightlines interact. You can select finishes in stages, but the major layout decisions should agree.
Can we keep some existing finishes?
Often, but review their condition and the effect of new openings or utility work. The scope should identify what remains and where restoration is needed.
Give your Southbury first floor a complete plan
Fine Home Contracting helps connect design decisions with the construction needed to carry them out. Explore Southbury home remodeling and our process, or tell us where your home feels awkward to move through.
About the Author: David Perrotti