Planning your remodel · West Hartford, CT
Kitchen Remodeling in West Hartford: Rework the Layout or Add More Space?
October 26, 2026 · Fine Home Contracting
The dishwasher is open. Someone is trying to reach the refrigerator. A third person pulls out a stool, and suddenly nobody can get through.
That can feel like a kitchen that needs more square footage. Sometimes the first thing to investigate is how the available space is being used: where people walk, where they stop, and which activities have been squeezed into the same spot.
For homeowners planning kitchen remodeling in West Hartford, a useful starting point is to compare two possibilities: reorganizing the kitchen and adjoining rooms, or adding space to the house. Here is how to make that conversation more specific before choosing cabinets and finishes.
Start with the moments that frustrate you
Bring examples from an ordinary day. “We need a bigger island” is a proposed solution. “The kids do homework where we prepare dinner” explains the problem the design needs to solve.
- Where do people pass through while someone is cooking?
- What happens when the dishwasher or refrigerator is open?
- Which appliances and supplies stay on the counter because they have nowhere useful to go?
- Where do guests gather, and does that interrupt meal preparation?
- Do you need more cooking space, more seating, more storage—or a combination?
Those answers give a designer something concrete to test. An island that looks impressive on a drawing still has to work when the stools are occupied and the appliances are open.
When a different layout deserves the first look
A layout study is especially useful when the room has space, but it is divided awkwardly. A doorway may cut through the main work area. A table may compete with island seating. Storage may be plentiful but inconveniently located.
Possible changes include relocating appliances, changing the island proportions, using an adjoining room differently, or improving the connection between the kitchen and dining area. Any proposed wall change needs an assessment of the structure and the services inside it before it becomes part of the plan.
Storage also deserves its own discussion. Which items need to be close to the cooking area? Where will small appliances live? Can pantry storage free up a section of the kitchen for another use? These questions can change how a room functions without simply making every cabinet larger.
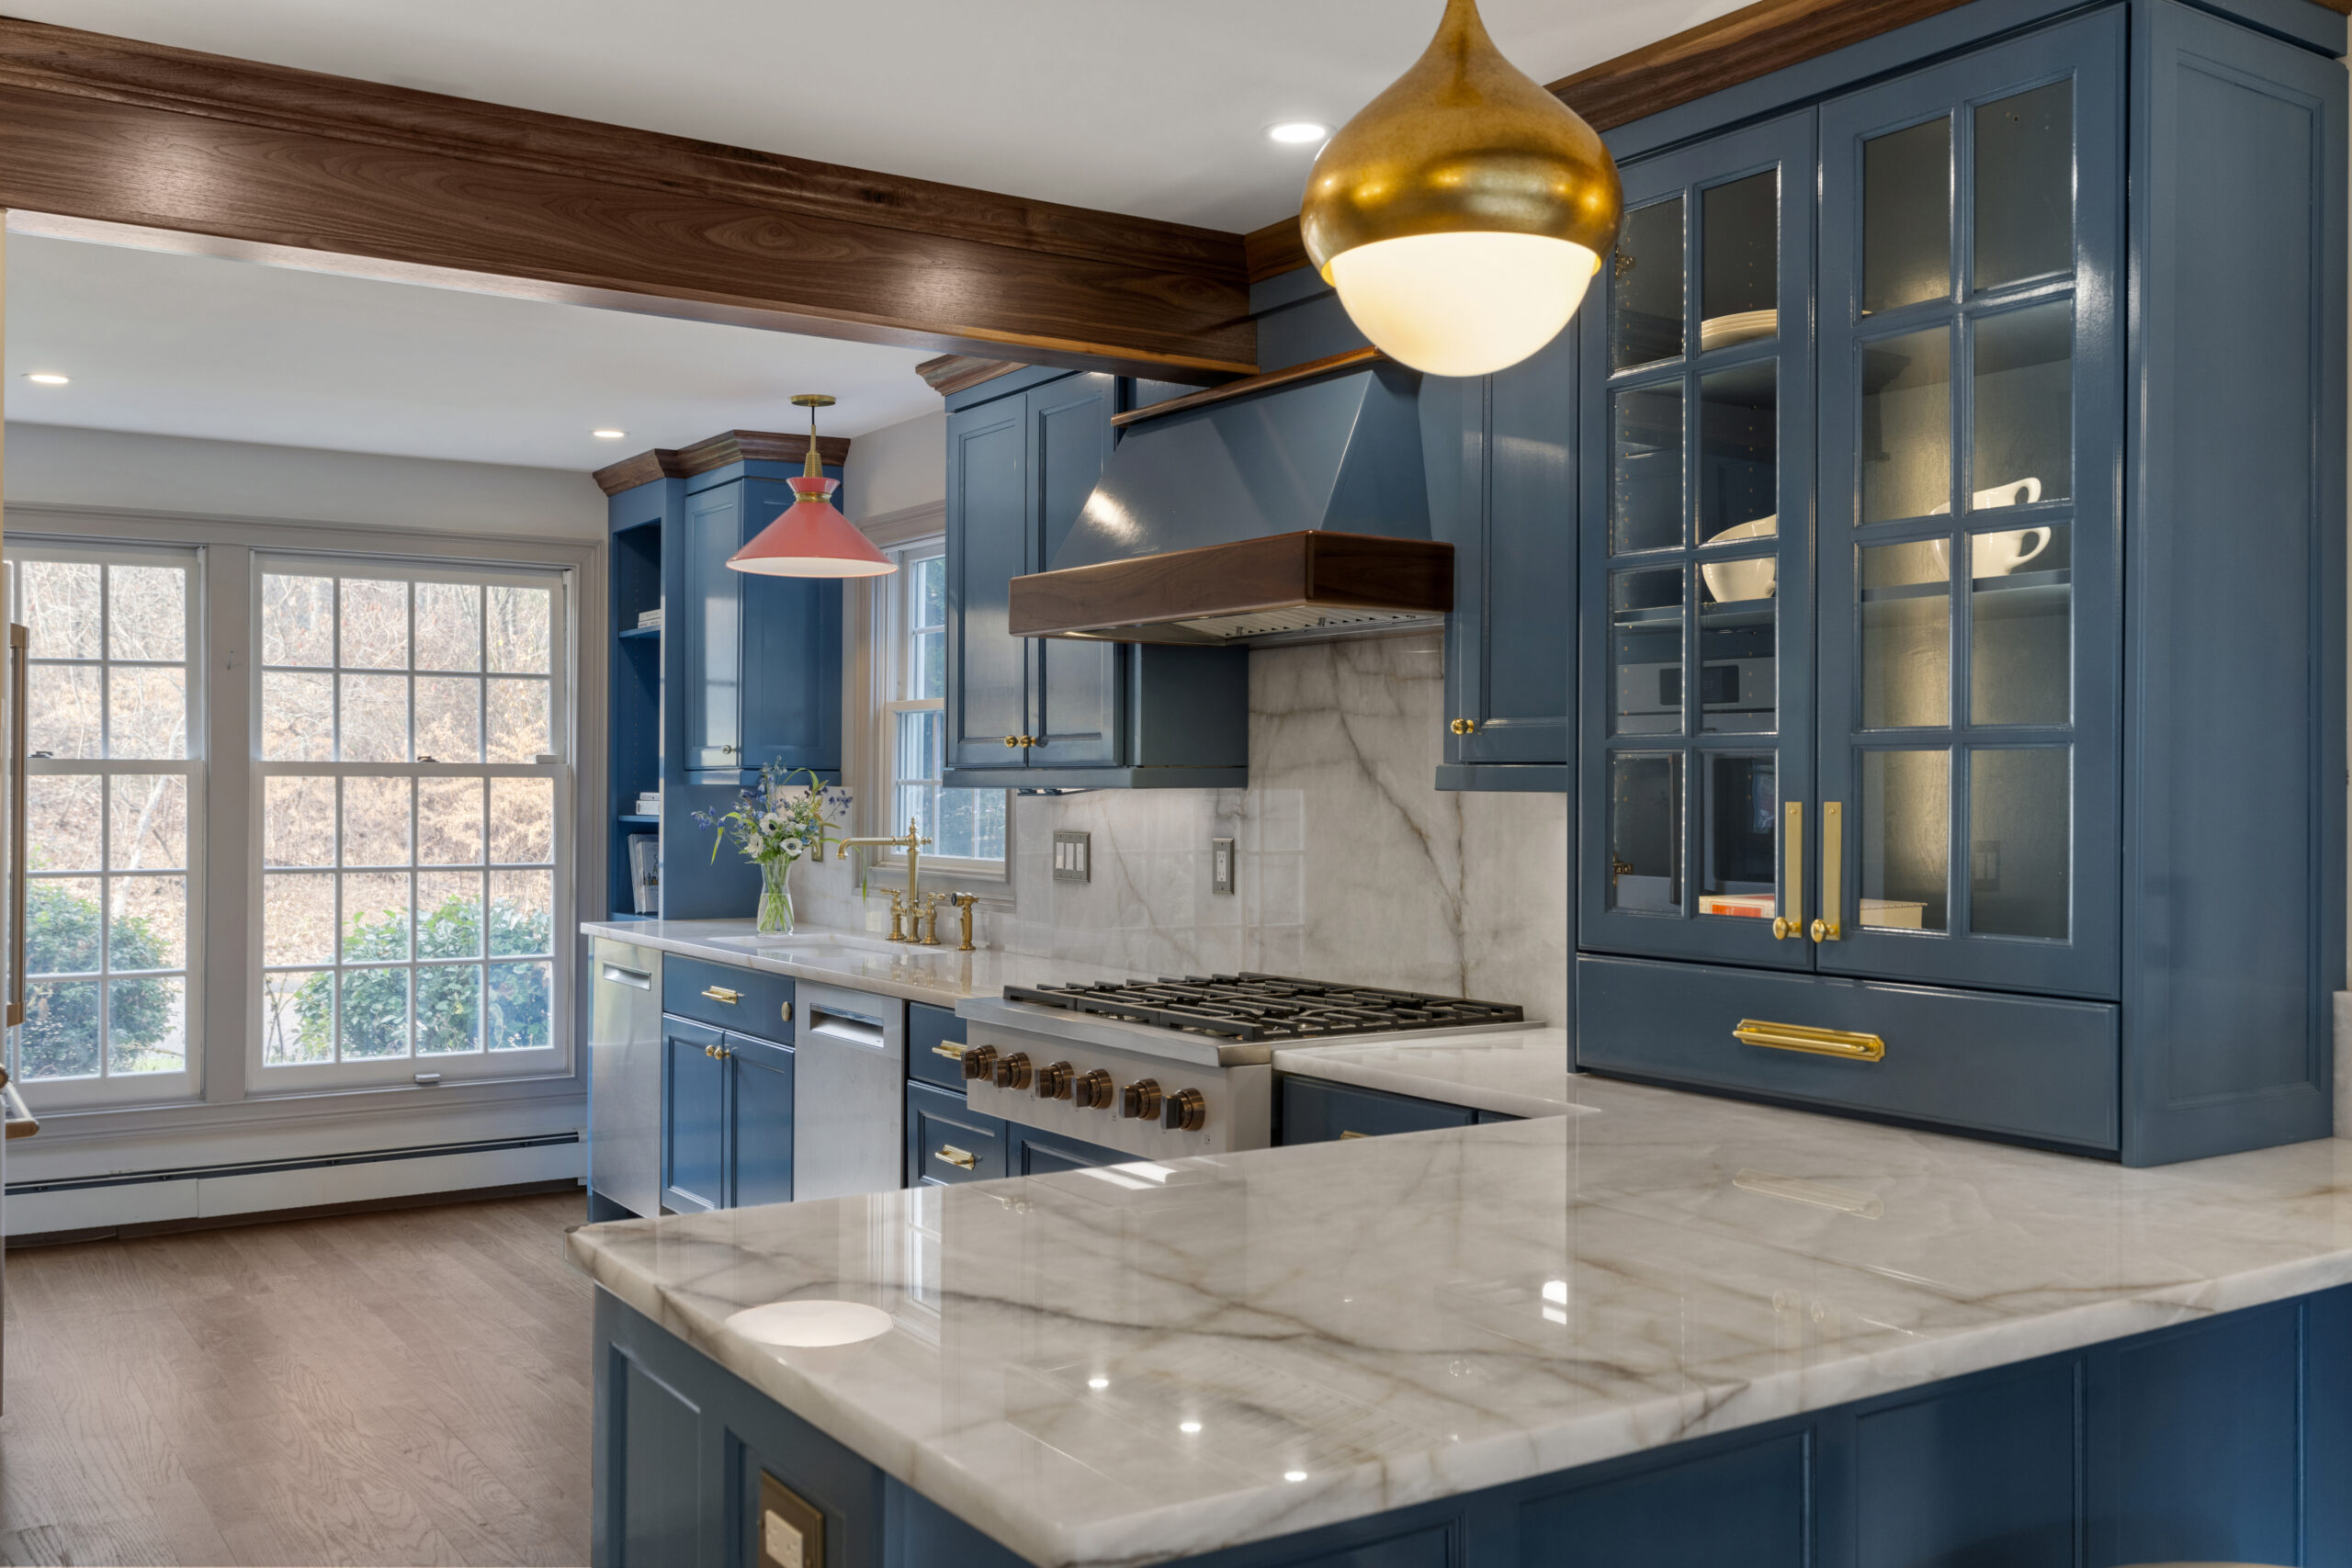
That Waterbury project combined a kitchen for cooking and entertaining with custom cabinetry, a pantry, and toe-kick storage. It is a useful example of giving storage and everyday use attention alongside the visible finishes. For your own layout, the useful question is where daily items belong and what counter or cabinet space that would free up.
When adding space belongs in the conversation
An addition becomes worth exploring when a workable arrangement still cannot accommodate the activities you want. For example, a kitchen may need to serve several cooks while also providing a clear route to the backyard and enough seating for daily use. Moving the same pieces around may leave the same conflicts.
The added space does not always have to become more kitchen. A family room or dining area can give gathering its own place and change the demands on the rooms beside it. The decision should come from the whole floor plan and the way you want to use the home.
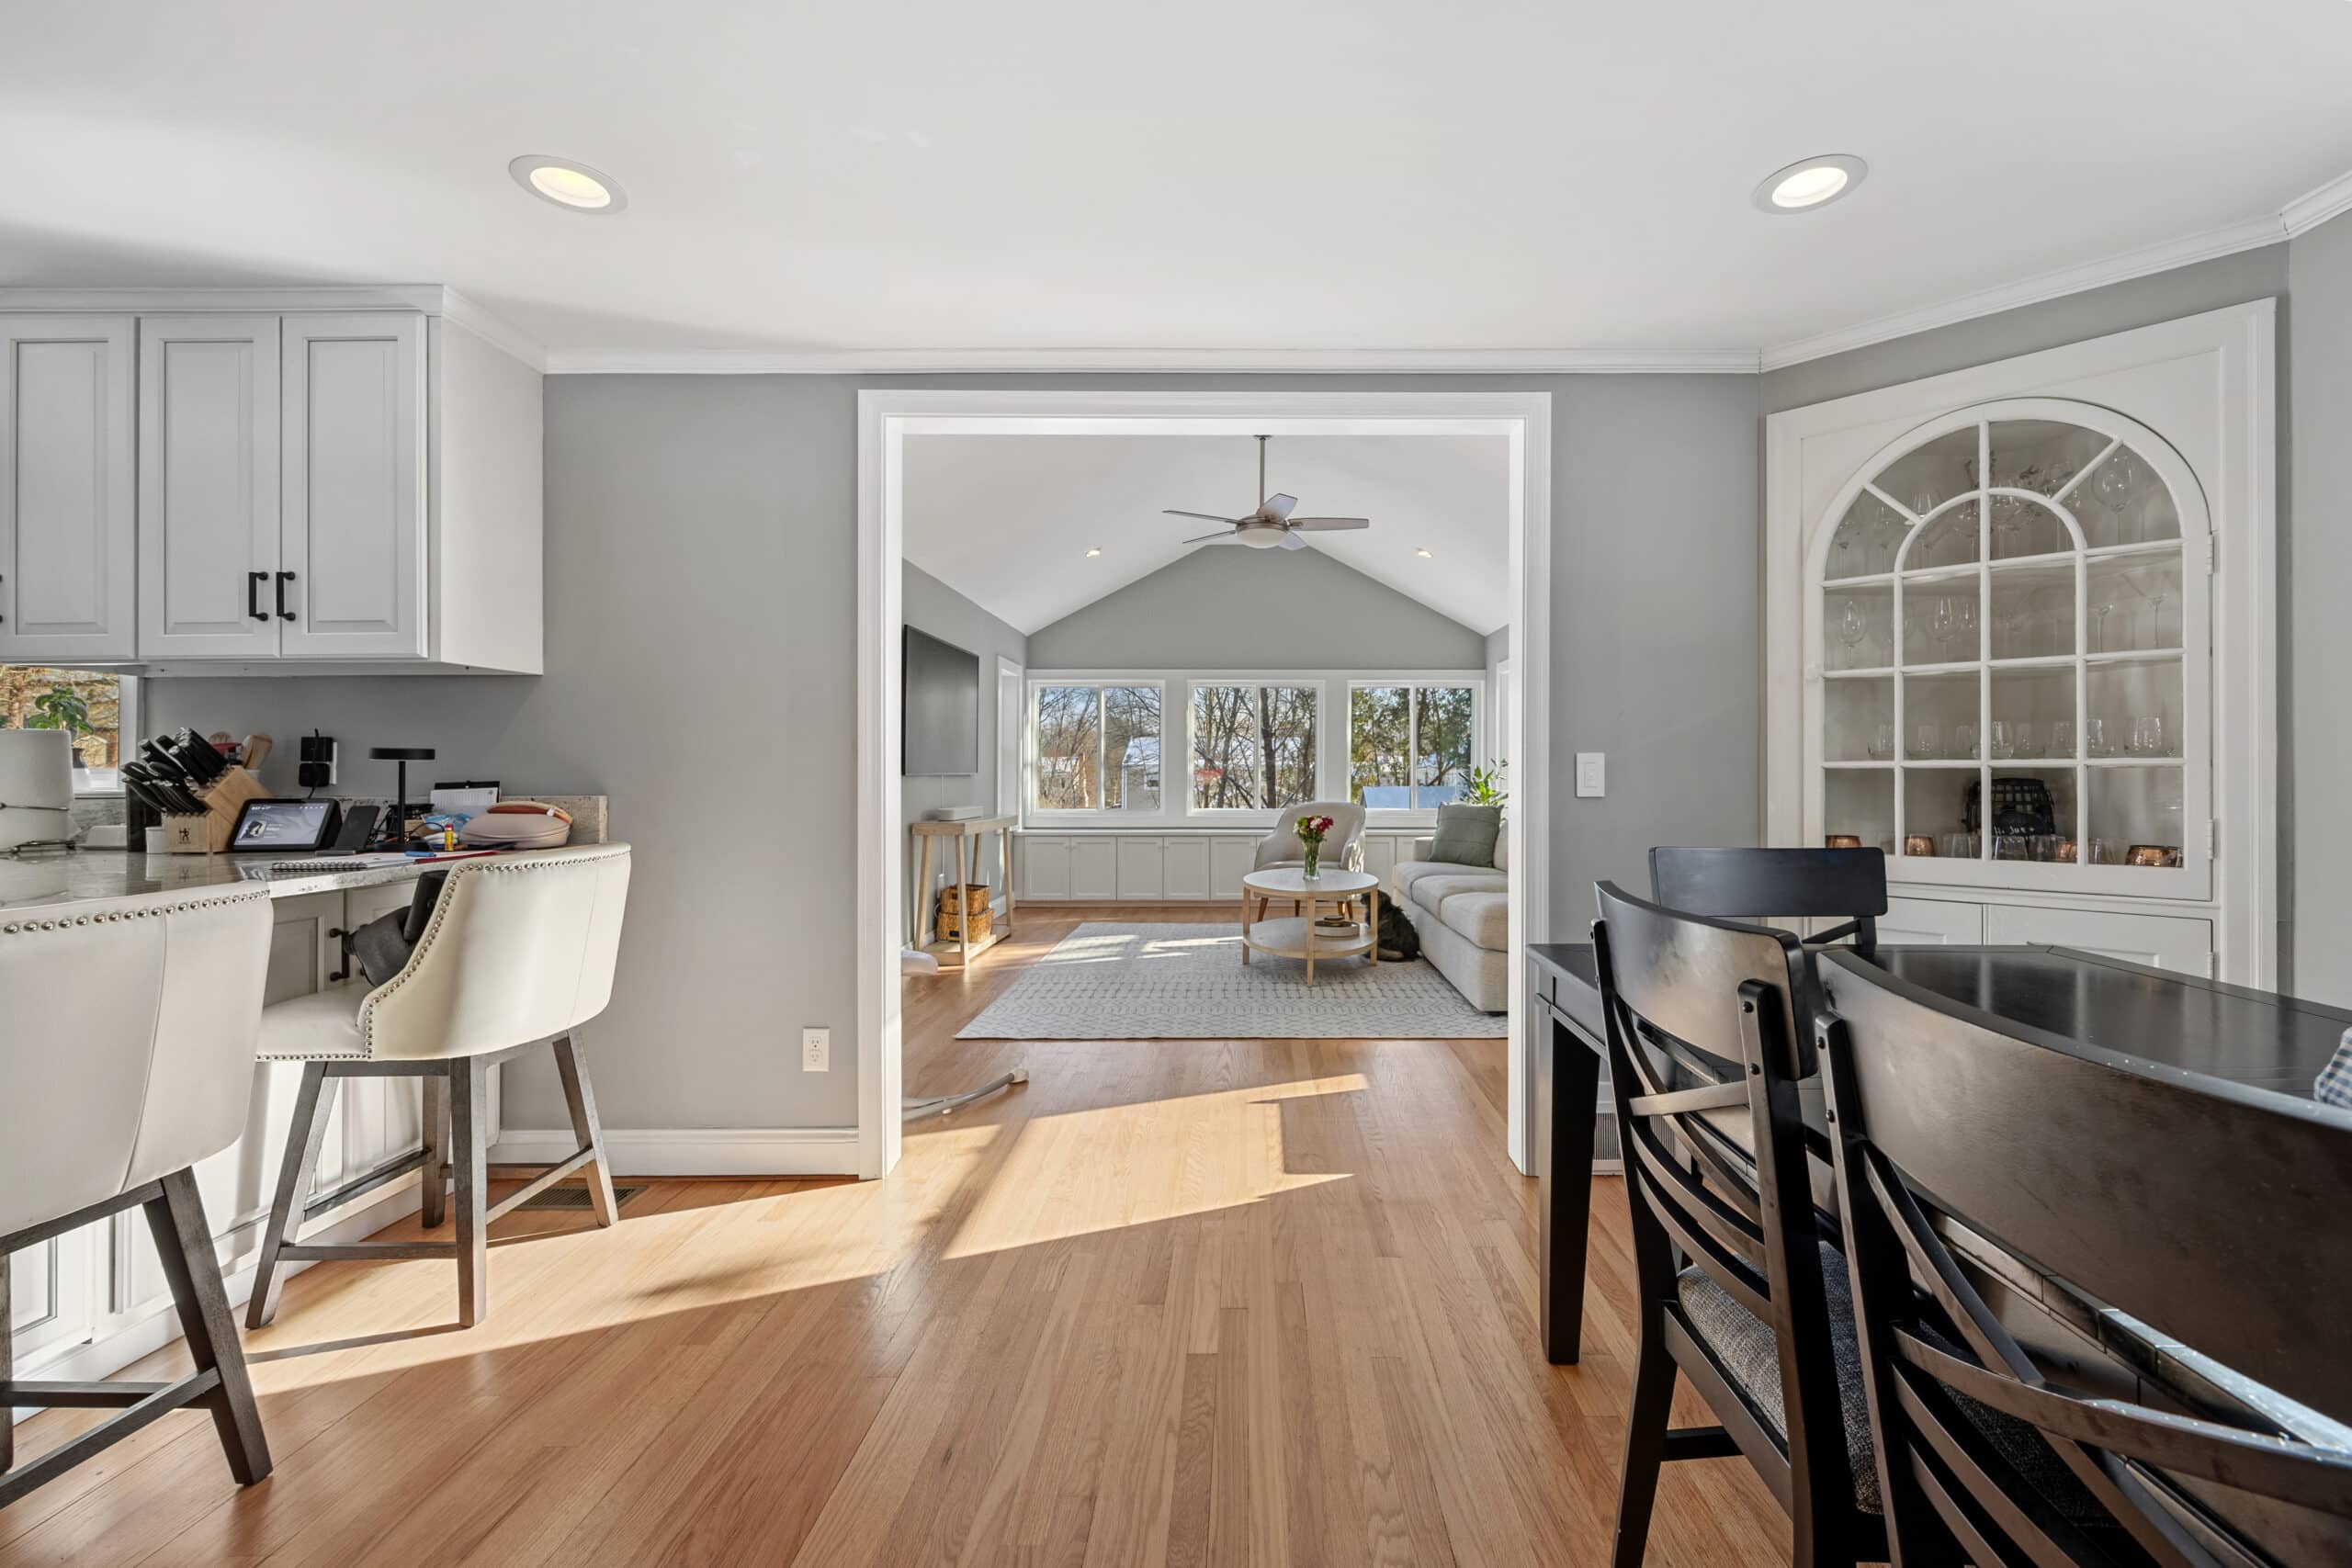
In our West Hartford family-room and primary-suite project, the first-floor addition created a family room with cathedral ceilings, large windows, and built-in cabinetry. The opening photograph shows its relationship to the kitchen and dining area. This was an addition project, and it illustrates why the rooms around a kitchen belong in the planning conversation.
Compare two plans against the same daily needs
Before committing to a direction, ask for a discussion of what each option solves and what it leaves unresolved. Use the same priorities for both.
Option one: work within the home. Which walls, appliances, storage areas, or adjoining rooms would change? Is there enough usable space once seating and circulation are included?
Option two: expand the home. What new space would the addition provide? How would it connect to the kitchen, daylight, outdoor access, and the rest of the floor?
Discuss the scope behind each option, too. Structural work, mechanical changes, new exterior construction, and finish selections all affect the budget and sequence. The existing building and site need to be evaluated before an addition can be treated as feasible.
A measured plan or rendering should help you review the practical details: occupied stools, open doors, routes through the room, and where daily belongings will go. Use it to ask questions while changes can still be made on the plan.
Choose the process before the finishes
A substantial kitchen renovation involves decisions about the surrounding home as well as the kitchen itself. An early conversation about the design, scope, and investment helps establish whether you are considering a room renovation, a first-floor remodel, or an addition.
Fine Home Contracting brings planning, selections, budgeting, and construction into a coordinated design-build process. For West Hartford homeowners, that means discussing the layout and the larger project together before moving into detailed finish choices.
Tell us what is not working in your kitchen
Share the spaces you want to change, the problems you want to solve, and whether an addition is already part of your thinking. We can start a conversation about the scope and whether our approach fits the project.
See our West Hartford remodeling services and local projects, or explore our kitchen and bathroom remodeling approach.
About the Author: David Perrotti