
6 MIN READ
What Has to Happen Before Kitchen Cabinets Can Be Installed?
October 2, 2026
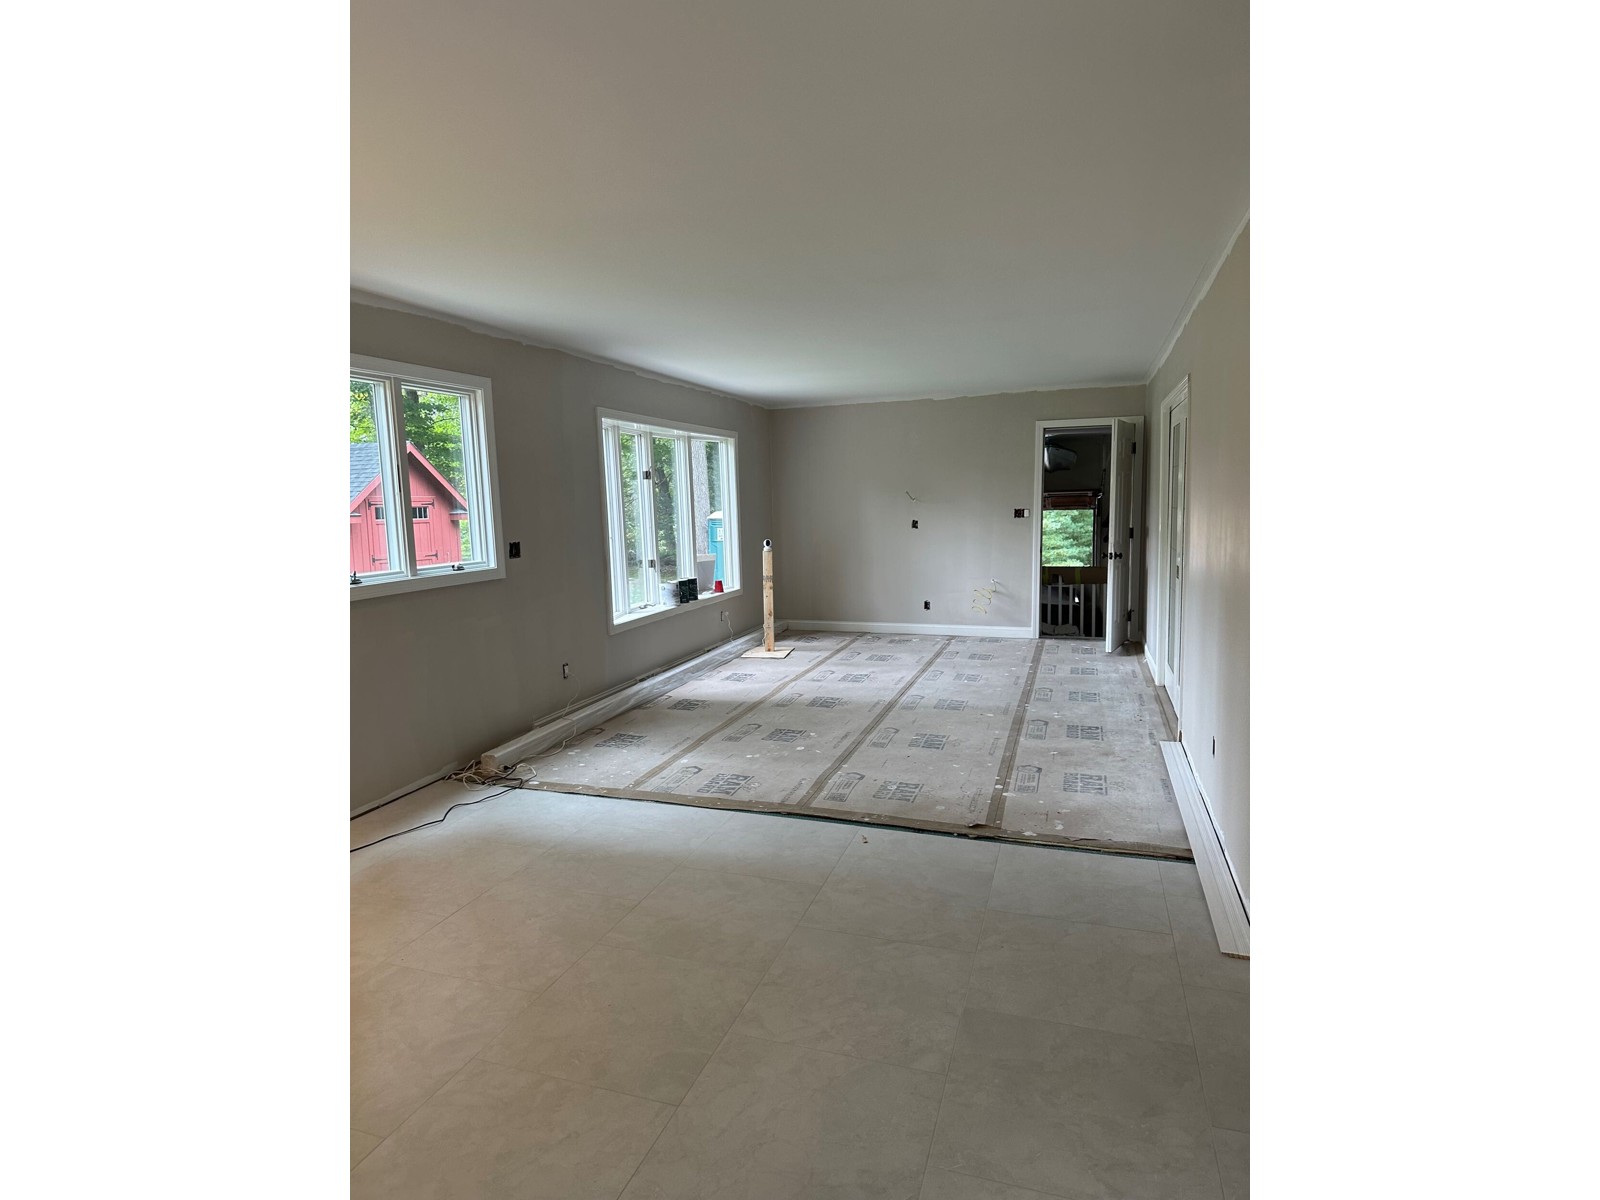
Actual Hayes project photo: tile, drywall and the first paint coat are complete, leaving a clean room ready for cabinet installation.
Cabinet delivery feels like the moment a kitchen remodel finally becomes a kitchen again. But before a cabinet installer can begin, the room has to pass through a carefully coordinated sequence of structural, mechanical and finish work.
On a recent Connecticut kitchen remodel, the cabinets could not simply follow demolition. The new layout required a larger opening into the dining room, relocated HVAC, new electrical work, floor reconstruction, inspection, tile, drywall and paint. Each step had to be completed in the correct order so the cabinetry would have a finished, accurate space to fit.
Even after installation began, the island remained movable. Final placement, walkways, outlets and appliance relationships still needed to be verified before the countertop fabricator created a template that would turn those positions into permanent stone.
START WITH WHAT IS BEHIND THE CABINETS
Structure, HVAC and Electrical Come First
The new kitchen design opened the wall between the kitchen and dining room. That meant the framing and header had to be completed and supported correctly before the room could be closed. The inspector requested an additional support detail at the header, which was addressed and documented before the project moved forward.
Existing HVAC also conflicted with the new opening and floor plan. The ductwork was relocated while the walls and floor were accessible. At the same time, electricians completed the new rough wiring and left power ready for the island.
Cabinet installation is not the beginning of the room layout. It is the point when months of earlier decisions finally become visible.
CREATE THE FINISHED FOUNDATION
The Floor Has to Be Ready for the Cabinet Layout
After demolition exposed the existing floor, the tile installer determined that the old subfloor was not suitable for the planned finish. The affected material was removed, replacement panels were installed and the floor was secured to eliminate movement and squeaks.
Once the rough inspection was complete, the tile-preparation membrane and tile could move forward. The tile layout and its transition into the adjoining wood floor were confirmed before installation.
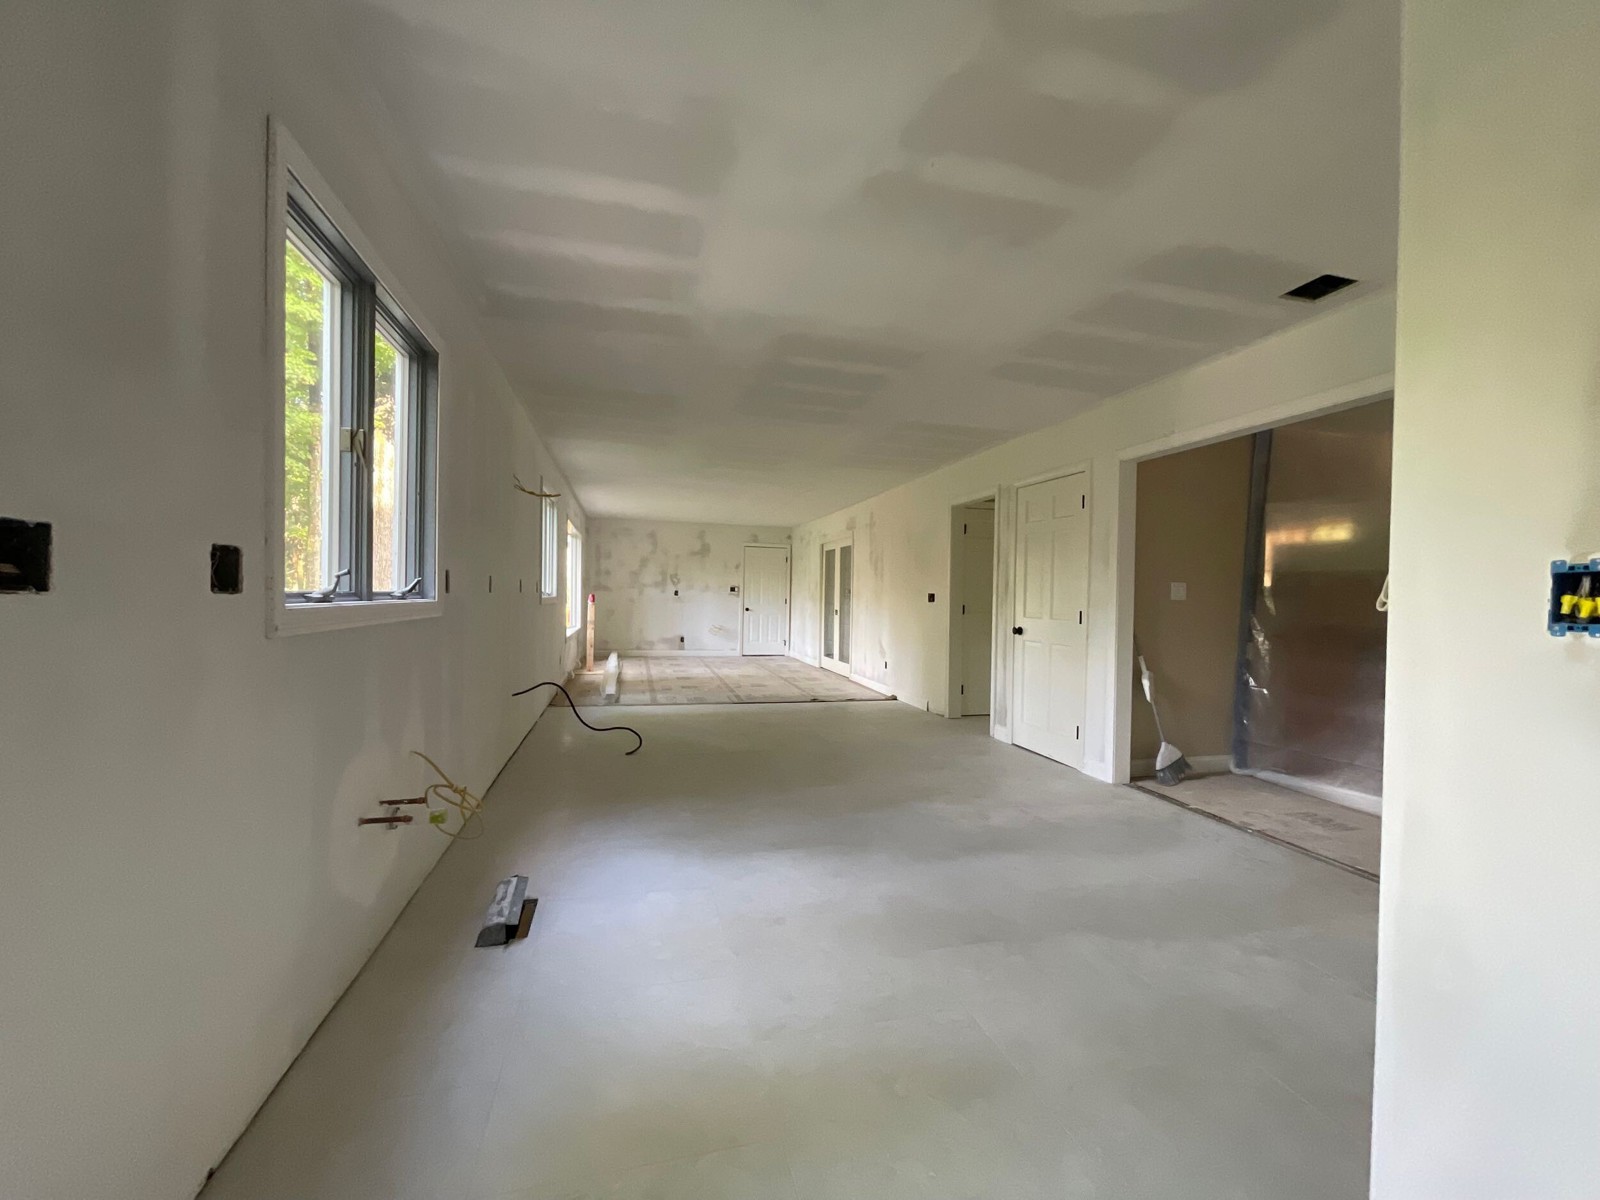
With the tile installed and drywall finishing underway, the room was progressing toward a clean, accurate cabinet installation surface.
Cabinets depend on a room being level, stable and dimensionally reliable. Leaving floor movement, uneven transitions or unresolved mechanical work until after cabinetry would make every later adjustment more difficult.
CLOSE AND FINISH THE ROOM
Why Drywall and Paint Happened Before the Cabinets
With rough work approved and the floor progressing, the walls could be closed. Drywall was installed, taped and sanded, followed by ceiling paint, wall primer and the first finish coat.
Completing the dusty wall preparation before cabinetry helps protect the new finishes and gives the installer clean surfaces to work against. Some finish painting still follows cabinet installation—especially around crown molding and final trim—but the heavy sanding is already behind the project.
This sequencing also keeps the schedule moving. Cabinet installation, crown molding, final painting, electrical finish work and stone fabrication can overlap intelligently without trades undoing or damaging one another’s work.
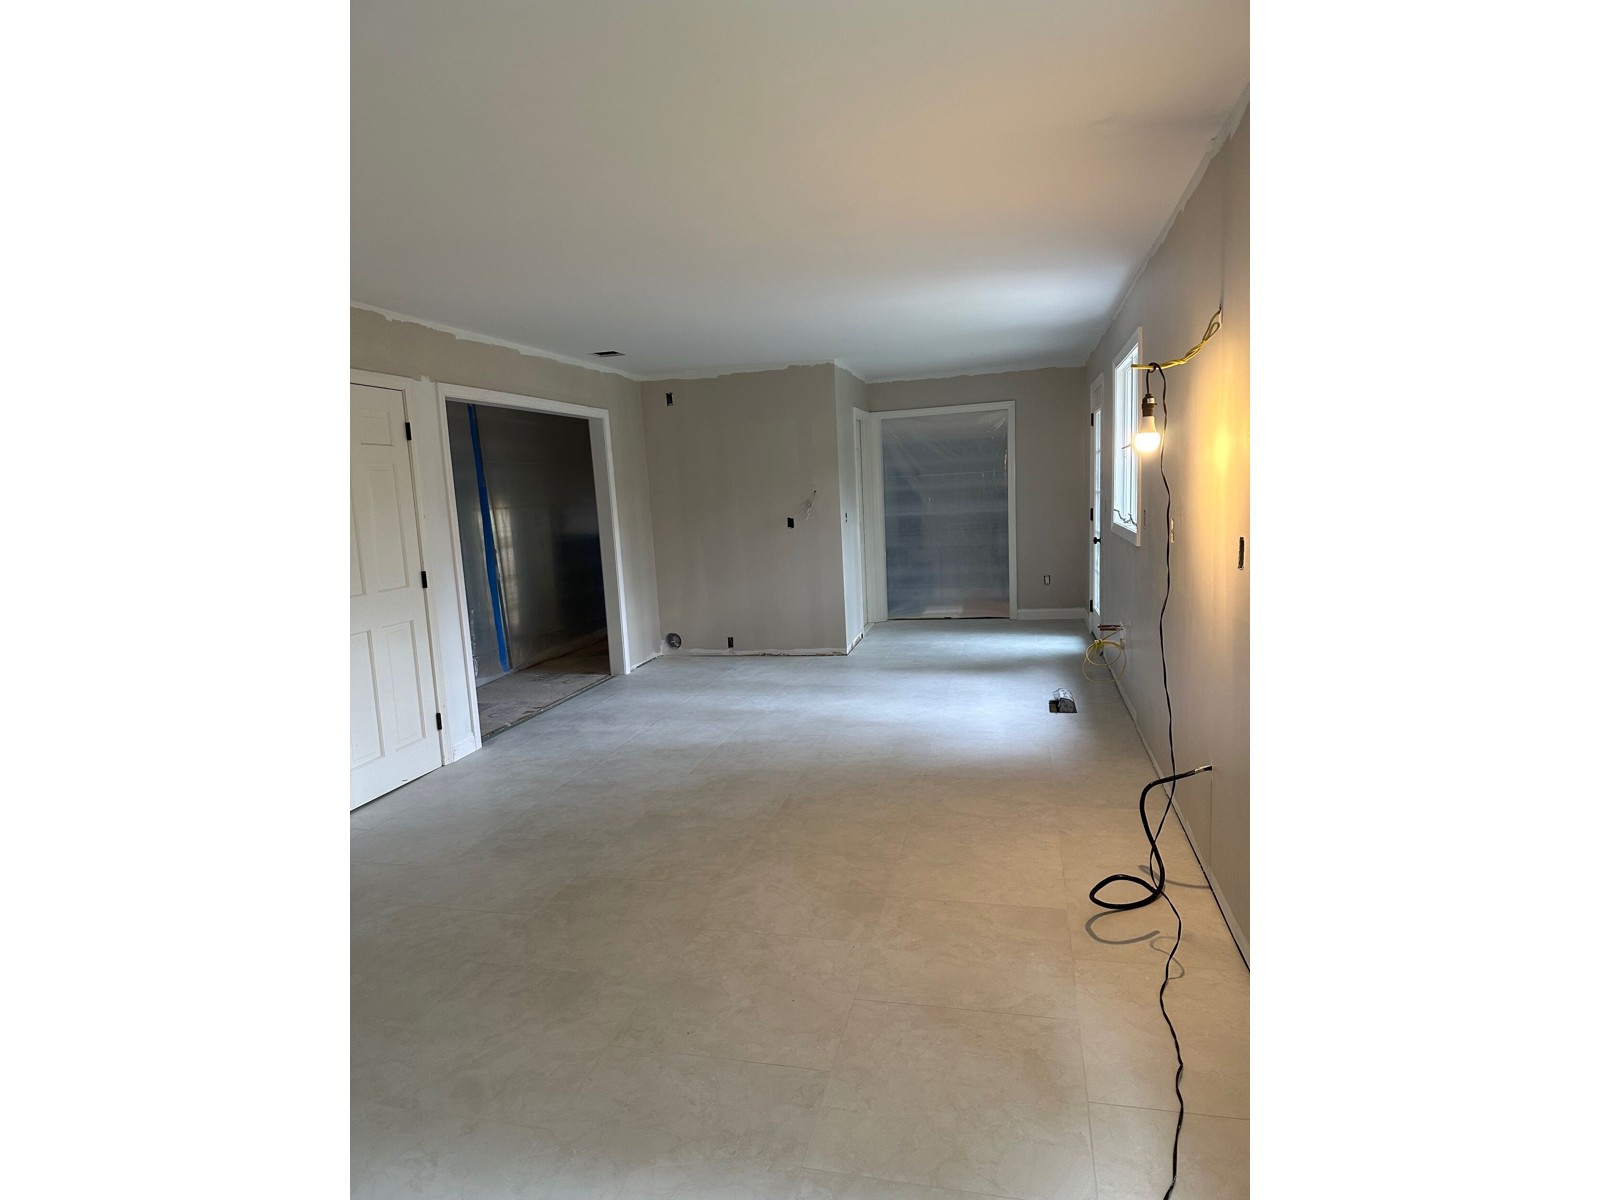
The tile, drywall and first paint coat were complete, and the finished floor was protected before the cabinet crew entered the room.
POSITION BEFORE MAKING IT PERMANENT
Why the Kitchen Island Stays Movable at First
The perimeter cabinets have walls and corners to establish their positions. An island has to feel right within the room. A drawing can specify a location, but the actual space reveals how the walkways, seating, sightlines, appliances and nearby peninsula relate to one another.
For that reason, the island on this project was intentionally left unsecured during its first placement. The design and construction teams could review it in the finished room and make small adjustments forward, backward or side to side before anchoring it.
Moving an island two inches at this stage is straightforward. Moving it after plumbing, electrical and a waterfall countertop have been completed is not.
CONFIRM THE DETAILS
Outlets, Appliances and Clearances Must Agree
Before the island is secured, the electrical plan has to be coordinated with the cabinet construction and the applicable code requirements. The goal is to provide required power without creating awkward outlet locations on a highly visible finished surface.
Appliance panels, door swings and manufacturer clearances also affect the final cabinet work. A refrigerator panel, for example, has to coordinate with the appliance installation rather than simply filling an opening on the cabinet plan.
These are small decisions compared with the overall remodel, but they are the details homeowners interact with every day.
TEMPLATE ONLY AFTER THE LAYOUT IS REAL
Countertop Measurements Turn Decisions Into Stone
Once the cabinets are installed, the island position is approved and the necessary sink or appliance information is available, the countertop fabricator can create the template. That field measurement captures the actual cabinet conditions—not only the dimensions shown on a drawing.
On this kitchen, templating includes the perimeter counters, peninsula, coffee bar, drink area and a waterfall island. The backsplash will be measured later, after the countertops are installed, because it depends on those finished surfaces.
That is the larger lesson: every finish becomes the reference point for the next one. Good sequencing reduces assumptions and gives each trade accurate conditions to build from.
PLANNING A KITCHEN REMODEL?
Plan the Sequence, Not Just the Finishes
Fine Home Contracting coordinates design, structural work, trades, inspections and finish installation so every phase is ready for the one that follows.
FREQUENTLY ASKED QUESTIONS
Preparing for Kitchen Cabinet Installation: FAQ
Does flooring go in before kitchen cabinets?
The sequence depends on the flooring material, cabinet plan and project conditions. On this project, the tile assembly was completed before cabinet installation so the layout had a stable, consistent finished floor.
Why is the island not secured immediately?
Leaving it movable briefly allows the team to confirm walkways, alignment, seating and appliance relationships in the actual room before its position becomes permanent.
When are countertops measured?
Countertops are typically templated after the supporting cabinets are installed, leveled and secured and after the required sink and appliance information is available.
Can outlet locations be decided after the cabinets are installed?
Some final placement decisions can be verified at that stage, but the electrical plan and required power must be coordinated earlier so wiring is available and the finished locations comply with applicable requirements.
Learn more about our kitchen remodeling services and our design-build process.
About the Author: David Perrotti