
6 min read
When Removing a Kitchen Wall Reveals HVAC
September 4, 2026
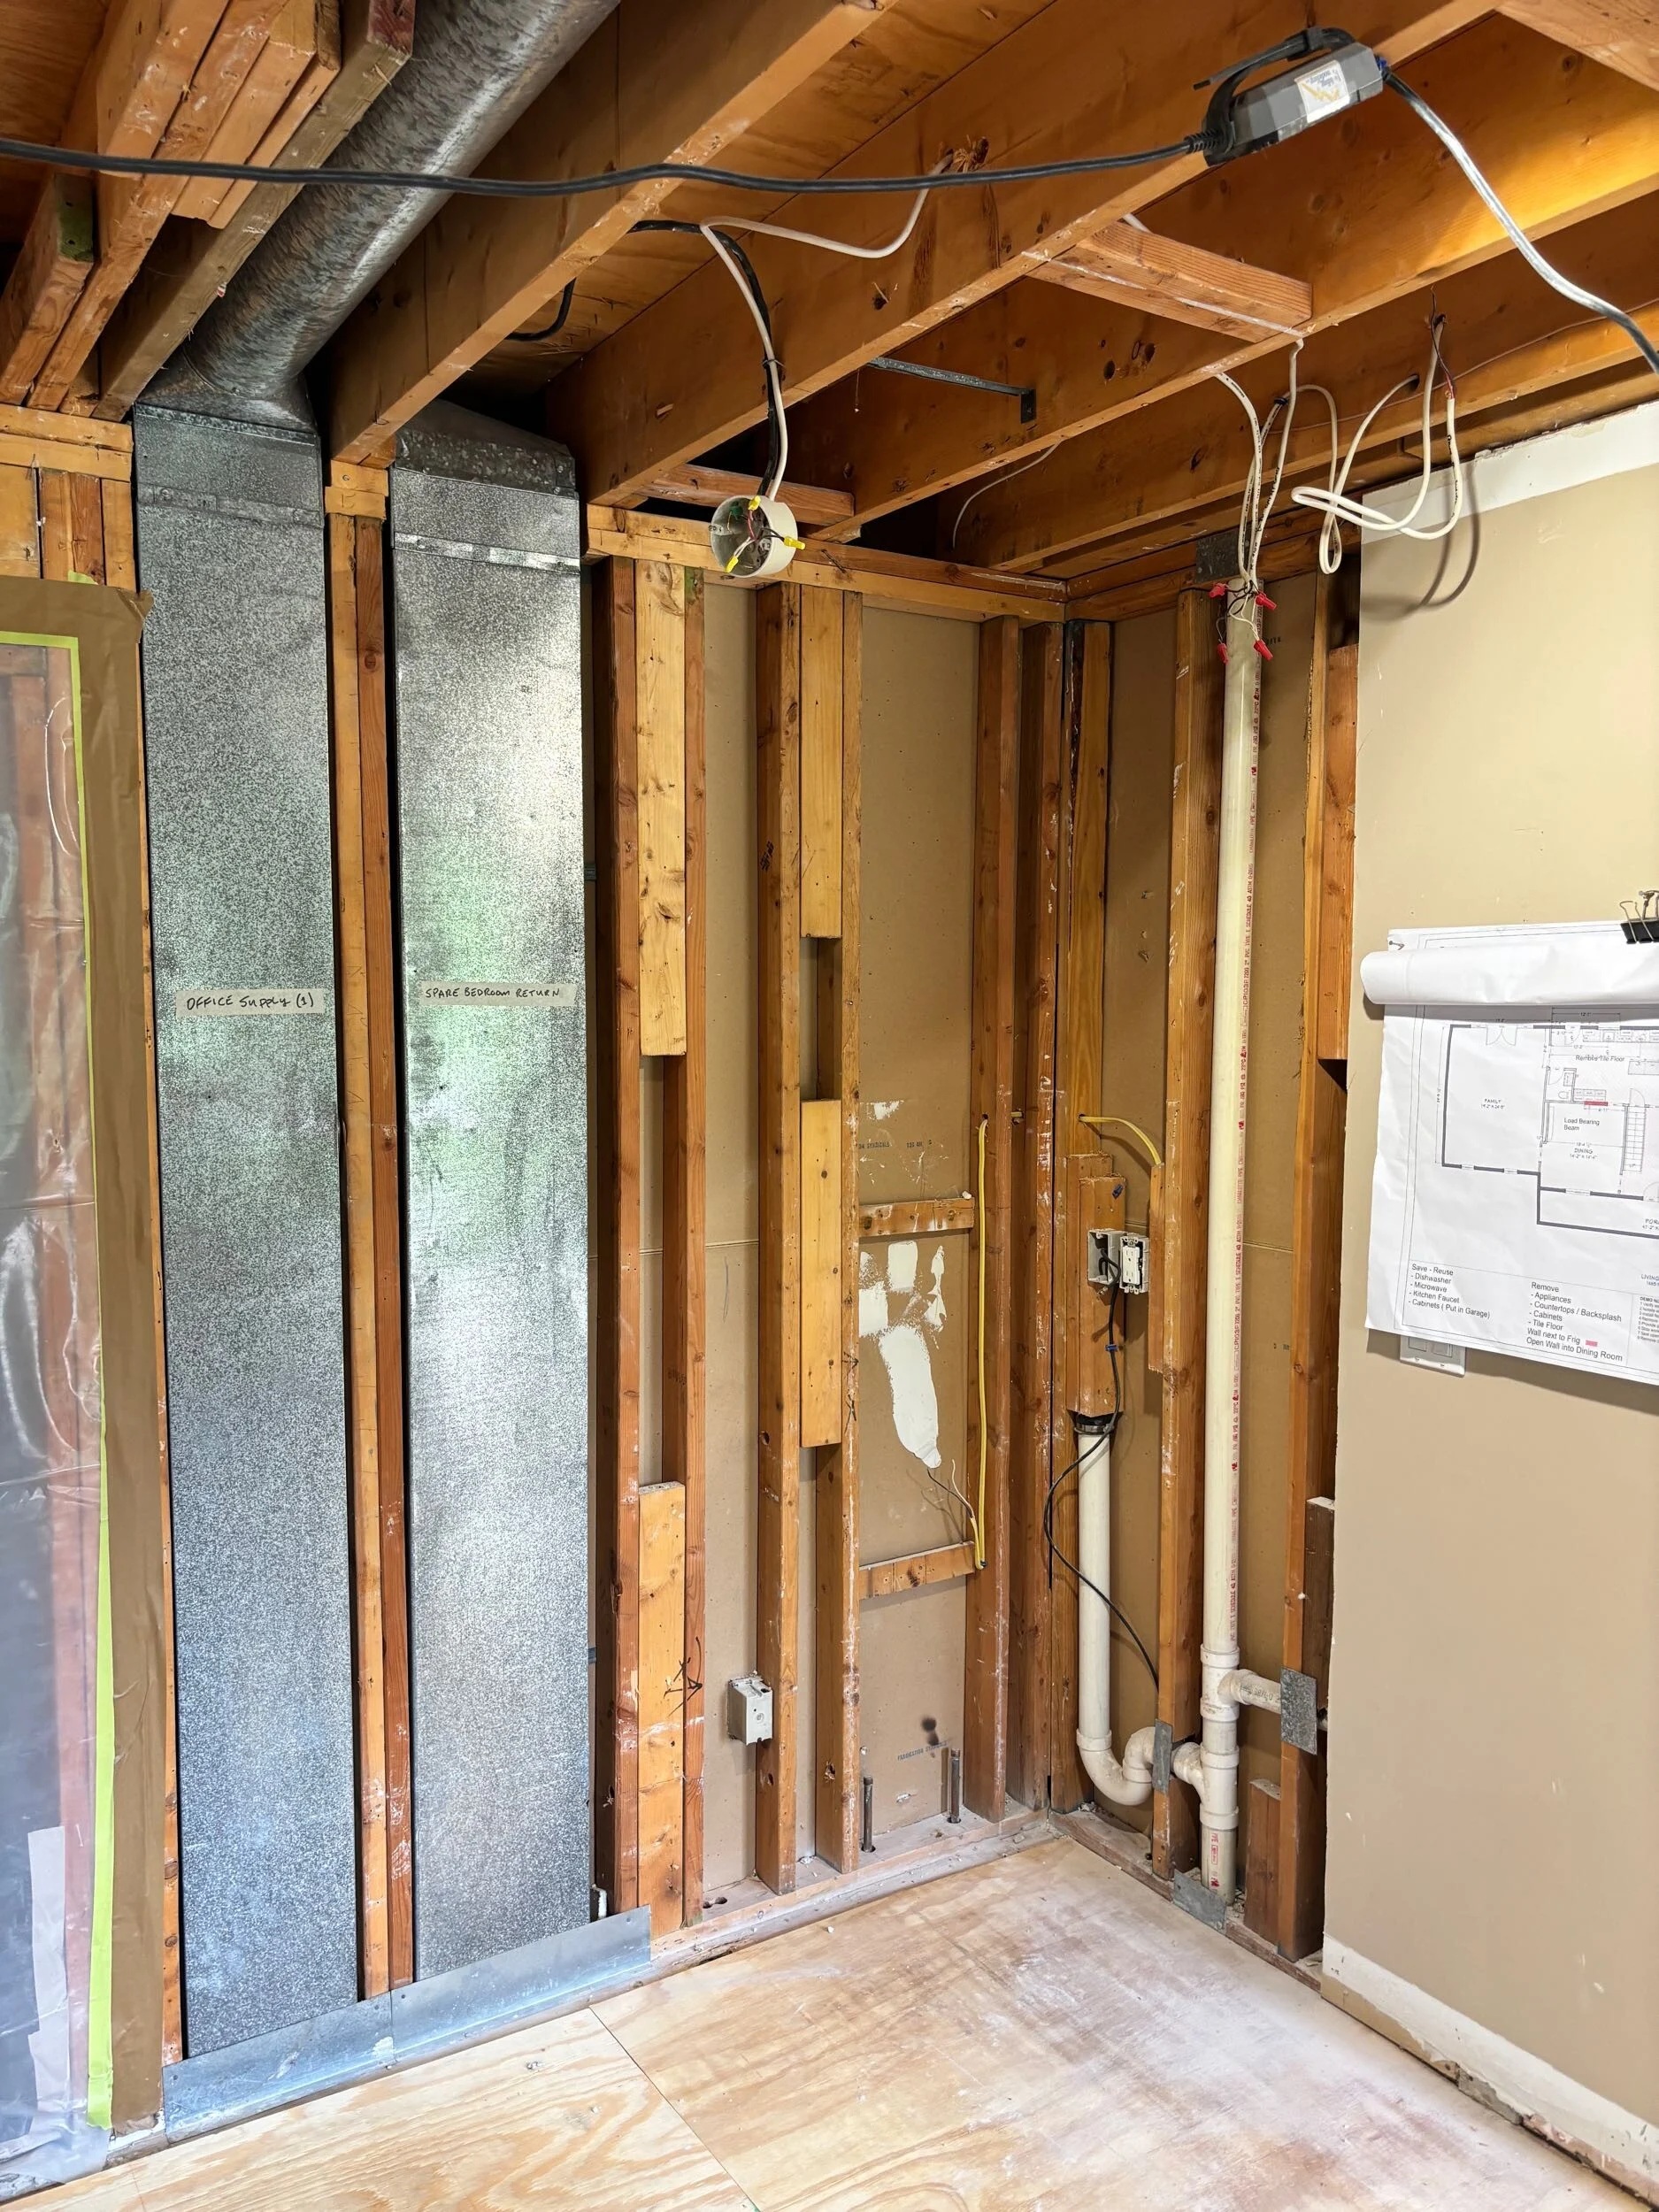
The wall was supposed to disappear. The ductwork inside it had other plans.
During a recent Connecticut kitchen renovation, our team began opening the wall between the kitchen and dining room. The design called for a wider connection between the spaces—but once demolition exposed the framing, we found HVAC ducts running directly through the area.
This was not a reason to abandon the design. It was a reason to slow down, understand the house, and develop real options.
What Demolition Revealed
Existing homes do not always reveal their full story on a drawing. Once the ceiling and wall were open, we could see two rectangular ducts serving the upper floor and crossing the exact area planned for the new opening.
The ducts were compact, but their position mattered. Stacked one way, they would create a taller soffit. Set side by side, they could make the enclosure wider. Either choice affected the finished opening, the adjacent door trim, the crown detail, and how intentional the new room would feel.
Why “Just Move the Ducts” Is Not a Complete Answer
Moving ductwork sounds simple until the mechanical and design questions meet. A route that works for airflow may conflict with framing, plumbing, electrical work, ceiling height, or finish details. Removing a return without confirming the effect on the system can also create comfort problems somewhere else in the house.
Our solution had to do four things at once:
- Preserve proper heating and cooling performance.
- Protect the size and function of the kitchen opening.
- Coordinate with framing, electrical, plumbing, and finish work.
- Look like it belonged in the room when construction was complete.
The Options We Put on the Table
Instead of presenting one rushed answer, the project team studied several paths:
1. Reroute both ducts into the smallest practical soffit
This protected the larger opening while concentrating the visible enclosure near the ceiling. We studied whether the ducts could be stacked or run side by side to reduce the finished profile.
2. Investigate eliminating or relocating one return
If the HVAC contractor could confirm that another return path would support the system, the soffit could potentially become smaller. That needed field verification—not an assumption.
3. Make the soffit an intentional design feature
Rather than treating the enclosure like a box we hoped no one would notice, we explored carrying trim around it and relating it to the ceiling architecture. The goal was to make a necessary mechanical solution feel designed.
4. Keep a narrower version of the existing opening
This would avoid much of the duct relocation, but it would also give up part of the open connection the renovation was meant to create. It remained a useful baseline for comparing cost, disruption, and visual impact.
Designing the Soffit Before Building It
Raw framing and sheet metal are difficult for a homeowner to translate into a finished room. Our design team created concept views showing both a minimal enclosure and a more deliberate wraparound treatment.
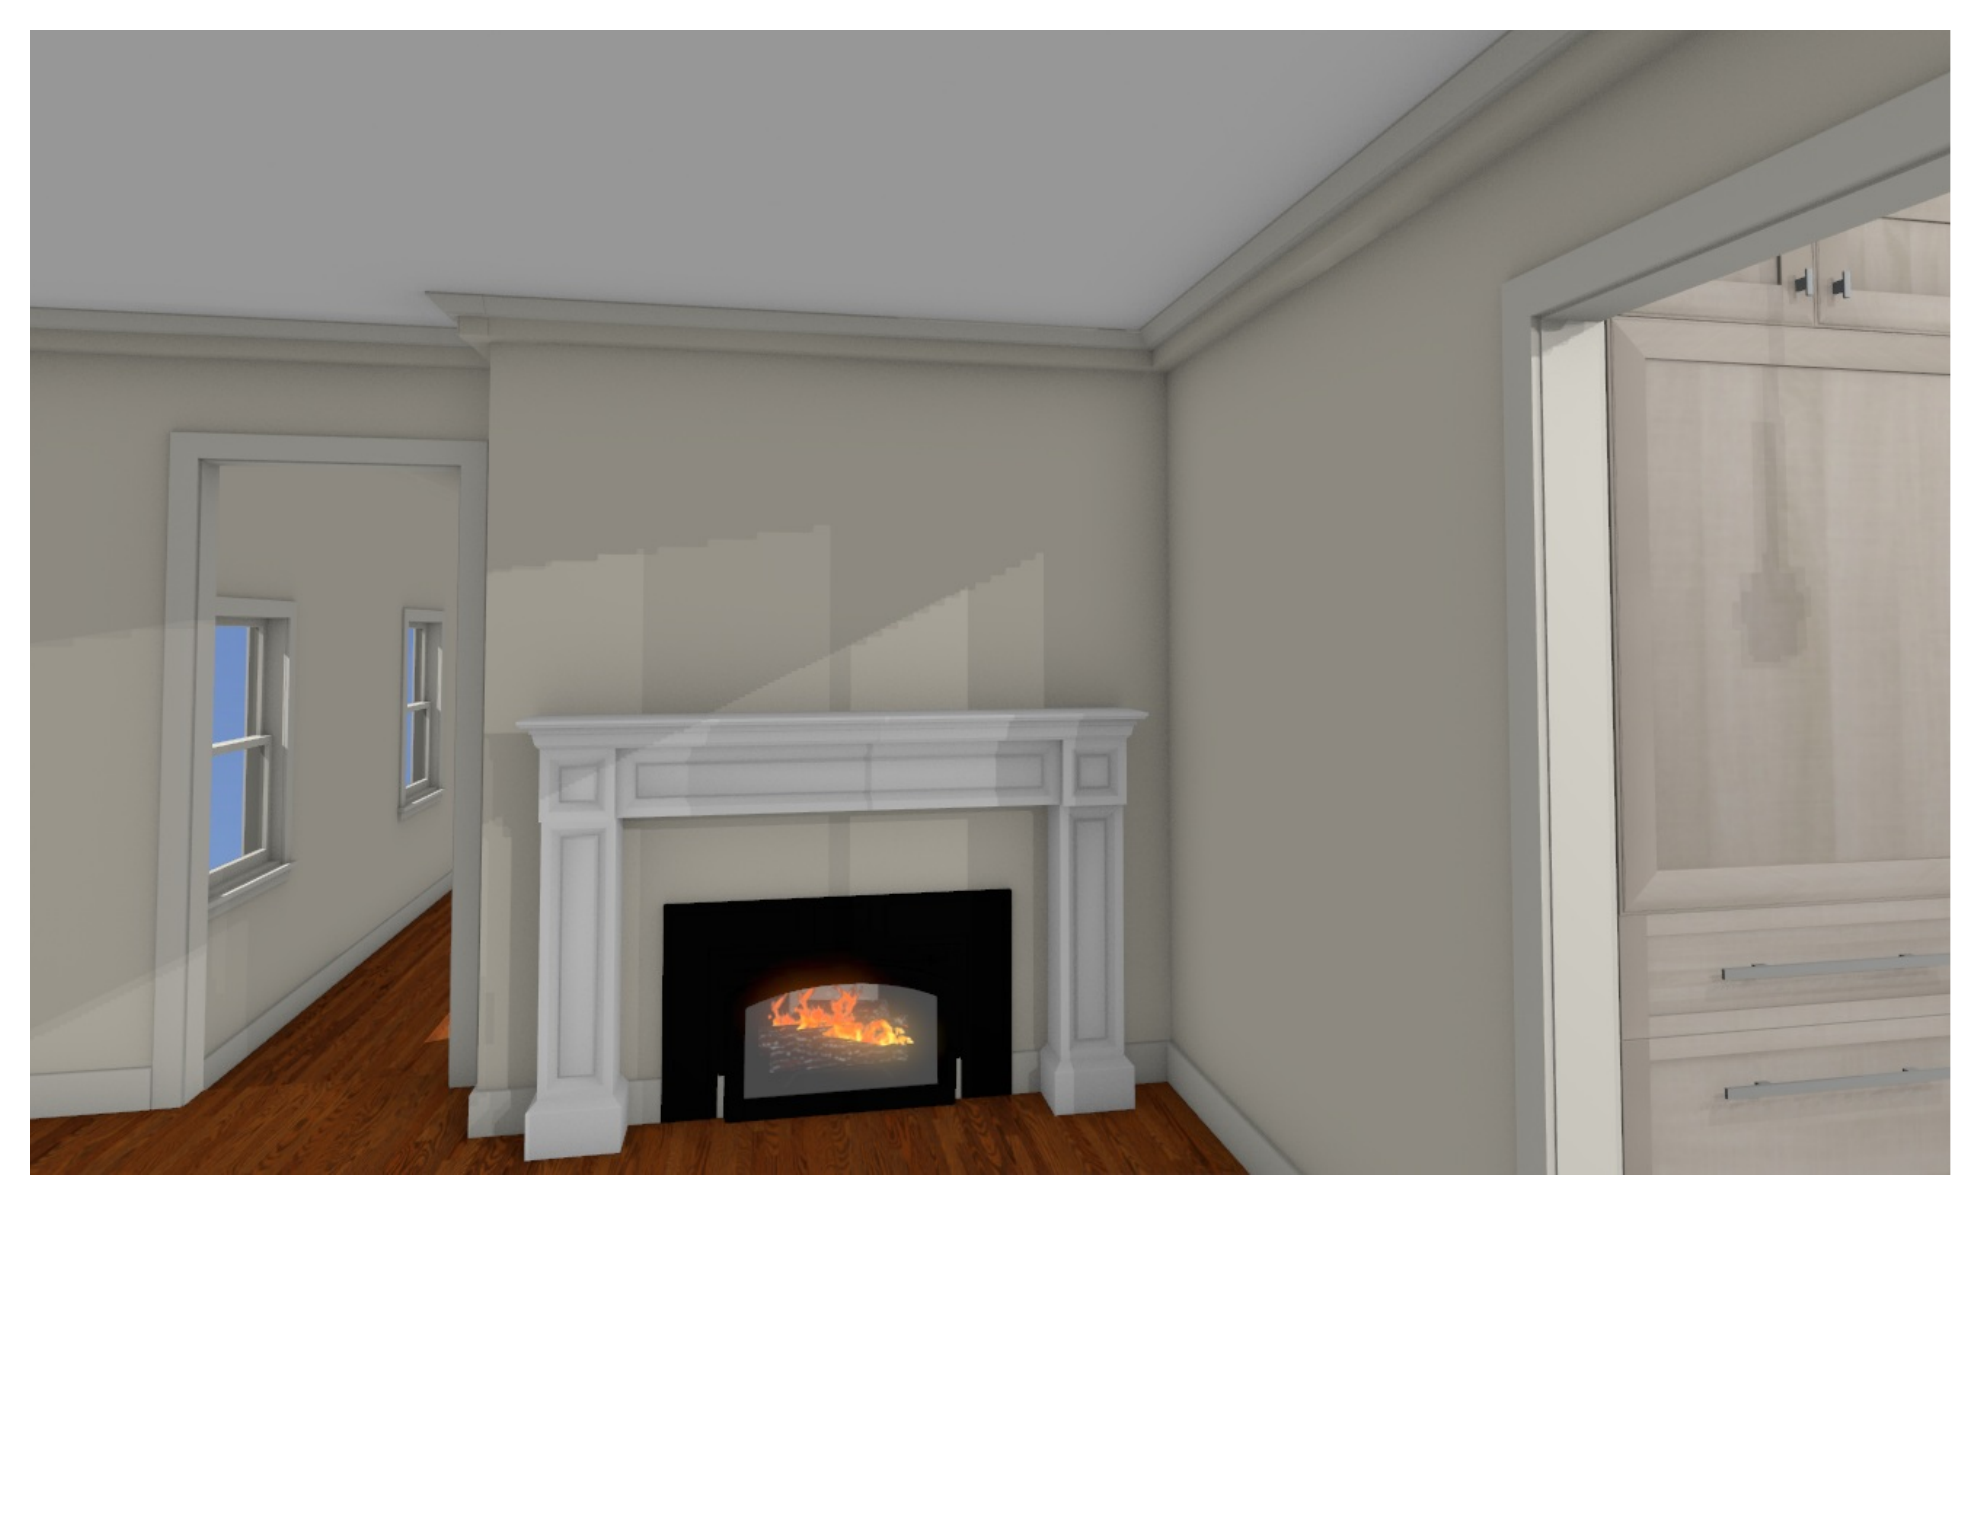
The rendering was not a promise that the field conditions would land on an exact dimension. It was a decision tool. It helped the homeowners compare the finished effect before anyone framed, drywalled, or trimmed the solution.
Why We Did Not Rush the Change Order
A preliminary change order was prepared so paperwork would not become the next delay. But we also told the homeowners not to approve it until the HVAC contractor returned, inspected the fully opened conditions, and confirmed the route.
That distinction matters. Good change management is not about getting the fastest signature. It is about giving the homeowner enough information to make the right decision. The scope, design consequence, and likely cost all needed to point to the same solution.
Keeping the Rest of the Project Moving
A hidden condition should not automatically freeze an entire renovation. While the HVAC route was being evaluated, the team continued coordinating rough plumbing and electrical work, addressed the subfloor, and planned the next framing steps around the pending decision.
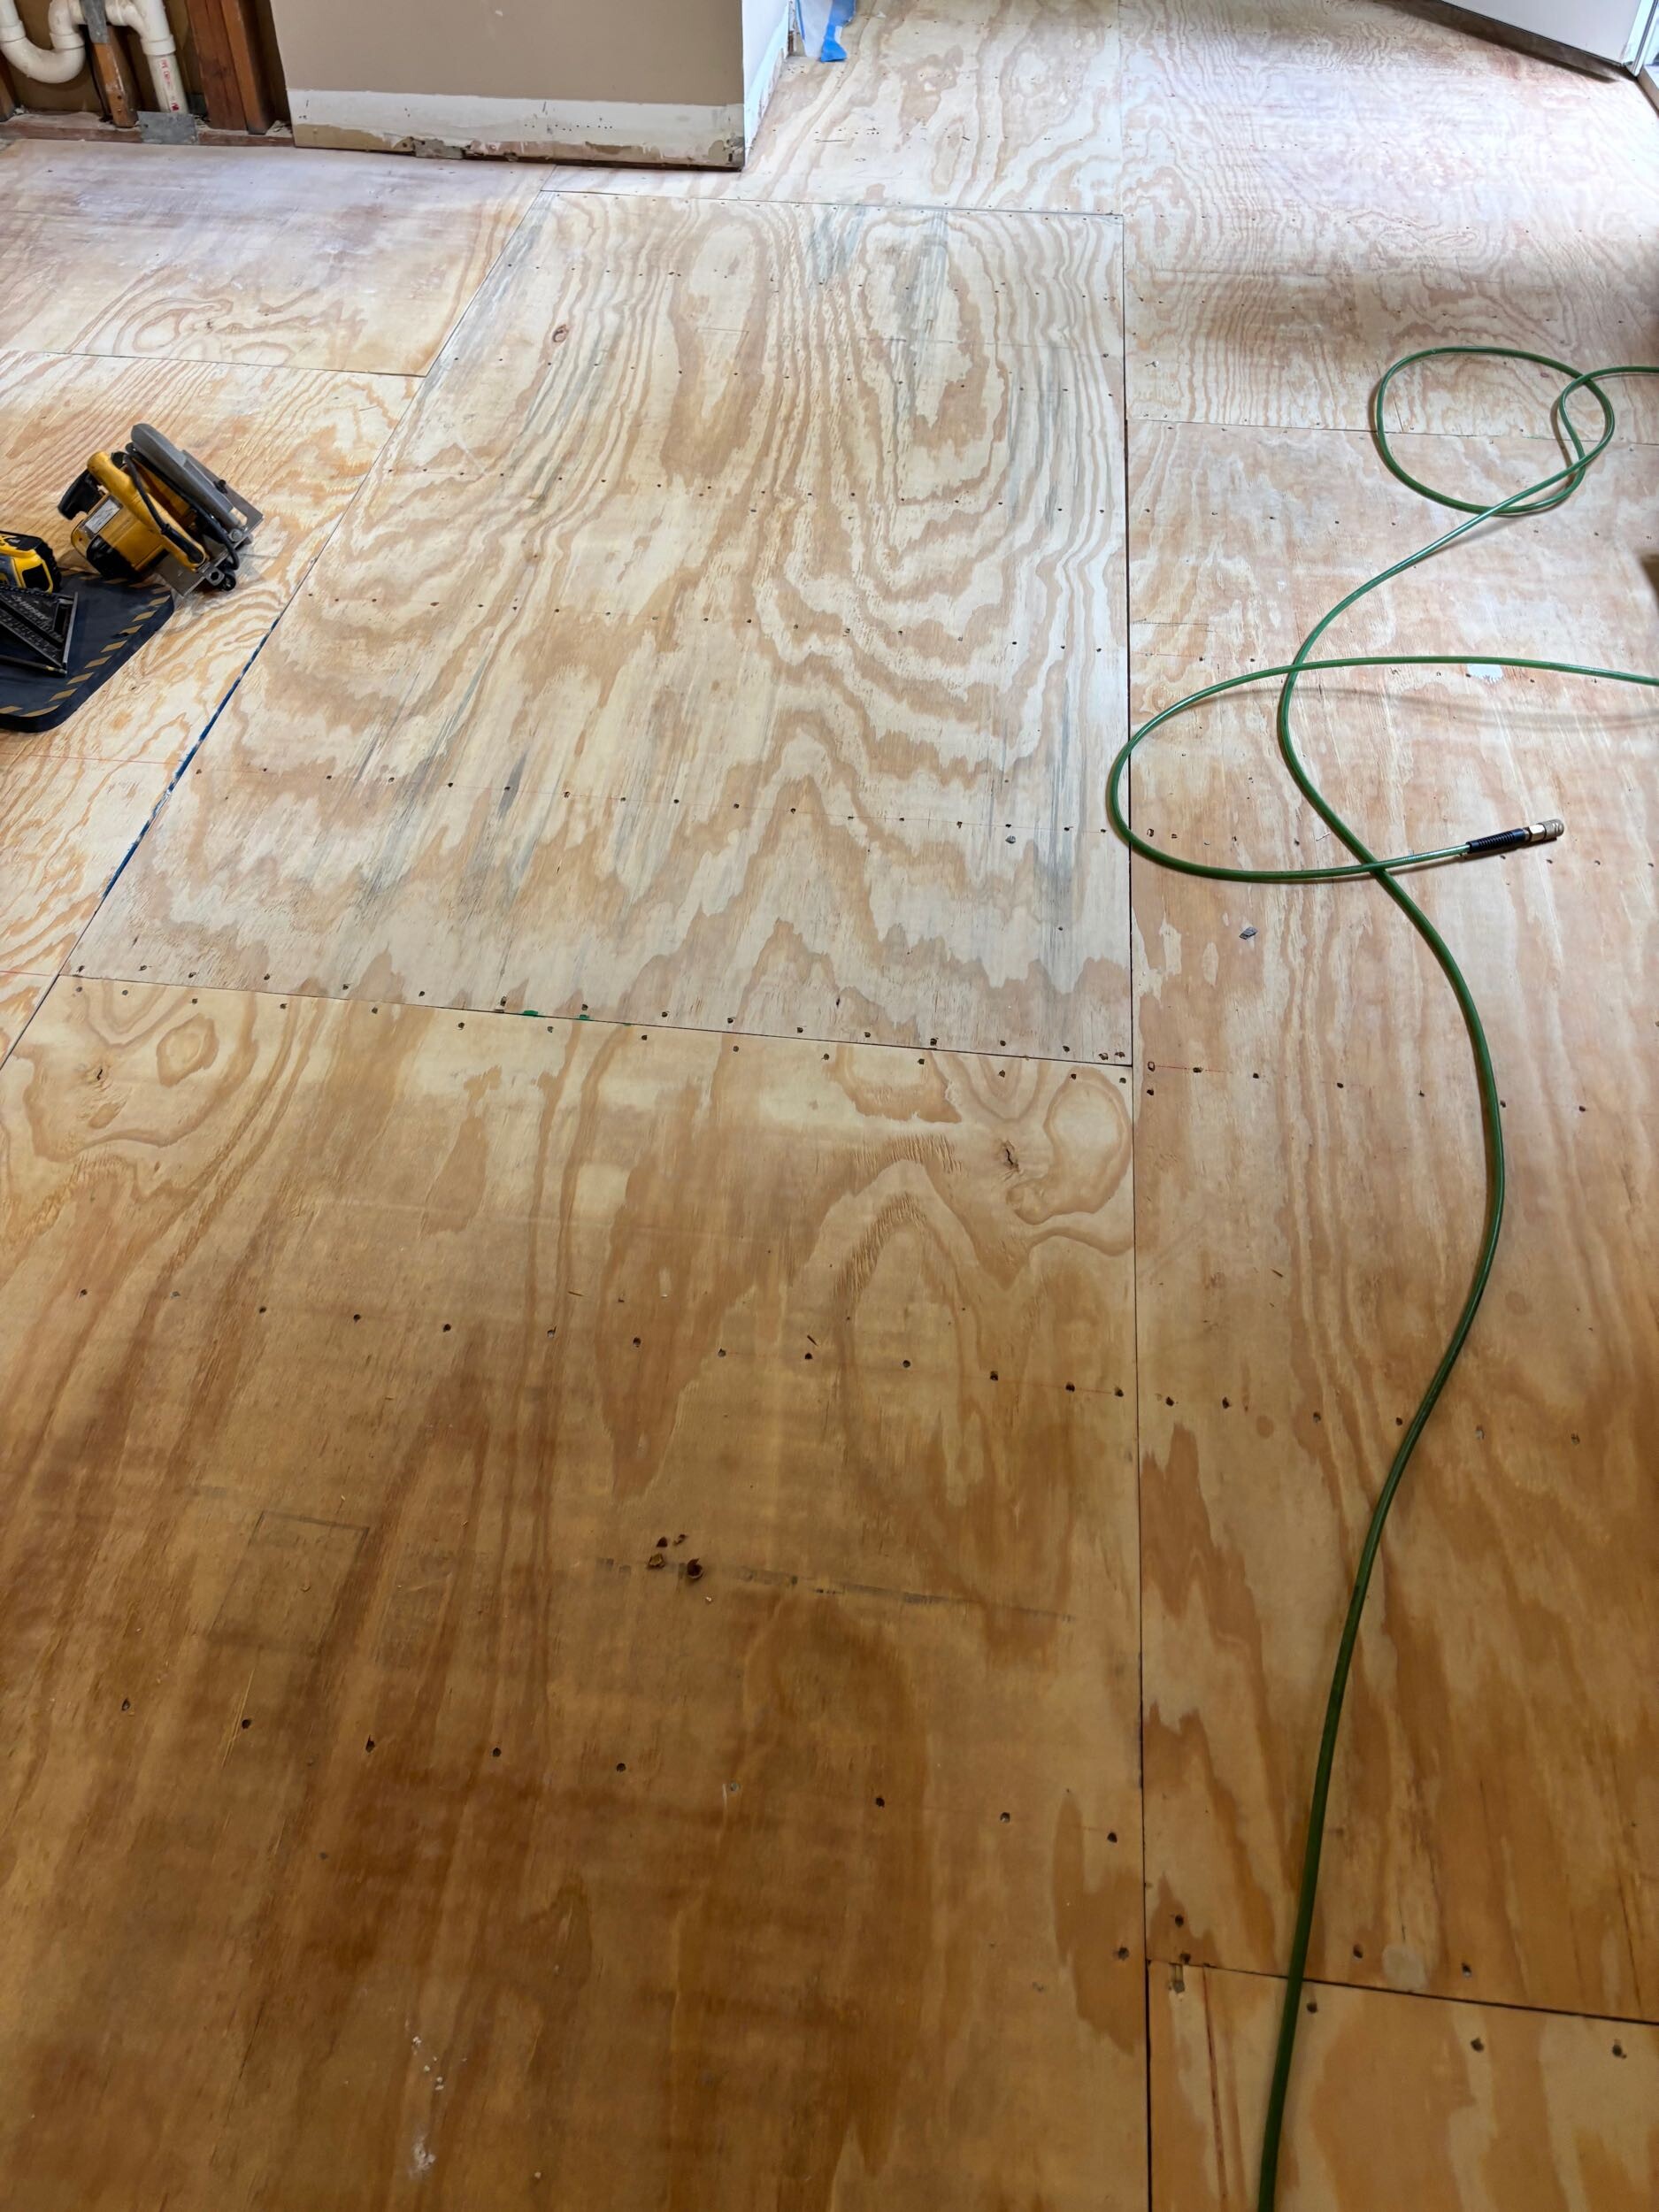
That sequencing kept one unknown from becoming a full-project shutdown. It also avoided covering work that still needed to be inspected or changed.
What Homeowners Should Take Away
- Hidden conditions are real. Wall removals often involve structure, wiring, plumbing, or HVAC that cannot be fully confirmed until demolition.
- A contingency is not a prediction of failure. It gives the team and homeowner room to respond intelligently when the house reveals something unexpected.
- Ask how options will be verified. A good contractor should explain who needs to inspect the condition and what information is still missing.
- Ask to see the finished impact. A sketch or rendering can turn a technical conversation into a clear design decision.
- A soffit can be designed, not merely tolerated. Proportion, trim, alignment, and lighting can make it part of the architecture.
The Real Measure of a Remodeling Team
Renovation is not the absence of surprises. It is having a team that knows what to do when they appear: expose the condition, bring in the right trade partner, develop choices, show the design impact, communicate honestly, and keep safe work moving.
Planning a kitchen renovation or wall removal in Connecticut? Fine Home Contracting can help you evaluate structure, mechanical systems, and design before—and during—construction.
About the Author: David Perrotti