Kitchen Remodeling in Spring Meadow, Avon, CT: Fix the Flow Before the Finishes
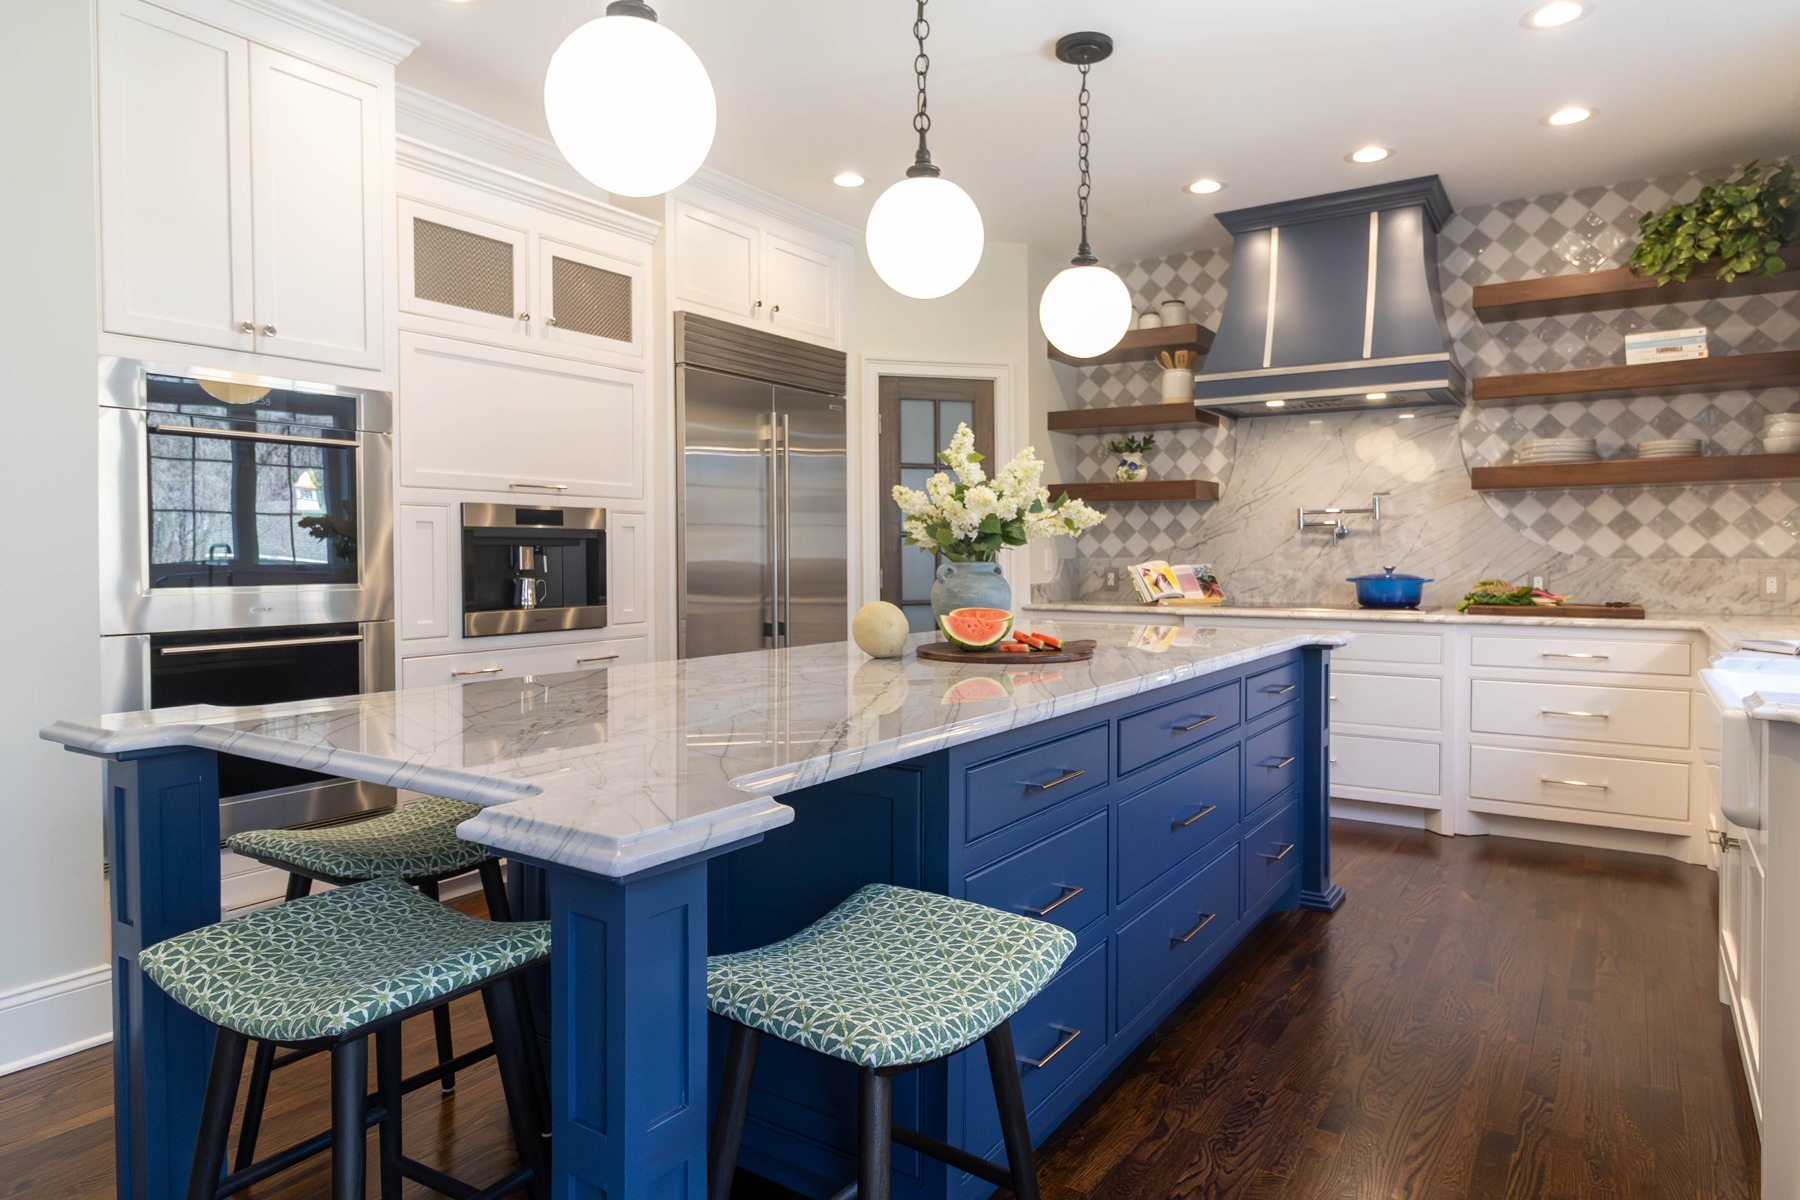
A kitchen can look dated because of its cabinets. It can feel dated because two people cannot use it comfortably. If you are planning kitchen remodeling in Spring Meadow, Avon, start by separating those two problems. New finishes will not solve a refrigerator door that blocks the walkway or a cleanup area that interrupts cooking.
Map an ordinary morning
Draw the routes between coffee, refrigerator, sink, dishwasher, and the door you use most. Include backpacks, a second cook, and someone sitting at the counter. The repeated collisions tell you more than an inspiration photo. Before choosing an island, compare a measured island layout with a peninsula and with no central seating at all. A smaller island can sometimes improve the whole room.
Decide what actually needs to move
Keeping the sink or range in place may simplify parts of the work, but only if the layout serves you. Moving plumbing, ventilation, or electrical service has consequences beyond the cabinet plan. Ask the design team to show what each option changes in adjacent rooms, flooring, lighting, and construction scope. Compare complete options rather than comparing cabinet prices alone.
Design storage around the work
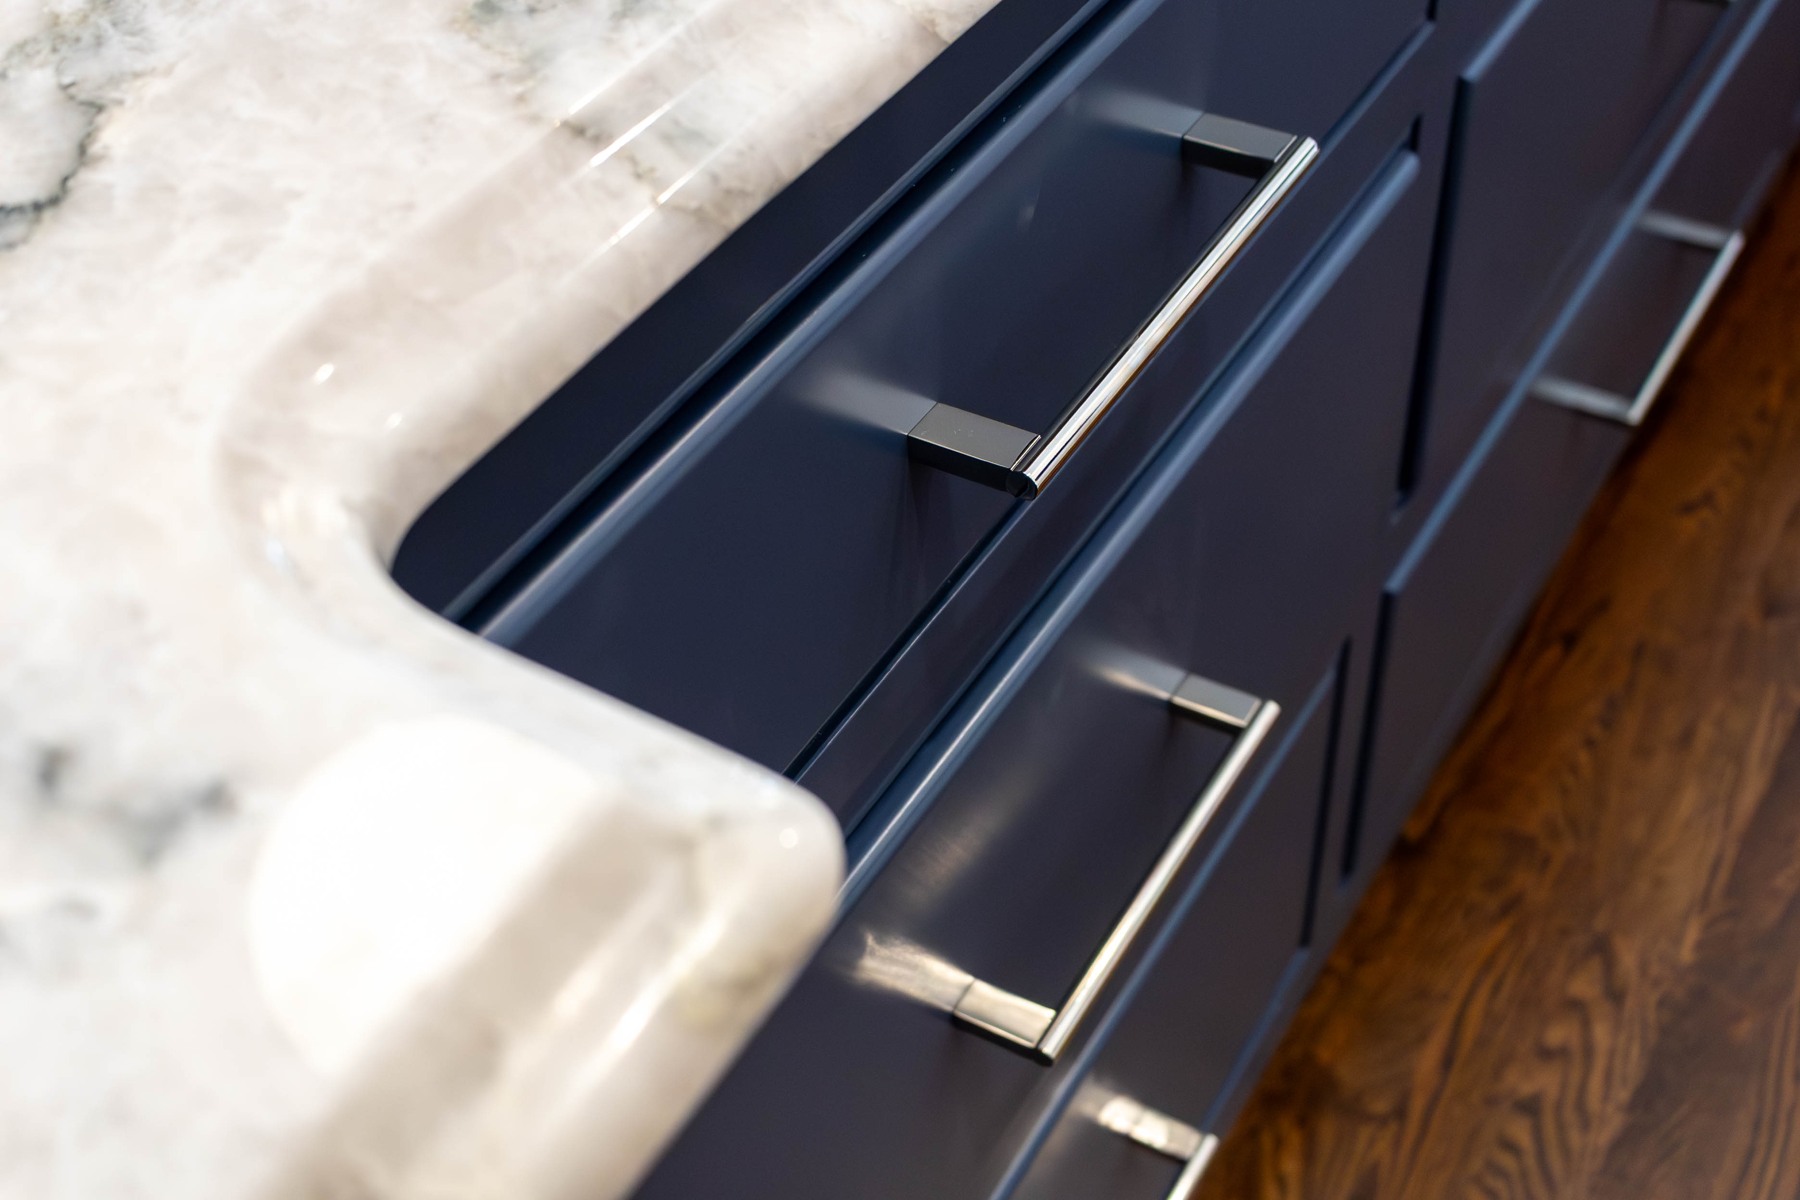
An attractive wall of cabinetry is not automatically useful storage. Put everyday dishes near unloading, trash and recycling near preparation, and heavy cookware where it can be reached comfortably. Choose appliance models before finalizing cabinet openings. Make the plan account for handles, door swings, outlets, and the countertop landing area beside each appliance. These details are difficult to correct once cabinets are ordered.
Set the renovation boundary
Spring Meadow is identified on Avon’s town zoning map, but that does not establish the rules for an individual property. Confirm the address, ownership responsibilities, and any applicable association requirements. For the construction itself, define where flooring ends, which rooms receive paint, and who handles appliance installation. A kitchen proposal should explain how the finished room joins the rest of the home.
A question worth asking
Do we need to remove a wall to improve our kitchen?
Not necessarily. Better appliance placement, storage, and circulation can make a substantial difference within the existing walls. Evaluate a measured layout before deciding that demolition is the answer.
Bring your plans into focus
Fine Home Contracting offers design-build remodeling in Avon, CT, with design, selections, and construction coordinated through one team. Explore our completed projects and planning process, then tell us what you want to change about your home. Your address, current photographs, and priorities are a useful place to begin.
Local reference: Town of Avon zoning map. Local naming does not establish the conditions or requirements for an individual property.
About the Author: David Perrotti