Sky View, Avon, CT: Design a Family Room Addition Around Light and Privacy
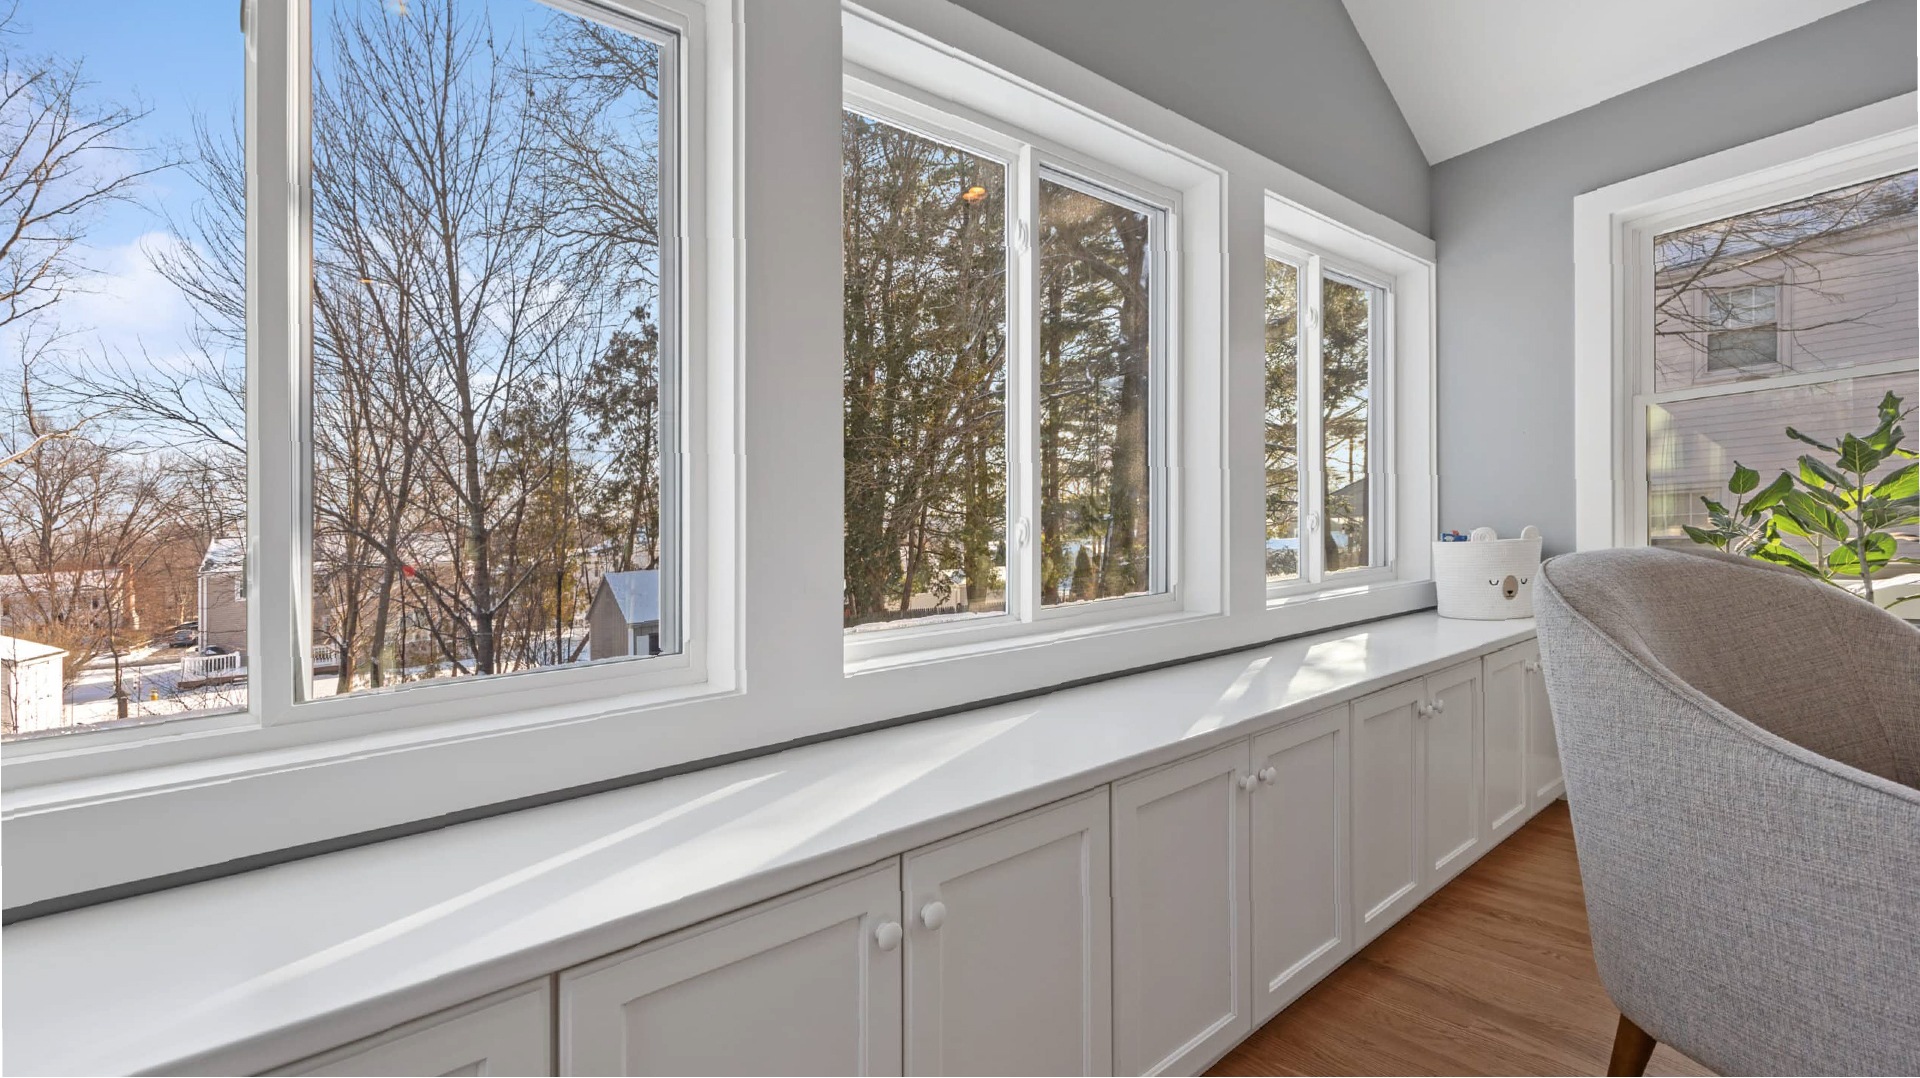
A family room addition should make your home easier to enjoy throughout the day, not just look impressive in a wide photograph. For homeowners around Sky View Drive in Avon, the right window arrangement depends on the actual orientation, neighboring views, and connection to the existing rooms. The street name alone tells us none of those conditions.
Decide what the room must accommodate
Lay out the sofa, chairs, television, and any dining or work area before filling the walls with glass. Include routes to the kitchen and outdoors. A room can have attractive windows yet leave no comfortable furniture arrangement or practical location for a screen. Build the architectural plan and the furniture plan together.
Balance daylight with glare and privacy
Review where daylight comes from at the times you use the room. Consider afternoon glare, visibility from nearby properties, and how the space feels after dark. Window height, placement, shading, and the position of seating all contribute. The goal is a room you can use comfortably without keeping every shade closed. Discuss these decisions before window sizes are finalized.
Give the existing room something back
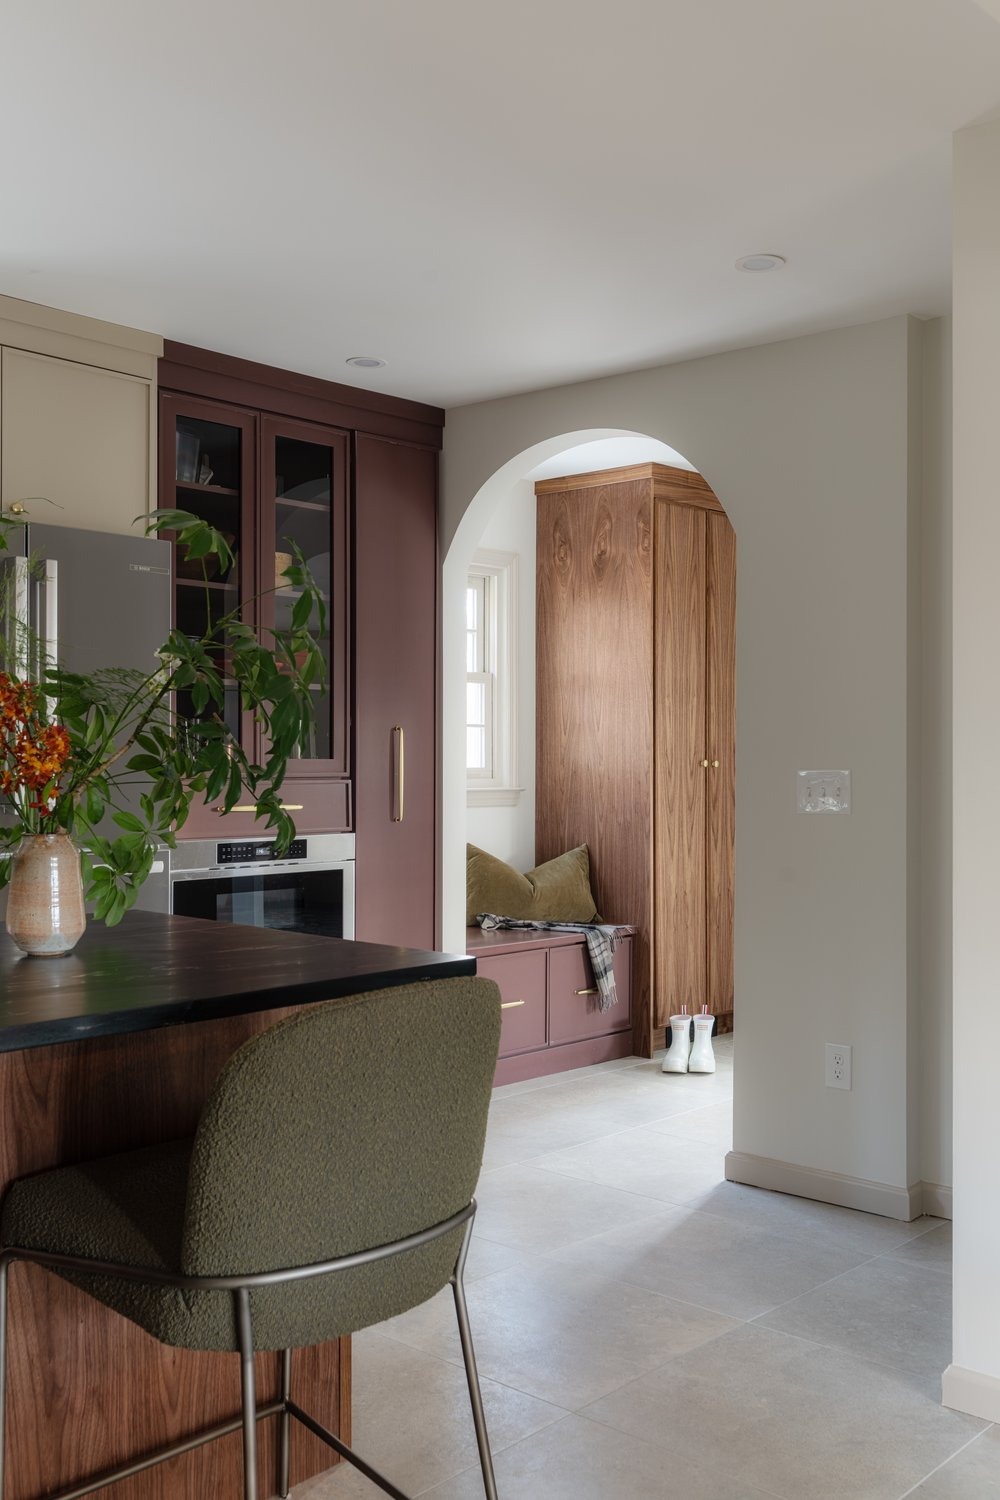
An addition can take light away from the room it extends. Study the original space after the new walls and roof are added. It may need a wider connection, a different function, or a separate lighting plan. Also resolve floor levels, ceiling transitions, and heating and cooling so the addition feels connected in use as well as in appearance.
Review the buildable area early
An appealing yard view does not establish where an addition can be placed. Review a survey, site conditions, applicable setbacks, and other property-specific requirements before committing to a footprint. Fine Home Contracting can help develop the design and construction scope together so the room’s size, connection, and finish decisions are considered as one project.
A question worth asking
Are floor-to-ceiling windows always the best choice?
No. They need to work with furniture, privacy, orientation, energy performance, and budget. A carefully placed group of windows can serve a room better than maximum glass on every exterior wall.
Bring your plans into focus
Fine Home Contracting offers design-build remodeling in Avon, CT, with design, selections, and construction coordinated through one team. Explore our completed projects and planning process, then tell us what you want to change about your home. Your address, current photographs, and priorities are a useful place to begin.
About the Author: David Perrotti