Buying and renovating · Avon, Connecticut
Remodeling Before Moving In: An Avon, CT Homebuyer’s Guide
October 29, 2026
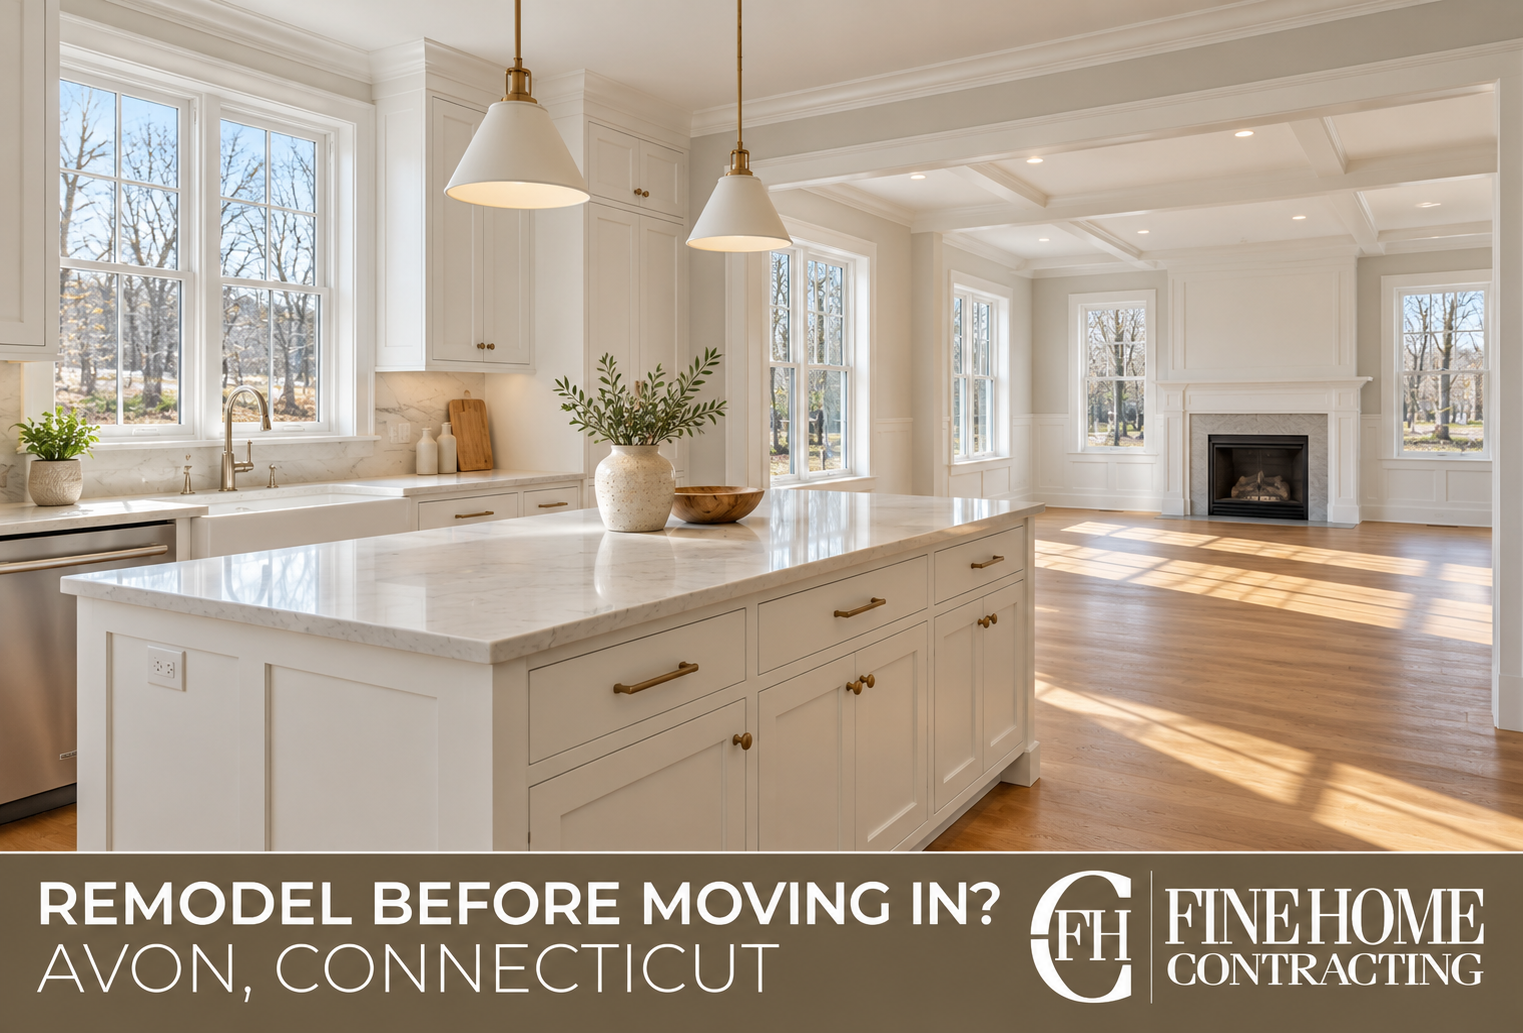
The house is in the right neighborhood. You can picture family dinners there, friends staying for the weekend, and years of making it your own. But the kitchen is closed off, the bathrooms need work, and the floors are not what you would choose. Should you remodel before the moving truck arrives?
For an Avon, CT home renovation involving several rooms, remodeling before moving in can make the disruption easier to manage. It gives the team access to empty rooms and lets you move into more of the finished home at once. The trade-off is that design, approvals, ordering, and construction still take time—and you need somewhere to live while they happen.
The right decision depends on the work, your move-in deadline, and how certain you are about the changes. Here is how to make that decision before turning a closing date into a construction deadline.
Which renovations make sense before you move in?
Start with work that affects several rooms or makes everyday living difficult. Reconfiguring a kitchen, changing walls, renovating multiple bathrooms, replacing connected flooring, and updating systems can be easier to coordinate before the home is full of furniture and daily routines.
Think about the order of work, too. If a future kitchen expansion will change the flooring in the dining room, refinishing that floor immediately after closing may mean paying to disturb a new finish later. If new lighting requires opening ceilings, do that before the final painting in those areas.
For example, imagine buying an Avon Colonial with separate kitchen and dining rooms. You already know you want a larger opening between them and continuous flooring. It makes sense to investigate the opening, the systems inside the wall, and the flooring transition together. Choosing new counters first would leave the larger layout question unresolved. This is a planning example, rather than a description of a specific project.
What is worth living with for a while?
Some decisions become clearer after using the house. You may want time to understand where afternoon light falls, which entrance your family actually uses, or whether an upstairs room works better as an office or guest room. Furniture, window treatments, and decorating choices often allow more flexibility than structural work.
That does not mean every room should be put on hold. Separate the changes you are certain about from those based on a quick showing. A useful design conversation identifies what needs investigation and what you already know: the kitchen cannot accommodate two people cooking, there is no practical place for coats, or the primary bathroom needs a different layout.
If you decide to phase the renovation, develop the broader plan first. Our full-home remodeling services focus on coordinating those connections so individual rooms contribute to a coherent home.
A closing date is not a construction start date
An empty house is helpful, but it does not make cabinets available sooner or eliminate the need for developed plans. Before construction, the team still needs to understand the property, resolve the scope, make selections, confirm the necessary approvals, and coordinate the people and materials.
Tell your remodeler which dates are fixed and why. A school start, lease ending, or planned sale of your current home changes the conversation. Ask what can realistically be completed before that date and what conditions the schedule depends on.
If the proposed scope and the move-in date do not fit together, choose deliberately: change the scope, arrange more time elsewhere, or move in with a clear plan for a later phase. Avoid relying on an early verbal estimate as a promise that a major renovation will fit between closing and moving day.
What can you investigate before closing?
With the owner’s permission and appropriate access arrangements, a remodeling team may be able to visit and discuss potential changes before you own the house. Photos, floor plans, available property records, and inspection findings can also help frame an early conversation.
Use that stage to identify questions, rather than assuming the answers. Can the desired wall opening be built as imagined? Where do plumbing and ductwork run? Is the proposed addition feasible on the lot? An ordinary home inspection and a remodel feasibility review serve different purposes. Some conditions cannot be confirmed until further investigation or demolition.
Get permission for visits and any investigation. Agree on what information is needed after closing before design or construction can proceed. For a substantial project, early planning is useful even when the work itself will begin later.
Check Avon approvals before setting the move-in plan
The Avon Building Department processes permits and inspections under Connecticut’s building and fire safety codes. The town provides permit information and an online application portal. Ask your team which building and trade approvals apply to the actual renovation and who will coordinate them.
If your plans include expanding the house or changing its use, establish whether additional land-use or health review applies. For well and septic questions, Avon’s Building Department directs homeowners to the Farmington Valley Health District. Address those questions while the plan is being developed.
Permit review, inspections, and any required closeout should be part of the schedule. Confirm the conditions for occupying the home with the project team and the town where applicable, especially if you hope to move in while some work continues.
Compare the whole cost of each approach
The construction proposal is only one part of the decision. Remodeling before moving in may also involve temporary housing, storage, an extra move, and carrying the home while it is not yet usable. Living through construction brings a different set of arrangements, including temporary cooking, restricted rooms, and possibly moving furniture more than once.
An empty house can simplify access and protection, but it does not automatically make the renovation cheaper. Compare both approaches using the same scope and include the practical costs your family would incur.
Ask where a phased approach could cause repeat work: protecting finished areas again, reopening walls, matching flooring, or returning to complete a connected room. Sometimes completing related work together is the better choice. Other times, waiting protects a decision you are not ready to make.
Define what “ready to move in” means
Be specific about the rooms and services you need on day one. Do you need the whole kitchen operational? Which bathroom will be available? Will the bedrooms and the route to them be clear of active work? What inspections or approvals must be complete?
Distinguish that milestone from final project completion. A home may still have outstanding finishes or deliveries even when a planned stage is complete. Discuss the access and disruption those remaining items could involve. Keep the move-in criteria and any remaining work written into the project plan.
Questions to bring to your first renovation meeting
- Which changes are essential before we move in?
- Which decisions would benefit from living in the house first?
- What needs to be investigated before the scope can be priced?
- What selections and deliveries could affect our schedule?
- What would we have to pay for temporary housing and storage?
- What must be complete before our family can occupy the home?
Plan your Avon home renovation before booking the move
Fine Home Contracting works with homeowners planning substantial renovations, additions, and coordinated kitchen and bathroom projects. Our design-build process brings layout, selections, budgeting, and construction planning into the same conversation.
Explore our Avon home remodeling services and completed projects, then schedule a consultation. Bring your likely closing date, your move-in constraints, and the changes that would make the house feel like your home.
About the Author: David Perrotti