Kitchen Additions in Newtown, CT: Add Space Without Leaving the Old Rooms Dark
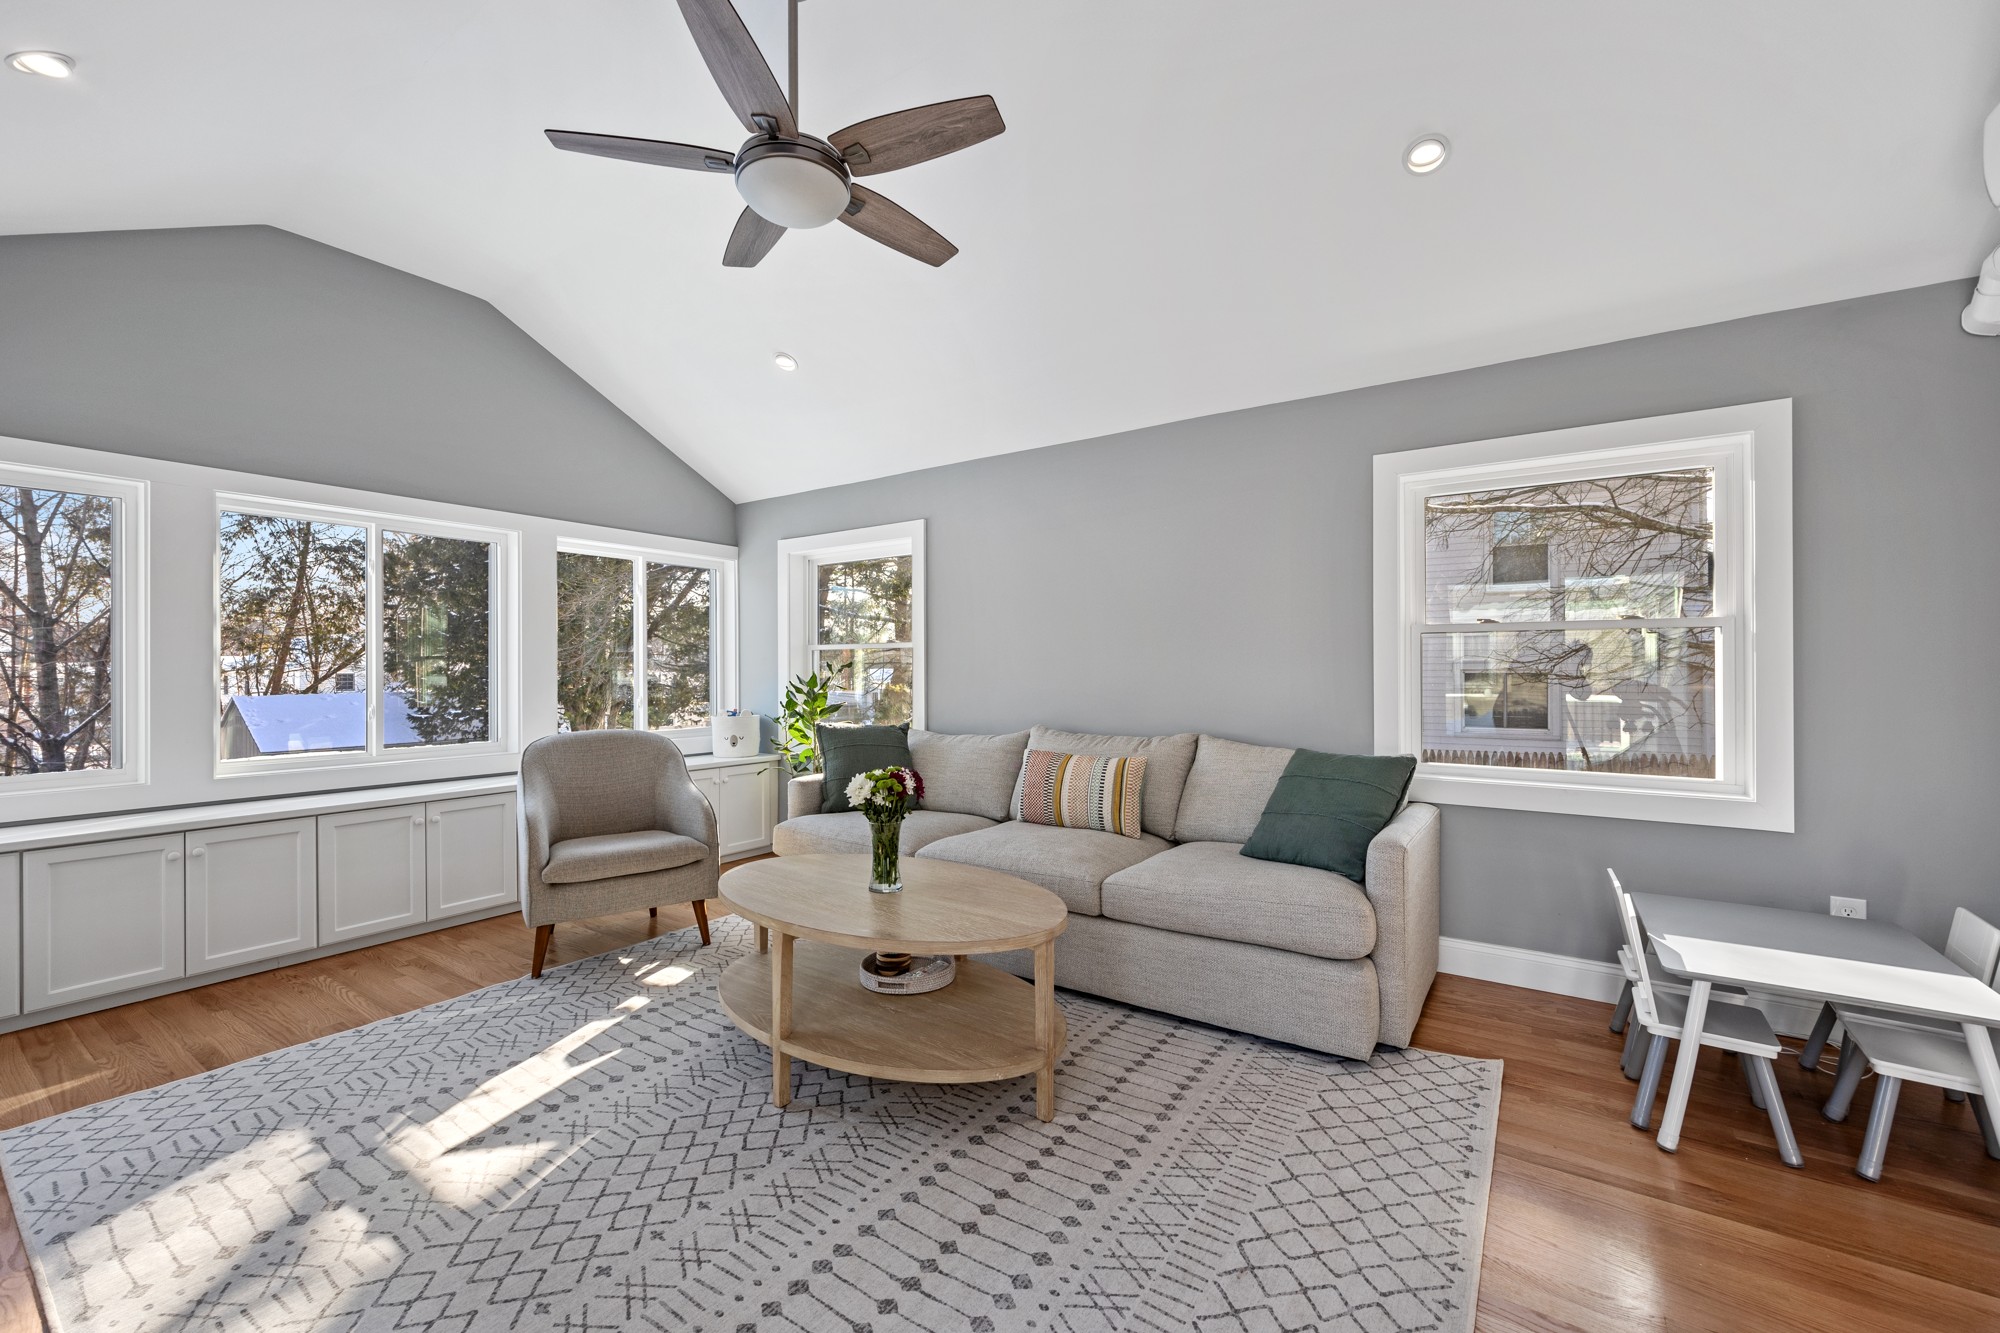
A kitchen addition can give you the island, seating and storage you have wanted for years. It can also put a new room between the original house and the windows that used to light it.
When planning a kitchen addition in Newtown, CT, review the existing dining room and living areas at the same time as the new kitchen. The addition should improve the whole first floor. A bright new room is only part of the answer if the space behind it becomes somewhere you avoid during the day.
Draw the windows you will lose, not only the ones you will add
Start with the current exterior wall. Which windows or doors will disappear when the kitchen extends outward? Which rooms rely on those openings? Mark them on the existing plan, then follow the route daylight would need to take through the proposed layout.
Consider the house in use, with cabinets, furniture and doors in place. A drawing of an empty open rectangle can look promising while a full-height pantry, refrigerator enclosure or remaining wall blocks the view and light between rooms.
Visit those spaces at different times of day if possible. Note where the light is useful and where it creates glare. The kitchen should work at breakfast and during evening meal preparation, not just look bright in a midday rendering.
Compare a deeper addition with a wider, shallower option
More square footage does not always mean a better room. A deep addition may offer a large island but leave the original dining area far from an exterior window. A wider, shallower option might preserve a shorter connection to daylight, if the site and existing house allow it.
Ask the design team to compare usable layouts rather than empty room areas. Put the same appliances, storage needs and seating into both options. Then assess the route from the entry to the refrigerator, the clear working area around the island and the relationship to the adjoining room.
The preferred footprint also needs to work with the lot, structure and exterior. For Newtown properties, review the relevant municipal requirements early through the town’s permitting portal. Confirm the responsible zoning authority for the property, including whether it lies within the Borough of Newtown.
Use the roof design to solve the light problem
Window placement and the roof shape should be considered together. A single-story addition may offer options for higher windows or roof glazing that a second-floor room above would change. An existing overhang, porch roof or nearby structure can also affect how much light reaches the new openings.
Do not add a skylight simply because the center of the plan looks dark. Check its location against framing, lighting, ventilation routes and the kitchen below. The useful question is where daylight needs to reach, then which opening can realistically provide it.
The U.S. Department of Energy’s daylighting guidance emphasizes thoughtful placement of windows and skylights alongside control of glare and unwanted heat. More glass alone is not a complete lighting strategy.
Keep tall storage from forming a wall through the first floor
A bank of tall cabinets can be excellent storage. Place it thoughtfully. If it sits across the connection between the addition and the existing house, it may interrupt the very openness you are paying to create.
Try grouping taller elements where they serve the cooking area without blocking a useful sightline. Compare how the layout looks from the dining table and the living room, not only from the island. An opening between rooms may need careful structural planning; removing a wall is not just a cabinetry decision.
This does not mean every wall should disappear. A partial separation may provide useful furniture space, quieter seating or a better place for cabinetry. The design should balance light, storage and how people actually use each room.
Ask to see the original room in the proposed design
Many design presentations naturally concentrate on the new kitchen. Ask for at least one view looking from the existing house toward the addition and another looking back. Include the proposed ceiling heights and the major cabinets in those views.
A useful comparison might show a deep kitchen extension with a narrow opening beside an alternative with a wider connection and a different cabinet arrangement. Neither needs dramatic styling to reveal which one creates a more comfortable first floor.
Renderings help explain geometry and sightlines, but they are not a guarantee of real-world brightness. Review orientation, surrounding shade and the actual window specification as well. Plan layered electric lighting for evenings and overcast days rather than expecting daylight to do every job.
Three questions to settle before finalizing a kitchen addition
- What happens to the old kitchen space? Assign it a real use rather than letting it become a passage between rooms.
- Where will you sit? Test views, privacy and glare from the seats you will use most.
- Which design change improves the whole floor? Compare a revised connection, a different footprint and a different cabinet layout before assuming the addition must simply be larger.
Plan your Newtown kitchen and addition together
Fine Home Contracting coordinates home additions and kitchen remodeling through one design-build process. That allows the room layout, structure, selections and construction planning to be considered together.
If your Newtown kitchen needs more space, tell us what is missing from the current layout. Bring photos of the kitchen, the adjoining rooms and the exterior wall where you are considering an addition. Those views help start a conversation about how the entire first floor could work better.
About the Author: David Perrotti