Kitchen and First-Floor Remodeling Around Avalon Drive, Avon, CT
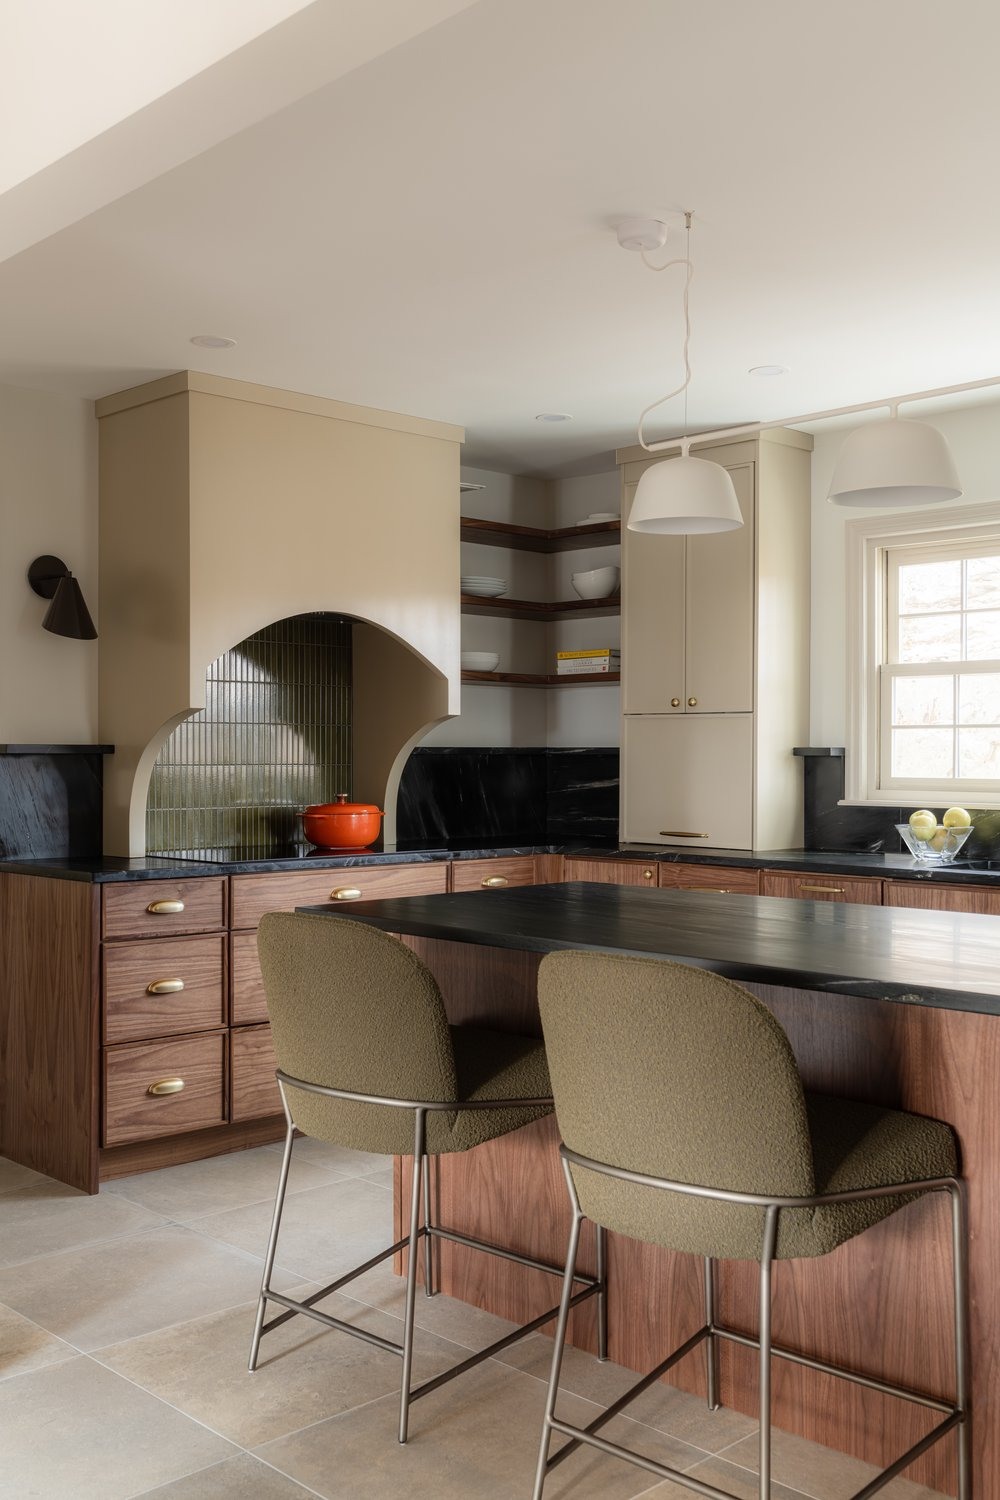
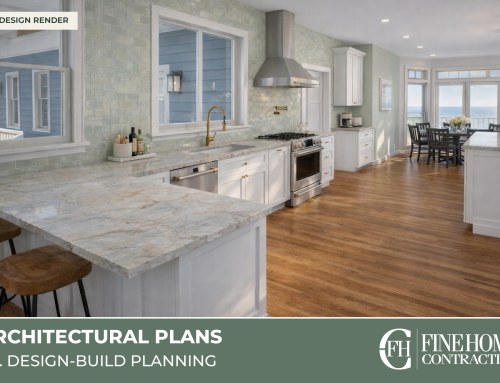
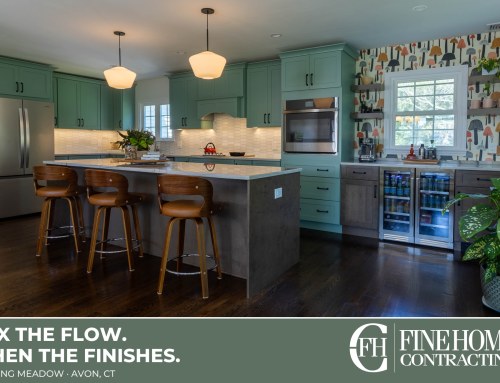
If you are planning a renovation around Avalon Drive in Avon, decide whether the kitchen problem stops at the kitchen door. A cramped preparation area may be part of a larger issue involving the dining room, family room, entry, and everyday storage. Defining that boundary early helps you compare a focused kitchen remodel with a coordinated first-floor renovation.
Follow the traffic through the house
Mark the routes from parking to groceries, from the kitchen to the table, and from the main entry to the living area. Look for doors that collide, paths that cross the preparation zone, and furniture that narrows circulation. A floor plan can contain plenty of space while giving it to the wrong function. Work through those routes before selecting an island or removing a wall.
Resolve the flooring strategy early
Opening rooms or moving cabinets can expose missing flooring and changes in subfloor height. Decide whether the goal is one continuous surface, a deliberate transition, or preservation of existing material. Ask how the proposal treats patching, refinishing, thresholds, and adjacent spaces. A flooring decision can change the practical boundaries of a kitchen project.
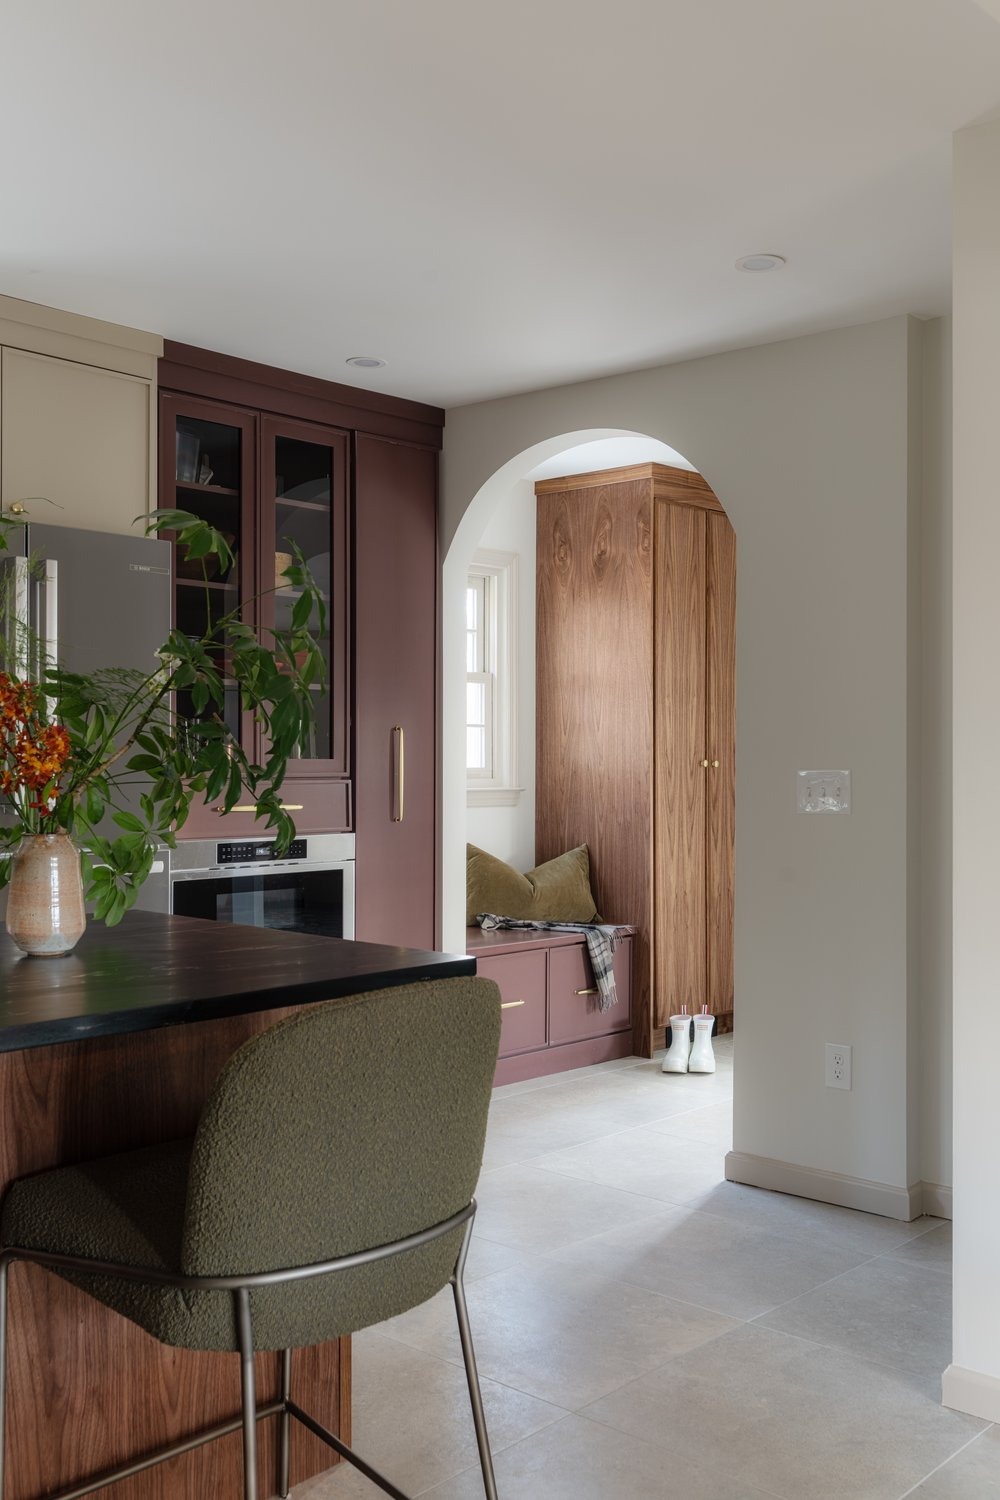
Coordinate lighting across connected rooms
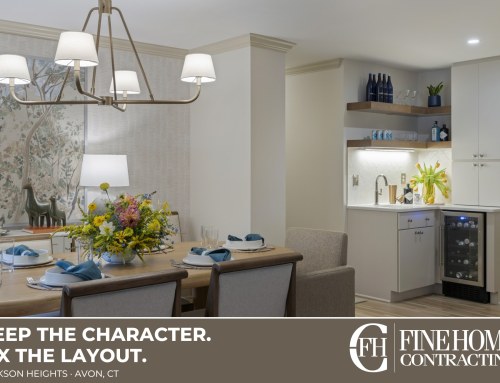
A new kitchen can feel detached when its lighting is much brighter or visually different from the spaces around it. Plan task, ambient, and decorative lighting together while keeping useful control zones. Include where you sit, read, watch television, and enter at night. The most attractive fixture still needs to work with the room’s actual activities.
Avoid renovating the same junction twice
If the next phase will change a nearby bathroom, pantry, or entry, discuss that future work during the first design stage. You do not have to build everything immediately, but the plan should identify connections that would otherwise be reopened later. Use the Avalon address as the basis for evaluating the specific house rather than assuming all homes nearby share a floor plan.
A question worth asking
Should we remodel the kitchen and adjoining rooms together?
It can make sense when they share flooring, structural changes, or utilities. Ask what would be repeated if the work were separated, then compare that with the practical benefit of smaller phases.
Bring your plans into focus
Fine Home Contracting offers design-build remodeling in Avon, CT, with design, selections, and construction coordinated through one team. Explore our completed projects and planning process, then tell us what you want to change about your home. Your address, current photographs, and priorities are a useful place to begin.
About the Author: David Perrotti