
Kitchen layout planning · Woodbury, Connecticut
Kitchen Remodeling in Woodbury, CT: Plan an Island That Actually Fits
October 30, 2026
A kitchen island can look generous in a photo and feel surprisingly awkward when someone opens the dishwasher. The problem usually starts before the cabinets arrive: the island is chosen first, and the space around it gets whatever is left.
For a kitchen remodel in Woodbury, CT, start with the room and the way you use it. The right island needs to leave room for cooking, seating, appliance doors, and the route people take through the house. Sometimes that means a shorter island. Sometimes it means a different layout entirely.
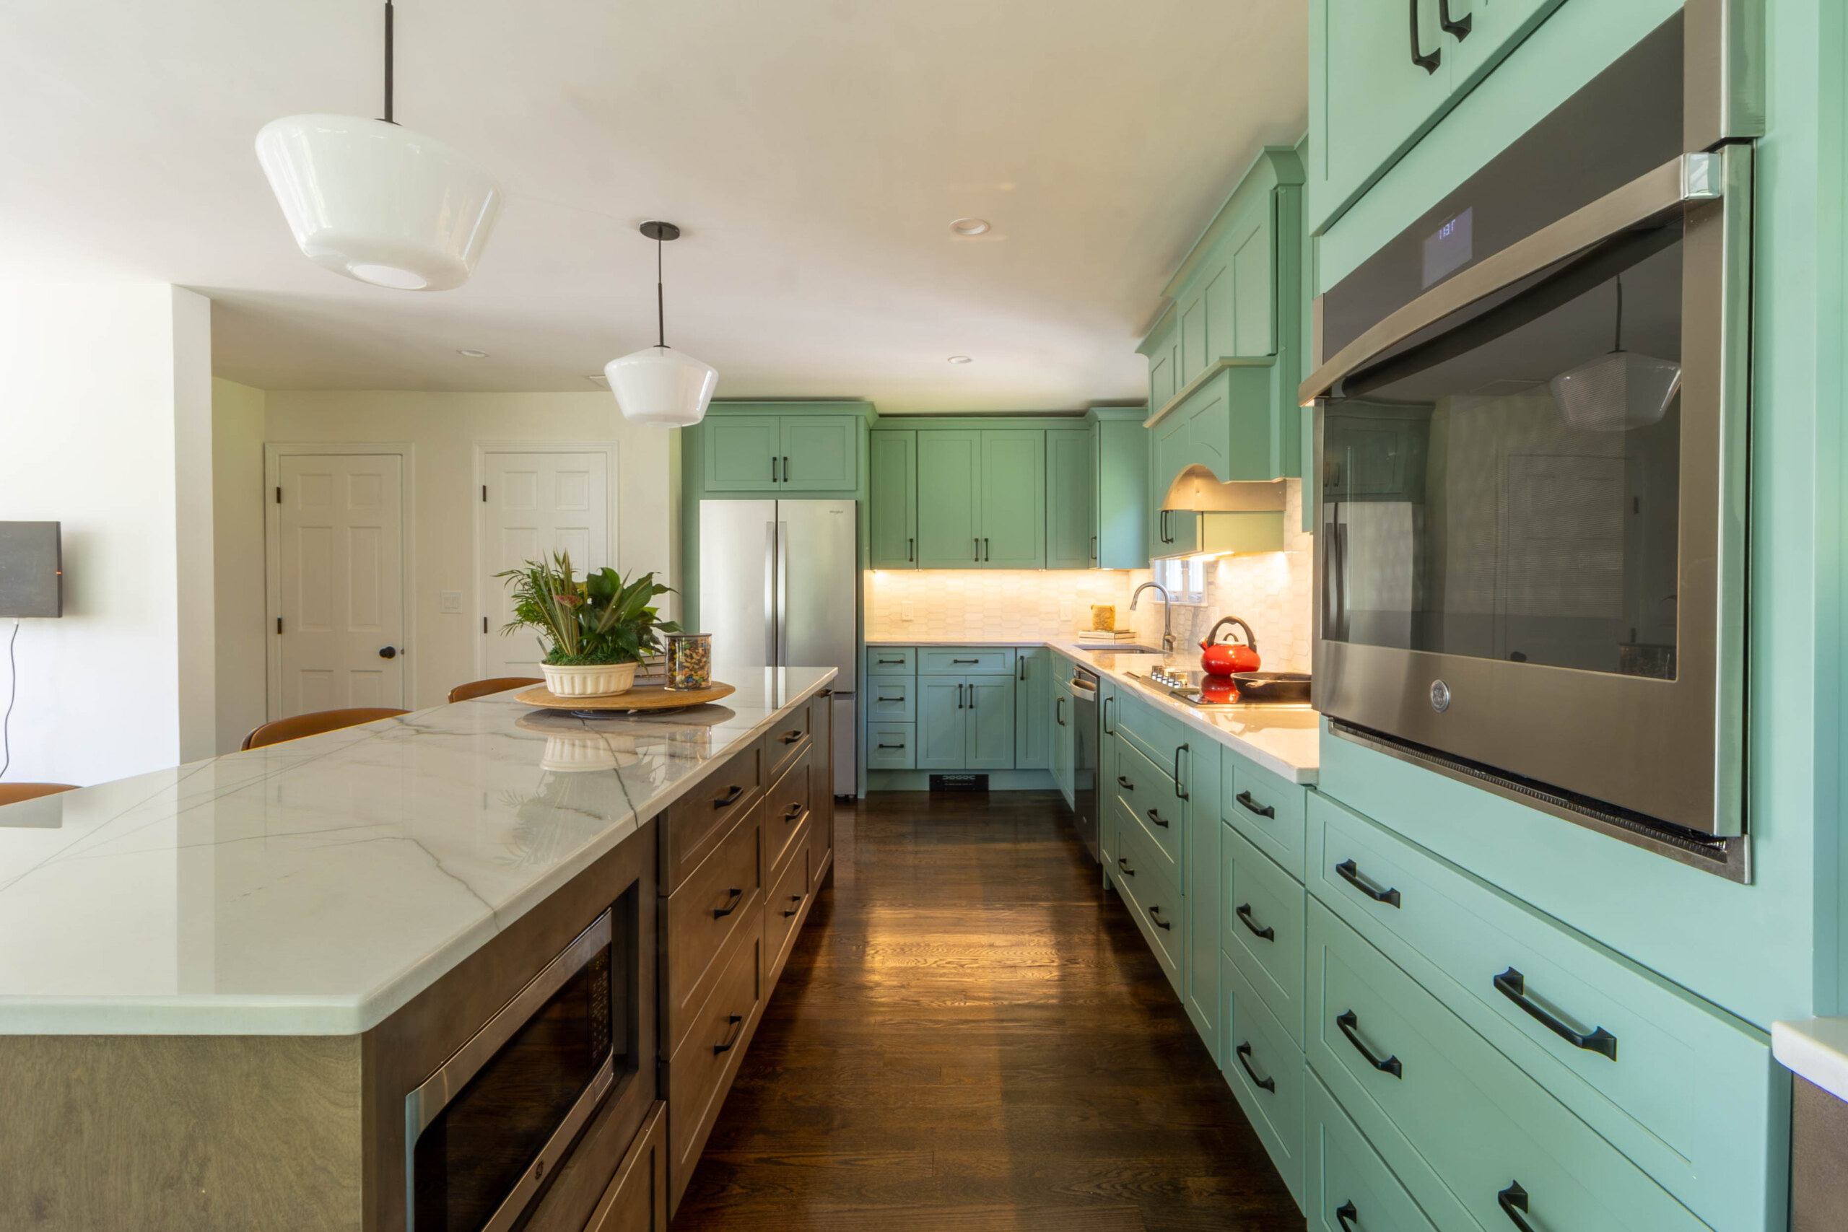
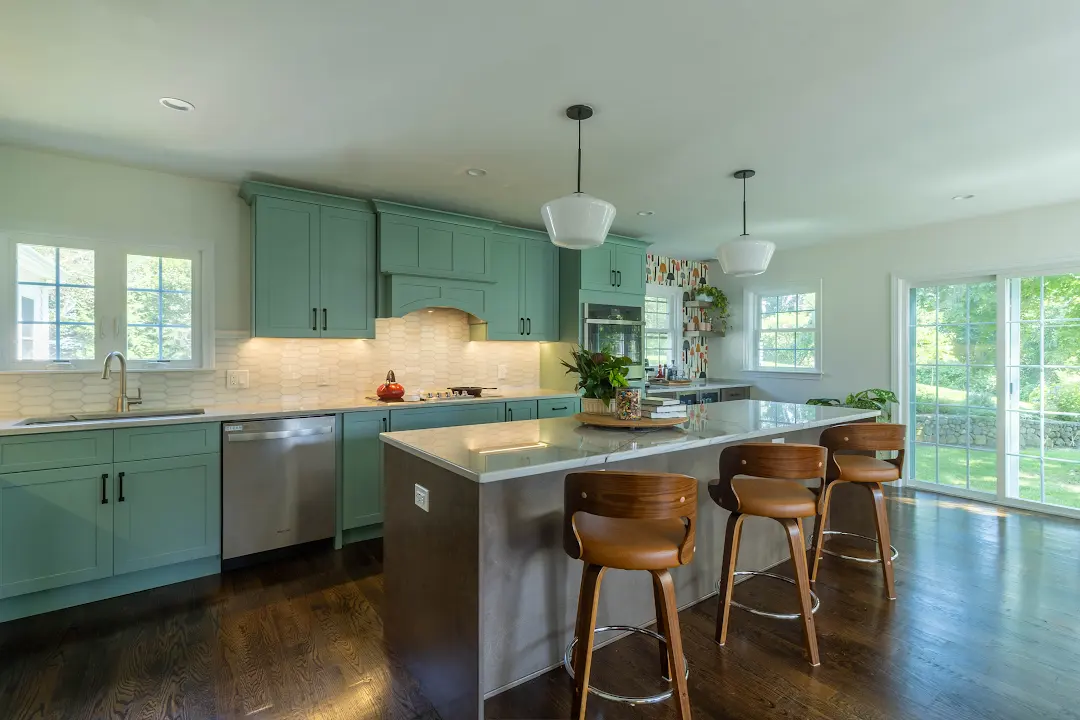
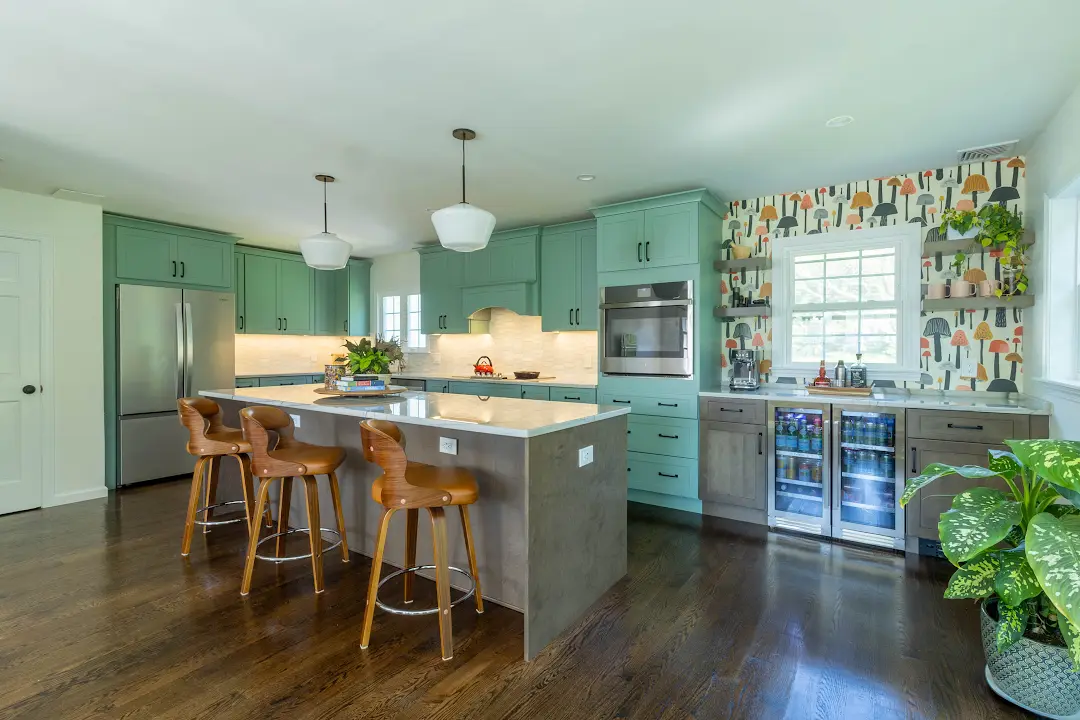
Here is what to resolve before committing to the cabinet order, along with photographs from our completed Cheshire kitchen remodel to show how these decisions come together.
Start with the routes through your kitchen
Walk from the back door to the refrigerator. Then walk from the dining room to the sink. Those everyday routes should be visible on the proposed plan, especially if the kitchen also connects living spaces. An island that forces everyone through the cooking area can make a larger room feel busier.
Mark door swings, windows, radiators, floor registers, and any features you intend to keep. In an existing Woodbury home, the layout has to respond to the actual building. Removing a wall or moving a doorway may create possibilities, but those changes need to be evaluated before they become assumptions in the design.
How much space do you need around a kitchen island?
Measure the finished space between the island and surrounding counters or appliances, rather than measuring only between cabinet boxes. Countertop overhangs, handles, and projecting appliance fronts can change the usable aisle.
The NKBA kitchen planning guidelines recommend work aisles of at least 42 inches for one cook and 48 inches for multiple cooks. These are planning recommendations, not a substitute for project-specific code review, appliance instructions, or an accessibility plan. A path behind occupied stools needs its own review; the cooking-aisle measurement does not answer that question.
Ask to see the narrowest points on the drawing. Then check them with the refrigerator, oven, dishwasher, and drawers open. A layout that works with everything closed may still fail during dinner preparation.
Decide what the island needs to do
Choose the island’s main job before adding features. Is it primarily a preparation surface, a place for casual meals, storage for cookware, or a social spot where guests can sit outside the working area? Those priorities lead to different cabinet arrangements.
A sink can keep the person preparing food facing the room, but it also brings plumbing, dishes, and cleanup to the island. A cooktop adds ventilation and appliance-clearance decisions. An uninterrupted counter keeps more flexibility for serving and preparation. Compare the tradeoffs against your routines rather than adding features because there is room on the drawing.
Plan seating with people in the seats
Three stools pushed under a counter do not prove that three people can comfortably sit there. Look at the width of the actual stools, knee space, countertop support, and the route behind anyone seated. Where will someone put their feet, and can another person pass without asking them to move?
If the island is also where guests gather, consider what they will be looking at. The sink, cooking area, windows, and adjoining rooms all affect that experience. A slightly smaller island with a comfortable seating side may serve the room better than a larger one with a cramped passage.
A real example: the Cheshire kitchen
Our completed Cheshire kitchen remodel pairs a substantial island and three stools with sage cabinetry and a separate beverage area. The photographs show several functions within one room: a clear island surface, perimeter cooking and cleanup areas, and a place for coffee and drinks.
For a Woodbury kitchen, that is a useful planning question: could some activity happen away from the island? A beverage station, pantry, or serving area may reduce how much the center of the kitchen has to accommodate. The right answer depends on your room; copying the island dimensions from a different house will not reproduce its circulation.
Resolve outlets, lighting, and countertop details together
An island’s appearance depends on decisions that happen at different stages of construction. Pendant positions should follow the approved layout. Outlet locations need coordination with the electrical plan and applicable requirements. A decorative end panel or waterfall edge can affect where those details can go.
Countertop material, overhangs, seams, and support should also be discussed with the cabinet and fabrication teams. Ask how the selected slab will be used and where any visible seam or support will sit. Resolve the buildable detail before treating a rendering as a finished construction plan.
Check what the Woodbury project actually requires
If the plan includes electrical work, relocated plumbing, or structural changes, establish the permit and inspection path early. Woodbury’s Building Official oversees building permits and inspections. Have the project team confirm which approvals apply to your property and proposed scope.
The same principle applies to what is beneath the island. Moving a sink or changing the room layout may involve access through the floor, work in the space below, and repairs beyond the visible kitchen. Include those items in the proposal so the island is priced as part of the actual renovation.
Questions to answer before ordering the island
Can a smaller kitchen have an island?
Sometimes. Start with the finished aisles, appliance operation, and seating needs. A peninsula or a smaller preparation surface may work better when a fixed island would interrupt the room.
Should the island match the perimeter cabinets?
It does not have to. A contrasting finish can make the island feel like furniture, while matching cabinetry can create a quieter composition. Compare samples with the flooring and countertop rather than choosing the island color in isolation.
Will a bigger island add more useful storage?
Only if the storage is accessible and well arranged. Seating, appliances, plumbing, and support can consume space that appears available in a simple floor plan. Review individual drawers and cabinets.
How can we check the size before construction?
Use a dimensioned plan and, where practical, mark the proposed footprint in the room. Include the countertop edge and occupied seating area, then walk the routes you use every day. This helps expose conflicts before the order is placed.
Plan your Woodbury kitchen as a complete room
An island should make the kitchen easier to use every day. That takes a coordinated plan for circulation, cabinetry, appliances, lighting, and the construction work behind them.
Fine Home Contracting brings design and construction into one planning process. Explore our Woodbury home remodeling services, or start a conversation about your kitchen remodel. Bring the parts of your current kitchen that frustrate you most; they are a useful starting point for the new layout.
About the Author: David Perrotti