8 min read
Can You Add a Second Story to a Ranch in Connecticut?
AUGUST 5, 2026
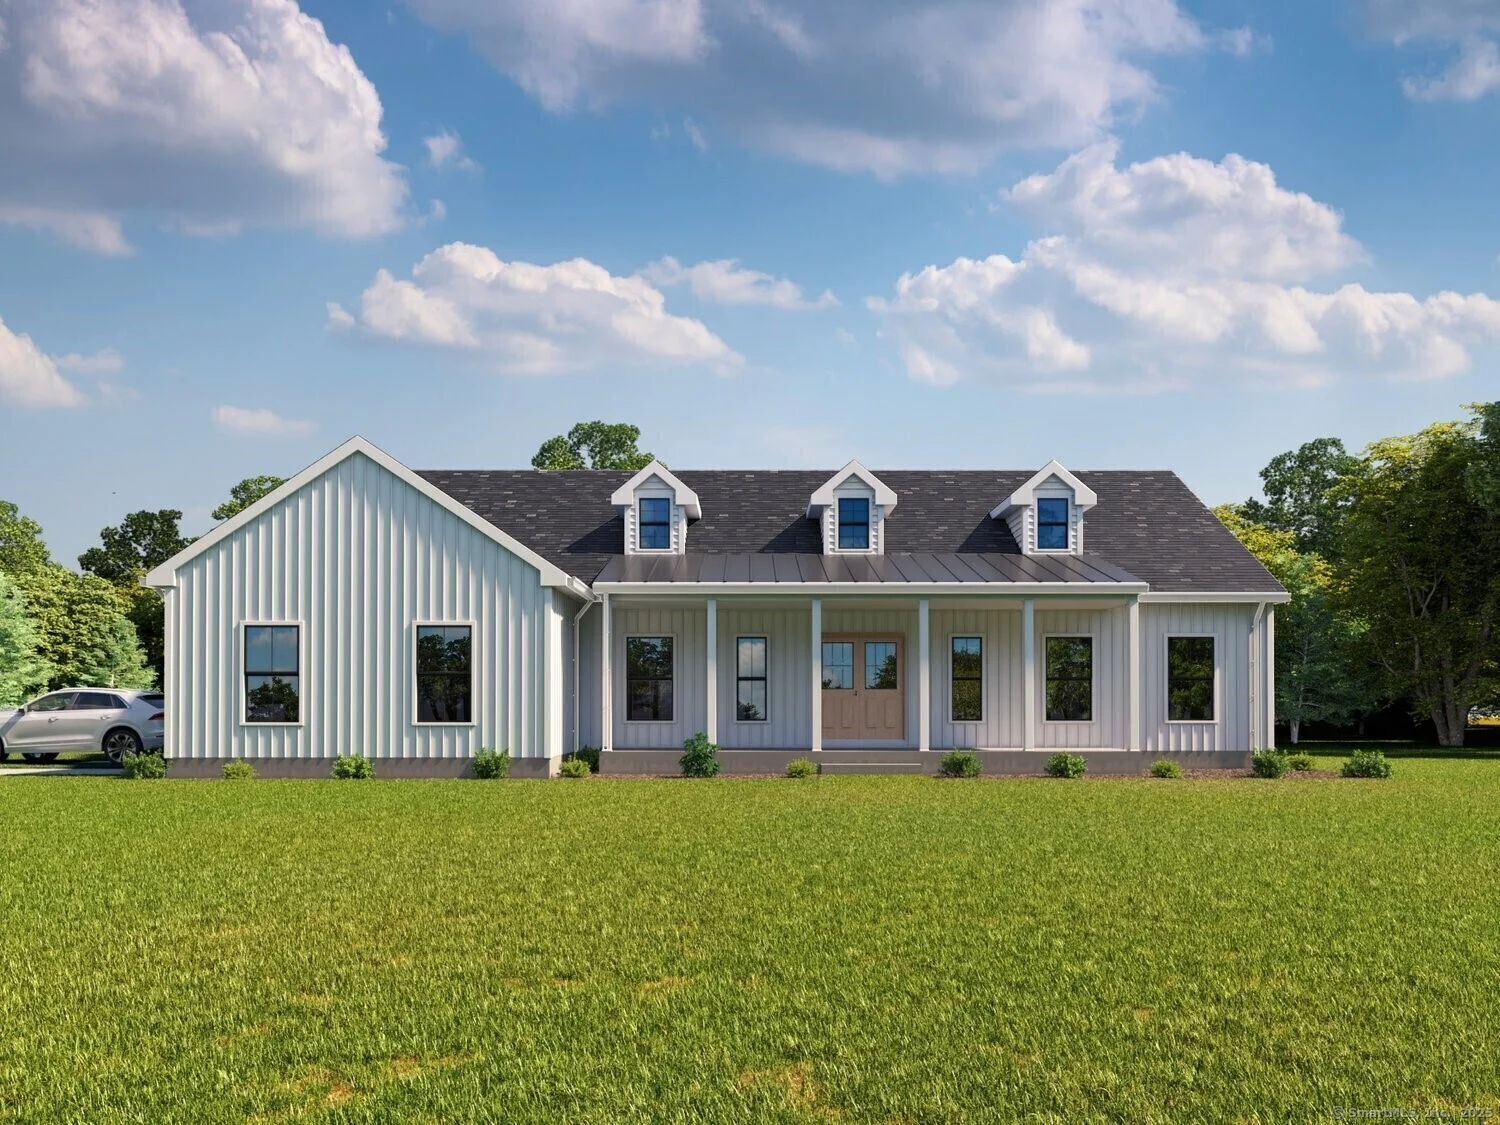
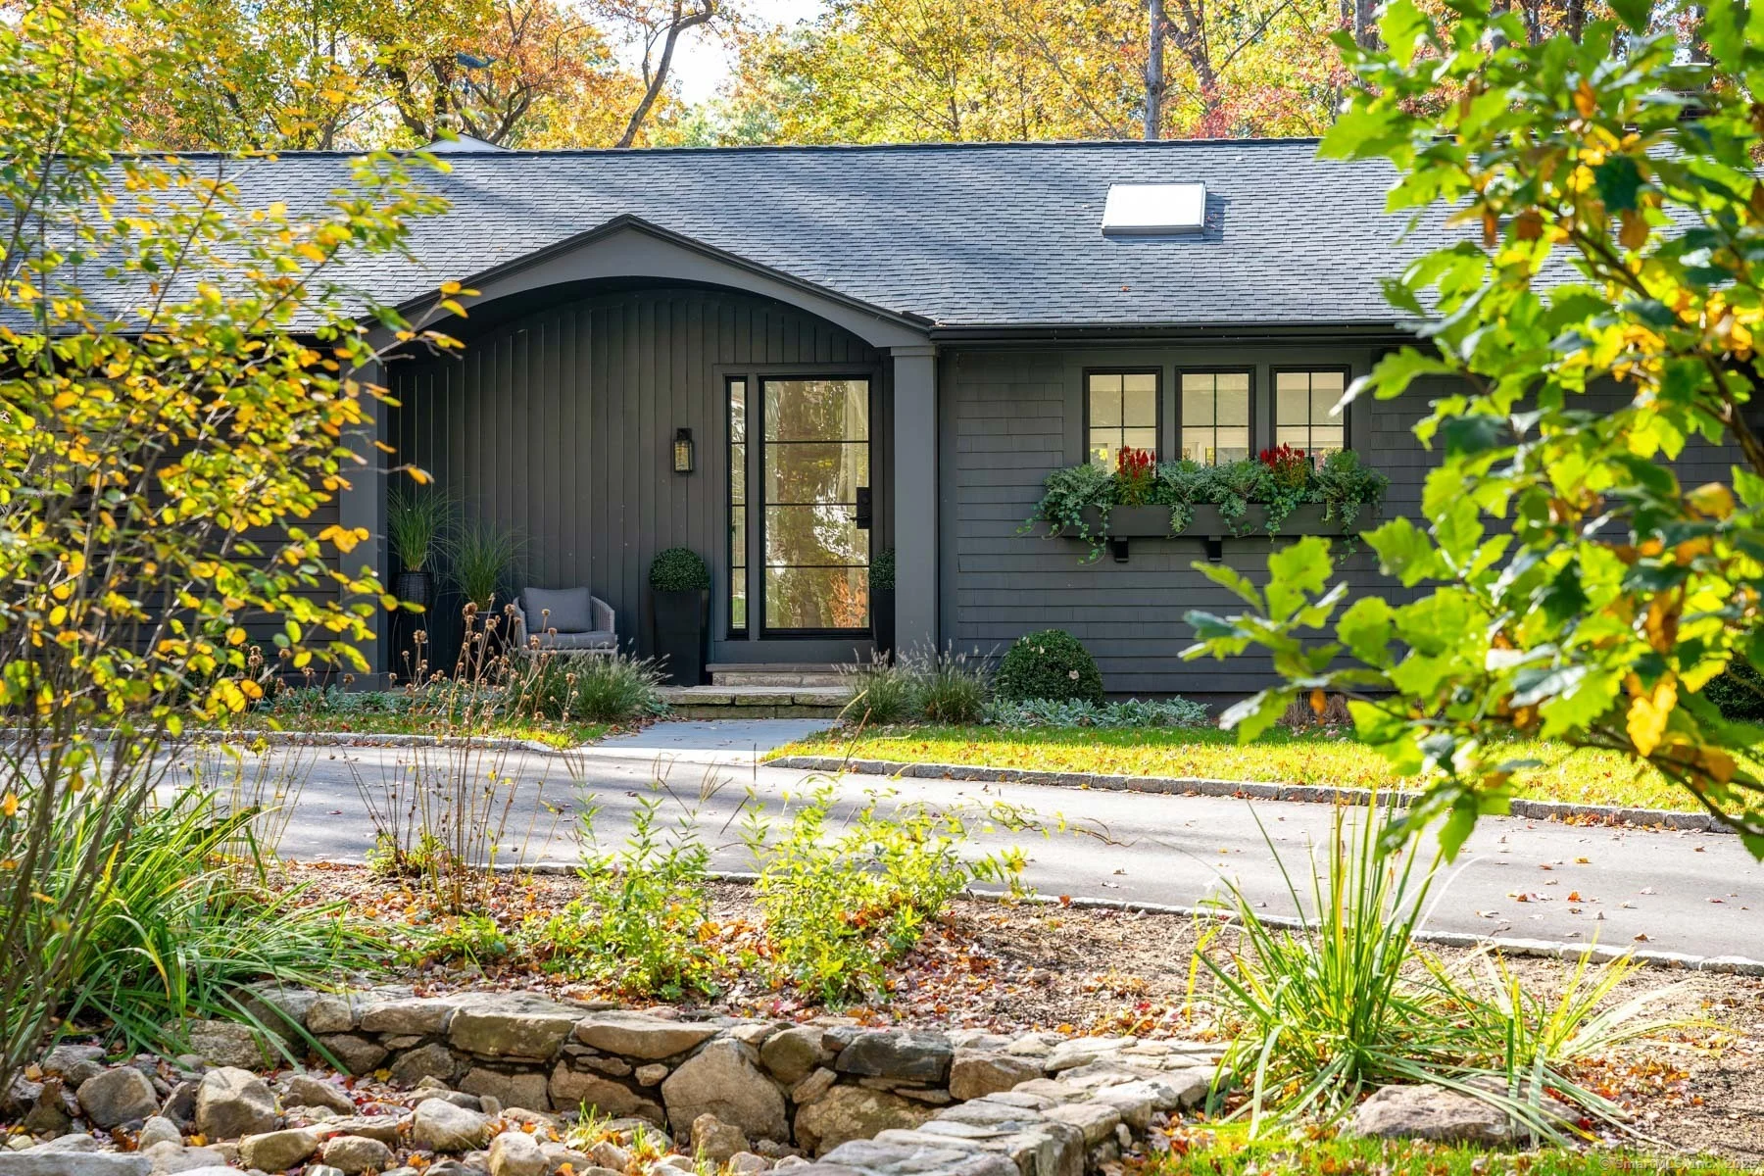
Many Connecticut ranches were built when homeowners valued compact floor plans, simple rooflines, and one-level living. Decades later, those same homes may feel too small for growing families, home offices, guest rooms, or a larger primary suite.
If you like your neighborhood but need more space, building upward can be an attractive alternative to moving—or sacrificing your yard to a large ground-floor addition. But can you actually add a second story to your ranch?
In many cases, yes. The real answer depends on your home’s foundation, framing, roof structure, zoning restrictions, utilities, budget, and the amount of space you want to create.
Here is what Connecticut homeowners should investigate before deciding whether a second-story addition is feasible.
EDUCATION
Why Ranch Homes Can Be Good Candidates for Second-Story Additions
A ranch’s simple shape can make it a promising candidate for building upward. Many have rectangular footprints, uncomplicated rooflines, and layouts that can accommodate a new staircase.
Adding a second floor may allow you to:
- Add bedrooms and bathrooms
- Create a private primary suite
- Build a home office or guest area
- Preserve outdoor space
- Improve separation between living and sleeping areas
- Remain in a neighborhood you already enjoy
Building upward is not the only option, however. Depending on your attic, roof, lot, and budget, a dormer or attic conversion may accomplish the same goal with less construction.
Our guide to full second-story additions, dormers, and attic conversions explains the differences between these approaches.
FOUNDATION
Can Your Foundation Support a Second Story?
The foundation is one of the first, and most important, parts of the house to evaluate.
A new floor adds weight from framing, walls, roofing, insulation, finishes, furniture, and occupants. That load must travel safely through the existing walls and foundation into the ground.
A structural evaluation may examine:
- Foundation dimensions and condition
- Concrete or masonry strength
- Existing cracks, movement, or water damage
- Footing size and depth
- Soil conditions
- First-floor wall construction
- Beam and column locations
- The path loads will follow through the house
- Whether reinforcement will be necessary
The age of the house alone does not determine whether it can support another floor. A well-built older foundation may perform better than a newer one with inadequate footings, poor drainage, or previous structural movement.
Do not assume the foundation is sufficient based on appearance. A qualified professional should assess the structure before the design and budget are finalized.
ADDITIONAL WORK
What If the Foundation Needs Reinforcement?
Needing reinforcement does not automatically make a second-story addition impossible. It does, however, affect cost, schedule, and construction complexity.
Possible reinforcement strategies may include:
- Adding new footings or foundation sections
- Installing beams or columns
- Reinforcing existing walls
- Creating new load-bearing walls
- Adding structural steel
- Repairing damaged foundation areas
- Redirecting loads to stronger parts of the structure
The best solution depends on the existing house and proposed floor plan. This is one reason early design and structural planning are so valuable: they reveal major constraints before construction begins.
REVIEW
The First-Floor Structure Matters Too
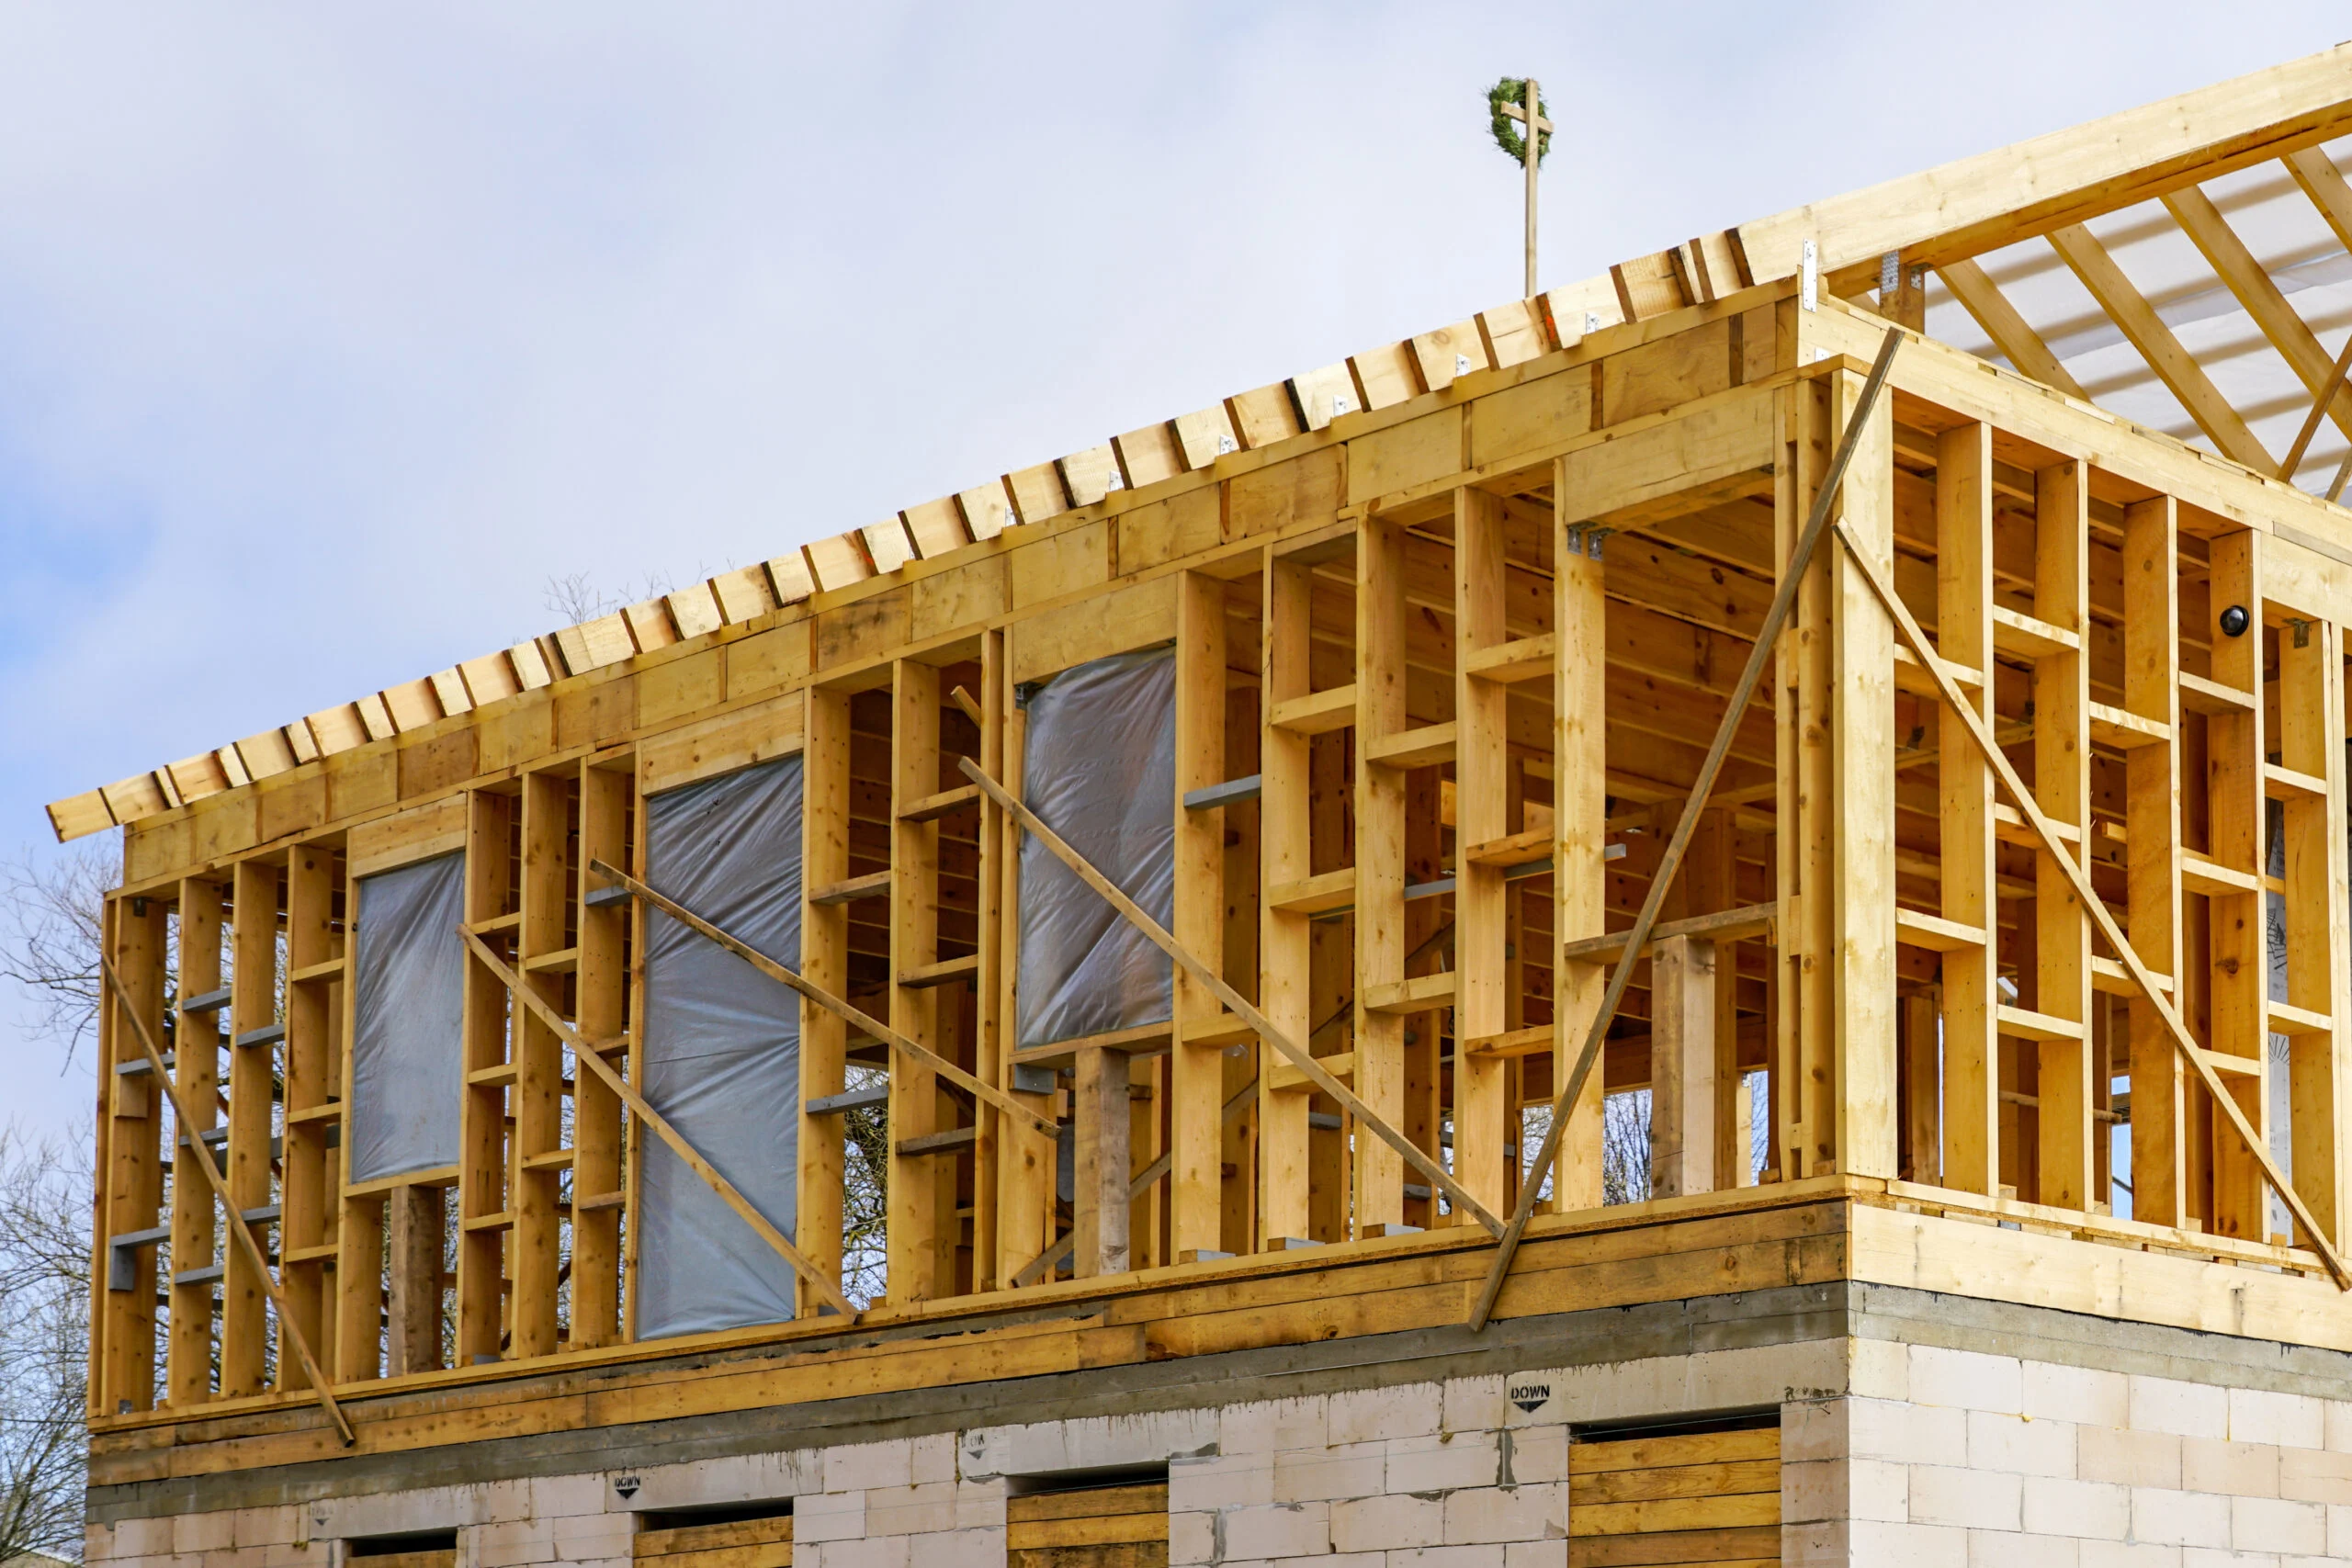
Even when the foundation is adequate, the framing above it may need modification.
The design team will need to understand which walls carry structural loads and whether those walls align with the proposed second-floor layout. Wide openings, remodeled rooms, missing supports, and previous additions can complicate the load path.
The evaluation may also uncover conditions such as:
- Undersized beams
- Altered or removed load-bearing walls
- Unsupported spans
- Inconsistent framing from previous renovations
- Plumbing or ductwork located where structural supports are needed
- Rot, insect damage, or moisture problems
These conditions are easier and less expensive to address when they are identified during planning.
OVERVIEW
Full Second Story, Dormer, or Attic Conversion?
A full second story is not always the best answer. Connecticut homeowners generally have three ways to create upper-level living space.
Full second-story addition
A full addition removes most or all of the existing roof and creates a new level over a large portion of the home.
This option generally provides the most square footage and design flexibility. It may be appropriate when you need several bedrooms, multiple bathrooms, or an entirely new sleeping level.
It also involves the greatest structural change, expense, and disruption.
Dormer addition
A dormer extends part of the roof to increase headroom and usable floor area. Dormers can be especially effective when the attic already has enough space and a suitable floor system, but the roof shape limits comfortable use.
A dormer may provide room for a bedroom, bathroom, office, or primary suite without rebuilding the entire roof.
For a real example, see our West Hartford dormer addition.
Attic conversion
An attic conversion uses space that already exists within the roof. It can be less invasive, but feasibility depends on ceiling height, floor strength, stair access, insulation, HVAC, and emergency egress.
An attic that works well for storage is not automatically suitable for living space.
PLANNING
Where Will the New Staircase Go?
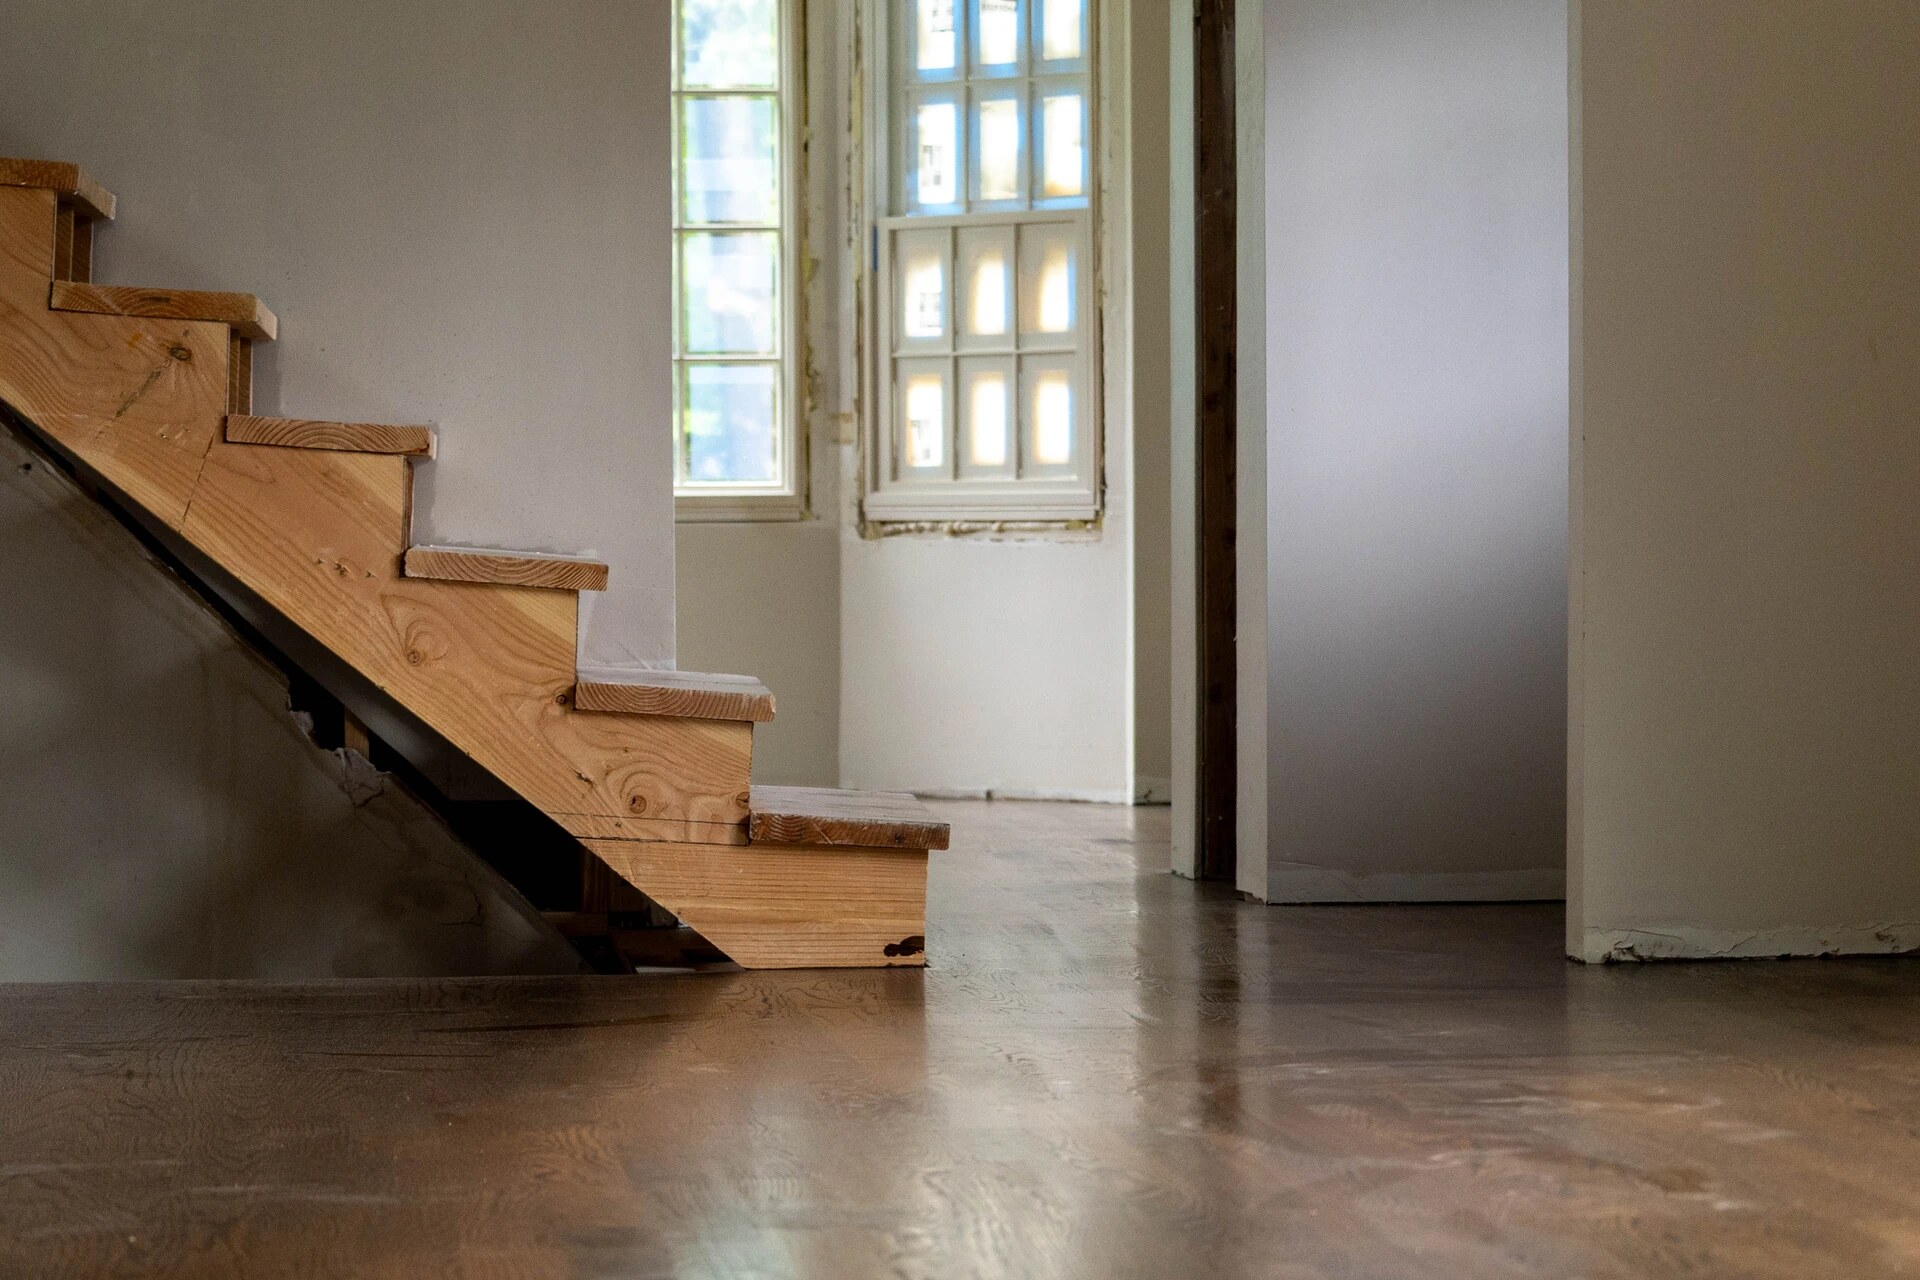
Stair placement is one of the most underestimated parts of second-story planning. A code-compliant staircase requires more room than many homeowners expect. It must provide adequate width, headroom, landings, and safe access without destroying the usability of the first floor.
Potential locations include:
- An existing hallway
- Part of a bedroom
- A portion of the living or dining area
- A closet or storage zone
- Space created by reorganizing several rooms
- A small first-floor addition designed around the staircase
Good stair placement should feel intentional. It should also allow furniture to move between floors and create a natural connection between the original house and the addition.
LEGALITY
Connecticut Zoning and Permit Requirements
A second-story addition must comply with state building requirements and the zoning rules of the municipality where the home is located.
The Connecticut State Building Code applies to buildings being constructed, altered, or added to. Local departments administer many residential permits and may require construction drawings, structural information, trade permits, inspections, and zoning approval.
Local zoning regulations may address:
- Maximum building height
- Front, side, and rear setbacks
- Floor-area or lot-coverage limits
- Historic-district requirements
- Coastal or flood-zone restrictions
- Nonconforming homes and lots
- Architectural-review requirements
- Parking requirements when bedrooms are added
A ranch that already sits close to a setback may still have options, but approvals can be more complicated. Variances or other land-use reviews may be necessary in some situations.
Requirements vary by municipality. Confirm the rules with the local zoning and building departments before treating a concept as approved.
WHAT TO KNOW
Septic Systems and Additional Bedrooms
If the property uses a septic system, adding bedrooms can trigger additional review.
The local health department may need to determine whether the existing system and property can support the proposed bedroom count. Soil conditions, reserve areas, well separation, and available land may affect what can be approved.
This issue should be investigated early. A beautiful second-floor design is not useful if the site cannot legally support its intended bedroom count.
PLANNING MATTERS
How Much Does a Second-Story Addition Cost in Connecticut?
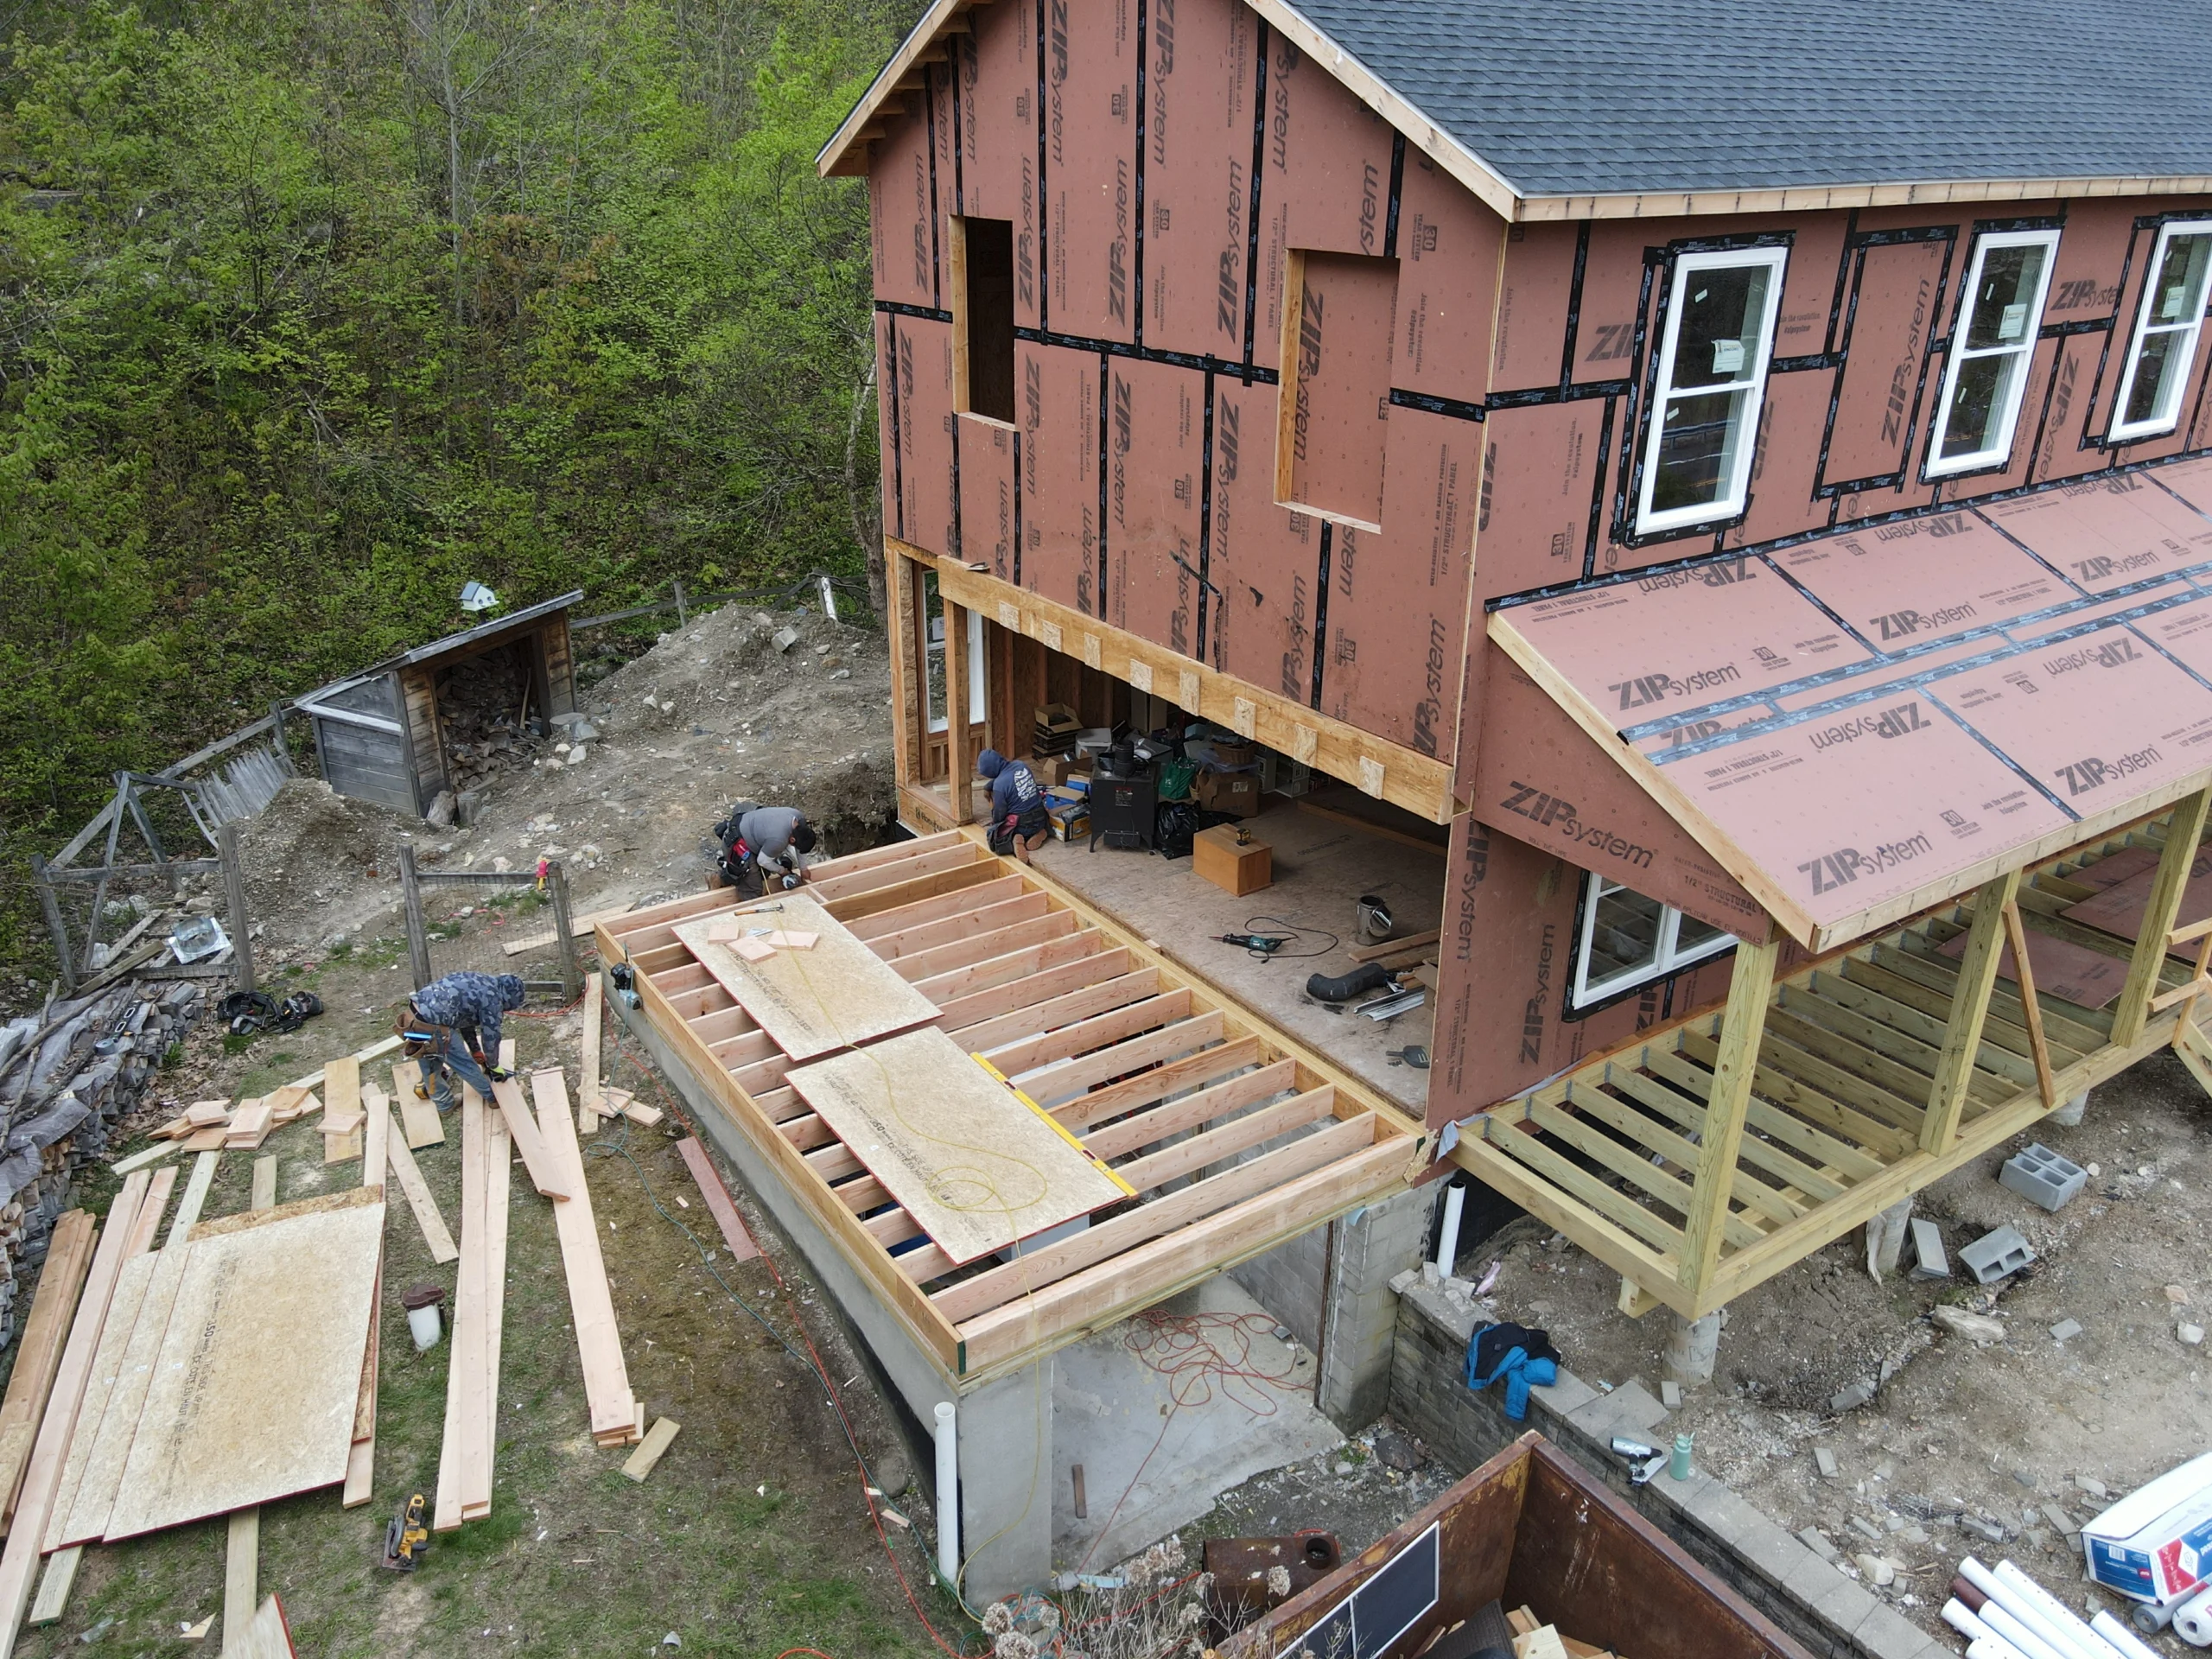
Second-story additions are major construction projects. The existing roof may need to be removed, the structure reinforced, utilities extended, and much of the first floor protected or modified.
Important cost factors include:
- Total square footage
- Foundation and framing reinforcement
- Roof complexity
- Number of bathrooms
- Plumbing locations
- Electrical-service capacity
- Heating and cooling requirements
- Window and finish selections
- Stair construction
- First-floor remodeling
- Temporary weather protection
- Permit and professional fees
- Access and staging conditions
- Hidden damage discovered during construction
For a deeper breakdown, read our guide to the cost of adding a second story in Connecticut.
Online averages should only be used for early planning. A reliable budget requires a defined scope, a preliminary design, and an evaluation of the existing house.
PLANNING MATTERS
How Long Does the Project Take?
The schedule includes much more than the time spent framing the new floor.
A second-story addition normally moves through several stages:
- Existing-condition investigation
- Feasibility and zoning review
- Conceptual design
- Structural and engineering work
- Construction documents
- Pricing and material selections
- Permitting
- Site preparation and protection
- Roof removal and structural work
- Framing and weatherproofing
- Plumbing, electrical, and HVAC work
- Insulation, drywall, and finishes
- Inspections and final approvals
Design complexity, municipal review times, product lead times, weather, structural discoveries, and owner selections can all influence the schedule.
A design-build process helps coordinate these stages before construction begins and reduces the risk of designing something that does not align with the budget.
PLANNING MATTERS
Can You Live in the House During Construction?
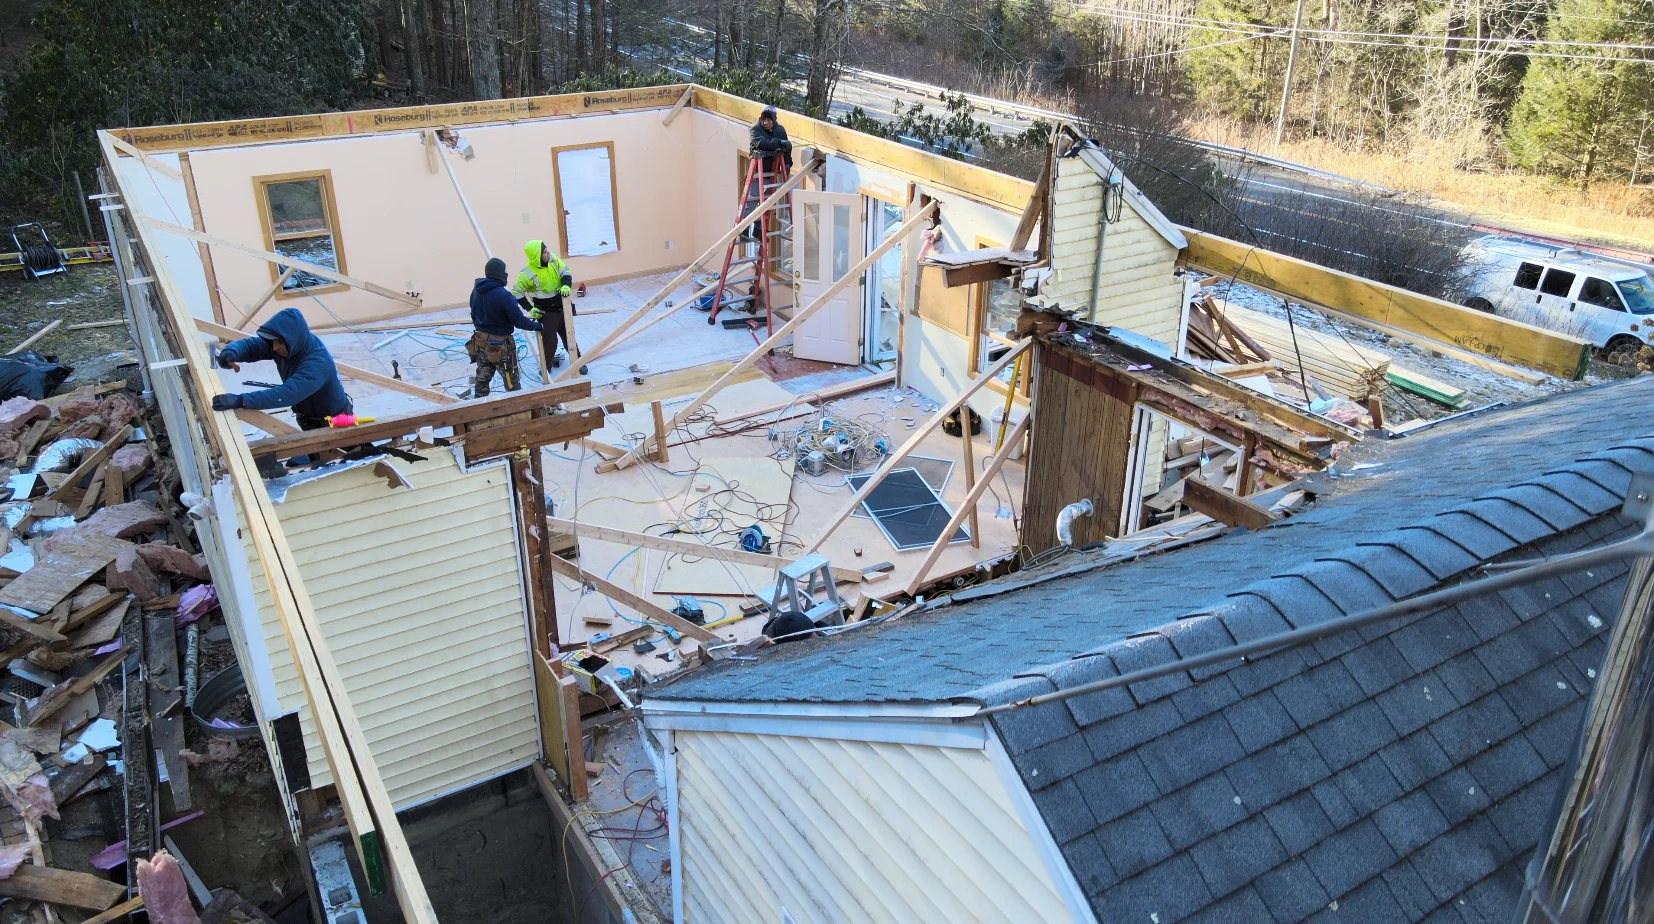
Sometimes, but not always. Removing a roof and restructuring a home creates noise, dust, vibration, limited access, and periods when utilities may be interrupted. Bathrooms, bedrooms, and portions of the first floor may become temporarily unavailable.
Whether remaining in the house is practical depends on:
- How much of the roof is being removed
- The ability to isolate the work area
- Weather-protection plans
- First-floor structural changes
- Utility interruptions
- The household’s tolerance for disruption
- The presence of children, pets, or home offices
- Local safety requirements
For a full second-story addition, planning for at least some temporary relocation is often wise. A dormer or contained attic project may be easier to complete while the home remains occupied.
SCHEDULE A CONSULTATION
READY TO TRANSFORM YOUR HOME?
After you submit, our team will reach out within 1 business day to schedule a call and discuss your goals.
WHICH FIRM?
Common Surprises to Plan For
Older houses do not always match their drawings (or current assumptions).
Possible discoveries include:
- Previous work completed without permits
- Framing that differs from expected construction
- Inadequate electrical capacity
- Deteriorated sheathing or rafters
- Chimneys that interfere with the proposed layout
- Asbestos- or lead-containing materials
- Plumbing vents that must be relocated
- HVAC systems that cannot serve the added space
- Floor framing that was designed only for attic storage
- Foundation issues hidden behind finished walls
A contingency allowance should be part of the budget. Thorough investigation can reduce uncertainty, but some conditions cannot be confirmed until parts of the building are opened.
WHY US?
Signs That a Second Story May Not Be the Best Solution
Building upward may not be the right choice when:
- Zoning severely restricts building height
- The foundation requires extensive reconstruction
- The staircase would consume too much valuable space
- The first floor needs major structural rebuilding
- Septic limitations prevent the desired bedroom count
- The family cannot manage the construction disruption
- A dormer, attic conversion, or ground-floor addition would solve the problem more efficiently
The goal is not simply to add the largest possible structure. It is to find the option that improves the home while respecting its architecture, site, budget, and long-term use.
WHAT TO KNOW
Start With a Feasibility Study
Before investing in a complete design, begin by answering a few fundamental questions:
- Is the proposed addition allowed by zoning?
- Can the foundation and structure support it?
- Where can the staircase go?
- How much usable space will the project create?
- Will the layout improve the whole house?
- What utility upgrades might be needed?
- Does the likely cost align with your budget?
- Would a dormer or another type of addition work better?
Early answers help prevent expensive redesigns and unrealistic expectations.
PLANNING MATTERS
Planning a Second-Story Addition in Connecticut?
A second-story addition can transform a ranch without taking away valuable yard space. Its success depends on careful structural evaluation, thoughtful design, realistic budgeting, and coordination between design, engineering, permitting, and construction.
Fine Home Contracting provides design-build services for home additions throughout Connecticut. Our team can help evaluate your existing home, compare expansion options, develop the design, and guide the project from early planning through construction.
If you are wondering whether your ranch can support another floor, schedule a consultation to begin with a practical feasibility review.
PLANNING MATTERS
Frequently Asked Questions
SCHEDULE A CONSULTATION
READY TO TRANSFORM YOUR HOME?
After you submit, our team will reach out within 1 business day to schedule a call and discuss your goals.
SCHEDULE A CONSULTATION
READY TO TRANSFORM YOUR HOME?
After you submit, a member of our team will reach out within 1 business day to discuss your goals.
FINE HOME CONTRACTING
Luxury Design-Build Services
About the Author: David Perrotti