Design-build planning · West District · Farmington, CT
First-Floor Primary Suite Planning in Farmington’s West District
A first-floor primary suite should make daily life easier without making the rest of the house less useful. If you want to stay in your West District home as your needs change, consider the bedroom, bathroom, closet and route through the house as one design problem. Converting the nearest spare room may work. It may also create a bedroom beside the busiest part of the kitchen, with little privacy or practical storage.
West District is a recognized Farmington area, reflected in local roads, the school name and the Farmington Land Trust's West District preserve. Those references help identify the area but do not establish the conditions at an individual house. Begin with the existing plan and the property-specific possibilities for rearrangement or expansion.
Choose the bedroom location by privacy and access
Walk the proposed route from the entry, kitchen and gathering areas. Consider voices, television noise, deliveries and where visitors would pass. A first-floor bedroom can be convenient and still feel exposed. Test door positions and a small transition zone rather than placing the bedroom directly off the busiest room. Show furniture so the usable space is clear.
Give the bathroom a comfortable approach
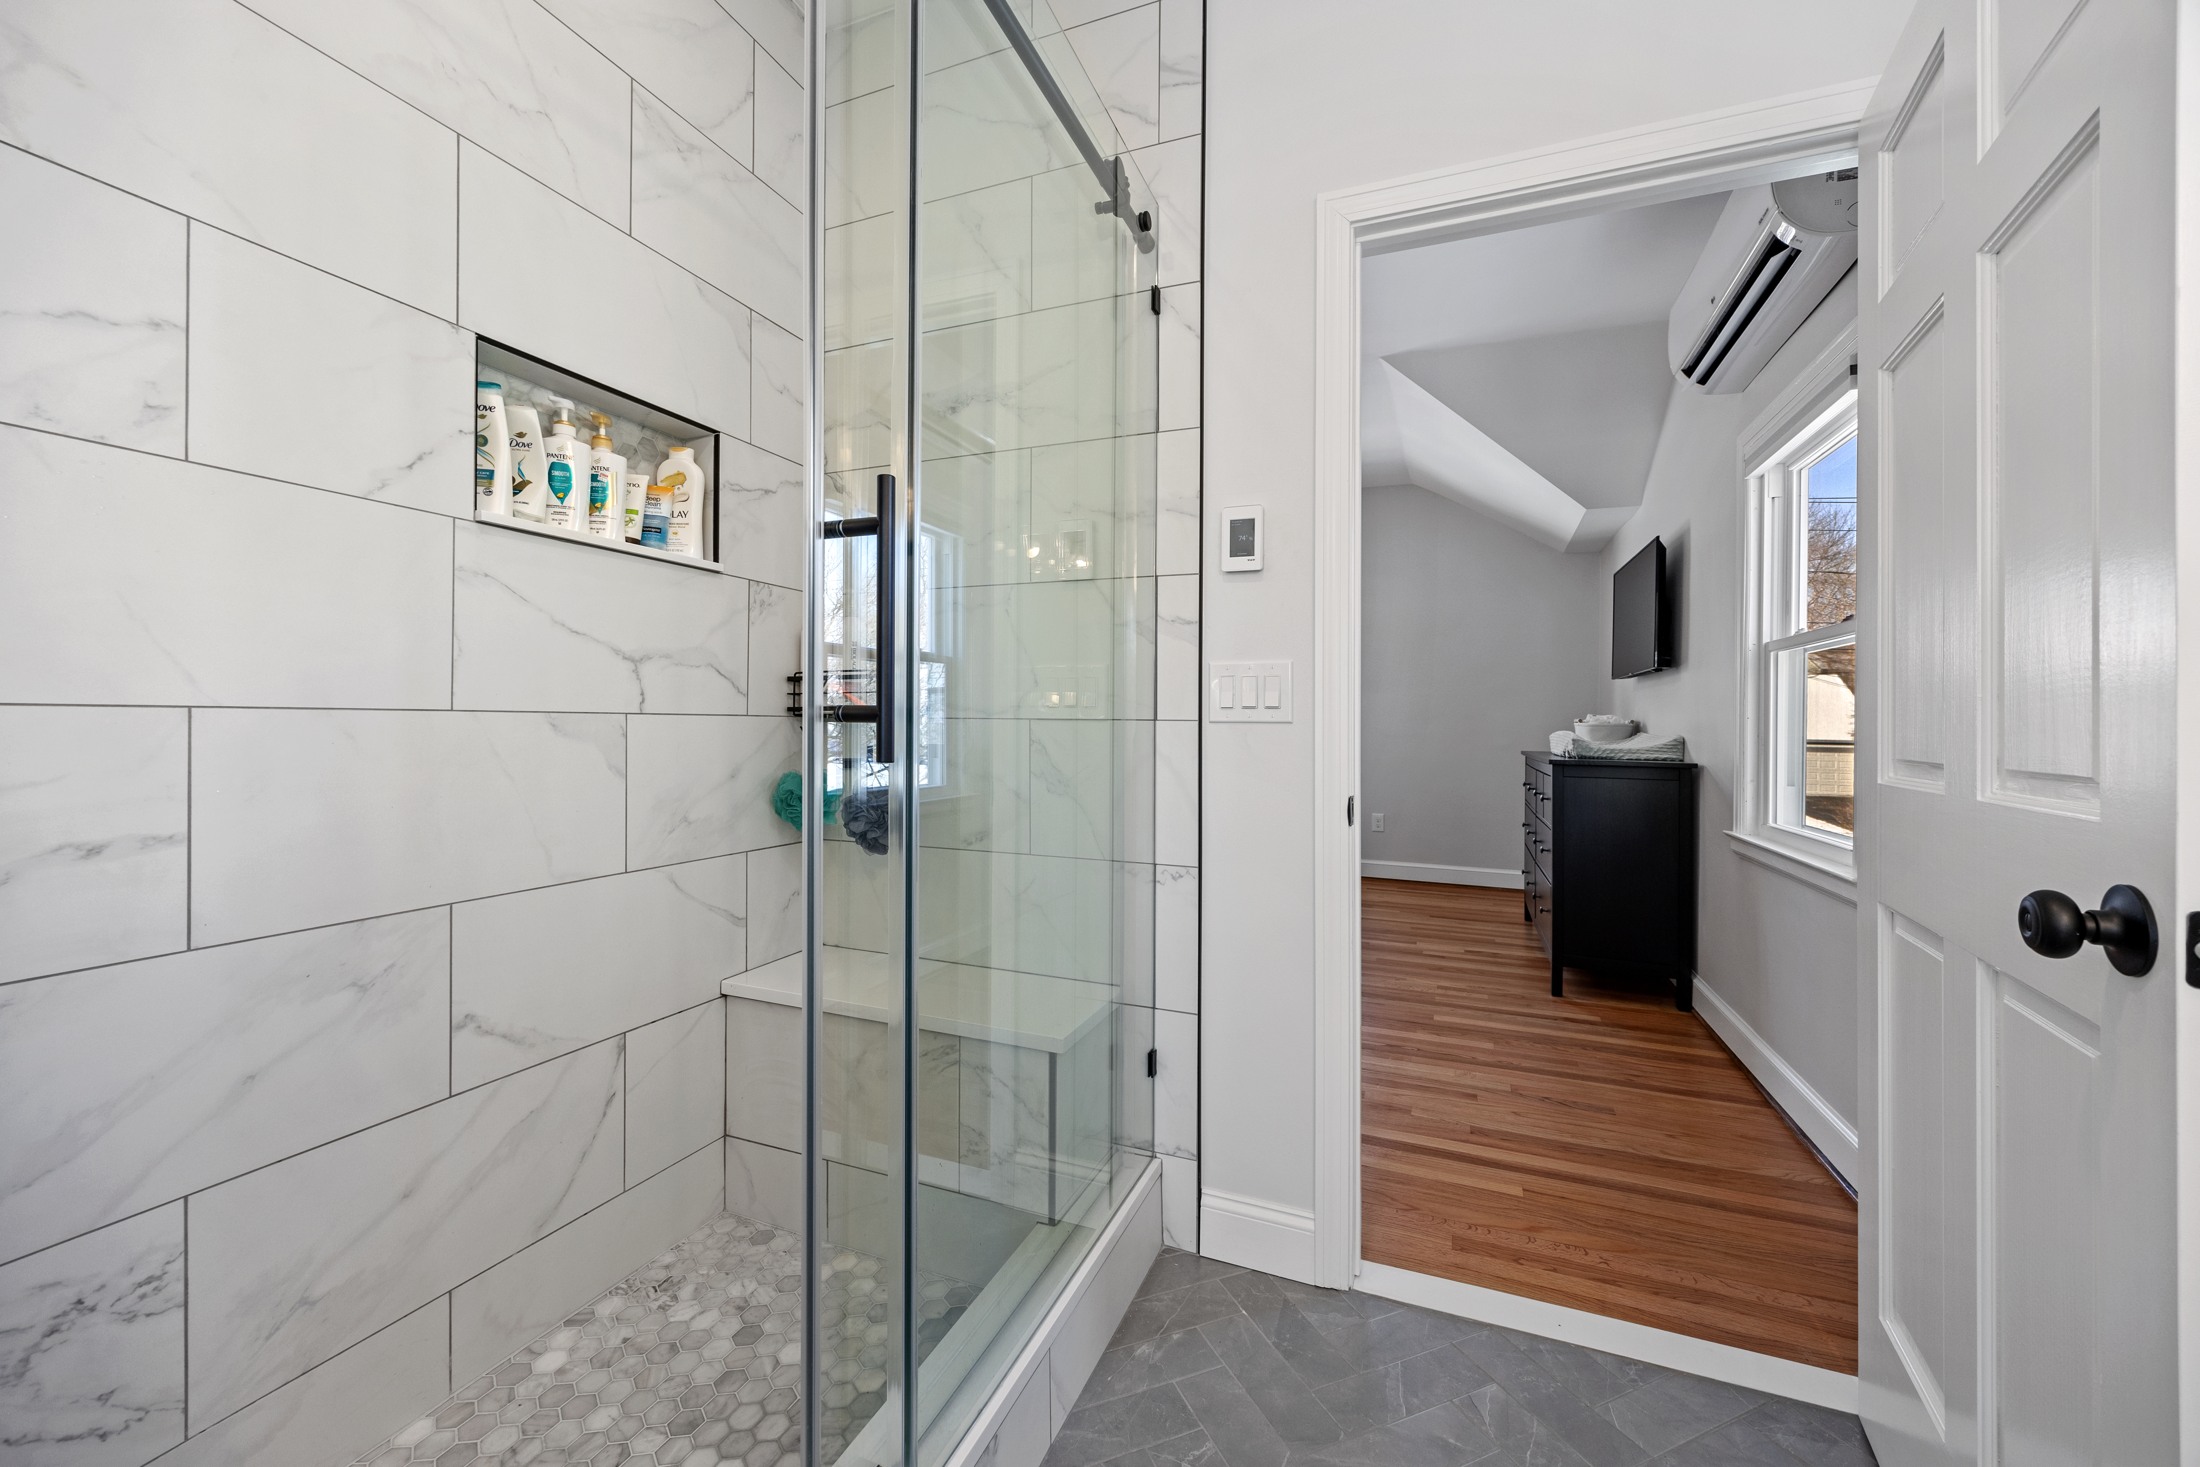
Review doorway clearances, the shower entry, lighting and the location of controls. Discuss foreseeable mobility needs with the design team while evaluating the layout. Any desired future support should be coordinated with wall construction and finishes. The aim is a bathroom that works well for its intended users, with details that remain attractive as well as practical.
Allocate closet space before the bedroom grows
List hanging items, folded clothing, luggage and linens. A very large bedroom can still be inconvenient if the closet is narrow or the bathroom route crosses its storage zone. Compare storage configurations on the same plan as the bed and bathroom. Built-ins can help when designed around actual contents rather than simply filling an unused wall.
Compare conversion with an addition
A study, dining room or adjoining rooms may offer enough area for a suite, but consider what functions would be displaced. If an addition is the stronger solution, evaluate the connection, site and full construction scope together. Include heating and cooling, affected existing finishes and any related room changes. The best layout supports both the suite and the household around it.
Does a first-floor suite require giving up the dining room?
No. That is one possible location, not a rule. Compare several measured options, including rearranging other rooms or adding space, and account for the functions each option displaces.
Plan the next step with Fine Home Contracting
Fine Home Contracting brings design, selections and construction together for substantial residential projects. Explore our home additions and design-build process, then tell us what you want to change about your West District home. Current photographs, available plans and a short list of priorities help start a useful conversation.
See our approach to remodeling in Farmington and explore completed Fine Home Contracting projects.
Local reference: Farmington Land Trust West District information. Confirm current property-specific requirements with the responsible offices.
About the Author: David Perrotti