Design-build planning · Devonwood · Farmington, CT
Devonwood, Farmington Remodeling: Make a Spacious Kitchen Work Harder
A large kitchen can still make you walk too far, struggle to reach storage or work around guests. For a Devonwood homeowner planning a kitchen and main-floor remodel in Farmington, the opportunity is to improve relationships within the space. Bigger appliances and a longer island are options, not a starting brief. Begin with the parts of the current arrangement that cost you time each day.
Farmington identifies Devonwood in its local service information. This article focuses on coordinated kitchen planning for homeowners in that area, without assuming every Devonwood property has the same architecture or footprint. Confirm the home's records and any applicable community requirements before finalizing changes beyond the interior layout.
Use work zones to reduce repeated trips
Map preparation, cooking, cleanup, breakfast and pantry storage. Put items close to the tasks they support: everyday dishes near unloading, cookware near the range and coffee supplies near the coffee setup. Look for a room that is spacious yet inefficient because those relationships are spread too far apart. A useful layout can improve the experience without adding floor area.
Size the island for reach and circulation
Draw a full place setting, preparation area and storage arrangement rather than selecting island dimensions in isolation. Consider how someone reaches the center and whether the seating side blocks a route to adjoining rooms. Compare alternative shapes or positions. The right island should improve the room's proportions and activity patterns, not simply occupy the available middle.
Make the secondary spaces earn their place
A walk-in pantry, beverage counter or serving area should have a defined job. Decide what belongs there and what stays in the main kitchen. Coordinate any appliances, power and installation needs early. More stations can create unnecessary duplication if they are not tied to actual routines. A careful plan gives you convenience without turning one kitchen into several disconnected work areas.
Coordinate the view from the living spaces
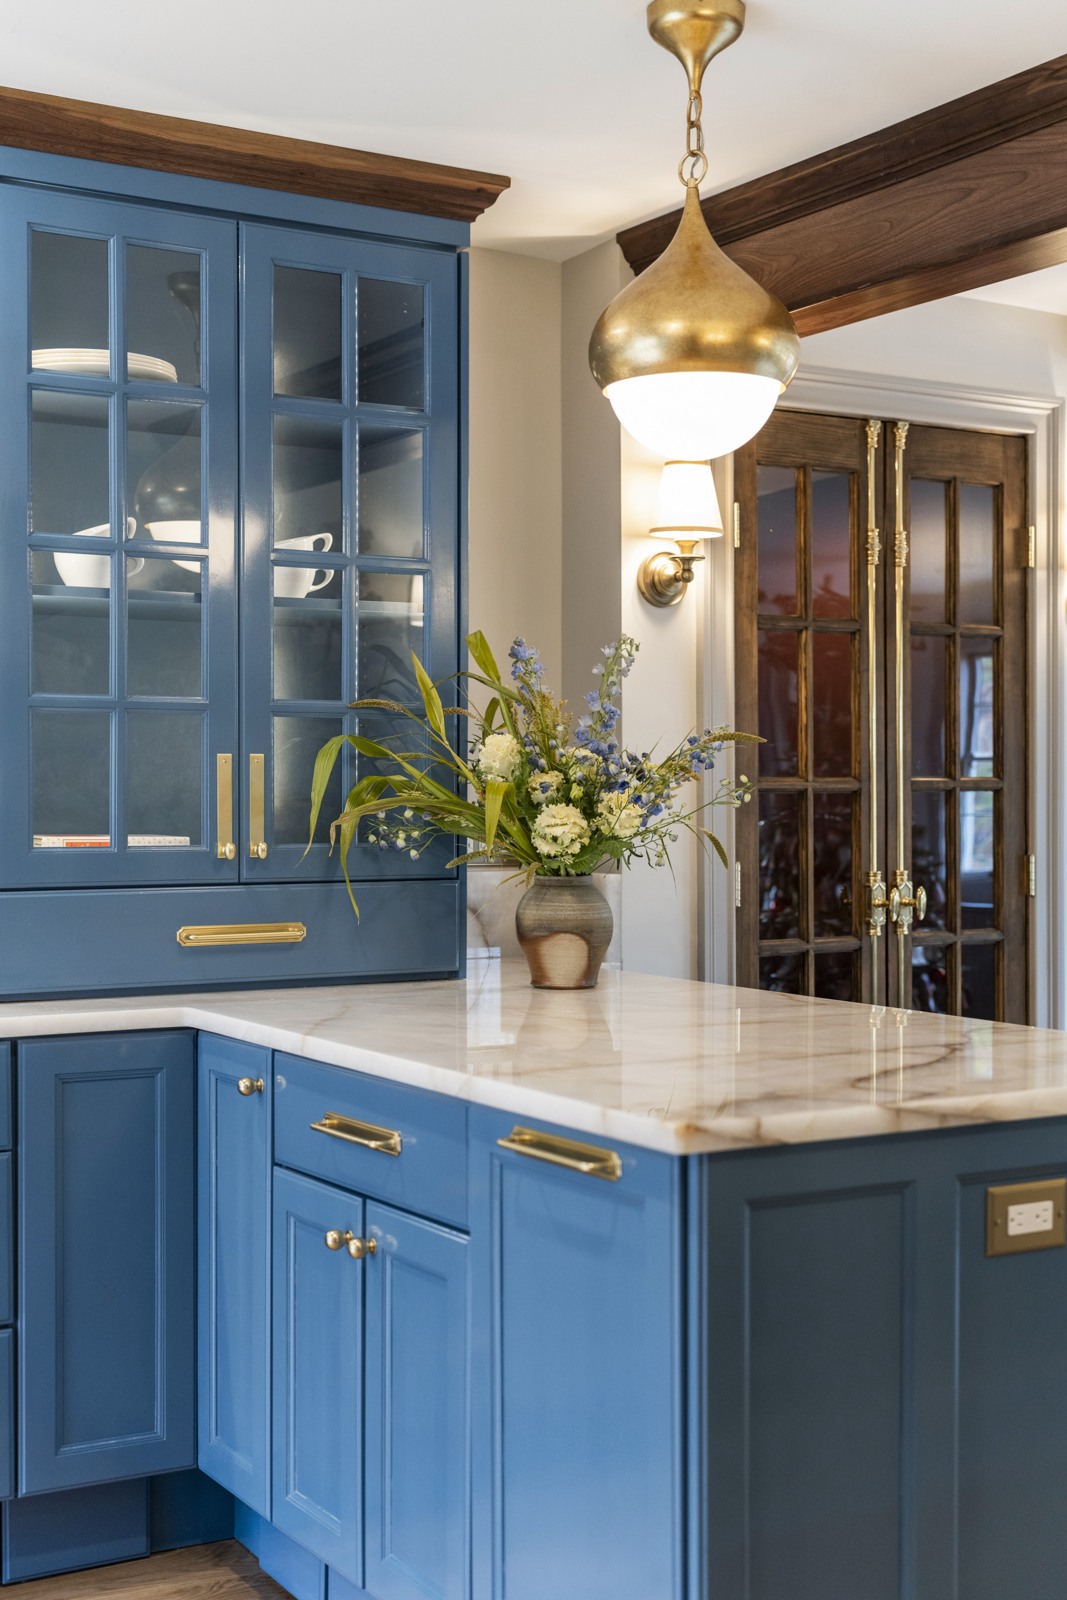
Study tall cabinetry, hood proportions, lighting and material changes from the rooms beside the kitchen. If the renovation includes a wider opening, include support and the finish transitions in the scope. The result should feel considered across the main floor. Fine Home Contracting's Waterbury kitchen photography illustrates coordinated cabinetry and architectural details; it is shown as inspiration for this Devonwood guide.
Should we keep the existing kitchen footprint in a large home?
It may be the best choice if the location is convenient and a revised arrangement solves the main problems. Compare an improved plan within the footprint with broader first-floor options before deciding to expand.
Plan the next step with Fine Home Contracting
Fine Home Contracting brings design, selections and construction together for substantial residential projects. Explore our kitchen and bathroom remodeling and design-build process, then tell us what you want to change about your Devonwood home. Current photographs, available plans and a short list of priorities help start a useful conversation.
See our approach to remodeling in Farmington and explore completed Fine Home Contracting projects.
Local reference: Town of Farmington local-area information. Confirm current property-specific requirements with the responsible offices.
About the Author: David Perrotti