Buckingham of Avon Kitchen Renovation: Design for Hosting Without Losing Everyday Function
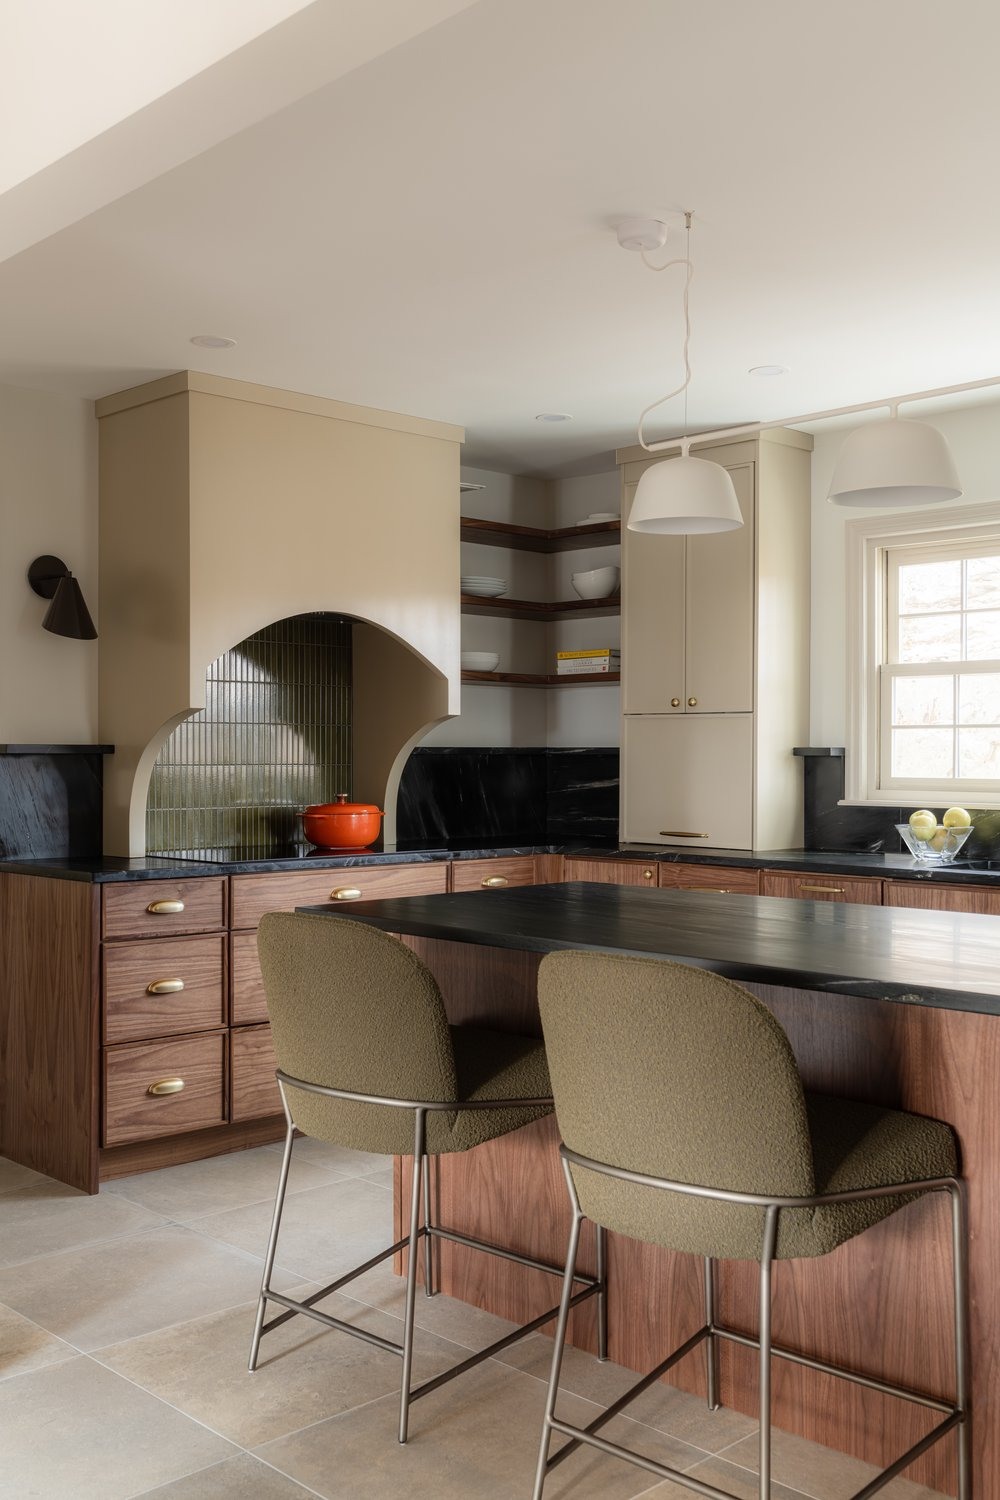
For a homeowner in Buckingham of Avon, an entertaining kitchen should work on a Tuesday as well as it does when guests arrive. The most useful design separates gathering, preparation, and cleanup without turning the cook into someone working behind a barrier. Start with how you host rather than with a larger island.
Keep guests out of the working route
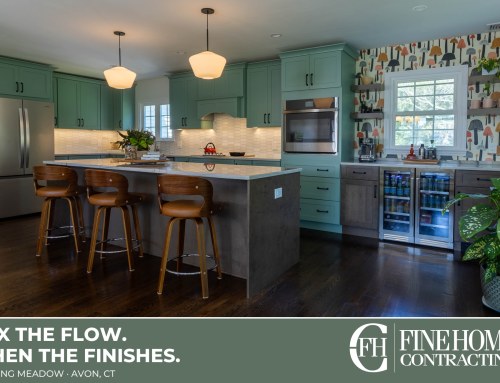
Picture someone getting a drink while another person unloads the dishwasher and a third prepares dinner. If all three need the same aisle, the kitchen needs a circulation decision. A beverage area at the edge of the room can help, but only when its refrigerator, outlets, storage, and landing space work together. Moving one appliance does not automatically create an independent station.
Size seating to the room
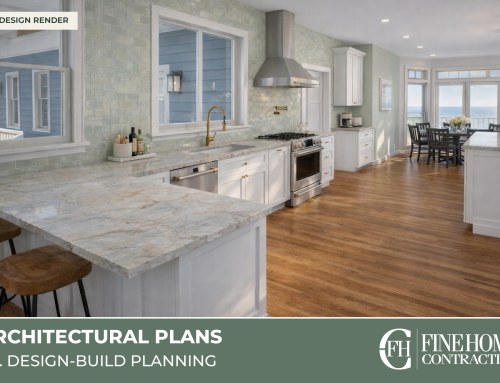
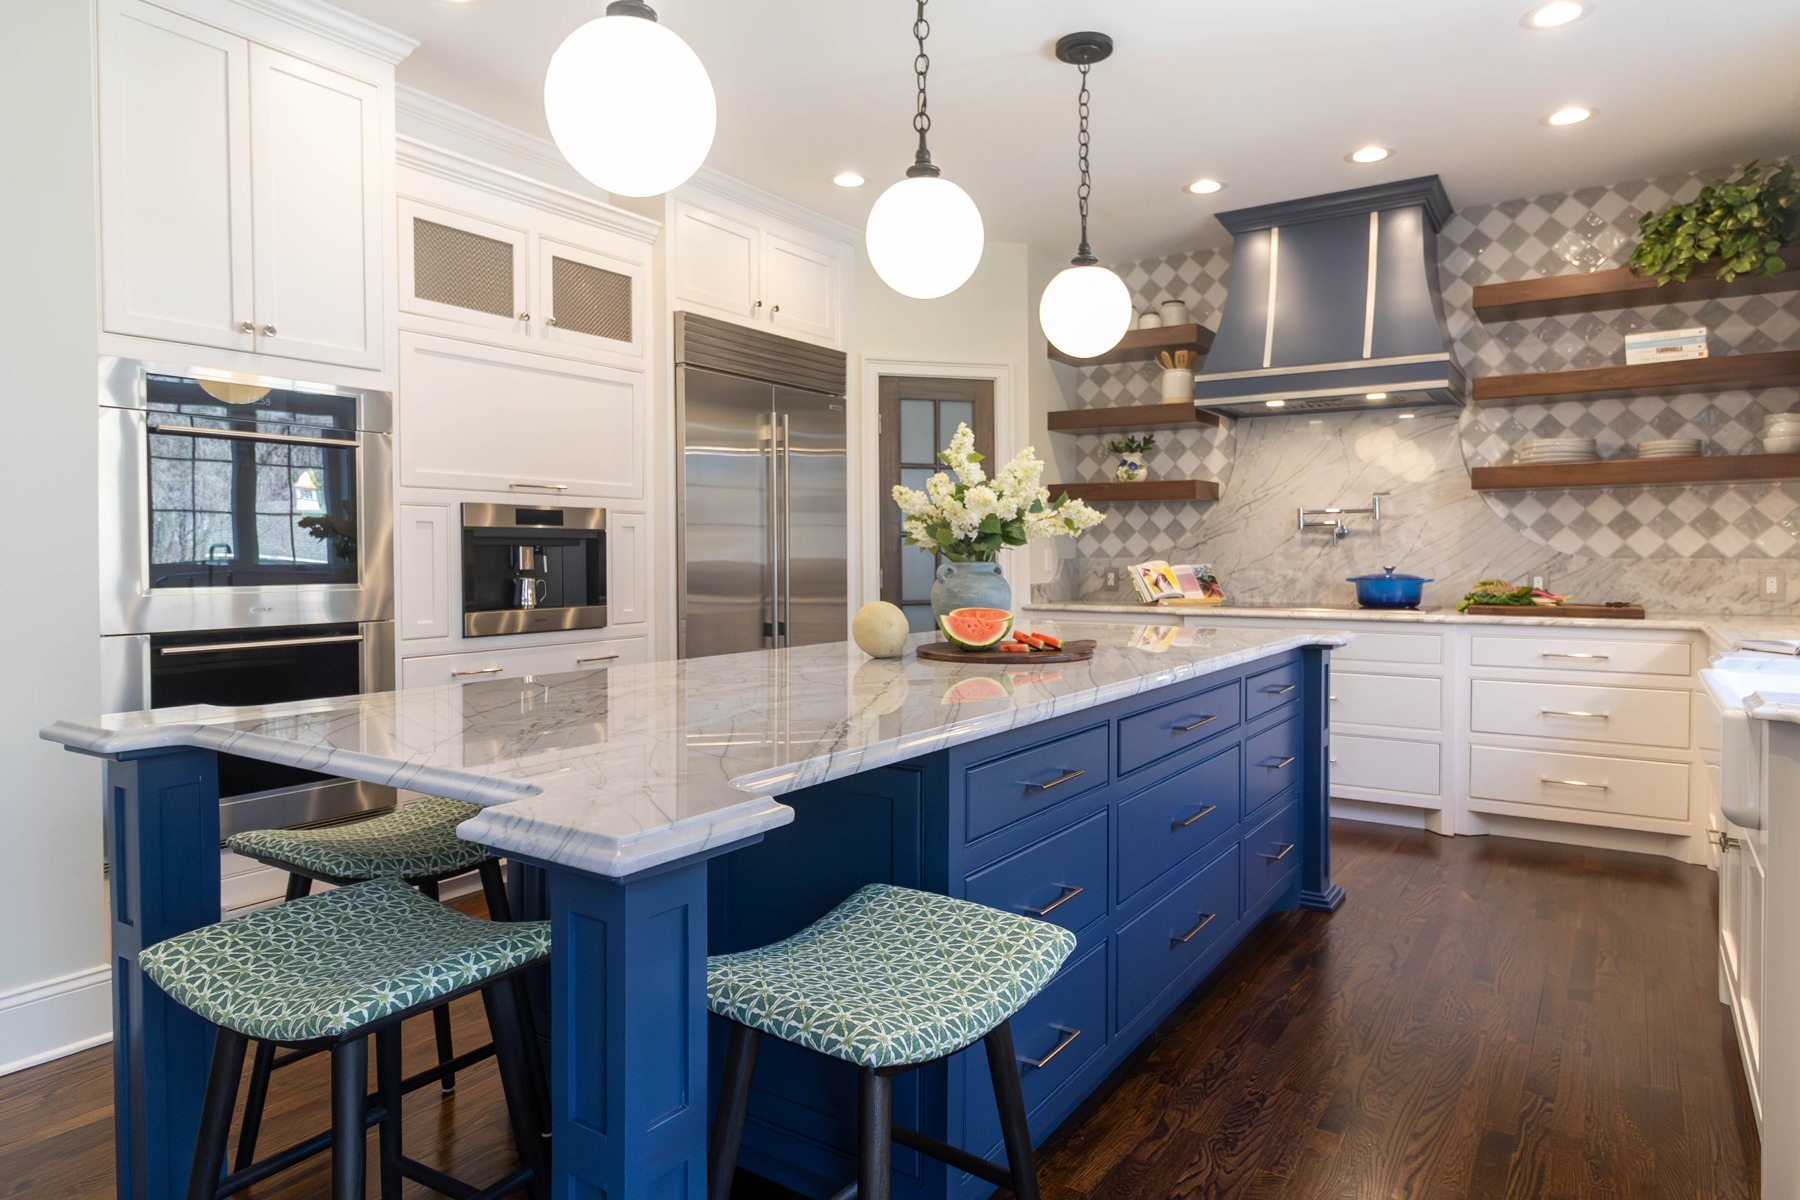
Count seats after allowing for comfortable movement around occupied stools. Test appliance doors and access to adjoining rooms. An island that fills the available footprint can leave less usable space than a smaller island with better proportions. If entertaining happens mostly at a dining table, it may be more valuable to improve serving and storage than to force extra counter seating into the plan.
Coordinate light, sound, and finishes
An open kitchen shares its appliance noise and lighting with adjacent spaces. Review ventilation, dishwasher location, and how the room will be lit after dinner. Plan task lighting independently from the fixtures used for atmosphere. Choose surfaces and details that support your maintenance preferences; a dramatic material can be the right choice when you understand its care requirements.
Define the adjoining-room work
A kitchen renovation often reaches into floors, trim, paint, and ceiling repairs outside the cabinet area. Identify those boundaries before comparing proposals. For a home associated with the Buckingham name, verify any applicable property restrictions directly rather than assuming neighborhood-wide rules. The strongest plan explains how the renovated kitchen will meet the existing house.
A question worth asking
Is a separate beverage station worth including?
It can be when it removes a repeated traffic conflict or puts hosting supplies where they are used. Evaluate its location and complete scope before giving up valuable preparation or pantry space.
Bring your plans into focus
Fine Home Contracting offers design-build remodeling in Avon, CT, with design, selections, and construction coordinated through one team. Explore our completed projects and planning process, then tell us what you want to change about your home. Your address, current photographs, and priorities are a useful place to begin.
About the Author: David Perrotti