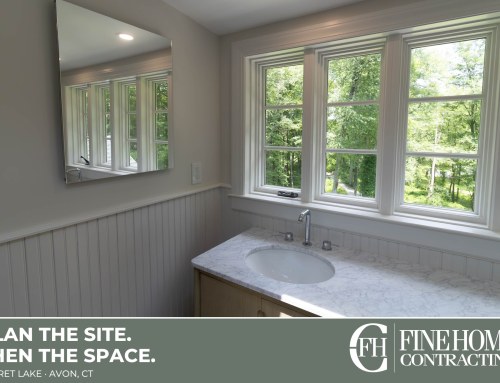
Bathroom Remodeling in Sconsett Point, Avon: Plan Ownership, Access, and Layout

A bathroom renovation in Sconsett Point should begin with more than a tile selection. The ownership documents, access arrangements, and existing plumbing can shape the project before the design reaches the finish stage. A property-management listing identifies a Sconsett Point Association in Avon; the requirements for your home still need to come from your own current documents.
Establish responsibility before ordering
Determine which components belong to the homeowner and which, if any, fall under association responsibility. Do not assume the answer for windows, exterior penetrations, shared walls, or concealed piping. Ask about applicable review procedures, contractor documentation, work hours, and delivery arrangements. A contractor should receive the relevant written requirements before pricing work around them.
Choose the daily-use layout first
Decide whether the priority is a larger shower, better vanity storage, easier movement, or keeping a bathtub. Use the actual room dimensions and door swings. A glass enclosure can appear generous in a rendering while reducing usable access when its door opens. Storage, towel placement, and the route between shower and vanity deserve the same attention as the tile pattern.

Investigate before promising a plumbing move
A relocated toilet or shower may affect framing, drains, ceilings below, or adjoining spaces. Establish how the team will inspect existing conditions and what remains uncertain until demolition. The proposal should identify the assumed scope and explain how a newly discovered condition will be documented. Do not let an apparently small fixture change conceal a larger construction decision.
Plan access and protection
Discuss material staging, floor protection, debris removal, and any common-area routes that apply to the property. Inside the bathroom, resolve waterproofing, ventilation, and backing for future accessories before finishes close the walls. The final handoff should include product information and the inspection or approval records required for the work.
A question worth asking
Can an association approval replace a building permit?
Treat them as separate questions. Confirm any applicable association approval with the association and the municipal permit and inspection requirements with Avon. One approval should not be assumed to satisfy the other.
Bring your plans into focus
Fine Home Contracting offers design-build remodeling in Avon, CT, with design, selections, and construction coordinated through one team. Explore our completed projects and planning process, then tell us what you want to change about your home. Your address, current photographs, and priorities are a useful place to begin.
Local reference: Association management directory. Local naming does not establish the conditions or requirements for an individual property.
About the Author: David Perrotti