Home Additions in West Avon, CT: Expand the House or Rework the Layout?
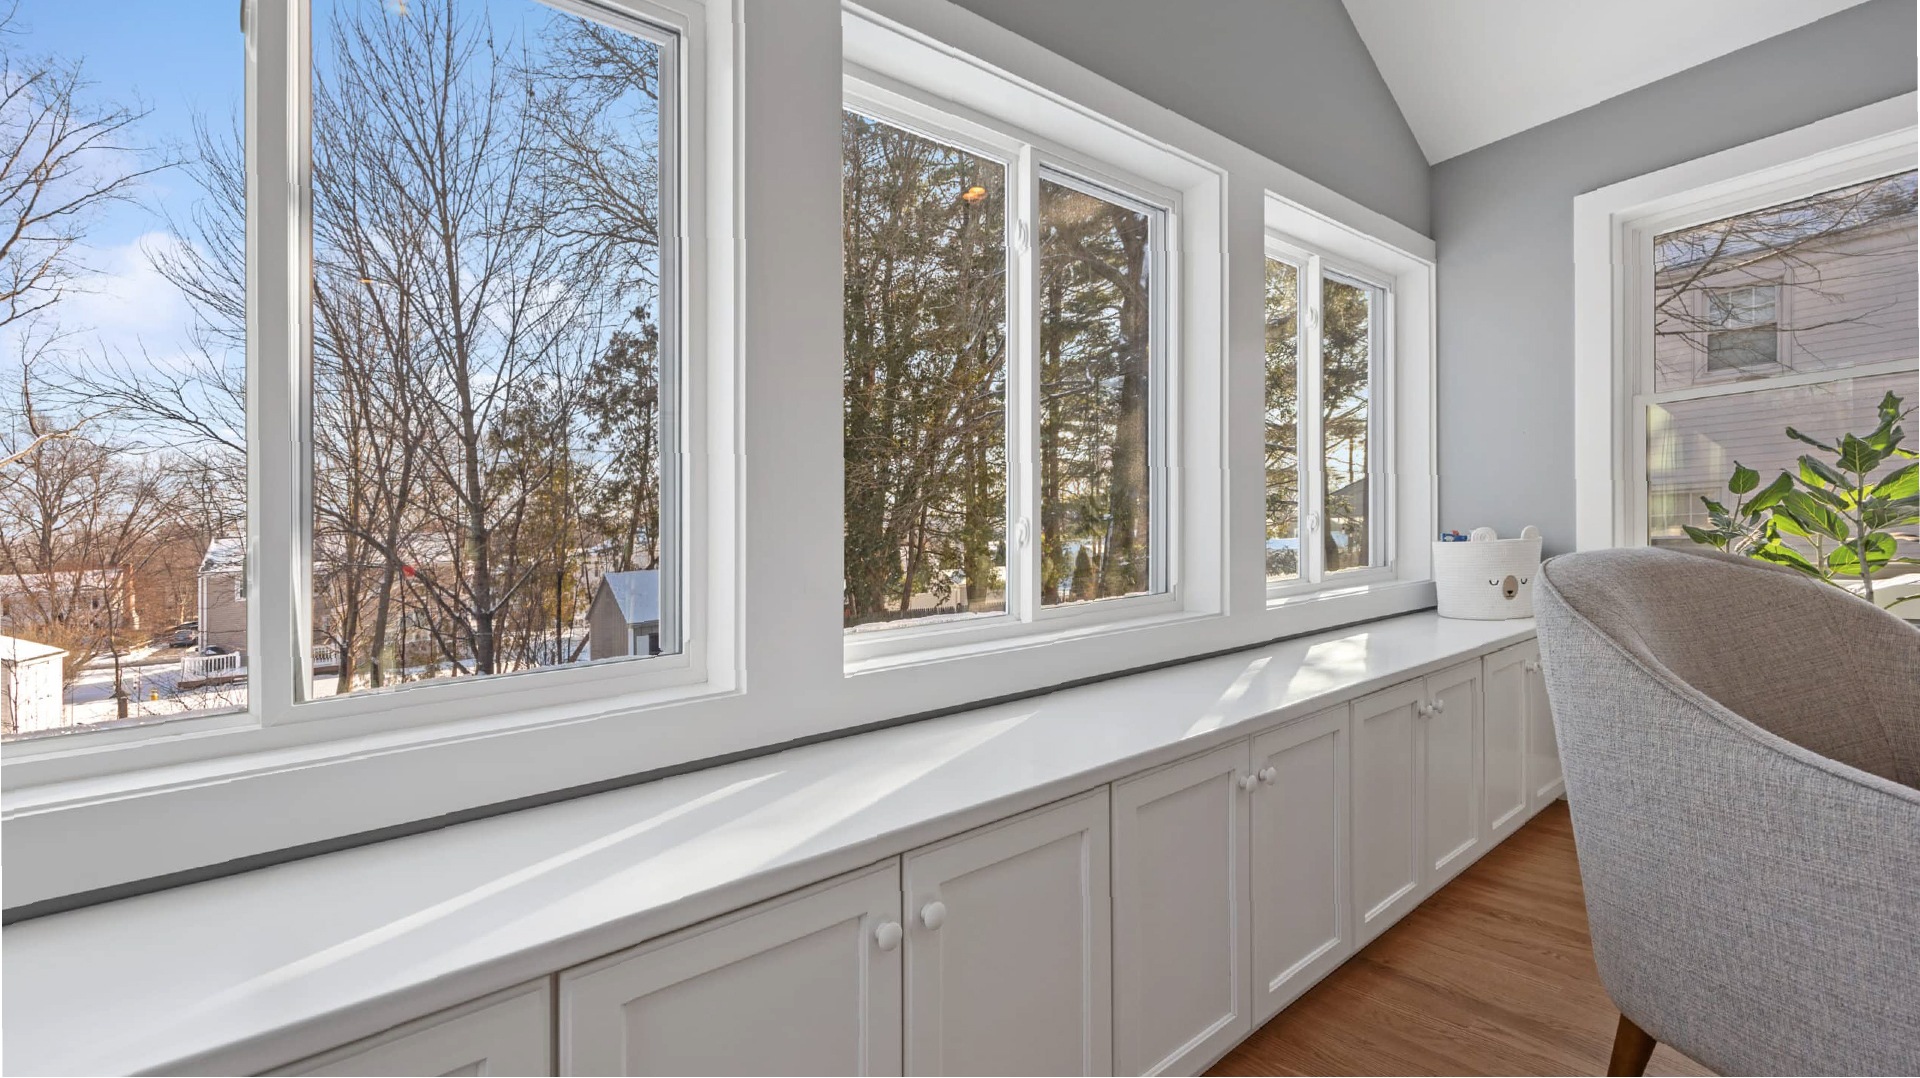
When your West Avon home needs another bedroom, a larger gathering space, or a quieter office, an addition is one option. The first decision is whether the missing space needs to be built or whether it already exists in an awkward part of the house. That distinction should come before drawing a new exterior wall.
Describe the missing function
“More space” is difficult to design. “A room where the children can gather without taking over the kitchen” is useful. List what must happen in the new space, how many people use it, and what nearby rooms it needs to connect with. Include privacy, storage, and sound. The answer may suggest a family room addition, a suite, or a reorganization of existing rooms.
Compare three complete approaches
Ask for a comparison of an interior reconfiguration, an outward addition, and an upward expansion where feasible. Each has different implications for foundations, structure, stairs, roof connections, and mechanical systems. A second story is not automatically simpler because it avoids expanding the footprint. An outward addition is not automatically permitted because the yard looks large. The specific property determines the options.
Make the connection feel deliberate
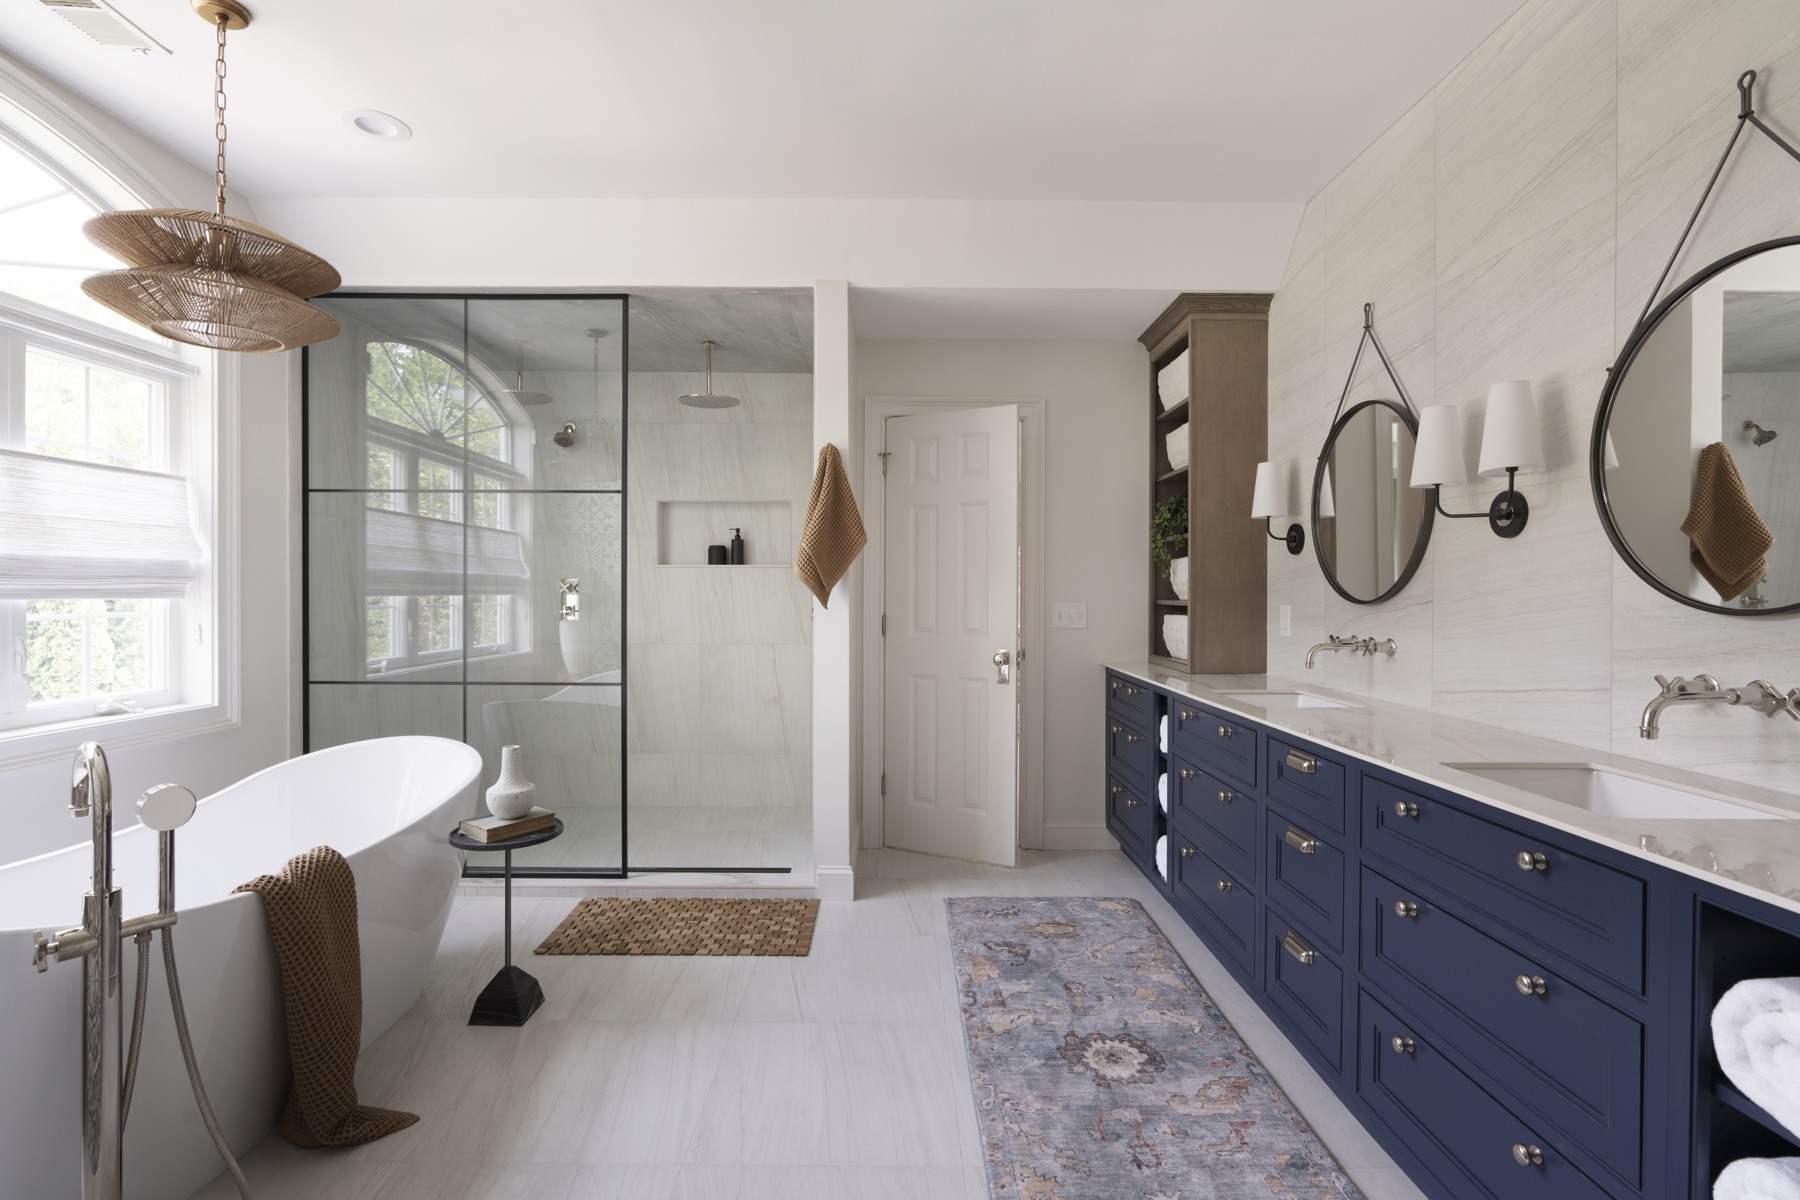
A new room can disappoint if it creates a dark passage, an awkward step, or a long route to the kitchen. Study the connection as carefully as the added square footage. Align circulation, consider ceiling transitions, and plan how windows affect both new and existing rooms. The exterior design should resolve the roof, siding, and window relationships rather than treating the addition as a separate object.
Start with the property documents
West Avon is a location description, not a substitute for a parcel review. Bring a survey if available and identify any prior additions. Confirm applicable zoning and site constraints before treating a concept as buildable. Fine Home Contracting’s design-build process brings the layout and construction discussion together, helping you evaluate the actual work behind each option.
A question worth asking
Can we start without architectural plans?
Yes. An initial conversation can begin with your address, goals, and photographs. The planning work should establish what documentation and design are needed before construction can proceed.
Bring your plans into focus
Fine Home Contracting offers design-build remodeling in Avon, CT, with design, selections, and construction coordinated through one team. Explore our completed projects and planning process, then tell us what you want to change about your home. Your address, current photographs, and priorities are a useful place to begin.
About the Author: David Perrotti