Main-level living · Farmington, Connecticut
First-Floor Primary Suite Addition in Farmington, CT: What to Plan Before You Build
October 29, 2026
You love the neighborhood. The house has the yard, the familiar routines, and the space for family to visit. But your bedroom is upstairs, the bathroom feels cramped, and moving would mean giving up a home you still want to live in.
A first-floor primary suite addition in Farmington, CT can bring a bedroom, bathroom, and closet onto the main level. The best starting point is deciding how those rooms will connect to the life you already have downstairs. A suite should feel private and comfortable without making the rest of the house harder to use.
Here are the decisions to work through before committing to a floor plan. For our broader services, explore Farmington home remodeling and additions.
Start with the route through your house
Picture an ordinary evening: dinner, a little television, then bed. Where would you enter the new suite? Would you walk through the kitchen to reach it? Would guests pass the bedroom door on the way to the powder room? A short hallway or a change in direction can provide privacy without making the addition feel isolated.
Then think about mornings. Locate the bathroom and closet so one person can get ready while the other sleeps. Consider whether laundry should move closer to the suite. These decisions often matter more to daily comfort than adding another few feet to the bedroom.
Can you use existing space, or do you need an addition?
An underused first-floor room may offer a starting point. Converting it still requires room for a bathroom, storage, circulation, and a workable connection to the rest of the house. Drawing a bed inside an existing room does not establish whether the entire suite fits.
An addition can preserve the rooms you use while creating a more intentional layout. It also introduces foundation work, a new roof connection, exterior finishes, and site work. Compare both options against the same priorities: privacy, comfortable movement, natural light, storage, and what you would give up elsewhere.
Treat a porch or deck as something to investigate, rather than assuming it can become finished living space. Its foundation, framing, and connection to the house need evaluation for the proposed use.
Check the Farmington property before refining the rooms
A layout that works inside still needs to fit the lot. Start with the property boundaries, applicable zoning, existing utilities, drainage, and space for construction access. Farmington’s GIS mapping resources can help identify zoning districts, wetlands, flood plains, and historic districts for initial research. Confirm property-specific requirements with the town; a map is a starting point for review.
Farmington lists residential additions and alterations among work requiring building permits. If your home is within a historic district, discuss the proposed exterior changes with the appropriate town staff early. Establish which approvals apply before treating the footprint, windows, or roof design as settled.
Build in comfort for the years ahead
Main-level living can be practical now and easier to use later. Discuss clear walking paths, door openings, the space beside the bed, bathroom circulation, lighting, and reachable storage. Let your routines guide the design instead of filling the plan with features you may never use.
In the bathroom, consider a shower entry that is easier to navigate, slip resistance, a place to sit, and support where it may be needed. If a curbless shower is a priority, plan its floor structure, drainage, and waterproofing early. Adding blocking for future grab bars is another detail to discuss before walls close.
These are design considerations to resolve with your team for your needs. A room on the first floor does not automatically make the whole route through the home accessible.
What a nearby project taught us
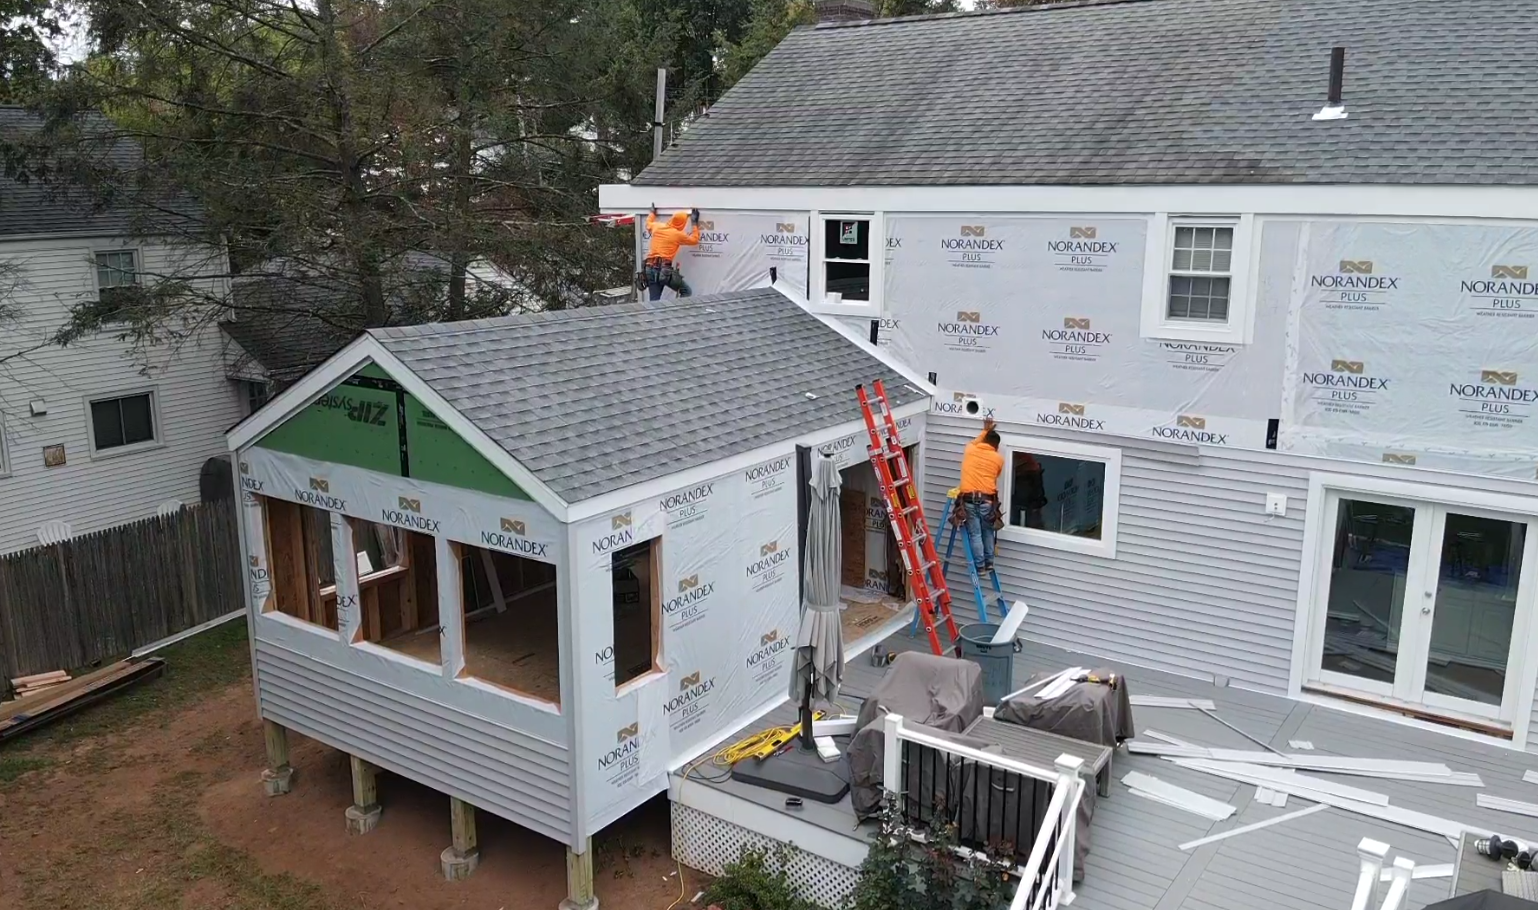
In our completed West Hartford first-floor primary suite project, creating main-level living involved much more than adding a bedroom. We removed a screened-in porch, deck, and small kitchen bump-out to make space for an office, walk-through closet, accessible bathroom, and bedroom connected to a screened-in covered deck.
Two decisions extended beyond the new rooms: faded siding could not be matched, so the home received new siding throughout; an upgraded HVAC system served both the addition and the existing house. This project is in West Hartford, but the planning lesson applies in Farmington: define how the addition affects the whole home before evaluating its scope.
What drives the cost of a primary suite addition?
Square footage is only part of the picture. The foundation and site conditions, roof connection, distance to plumbing, bathroom selections, heating and cooling, and the extent of work inside the existing house all affect the investment. A compact suite with a complex connection can involve more work than its size suggests.
Ask your team to separate the new addition from related work elsewhere: siding replacement, adjacent flooring, electrical changes, landscaping restoration, or relocating laundry. Review allowances and exclusions so you can see what remains undecided. A price for “a bedroom and bath” is difficult to compare without that detail.
Develop the investment expectations alongside the design. Choosing finishes and resolving the layout before construction gives the team a clearer basis for pricing and gives you time to make decisions without a crew waiting.
Plan for living at home during construction
Discuss where you will sleep and bathe, which entrance remains available, and how the work area will be separated. An addition may allow some work to happen outside first, but opening the connection to the existing home creates a different stage of disruption. Ask about that stage specifically.
A useful schedule covers design, approvals, selections, ordering, construction, inspections, and completion. The construction start is one milestone within that sequence. Our home addition timeline guide explains the dependencies to discuss before setting expectations.
Bring these questions to your first conversation
- Which first-floor rooms do we want to preserve?
- How private should the suite feel when guests visit?
- What should become easier as we get older?
- Would we want laundry or outdoor access nearby?
- Which changes outside the suite could affect our investment?
You do not need a finished floor plan to start. A few photos, the rooms you use most, and a clear explanation of what is no longer working give the conversation direction.
Plan your Farmington addition with one coordinated team
Fine Home Contracting provides design-build remodeling for substantial renovations and additions. Our planning and construction process brings design decisions, scope development, and construction coordination into the same project conversation.
If a first-floor suite would help you stay in your Farmington home, schedule a consultation. Tell us what you love about the house, what needs to change, and how you want to live there in the years ahead.
About the Author: David Perrotti