
6 MIN READ
Why New Tile Sometimes Requires Rebuilding the Floor Below It
September 18, 2026

Representative finished kitchen image. The project photos below document the actual work discussed.
The new kitchen tile had already been selected. Demolition was underway. Then the tile installer looked at the floor below it and confirmed something important: the existing subfloor was not ready to receive the new finish.
That changed the work in front of us. Instead of treating the floor as a simple remove-and-replace tile job, we had to remove the existing 1/2-inch subfloor, rebuild a level base and coordinate the work with plumbing, electrical and HVAC conditions that were being exposed at the same time.
It was extra work no one could fully confirm before demolition—but it was also the work that gave the finished tile a dependable foundation.
WHAT DEMOLITION REVEALED
The Existing Floor Looked Different Once the Tile Came Up
During demolition, the crew removed the kitchen and hallway tile along with the concrete and mastic beneath it. A section of the floor was also opened so the team could inspect the existing ductwork and determine how to relocate it for the new opening between the kitchen and dining room.
The next step was not a guess. Our tile installer met us on site to assess whether the exposed subfloor could remain. After reviewing it, he confirmed that it needed to be replaced before the new tile could move forward.
Tile is the finish everyone sees. Its performance depends on the structure, flatness and preparation of the floor no one will see afterward.
WHY THE BASE MATTERS
A Beautiful Tile Cannot Correct Movement Below It
Tile and grout are rigid materials. If the floor beneath them flexes, moves or contains uneven transitions, the finished surface can eventually show the result through cracked grout, loose tile or visible changes in the layout.
The existing 1/2-inch layer also had to be removed cleanly across the affected kitchen and mudroom areas. That meant working around walls, doorways and baseboards rather than covering the issue with another layer and hoping the height and movement problems disappeared.
This is why a responsible tile decision sometimes looks like carpentry first. The installation is only as reliable as the assembly underneath it.
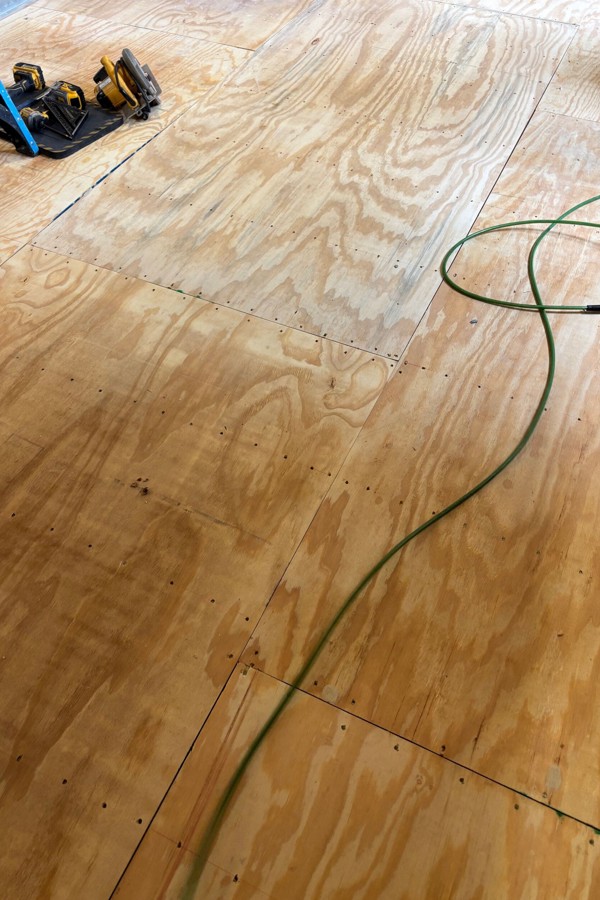
The replacement panels created a cleaner, more consistent surface before the tile-preparation membrane was installed.
THE REPAIR SEQUENCE
Remove, Rebuild, Secure and Prepare
The crew spent a full day removing most of the old subfloor, then returned to finish the mudroom area and install the new material. By the end of that sequence, the project had a level surface to work from and rough plumbing could continue.
Later, the tile installer secured the floor again to address squeaks before installing the membrane. That detail matters: it is easier to eliminate movement while the assembly is exposed than after tile, cabinets and finished trim are in place.
Only after that preparation—and after the related rough-work inspection—was the floor considered ready for tile.
MORE THAN A FLOORING DECISION
The Open Floor Became Part of the Project Coordination
The subfloor work did not happen in isolation. Opening the floor gave the team access to existing HVAC conditions while the kitchen-to-dining-room wall was being opened. Plumbing, electrical, duct relocation, framing and inspection all had to be sequenced so the floor would not be closed too early.
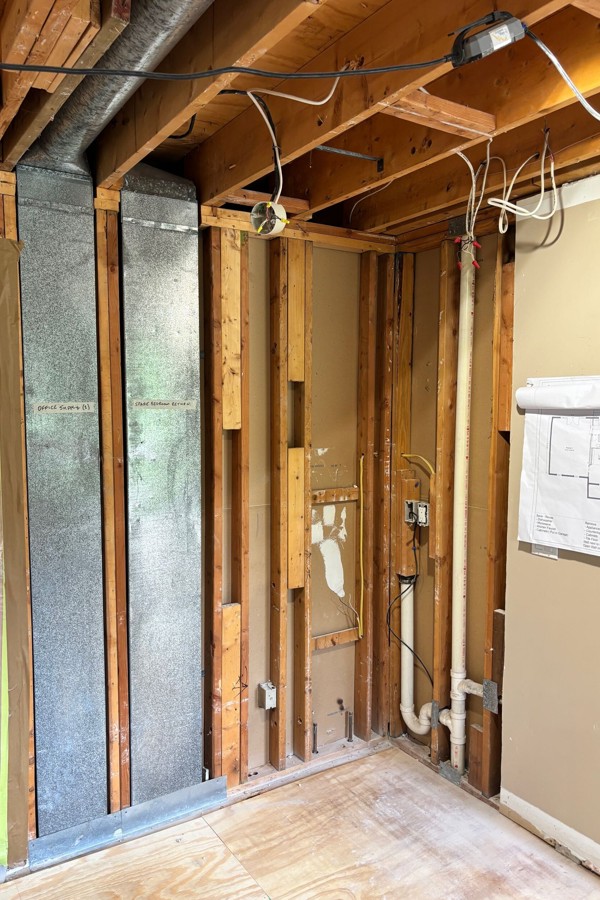
Floor, framing and mechanical work were coordinated before finishes concealed the conditions again.
That coordination caused a short schedule adjustment while the best HVAC solution was worked out. Once the direction was clear, the team rebuilt the floor, completed rough work and moved back toward tile.
Good remodeling is not about pretending every concealed condition was predictable. It is about stopping at the right moment, bringing in the correct trade, explaining the impact and giving the next layer of work what it actually needs.
COMMUNICATION AND COST
Why This Became a Documented Change
The floor condition could not be completely evaluated while the old tile and setting materials were still in place. Once the tile installer confirmed replacement was required, the added labor, materials, baseboard implications and schedule had to be documented.
A clear change order gives the homeowner a record of what was discovered, why the original plan changed and what is required to move forward. It turns a surprise uncovered during demolition into a defined decision instead of an unexplained invoice later.
PLANNING A KITCHEN REMODEL?
Plan for the Work Below the Finish
Fine Home Contracting coordinates design, demolition, trade assessments and the hidden preparation that helps finished kitchens perform as well as they look.
FREQUENTLY ASKED QUESTIONS
Subfloor Preparation for Tile: FAQ
How do you know whether a subfloor is ready for tile?
The installer evaluates the floor after existing finishes are removed. The surface must provide the stability, flatness and condition required for the planned tile assembly.
Can a new layer simply be installed over the old subfloor?
Sometimes an existing assembly can be reinforced, but covering a weak, uneven or poorly attached layer can preserve the problem underneath. The decision should be based on the exposed condition and the tile installer’s requirements.
Why is a membrane installed before tile?
The membrane becomes part of the tile-preparation system above the structural floor. Its exact purpose and installation depend on the selected system, tile and site conditions.
Should subfloor replacement be expected in every kitchen remodel?
No. Some existing floors are suitable and others need limited preparation. The key is to inspect the substrate after demolition and make the decision before new finishes are installed.
About the Author: David Perrotti