
GOALS
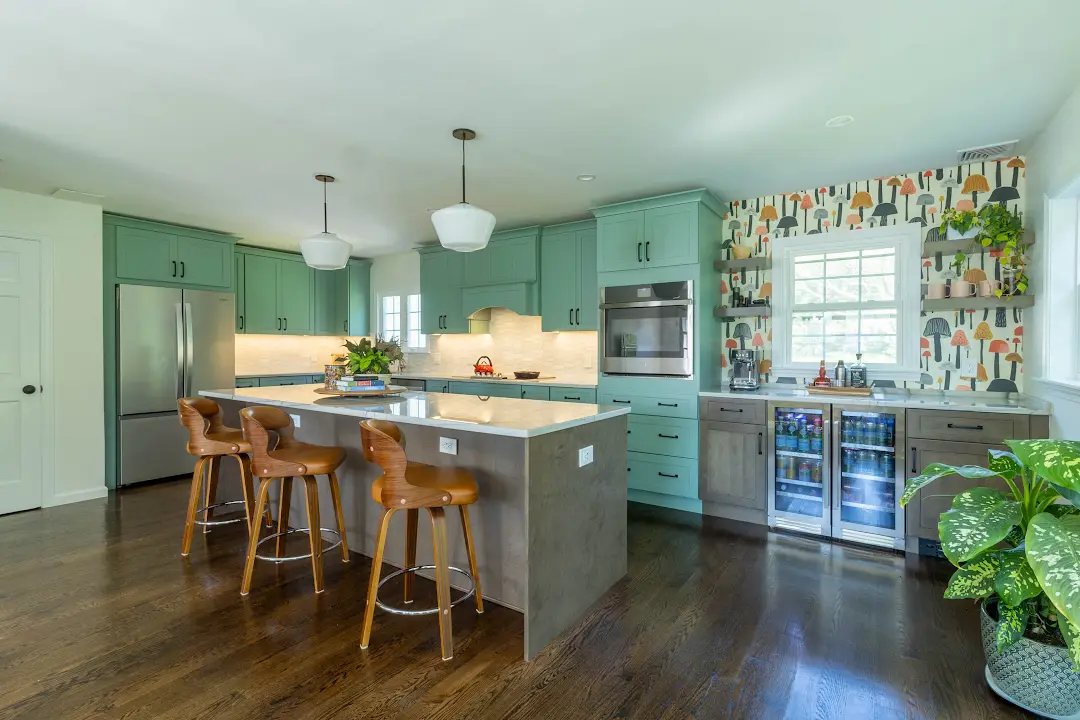
The goal was to replace a dated kitchen, improve storage and everyday function, and create a more polished space without relying on a major structural reconfiguration.
The design centered on better organization, an expanded pantry, a generous island, and a dedicated coffee bar—each planned to make the kitchen easier to use every day.
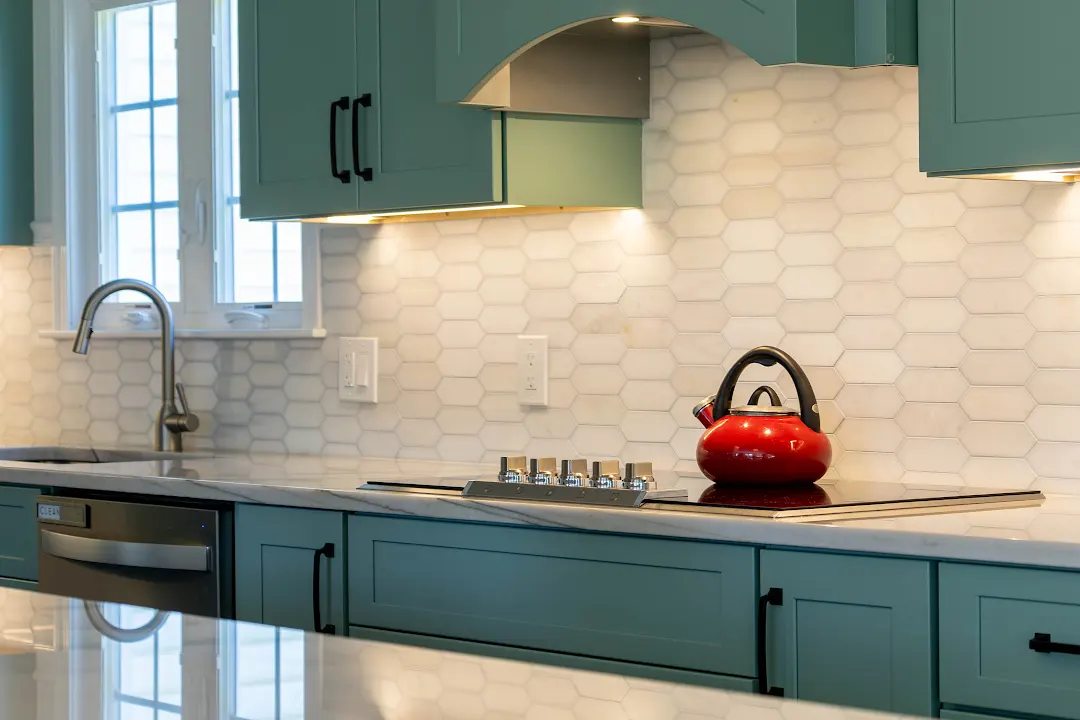
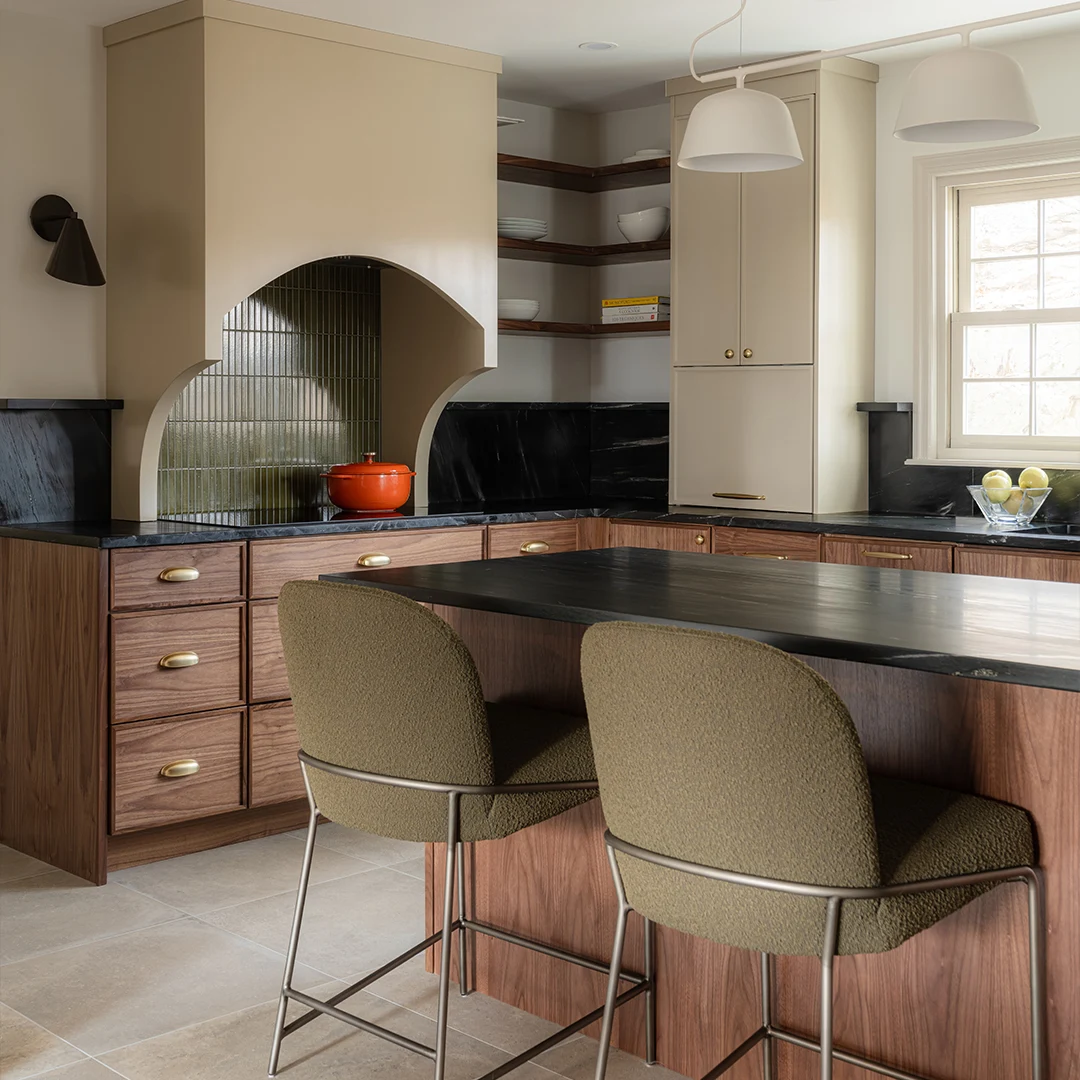
Sage perimeter cabinetry, Mocha accents, natural quartzite, polished marble, warm wood, and layered lighting work together to give the kitchen depth while keeping the overall look calm and cohesive.
DETAILS
GOALS
The goal was to replace a dated kitchen, improve storage and everyday function, and create a more polished space without relying on a major structural reconfiguration.
Keeping the main structure intact allowed the design effort to focus on proportion, storage, lighting, and finish coordination.
Sage perimeter cabinetry, Mocha accents, natural quartzite, polished marble, warm wood, and layered lighting work together to give the kitchen depth while keeping the overall look calm and cohesive.
DETAILS
Project Type: Kitchen Remodel
DESIGN PRIORITY
STORAGE & FUNCTION
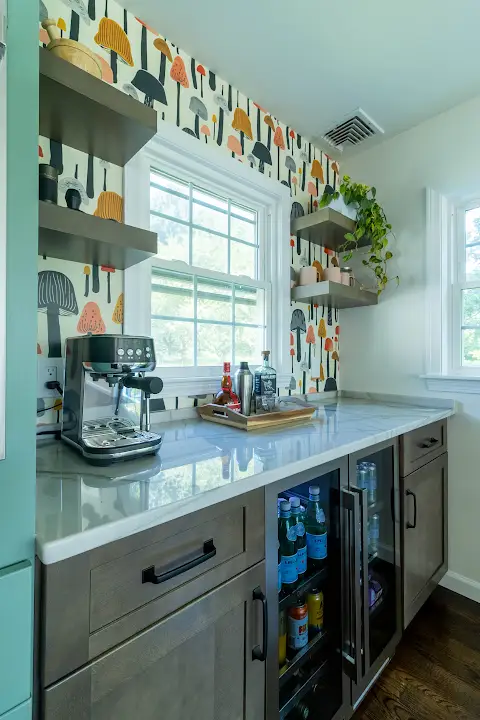
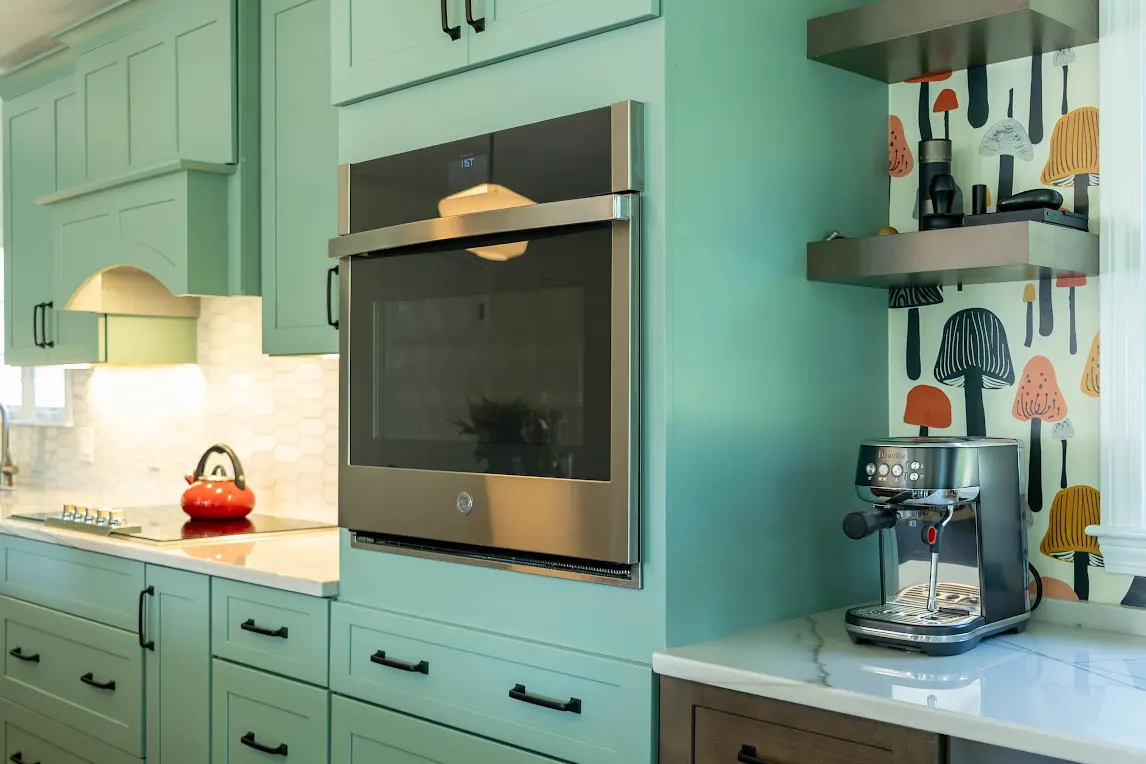
New cabinetry, an expanded pantry, pull-out accessories, and a dedicated coffee bar give everyday items a purposeful place while keeping work surfaces clear.
DESIGN PRIORITY
COLOR & MATERIALS
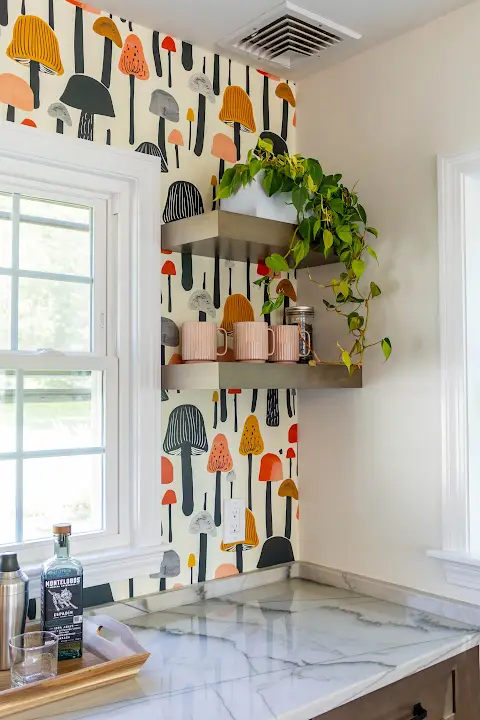
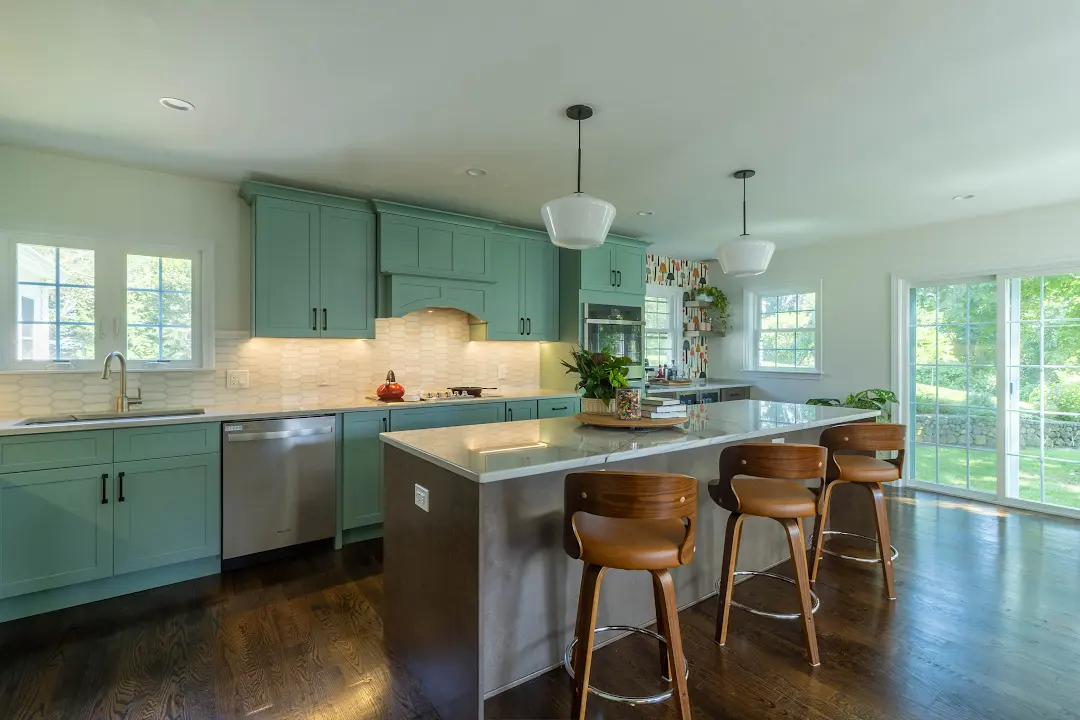
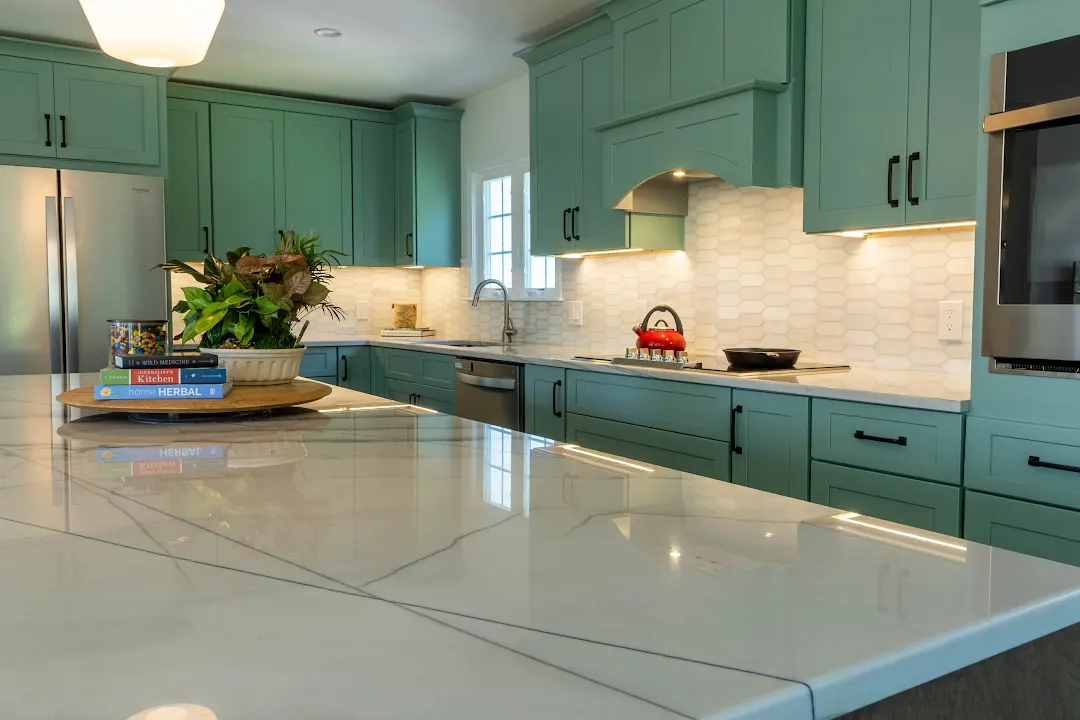
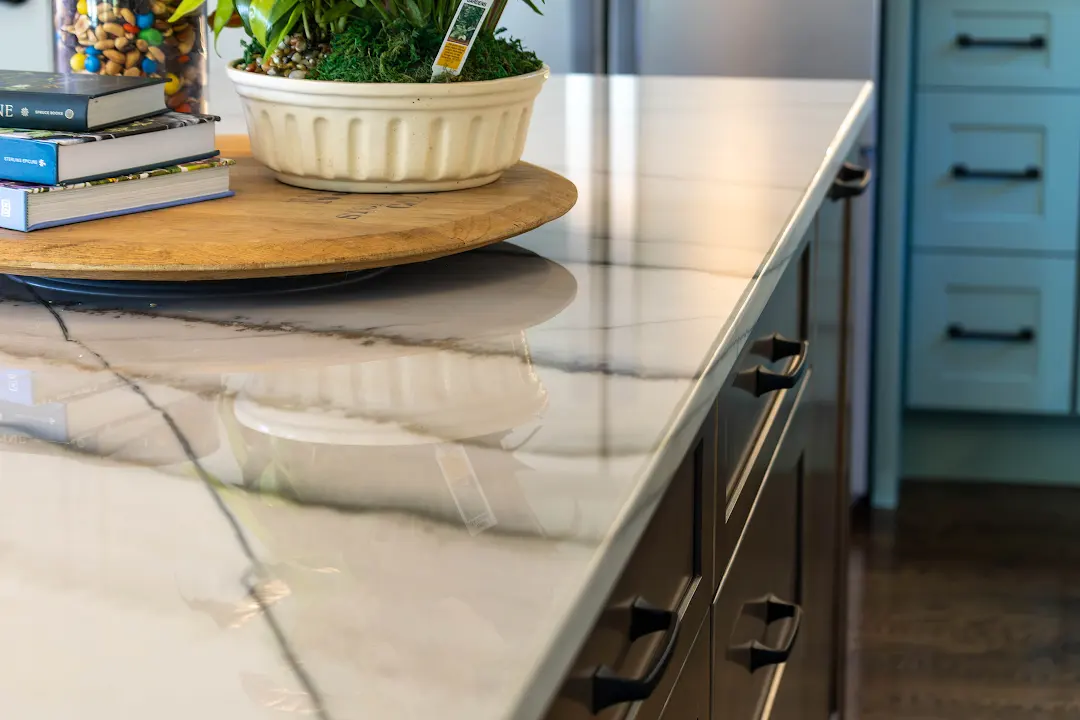
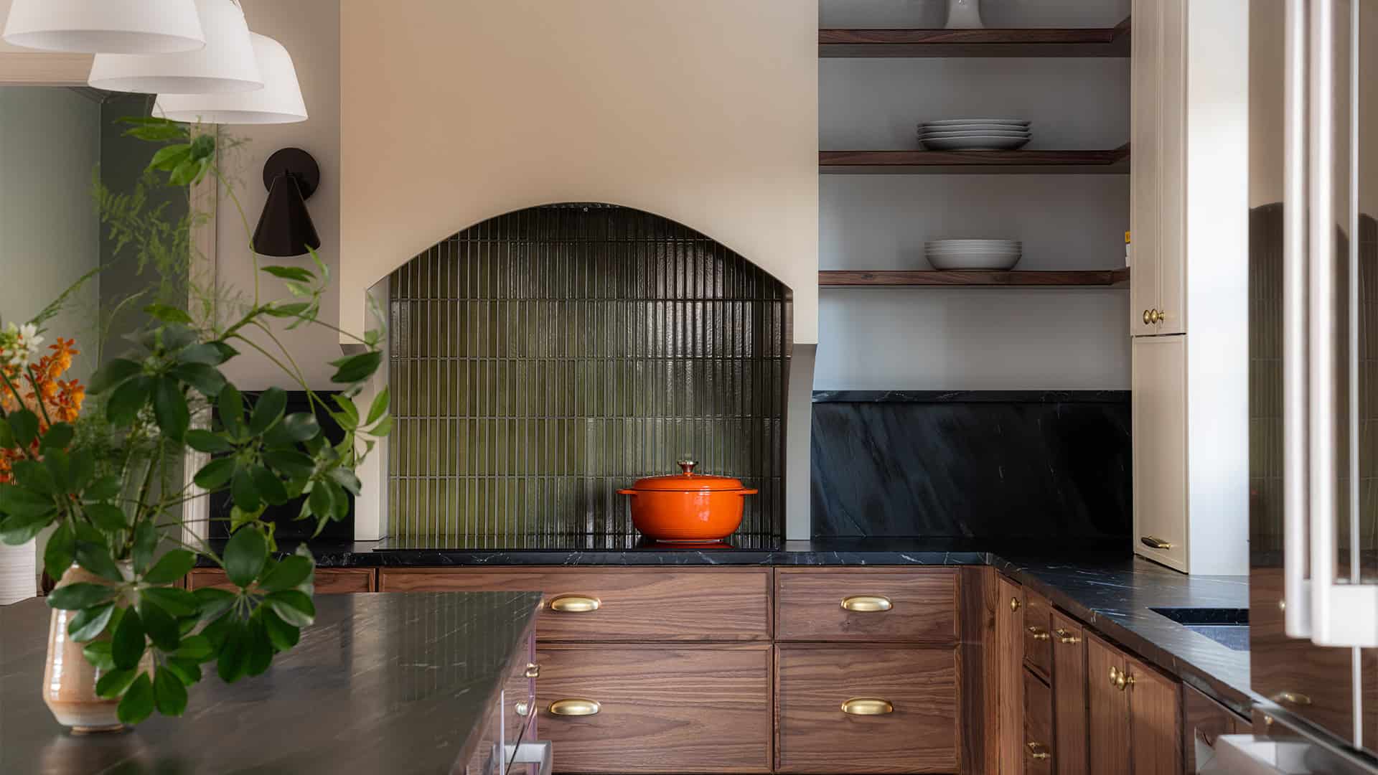
Sage cabinetry wraps the perimeter while Mocha cabinetry distinguishes the island and coffee bar. Quartzite, polished marble, warm wood, and black hardware complete the layered palette.
THE RESULT
HOW IT CAME TOGETHER
The finished kitchen feels brighter, more organized, and easier to use. The island anchors cooking and gathering, the coffee bar creates a dedicated secondary zone, and the expanded pantry keeps everyday storage out of sight.
Cheshire, Connecticut

OUR PROCESS
WHAT WE PROVIDE
Every project includes premium design, support and execution from start to finish.
ARCHITECTURAL PLANS
& 3D RENDERINGS
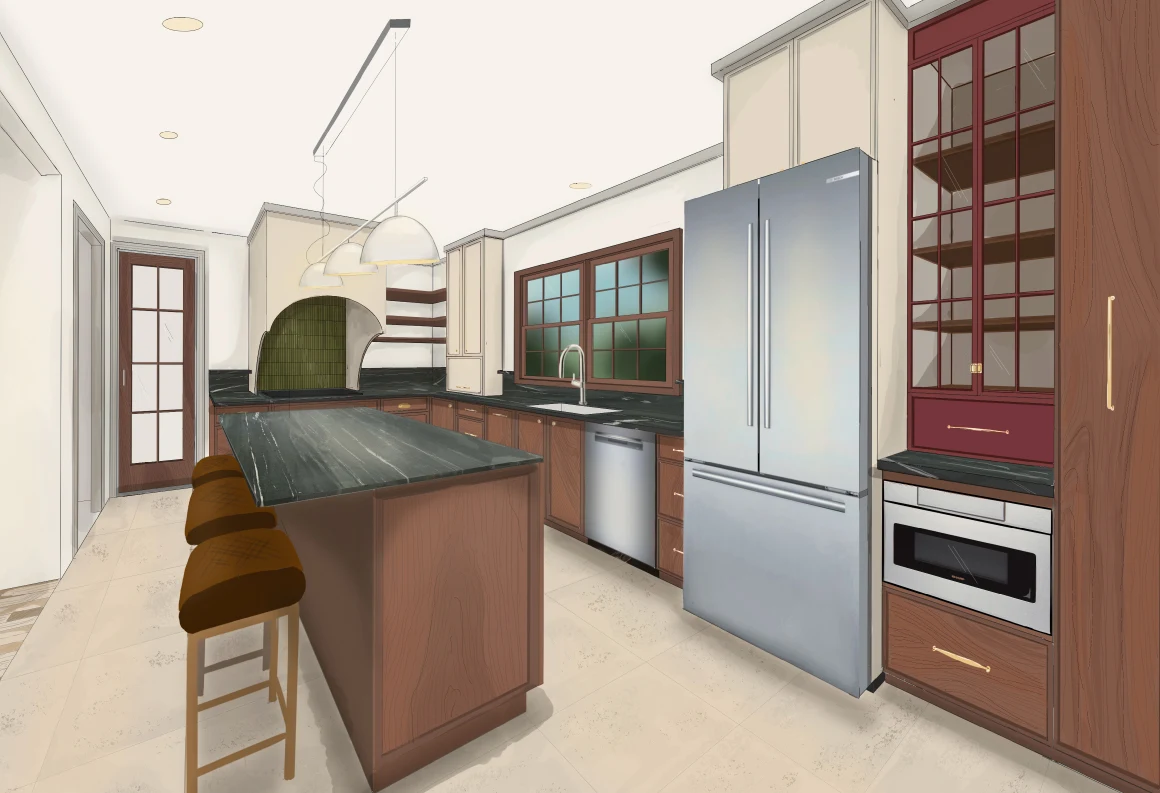
See your space in 3D before we build, with full plans, renderings, and virtual tours.

Dedicated Interior Designer
Work with a designer to choose finishes, colors, and layouts that fit your style.
Start-to-Finish Project Management
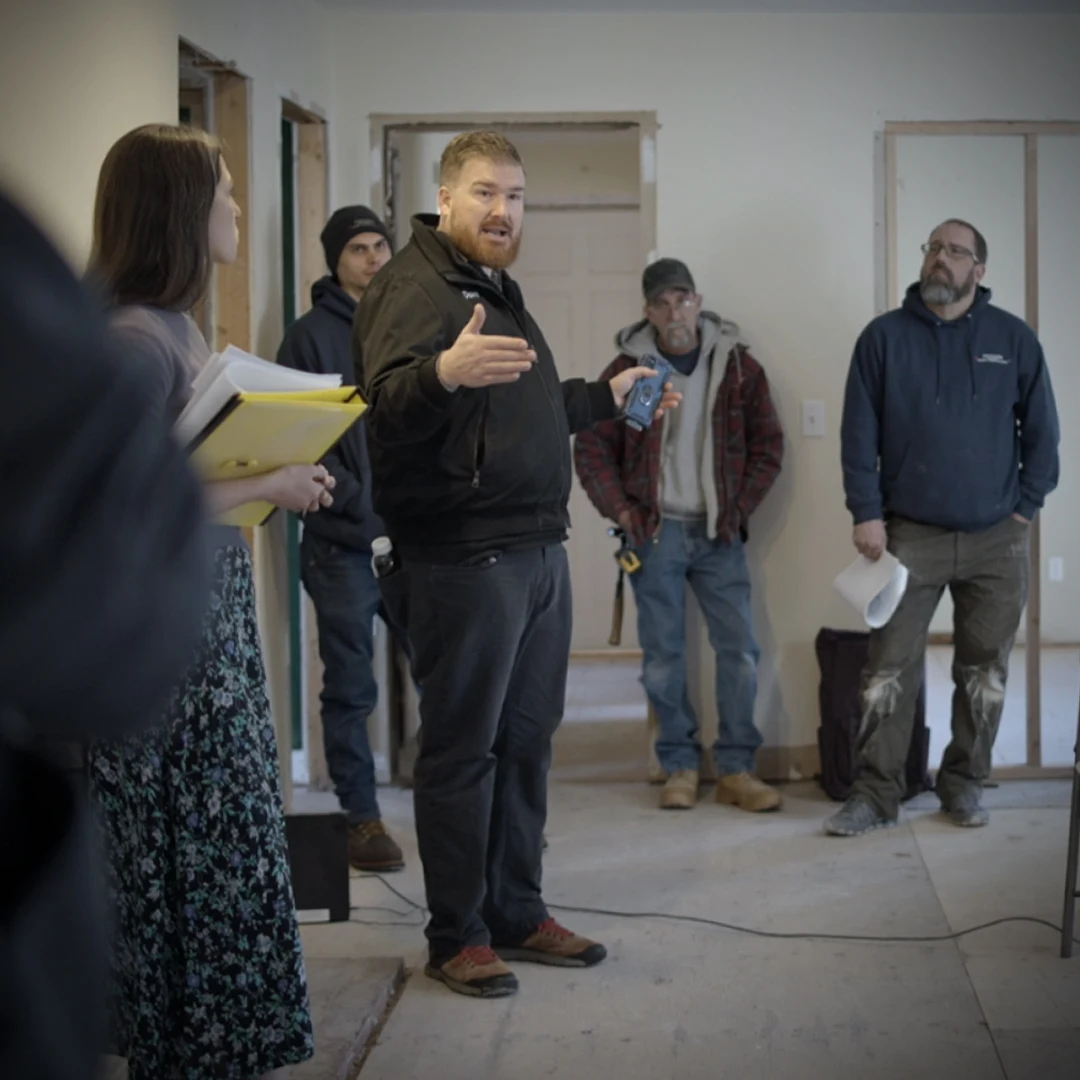
We handle permits, scheduling, and vendors to keep your project smooth and stress-free.
DESIGN-BUILD
A MORE COMPLETE WAY TO REMODEL
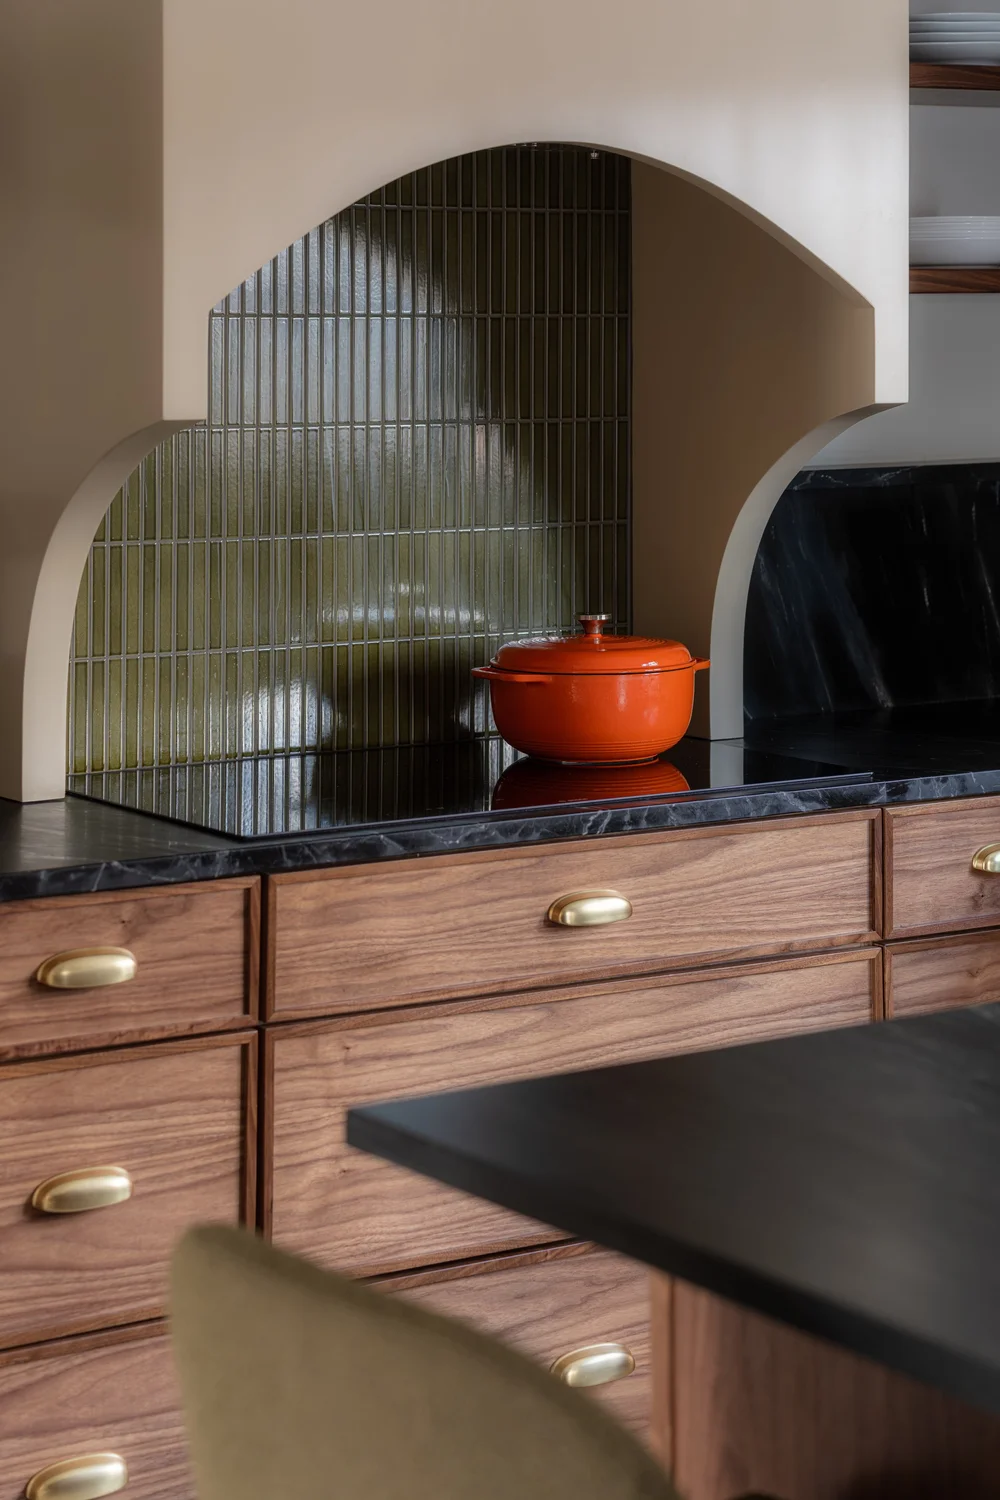
Large-scale remodels and additions require more than quality construction. They need thoughtful design, clear budgeting, careful scheduling, and seamless execution from the start.
At Fine Home Contracting, we guide Connecticut homeowners through complex home transformations with one coordinated team and one well-managed process. Whether you are opening an older layout, adding space, or reimagining an entire home, our focus is the same: thoughtful planning, exceptional craftsmanship, and a finished home that feels cohesive in every detail.
GOALS
The goal was to replace a dated kitchen, improve storage and everyday function, and create a more polished space without relying on a major structural reconfiguration.
The design centered on better organization, an expanded pantry, a generous island, and a dedicated coffee bar. Each planned to make the kitchen easier to use every day.
Sage perimeter cabinetry, Mocha accents, natural quartzite, polished marble, warm wood, and layered lighting work together to give the kitchen depth while keeping the overall look calm and cohesive.
DETAILS
DETAILS
Project Type: Kitchen Remodel
DESIGN PRIORITY
STORAGE & FUNCTION
New cabinetry, an expanded pantry, pull-out accessories, and a dedicated coffee bar give everyday items a purposeful place while keeping work surfaces clear.
DESIGN PRIORITY
COLOR & MATERIALS
Sage cabinetry wraps the perimeter while Mocha cabinetry distinguishes the island and coffee bar. Quartzite, polished marble, warm wood, and black hardware complete the layered palette.
GOALS
This remodel turned the existing kitchen into a more organized, inviting space while preserving the home’s main structural footprint.
The large island creates a clear center for cooking and gathering, while the coffee bar and expanded pantry add useful secondary zones away from the main work area.
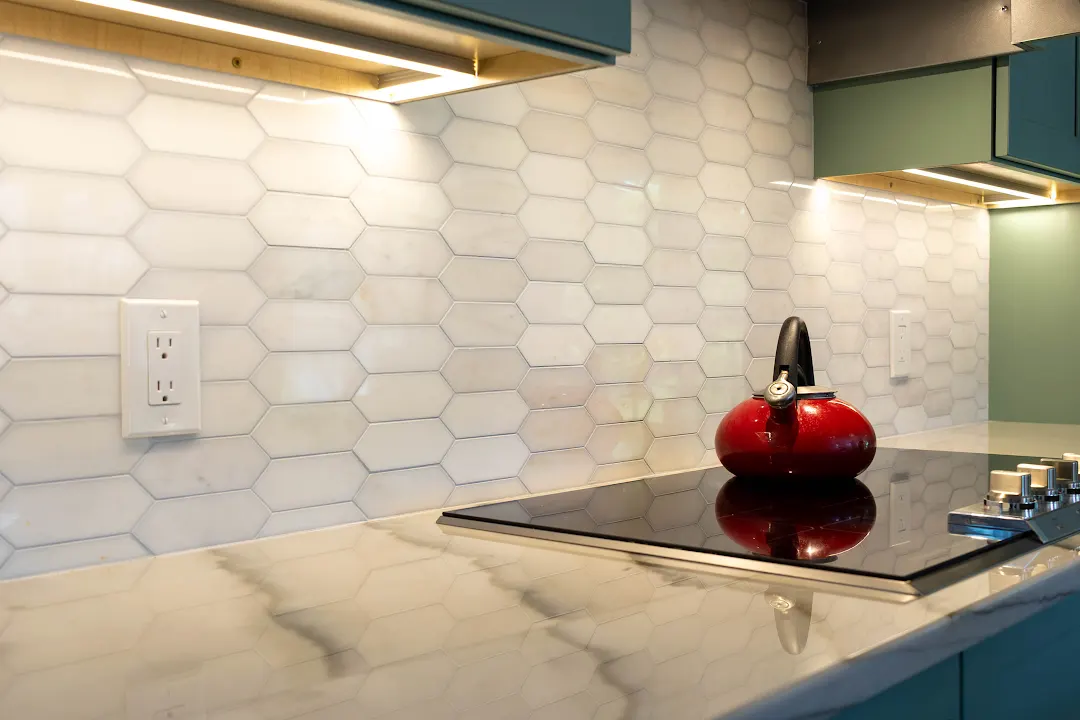
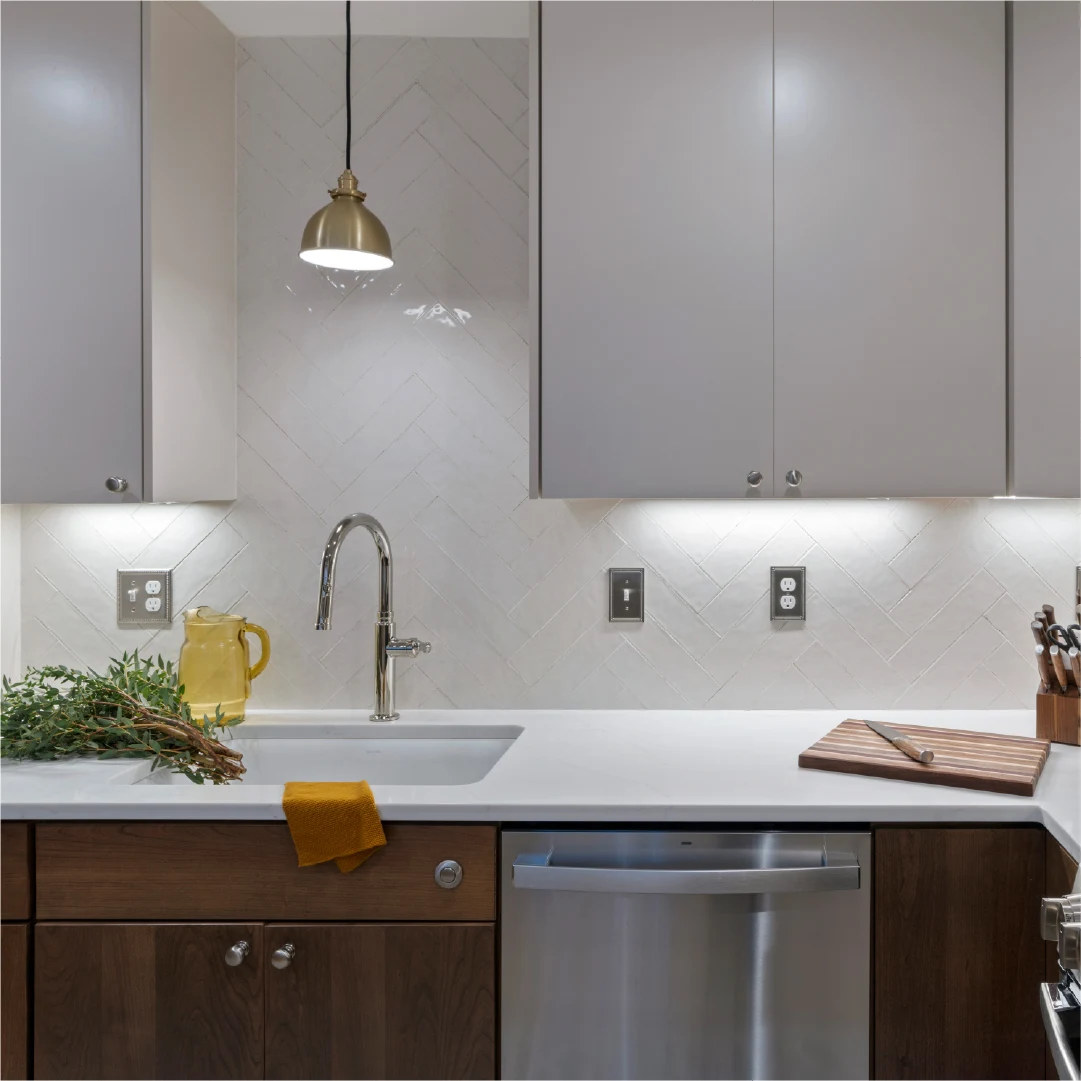
Mocha floating shelves, under-cabinet lighting, the polished-marble picket backsplash, and natural quartzite add warmth, movement, and practical task lighting throughout the room.
DETAILS
Project Type: Kitchen Remodel
OUR PROCESS
WHAT WE PROVIDE
Every project includes premium design, support and execution from start to finish.
ARCHITECTURAL PLANS
& 3D RENDERINGS
See your space in 3D before we build, with full plans, renderings, and virtual tours.
Dedicated Interior Designer
Work with a designer to choose finishes, colors, and layouts that fit your style.
Start-to-Finish Project Management
We handle permits, scheduling, and vendors to keep your project smooth and stress-free.
WHY CHOOSE
FINE HOME CONTRACTING?
✔ One team handles both design and construction
✔ Custom-built to fit your home and lifestyle
✔ Clear, consistent communication from start to finish
✔ Transparent pricing with no surprises
✔ Streamlined process = fewer delays
✔ Trusted by Connecticut homeowners for 20+ years

SCHEDULE A CONSULTATION
READY TO TRANSFORM YOUR HOME?
After you submit, our team will reach out within 1 business day to schedule a call and discuss your goals.
FINE HOME CONTRACTING
Luxury Design-Build Services
SCHEDULE A CONSULTATION
READY TO TRANSFORM YOUR HOME?
After you submit, a member of our team will reach out within 1 business day to discuss your goals.
FINE HOME CONTRACTING
Luxury Design-Build Services
WHAT OUR CLIENTS SAY
The finished kitchen feels brighter, more organized, and easier to use. The island anchors cooking and gathering, the coffee bar creates a dedicated secondary zone, and the expanded pantry keeps everyday storage out of sight.
Cheshire, Connecticut
READY TO TRANSFORM YOUR HOME?
After you submit, a member of our team will reach out within 1 business day to discuss your goals.