8 min read
Second-Story Addition vs. Dormer vs. Attic Conversion: Which Is Right for Your Connecticut Home?
AUGUST 5, 2026
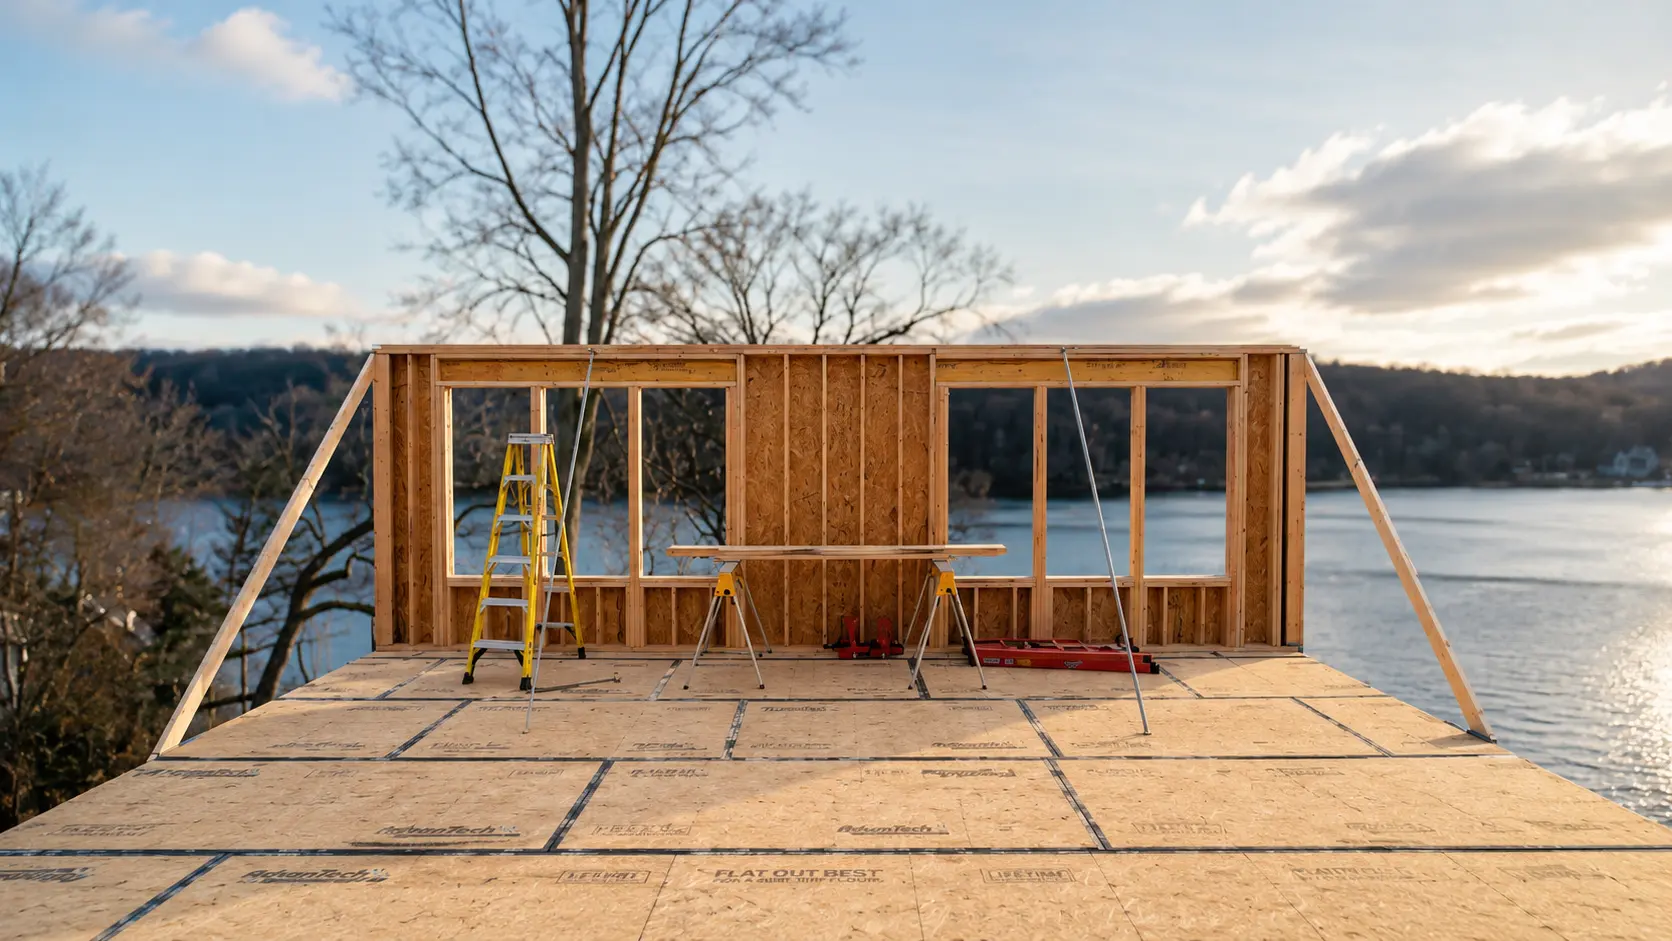
When your home no longer provides enough space, building upward may be more practical than moving or expanding into your yard. The harder question is how to create that additional space.
A full second-story addition, dormer addition, and attic conversion can all create valuable living areas. However, they involve different structural requirements, budgets, timelines, and levels of disruption.
The best choice depends on your existing roof, attic, foundation, floor plan, and how much space your household actually needs.
OVERVIEW
| Option | Best for | Space created | Structural complexity | Disruption |
|---|---|---|---|---|
| Full second story | Several bedrooms, bathrooms, or an entirely new level | Highest | Highest | Highest |
| Dormer addition | Improving headroom and creating one or two rooms | Moderate | Moderate | Moderate |
| Attic conversion | Using an attic with suitable height and structure | Low to moderate | Varies | Low to moderate |
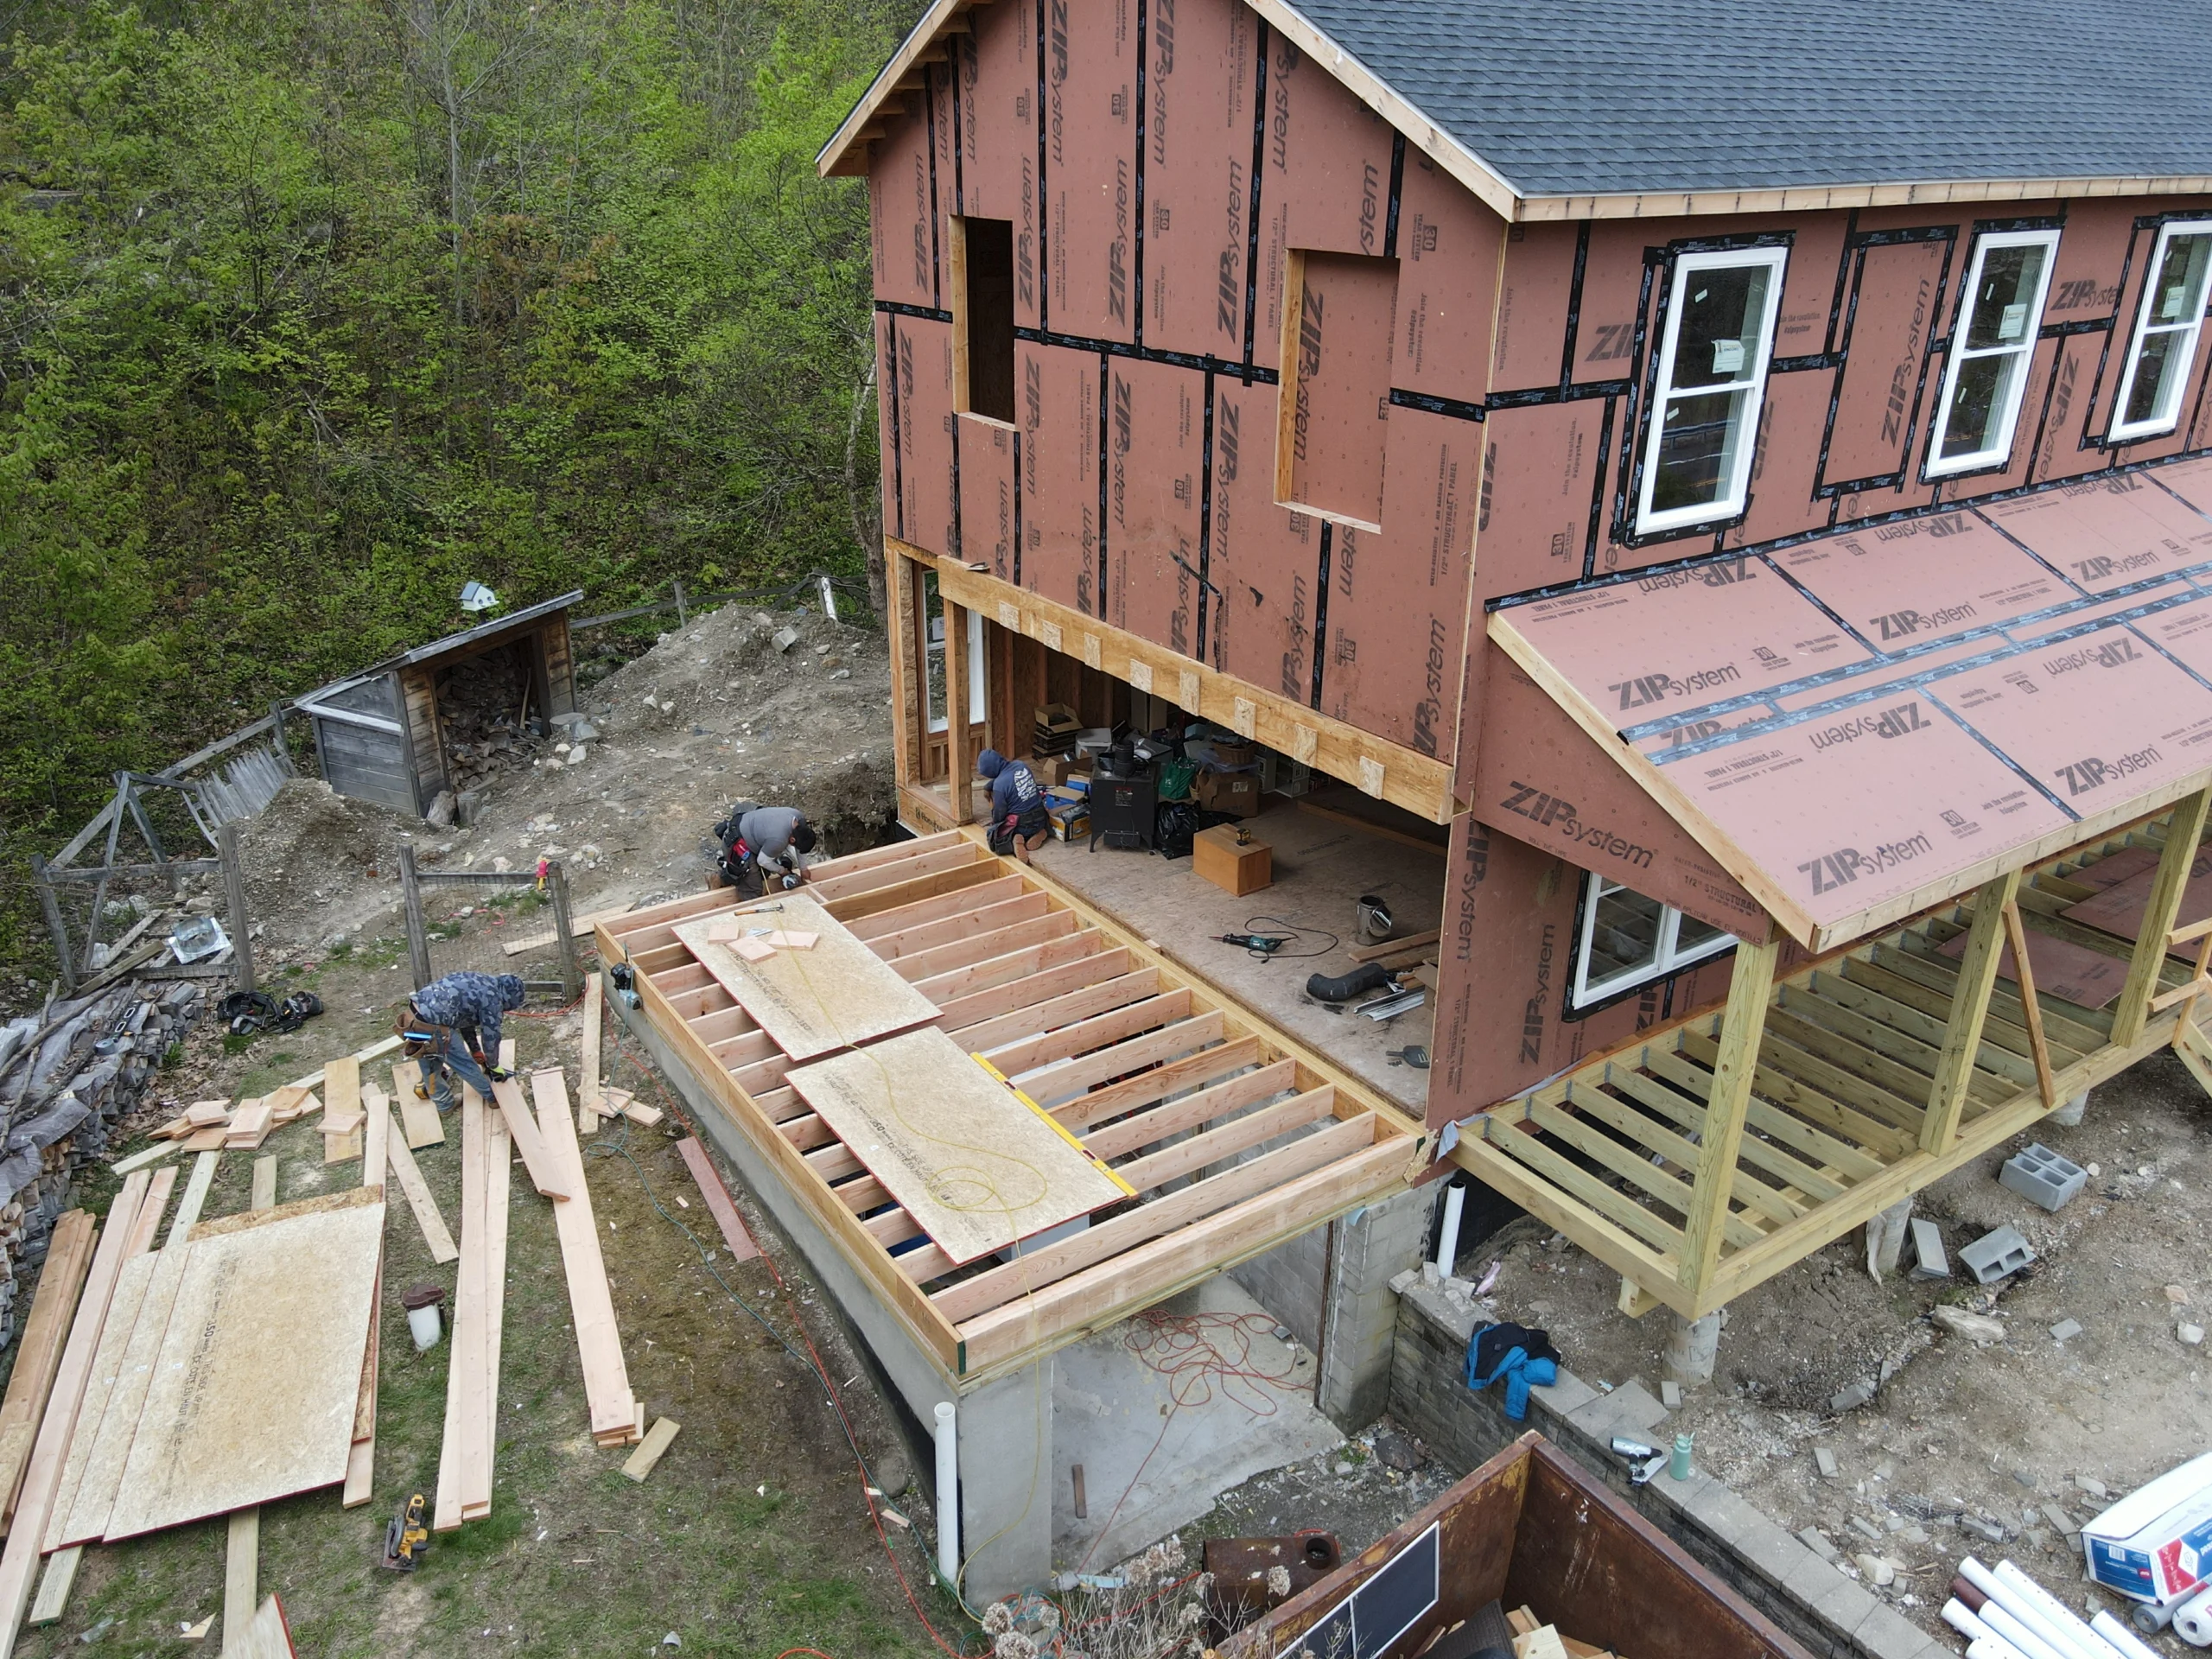
Full Story Additions
A full story addition involves adding an entire new level to your home, effectively doubling your living space. This is ideal when a bump-out addition isn’t feasible due to lot size or zoning restrictions.
IDEAL FOR
- Growing Families: Additional bedrooms and bathrooms.
- Expanding Primary Suites: Creating spacious master suites.
- Maximizing Space: Especially on smaller lots where expanding outward isn’t an option.
- Enhanced Views: Enjoy better views from higher elevations.
Key Considerations:
- Structural Integrity: Assess if the existing foundation can support the additional weight.
- Septic System: Adding bedrooms may require septic system upgrades.
- Design Cohesion: Ensure the new addition blends seamlessly with the existing structure.
- Weather Planning: Removing the roof requires careful planning to protect the interior.
- Temporary Relocation: Depending on the scope, you may need to vacate the home during construction.
PROS:
- Significant increase in living space.
- Customizable to meet specific needs.
- Substantial boost in property value.
CONS
- High cost and extended construction time.
- Requires significant structural modifications.
- Potential zoning approvals and permits needed.
- Disruption to daily life during construction.
DORMER ADDITIONS
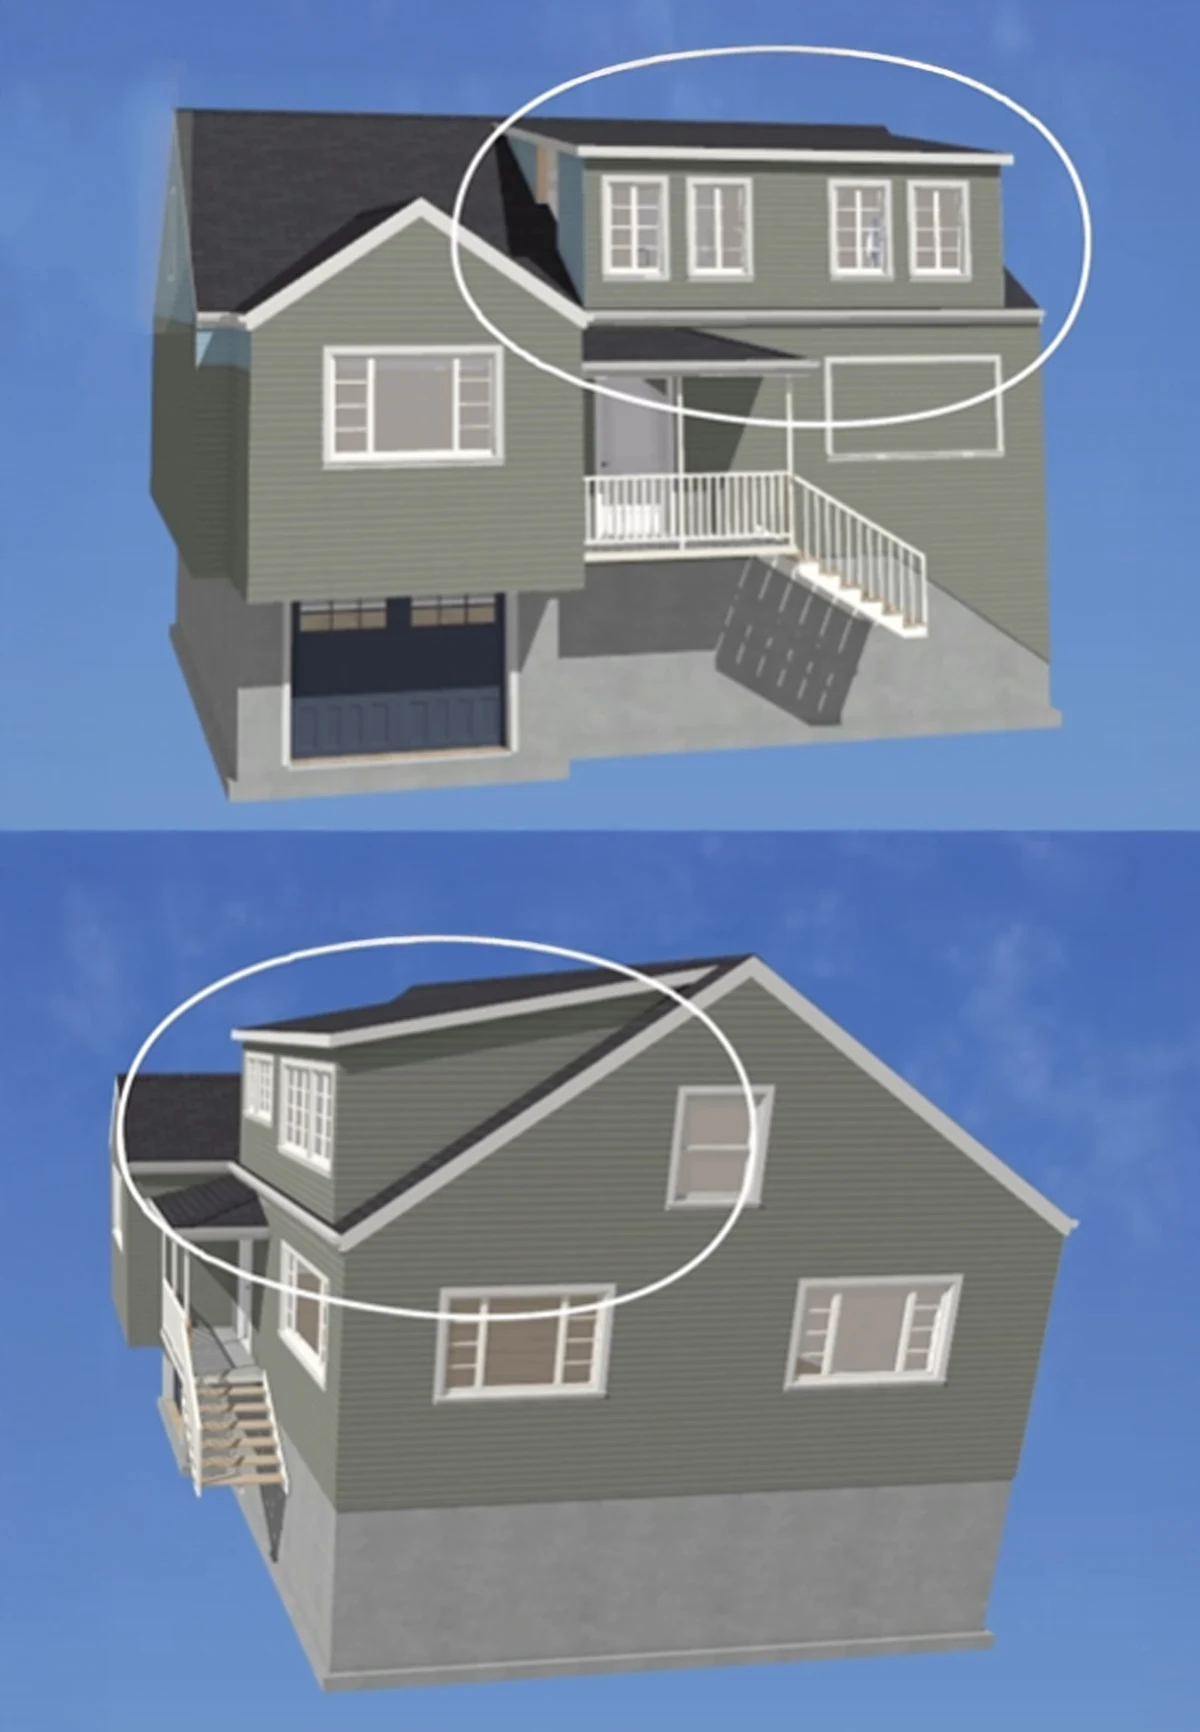
Dormer additions extend a portion of the roof to create additional headroom and usable space within the attic. They are perfect for adding bedrooms or bathrooms, resolving egress issues, and enhancing upper-floor functionality.
IDEAL FOR
- Home Offices: Creating secluded and quiet workspaces.
- Maximizing Existing Space: Utilizing attic areas without extensive costs.
- Improving Natural Light: Dormers bring in more light and ventilation.
- Enhancing Aesthetics: Adding charm and architectural interest to your home.
Key Considerations:
- Egress Requirements: Ensure windows meet code for bedroom additions.
- Insulation Needs: Roof rafters may need modifications to meet insulation codes.
- Construction Logistics: Protect finished areas as materials and workers access the attic.
PROS:
- Adds more space than expected.
- Enhances natural light and ventilation.
- Improves exterior aesthetics.
- Less expensive than a full story addition.
CONS
- Limited to specific roof areas.
- Requires structural modifications to the existing roof.
- May not add as much square footage as other options.
ATTIC CONVERSIONS

Attic conversions transform existing attic space into functional living areas, such as bedrooms, offices, or playrooms.
IDEAL FOR
- Budget-Conscious Homeowners: Cost-effective way to add living space.
- Quick Additions: Faster to complete than full additions.
- Minimal Disruption: Less invasive construction process.
Key Considerations:
- Ceiling Height: Ensure sufficient headroom for comfortable use.
- Access: May require adding or modifying staircases.
- HVAC and Insulation: Proper climate control is essential for comfort.
PROS:
- Cost-effective compared to other additions.
- Increases home value.
- Utilizes existing space efficiently.
CONS
- Limited by existing attic dimensions.
- May require significant insulation and HVAC adjustments.
- Potential structural reinforcements needed.
SQUARE FOOTAGE
How Much Space Do You Need?
The number and type of rooms you want should guide the decision.
A dormer or attic conversion may be sufficient if you need one bedroom, bathroom, or office. A full second story is more likely to make sense if you need several bedrooms, multiple bathrooms, or an entirely new sleeping level.
Avoid choosing a construction type based solely on price. Compare the total investment with the amount and quality of usable space it will create.
PRE-EXISTING LAYOUT
Is Your Existing Attic Suitable?
Measure more than the height at the center of the attic.
Consider:
- How much floor area has comfortable headroom
- Whether the floor was designed for living-space loads
- Where a full staircase could be installed
- How insulation will affect ceiling height
- Whether windows can meet applicable requirements
- Where plumbing, HVAC, and electrical systems can run
- How the finished rooms will be furnished
A large attic can still be difficult to convert if most of its area is beneath low roof slopes.
FOUNDATION
Can the Structure Support the Project?
Every option requires some level of structural evaluation.
A full second story adds the most weight, but dormers and attic conversions can also require new beams, reinforced floor framing, modified rafters, or additional supports.
The assessment may include:
- Foundation condition
- Footing dimensions
- First-floor load-bearing walls
- Beam and column locations
- Existing floor joists
- Roof framing
- Previous renovations
- Signs of moisture, movement, or deterioration
A structural review should happen before the design and budget are considered final.
PLANNING
Where Will the New Staircase Go?
Stair placement is one of the most important planning decisions in any upper-level addition. A staircase requires sufficient width, headroom, landings, and circulation space. It may replace a closet, bedroom area, hallway, or part of a living space on the first floor.
The best location should create a natural connection between floors without making the original level less functional.
DISRUPTION
How Much Construction Disruption Can You Manage?
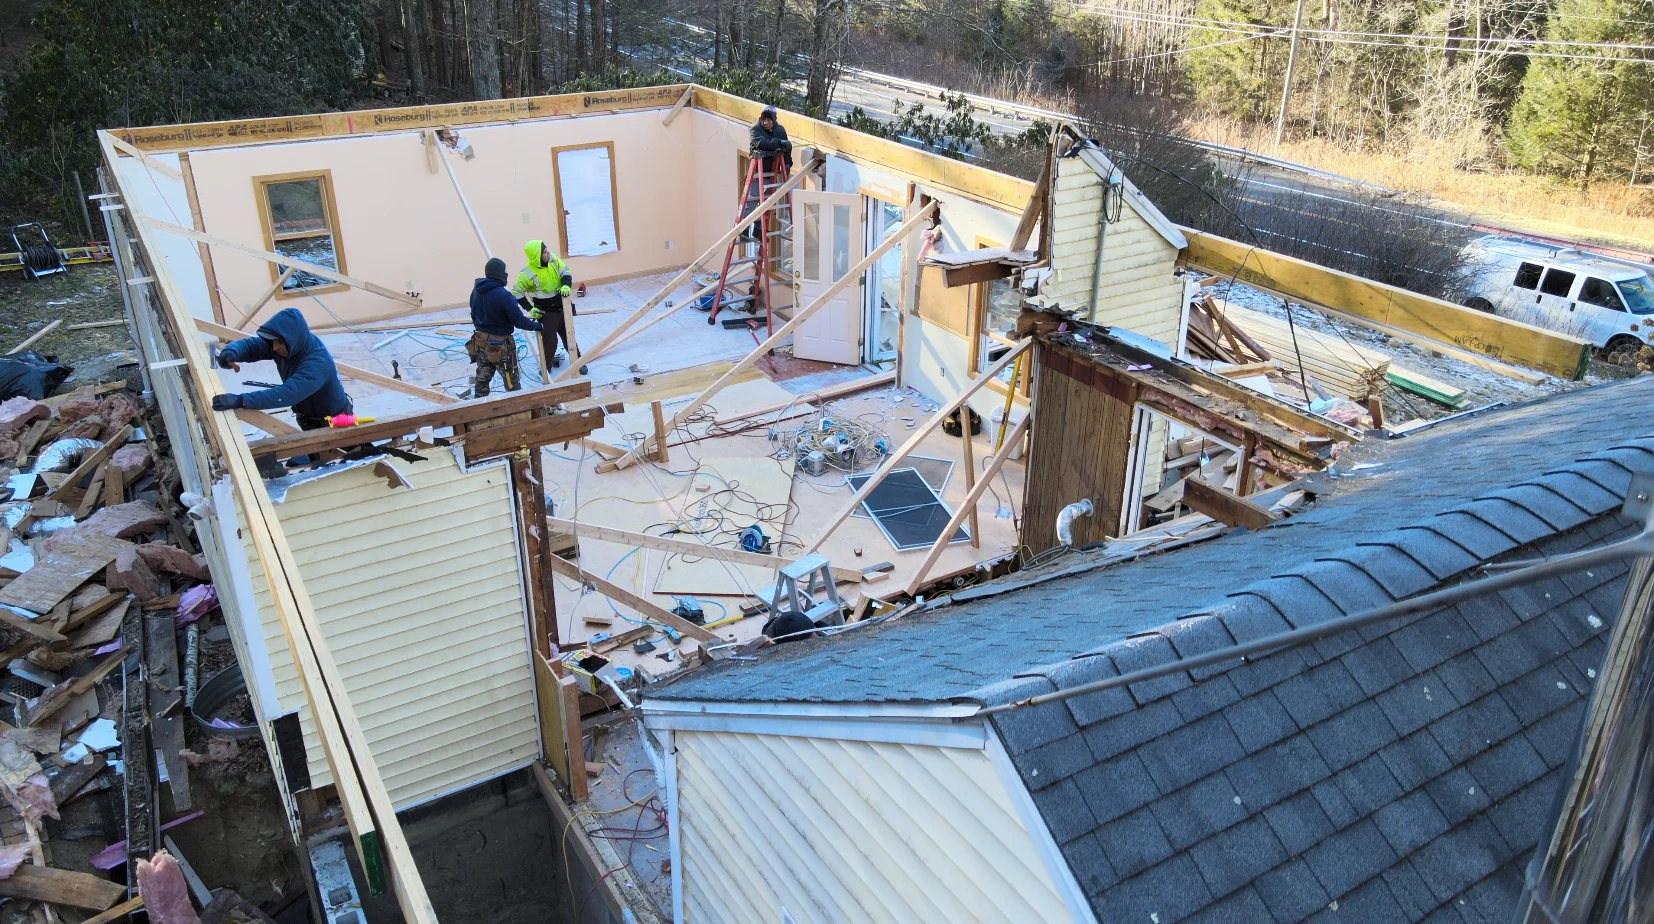
A full roof-removal project is very different from a contained attic renovation.
Questions to discuss during planning include:
- Can the work area be separated from occupied rooms?
- Will utilities need to be shut down?
- How will the home be protected from weather?
- Will first-floor ceilings or walls be opened?
- Can the household remain safely in the house?
- Should temporary housing be included in the budget?
A full second story may require the household to relocate during at least part of construction. Some dormer and attic projects may be easier to complete while the home remains occupied.
PRICING
How Do the Costs Compare?
A full second story usually requires the largest total investment because it involves extensive structural work, roof reconstruction, utilities, and finishes.
A dormer affects a smaller portion of the roof but still requires structural modification and exterior construction.
An attic conversion may appear to be the least expensive option, but reinforcement, staircase construction, insulation, plumbing, and HVAC work can narrow the difference.
Our guide to second-story addition costs in Connecticut explains the major budget factors.
PLANNING
Which Option Is Best?
Choose a full second-story addition when:
- You need several new rooms
- The yard cannot accommodate a large addition
- The structure can be reinforced economically
- You want maximum layout flexibility
- The investment aligns with your long-term plans
Choose a dormer addition when:
- The attic has useful space but inadequate headroom
- You need one or two rooms
- You want to preserve more of the existing roof
- A dormer fits the home’s architecture
- A complete second story would create more space than necessary
Choose an attic conversion when:
- The attic already has suitable height and floor area
- A staircase can be installed without harming the first-floor layout
- You need a smaller amount of finished space
- Major roof expansion is unnecessary
- Structural and mechanical upgrades remain manageable
DISRUPTION
Start With Feasibility, Not a Floor Plan
Before selecting an option, investigate zoning, structure, stair placement, utilities, and budget.
Those constraints will reveal whether the project should be a full second story, dormer, attic conversion, or another type of addition.
Fine Home Contracting provides design-build home addition services throughout Connecticut, coordinating design, budgeting, permitting, selections, and construction through one team.
Schedule a consultation to explore which expansion strategy fits your home, property, and long-term goals.
SCHEDULE A CONSULTATION
READY TO TRANSFORM YOUR HOME?
After you submit, our team will reach out within 1 business day to schedule a call and discuss your goals.
SCHEDULE A CONSULTATION
READY TO TRANSFORM YOUR HOME?
After you submit, a member of our team will reach out within 1 business day to discuss your goals.
FINE HOME CONTRACTING
Luxury Design-Build Services
About the Author: David Perrotti