CASE STUDY
WEST HARTFORD FIRST FLOOR ADDITION
A first-floor addition and primary suite remodel.
WEST HARTFORD ADDITION
GOALS
A Family Room Addition and 2nd Floor Primary Suite Extension




Our clients current primary bedroom with on-suite was smaller than desired. By raising the roof and extending the exterior wall out we gained 100 square feet without having to add to the current footprint. This extra space was used for a beautiful walk-in closet and adding a washer and dryer to the bathroom.
Key features of the primary suite bathroom are a full Schluter shower with heated flooring and custom cabinets.


The first floor family room addition was designed with cathedral ceilings and custom built-in cabinets under large windows that bring in the morning natural light.
This project was managed by project manager Joe Gleason, coordinator Kristin Miller and our amazing team or tradesmen
GOALS
A Family Room Addition and 2nd Floor Primary Suite Extension
Our clients current primary bedroom with on-suite was smaller than desired. By raising the roof and extending the exterior wall out we gained 100 square feet without having to add to the current footprint. This extra space was used for a beautiful walk-in closet and adding a washer and dryer to the bathroom.
Key features of the primary suite bathroom are a full Schlueter shower with heated flooring and custom cabinets.
The first floor family room addition was designed with cathedral ceilings and custom built-in cabinets under large windows that bring in the morning natural light.
This project was managed by project manager Joe Gleason, coordinator Kristin Miller and our amazing team or tradesmen
DETAILS
Todays Cost: $264,500
Addition Features:
- Vaulted Ceiling
- Walk-in Closet
- Heated Floors
- Washer and Dryer
- Entire House Sided
- Family Room Addition
- Custom Cabinets
DETAILS
Todays Cost: $264,500
Addition Features:
- Vaulted Ceiling
- Walk-in Closet
- Heated Floors
- Washer and Dryer
- Entire House Sided
- Family Room Addition
- Custom Cabinets
CASE STUDY
WEST HARTFORD ATTIC DORMER ADDITION
An attic transformed into a beautiful primary suite with a reading nook.
WEST HARTFORD DORMER ADDITION

GOALS
GOALS














Our clients wanted to transform their underutilized attic into a functional and inviting primary suite while maximizing their home’s space. By adding 625 square feet, we created a thoughtfully designed retreat that includes a spacious bedroom, a beautifully appointed bathroom, and a custom walk-in closet. A cozy book nook and reading area add a personal touch, making the space feel warm and inviting.
The new walk-up attic design seamlessly integrates with the home, providing a comfortable and stylish living area that enhances both form and function.
DETAILS
Todays Cost: $174,500
- Walk-Up Attic
- Bedroom
- Bathroom
- Walk-in Closet
- Book Nook & Reading Area
DETAILS
Todays Cost: $174,500
- Walk-Up Attic
- Bedroom
- Bathroom
- Walk-in Closet
- Book Nook & Reading Area
PROJECT SCOPE
OUR FOCUS IN WEST HARTFORD
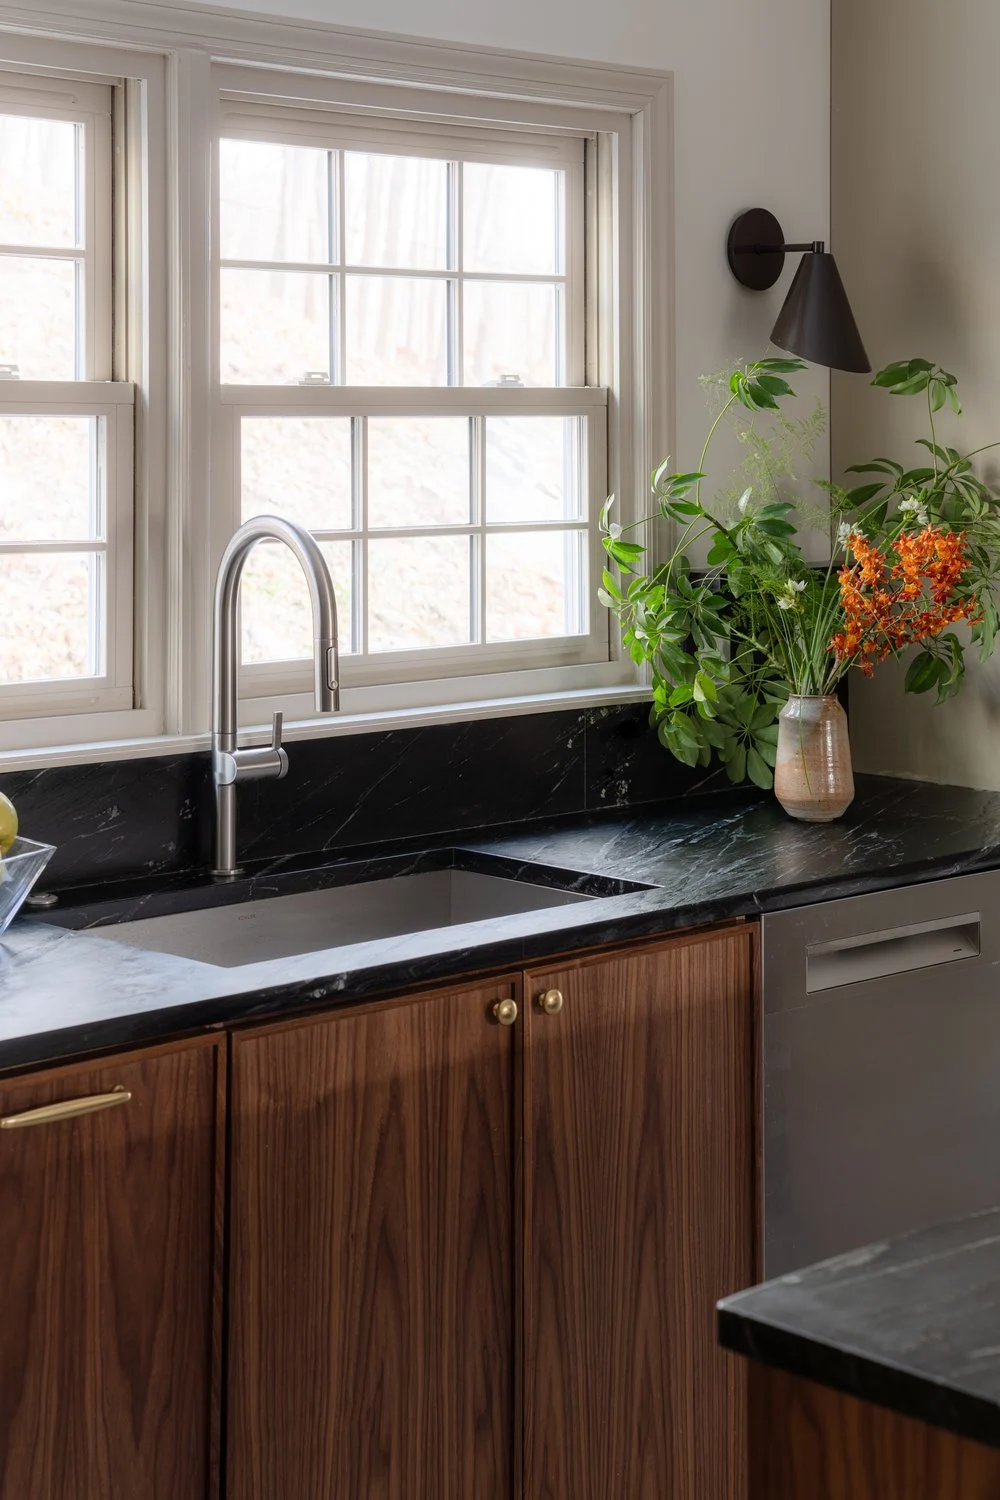
We are best known for comprehensive residential projects that reshape the way a home lives, looks, and functions.
OUR PROCESS
A MORE COMPLETE WAY TO REMODEL
Major renovations and additions involve hundreds of decisions before construction ever begins.
Our design-build process brings planning, design, selections, budgeting, and construction under one roof, so your project can move forward with a clear scope, aligned expectations, and one coordinated team guiding the work.
YOUR PROJECT
WHAT WE PROVIDE
Every project includes premium design, support and execution from start to finish.
ARCHITECTURAL PLANS
& 3D RENDERINGS
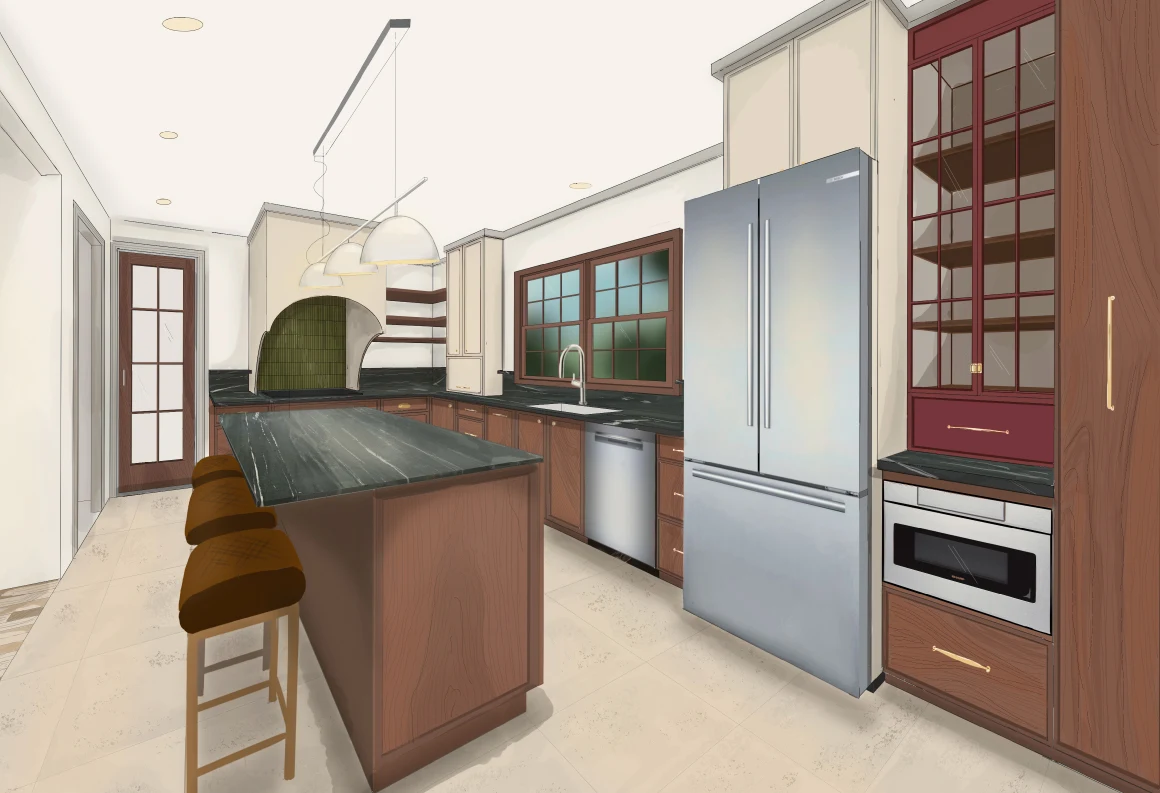
See your space in 3D before we build, with full plans, renderings, and virtual tours.

Dedicated Interior Designer
Work with a designer to choose finishes, colors, and layouts that fit your style.
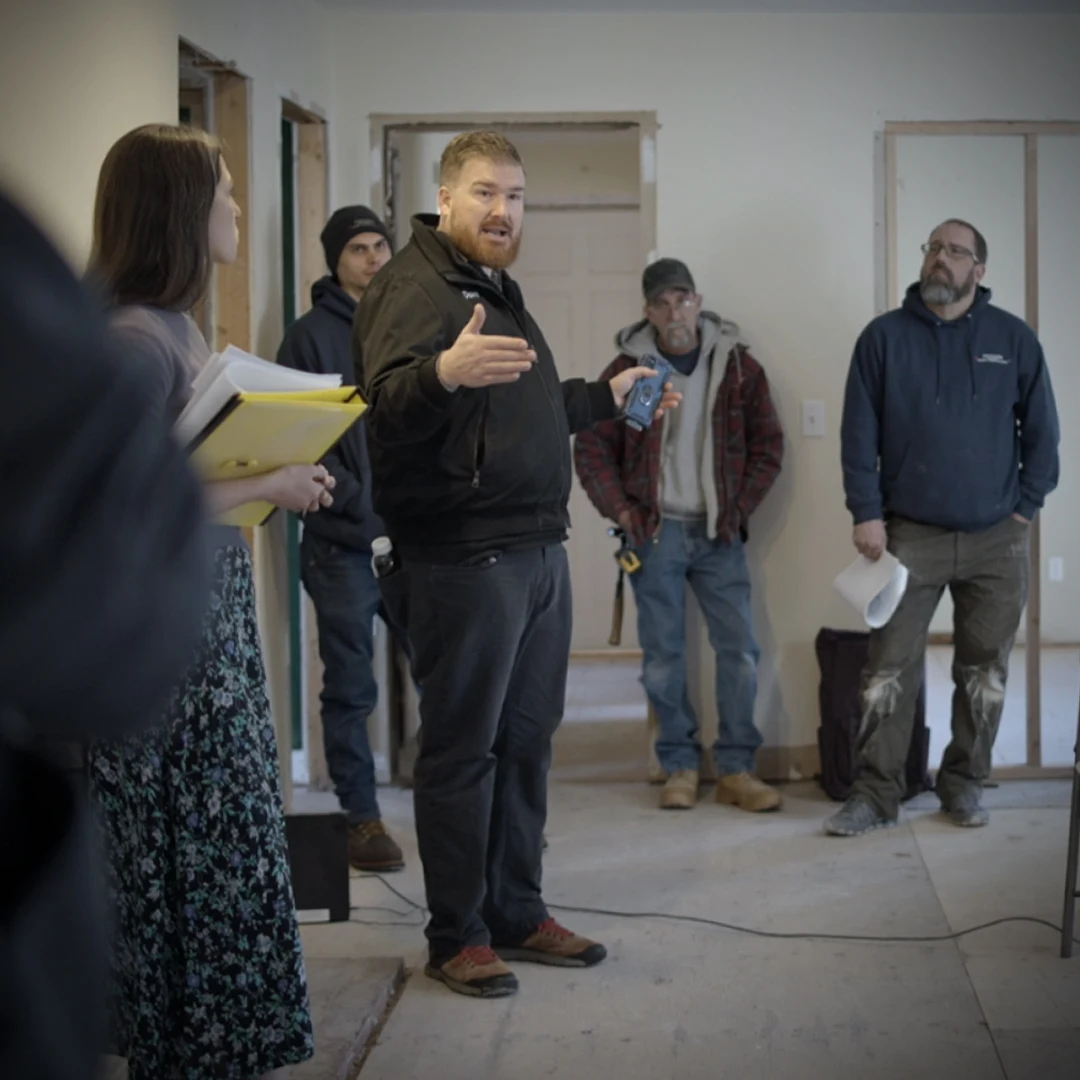
Start-to-Finish Project Management
We handle permits, scheduling, and vendors to keep your project smooth and stress-free.
TESTIMONIAL
WHAT OUR CLIENTS SAY

“Fine Home Contracting did a great job on our 625 sq ft addition in West Hartford. The new bedroom, bath, and walk-in closet added so much space and value. The process was smooth, Joe was super responsive, and we love the lighted shower niche. Highly recommend!”
-Nhat, West Hartford, CT

SCHEDULE A CONSULTATION
READY TO TRANSFORM YOUR HOME?
After you submit, our team will reach out within 1 business day to schedule a call and discuss your goals.
PROJECT SCOPE
OUR FOCUS IN WEST HARTFORD
We are best suited for comprehensive residential projects that transform the way a home lives, feels, and functions.
OUR PROCESS
A MORE COMPLETE WAY TO REMODEL
Major renovations and additions involve hundreds of decisions before construction ever begins.
Our design-build process brings planning, design, selections, budgeting, and construction under one roof, so your project can move forward with a clear scope, aligned expectations, and one coordinated team guiding the work.
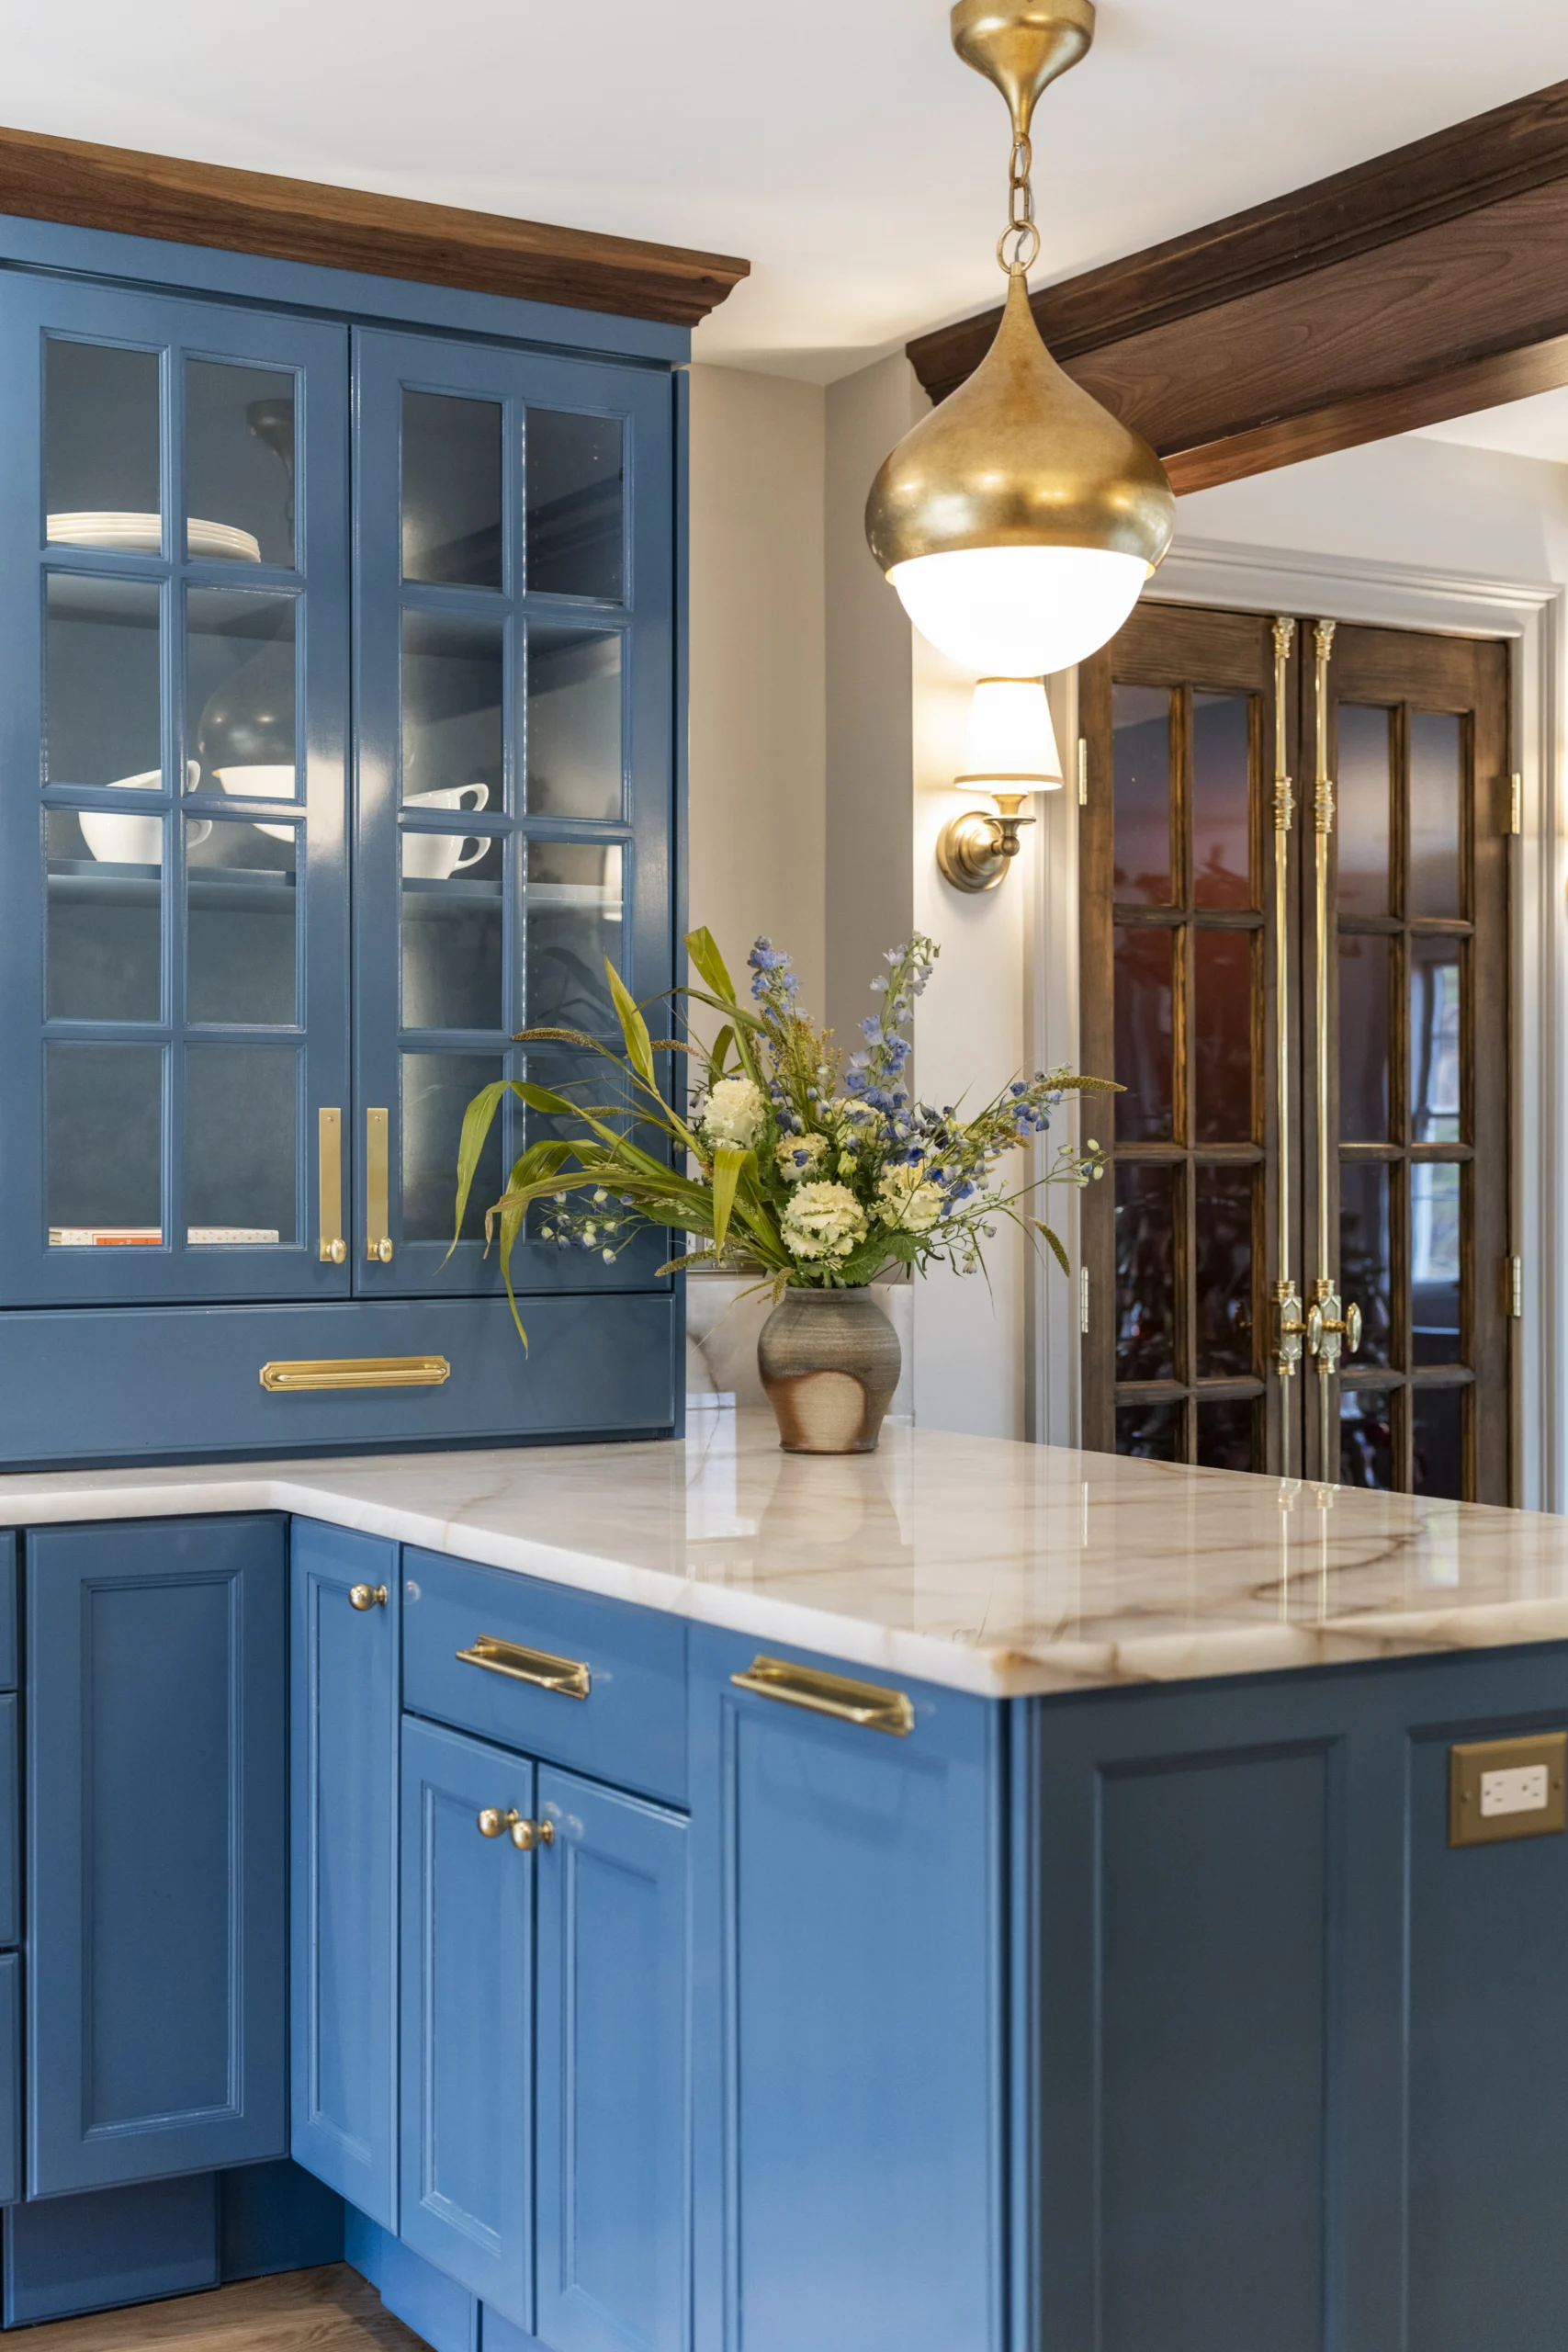
YOUR PROJECT
WHAT WE PROVIDE
Every project includes premium design, support and execution from start to finish.
ARCHITECTURAL PLANS
& 3D RENDERINGS
See your space in 3D before we build, with full plans, renderings, and virtual tours.
Dedicated Interior Designer
Work with a designer to choose finishes, colors, and layouts that fit your style.
Start-to-Finish Project Management
We handle permits, scheduling, and vendors to keep your project smooth and stress-free.
TESTIMONIAL
WHAT OUR CLIENTS SAID
“Fine Home Contracting did a great job on our 625 sq ft addition in West Hartford. The new bedroom, bath, and walk-in closet added so much space and value. The process was smooth, Joe was super responsive, and we love the lighted shower niche. Highly recommend!”
-Nhat, West Hartford, CT
READY TO TRANSFORM YOUR HOME?
After you submit, our team will reach out within 1 business day to schedule a call and discuss your goals.