8 min read
How Much Does It Cost to Add a Second Story in Connecticut?
AUGUST 5, 2026
OVERVIEW
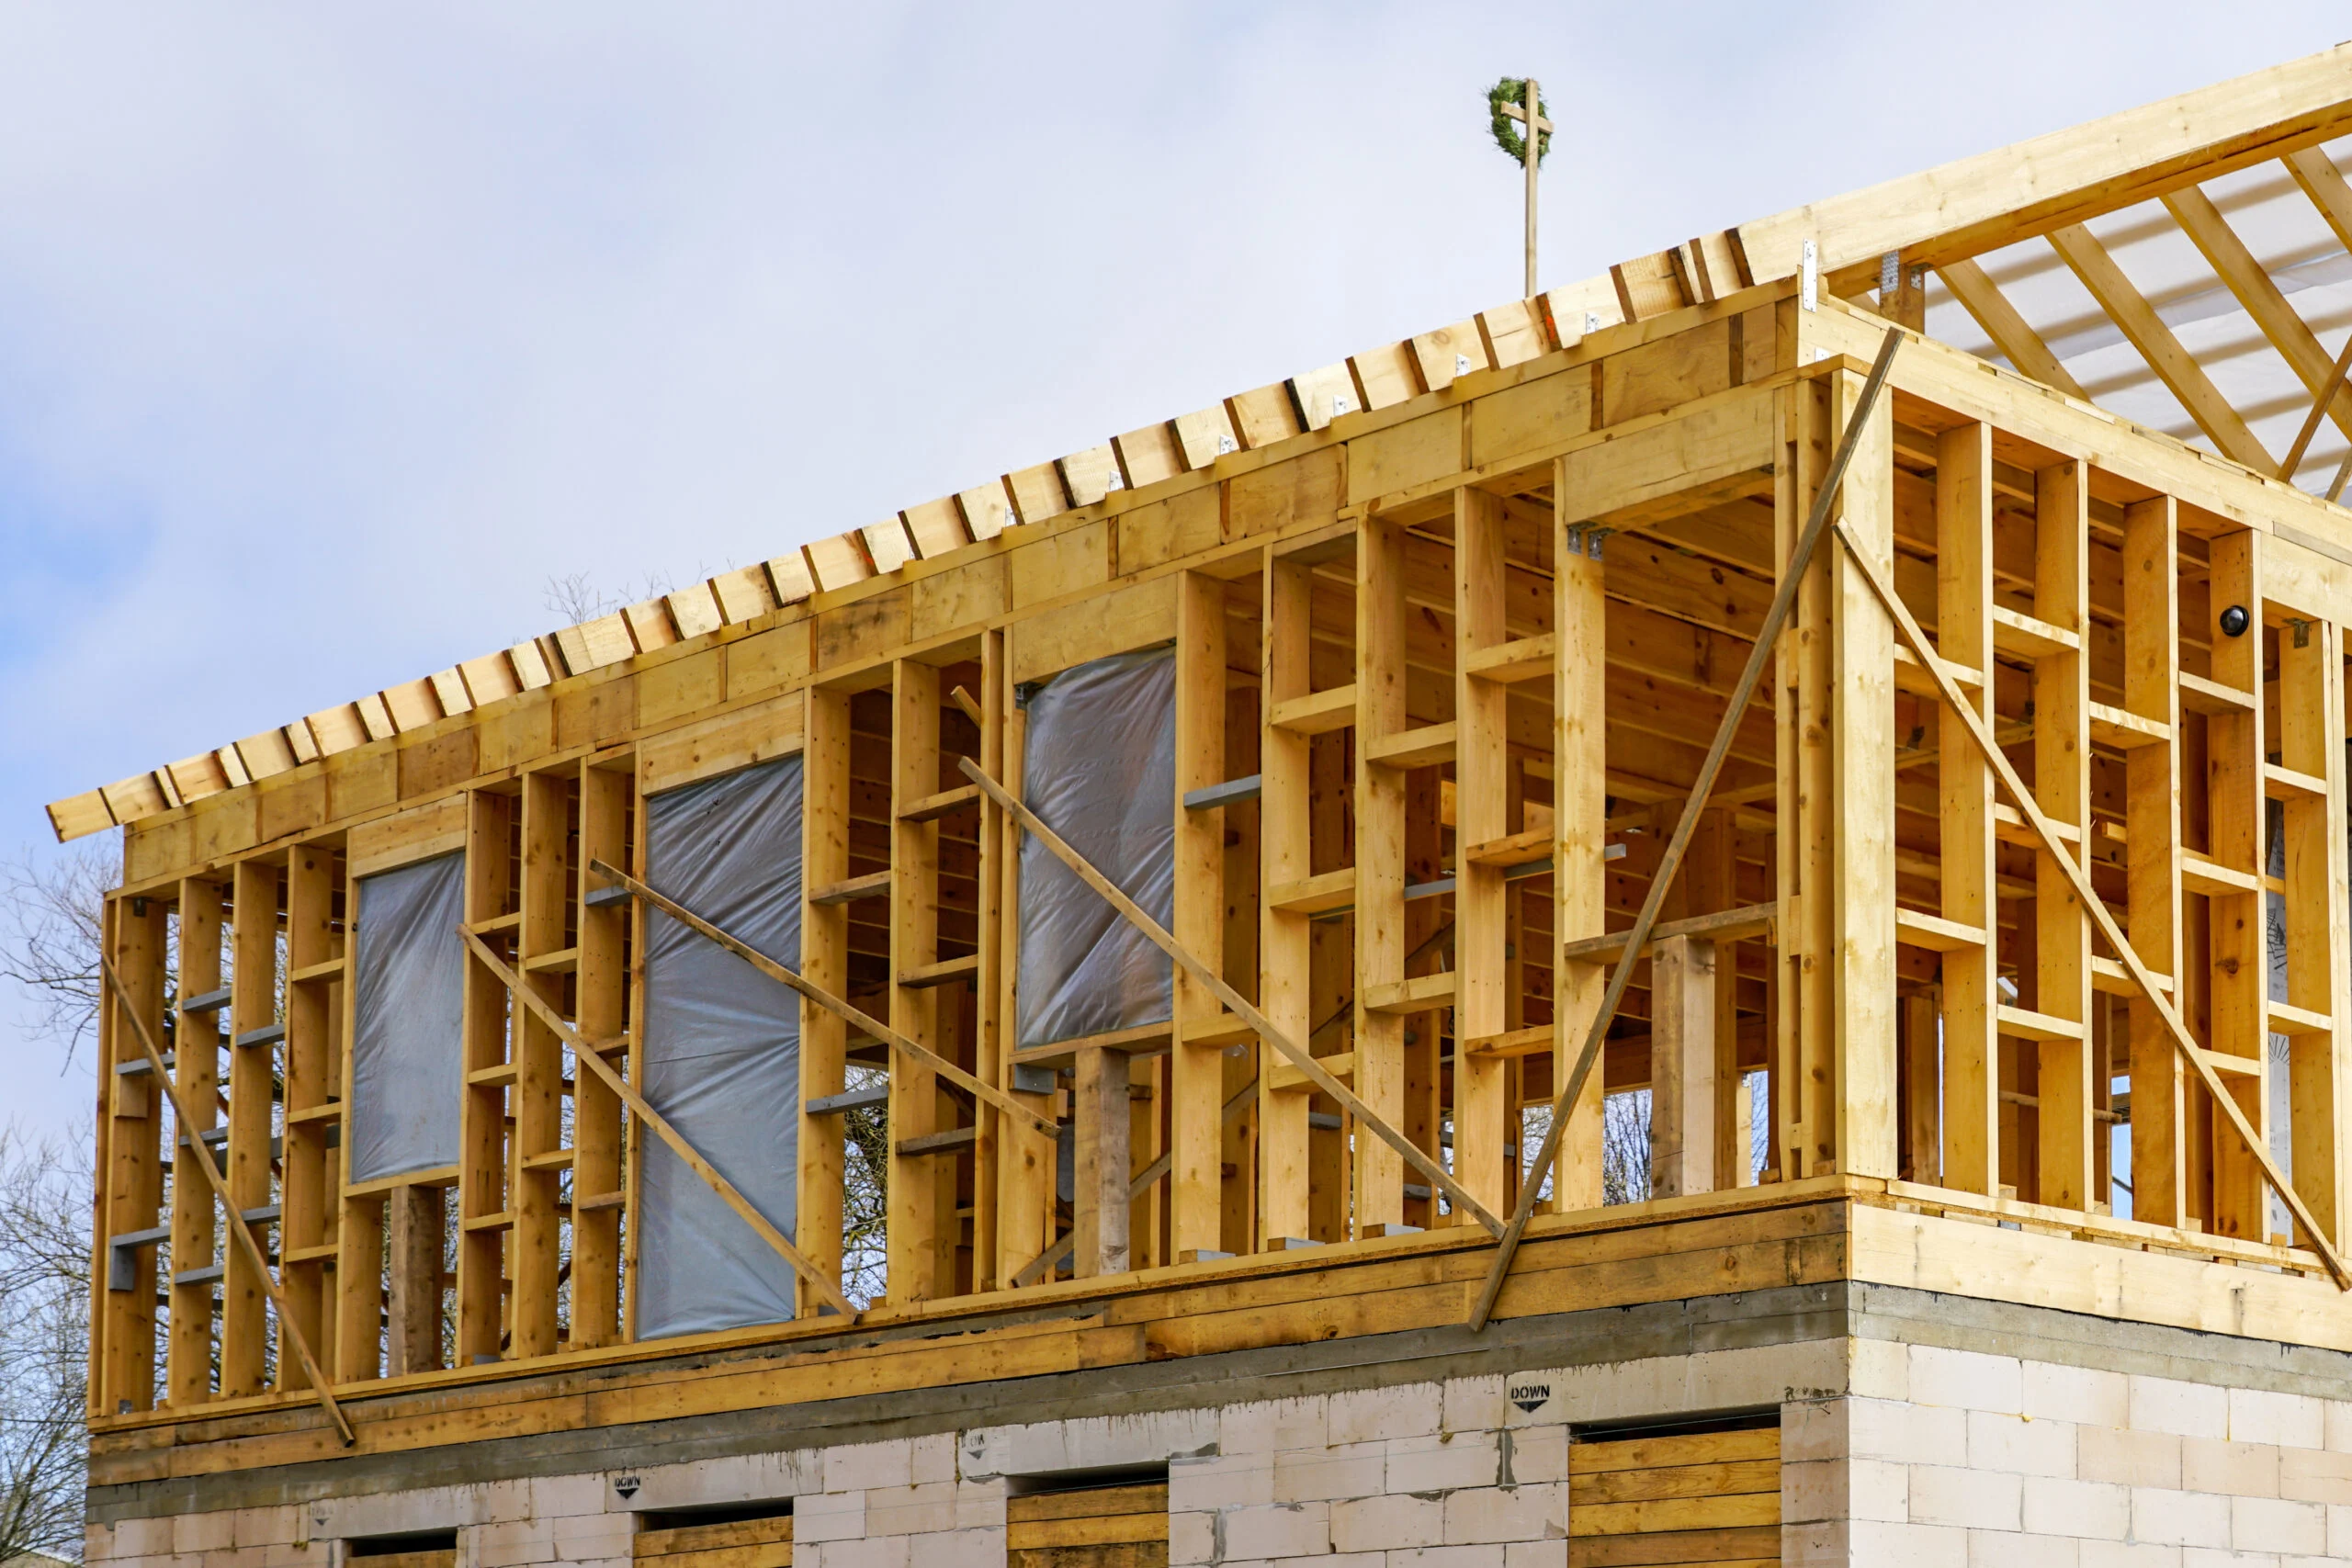
Adding a second story is one of the best ways to create substantial living space without sacrificing your yard. It is also a major construction project, so understanding the likely investment is essential before design begins.
As an early planning range, a second-story addition in Connecticut may cost approximately $500 to $800 per square foot.
Using that range:
- 600 square feet: Approximately $300,000–$480,000
- 800 square feet: Approximately $400,000–$640,000
- 1,000 square feet: Approximately $500,000–$800,000
These figures are planning benchmarks—not quotes. The actual cost depends on the existing structure, proposed layout, bathrooms, utilities, finishes, and amount of first-floor remodeling required.
SQUARE FOOTAGE
Why Second-Story Addition Costs Vary
Square footage is only one part of the budget. Two additions of the same size can have very different costs depending on the home and design.
The following factors usually have the greatest impact.
PRE-EXISTING LAYOUT
Structural and Foundation Work
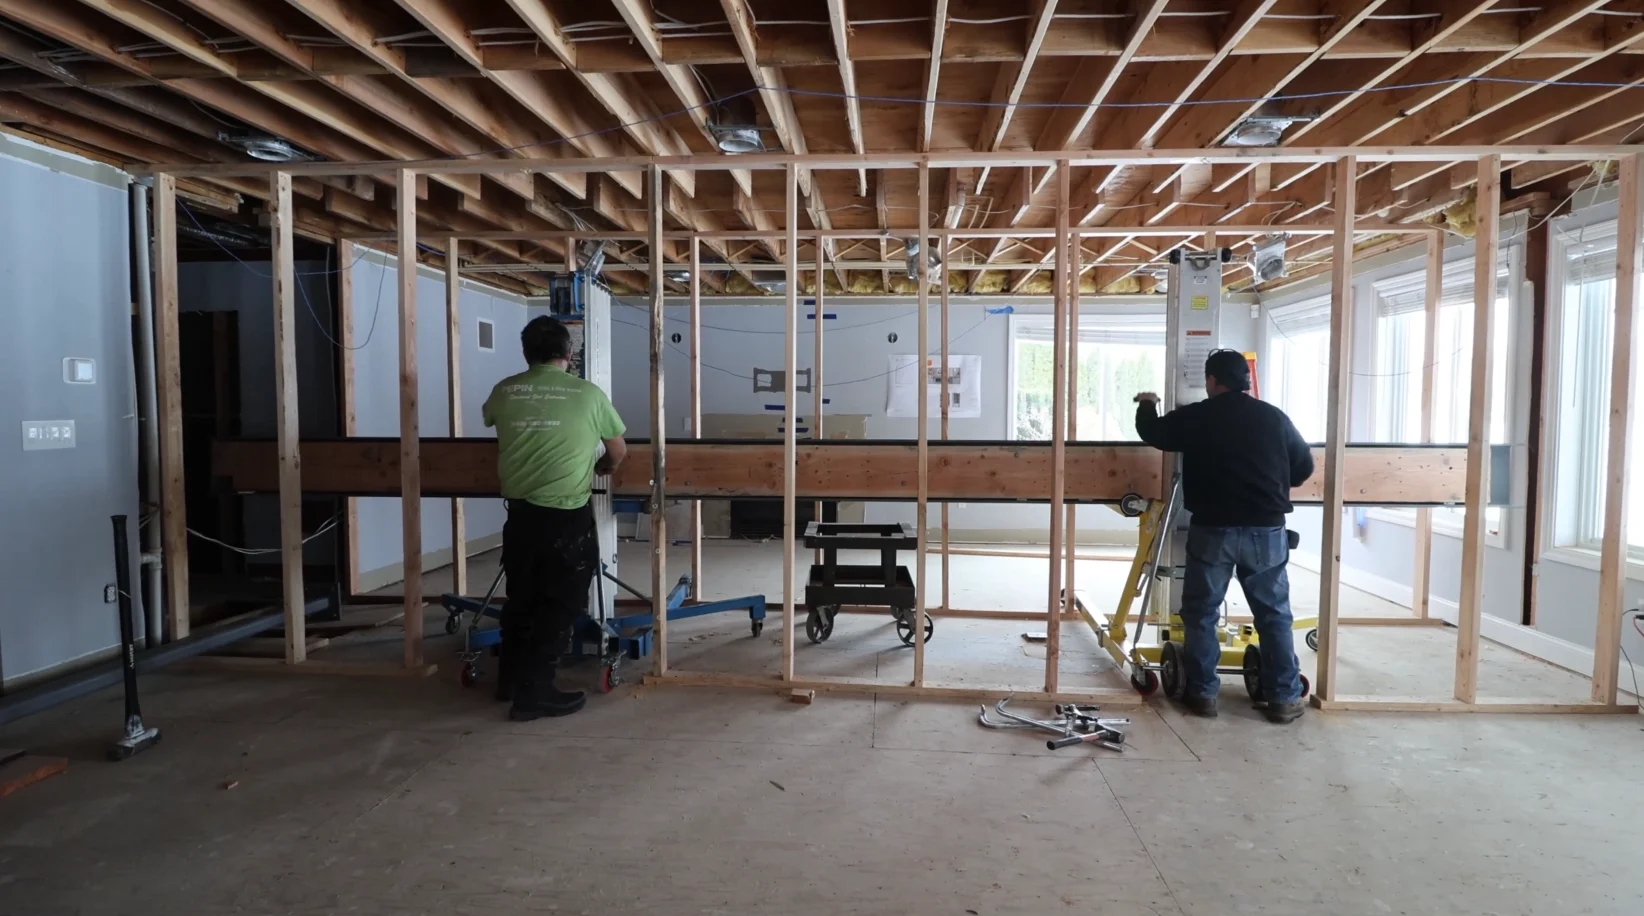
Before another floor can be added, the existing foundation and framing must be evaluated.
Some homes can support the added weight with limited modifications. Others may require new footings, beams, columns, load-bearing walls, or reinforcement extending into the basement.
If you own a one-story home, read our guide to adding a second story to a ranch in Connecticut. It explains the structural, zoning, staircase, and utility questions that should be answered before design begins.
ROOF REMOVAL
Roof Removal and Reconstruction
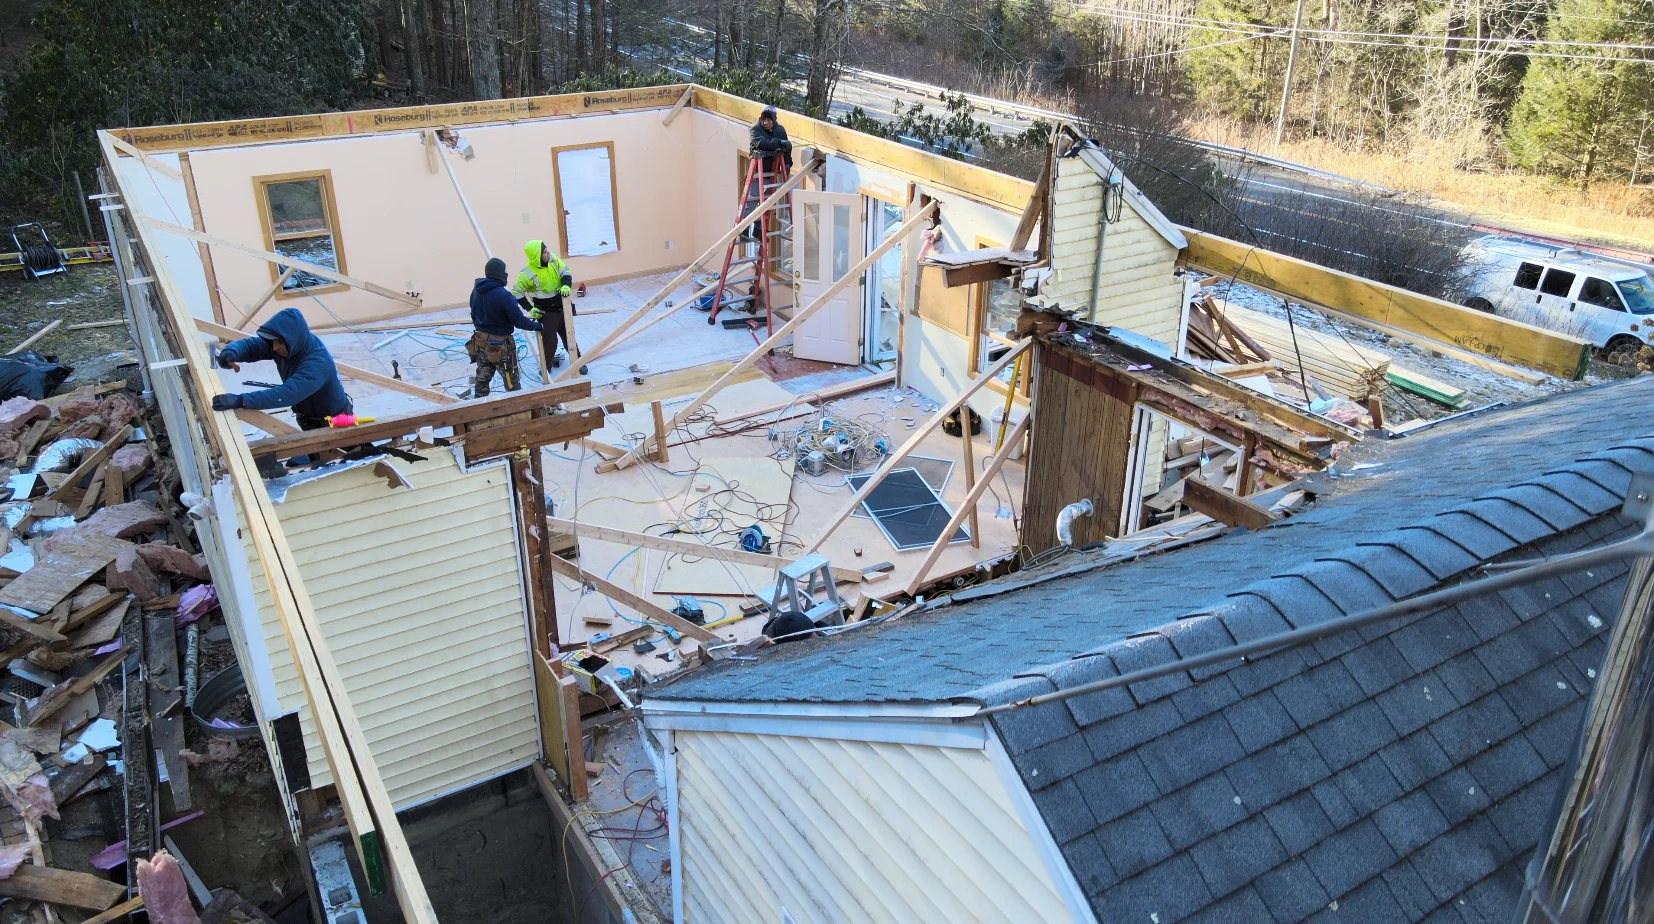
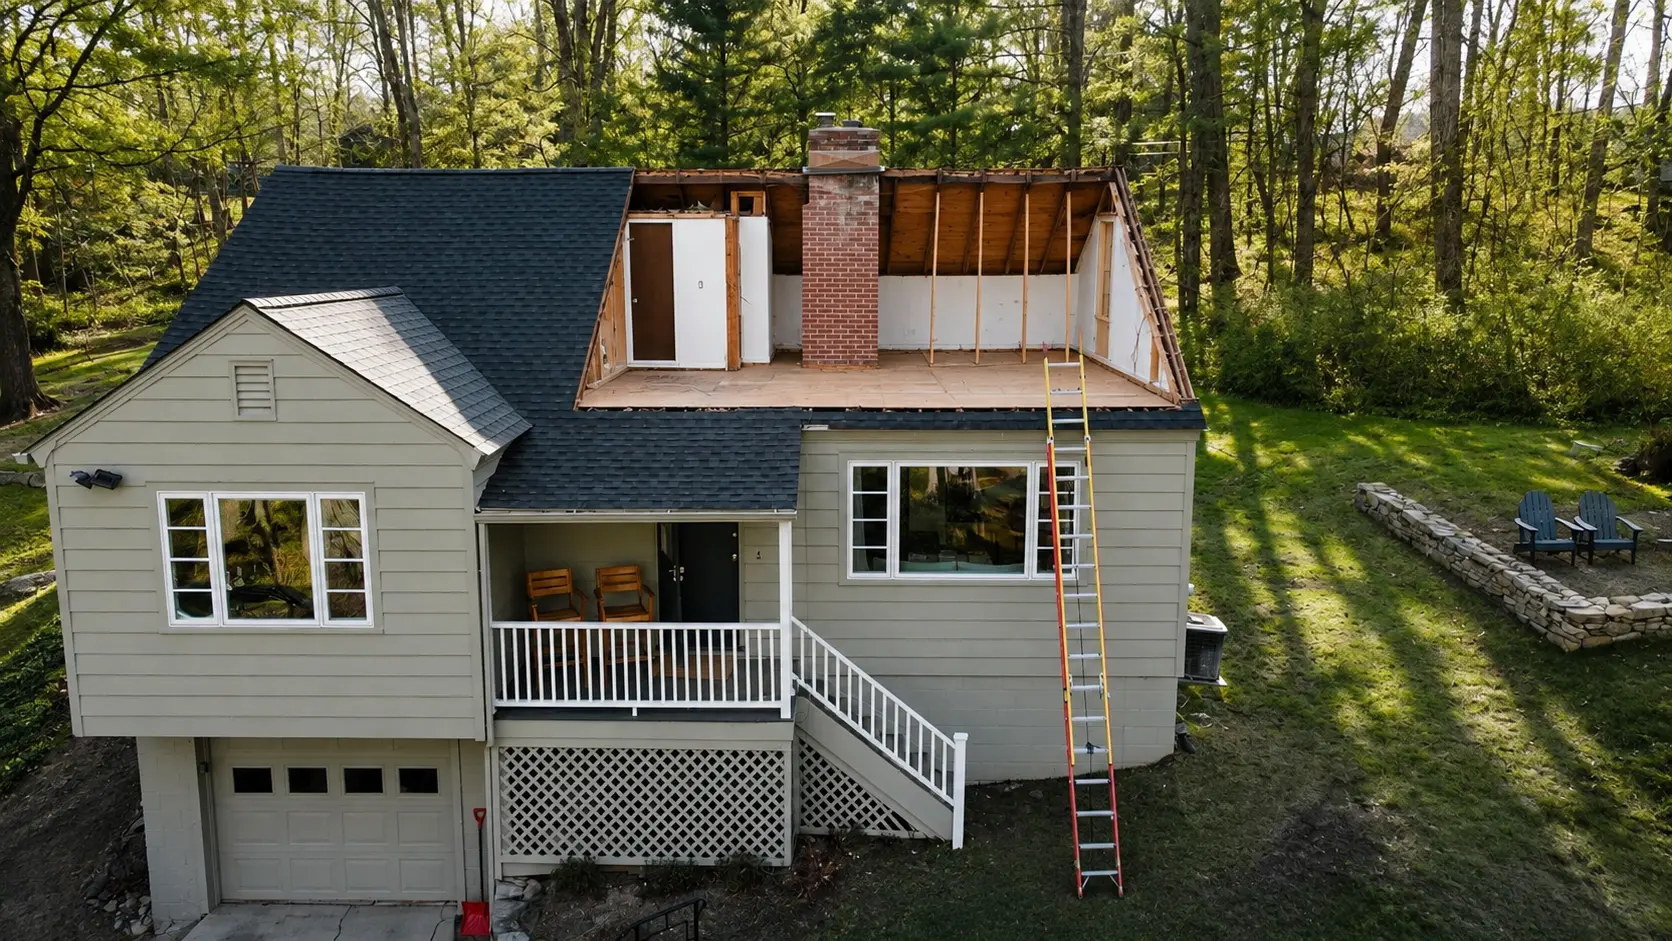
A full second-story addition normally requires removing most or all of the existing roof.
The cost includes more than demolition. The contractor must protect the home from weather, frame and enclose the new floor, and install the new roofing system as efficiently as possible.
Complicated rooflines, chimneys, balconies, and architectural details can increase the cost.
LAYOUT
Staircase and First-Floor Changes
A new staircase can affect the layout of both floors.
Installing it may require removing a closet, changing a hallway, reducing a bedroom, or reorganizing part of the first floor. Walls, ceilings, flooring, electrical wiring, and nearby rooms may also need repair or modification.
Stair placement should be resolved early because it can significantly affect the scope.
WATER SYSTEMS
Bathrooms and Plumbing
Bathrooms are among the most expensive rooms to add.
Costs are influenced by:
- Distance from existing plumbing
- Drain and vent routing
- Shower and waterproofing systems
- Tile and fixture selections
- Cabinetry and countertops
- Electrical and ventilation requirements
Locating a new bathroom near existing plumbing may simplify the work, but the location must also function within the floor plan.
MECHANICALS
Heating, Cooling, and Electrical Systems
The existing systems may not have enough capacity to serve another floor.
The project could require:
- A new HVAC zone
- Additional heating or cooling equipment
- New ductwork
- An electrical-service upgrade
- A new electrical subpanel
- Added plumbing and ventilation lines
- Improved insulation and air sealing
These systems should be evaluated during design to reduce unexpected changes during construction.
FINISH
Interior and Exterior Finishes
Windows, flooring, tile, lighting, plumbing fixtures, cabinetry, trim, roofing, and siding can produce a wide range of costs.
Matching older exterior materials may also be difficult. In some cases, homeowners choose to replace siding or roofing on a larger portion of the house so the addition feels cohesive.
Establishing realistic finish allowances early makes the budget easier to manage.
TYPES OF ADDITIONS
Full Second Story, Dormer, or Attic Conversion?
A full second story is not the only way to create upper-level living space.
A dormer or attic conversion may involve less exterior construction if the existing attic already has suitable height and floor area. These options create less space, but they may be appropriate when you only need one bedroom, bathroom, office, or primary suite.
Compare the differences in our guide to full second-story additions, dormers, and attic conversions.
You can also see how an underused attic became a 625-square-foot primary suite in our West Hartford dormer addition case study.
EXTRAS
Additional Costs to Include
Homeowners should also plan for expenses that may fall outside the primary construction budget:
- Architectural and engineering services
- Surveys, permits, and zoning applications
- Temporary housing
- Storage or moving costs
- Landscaping and driveway repairs
- New furniture and window treatments
- Construction contingency
- Potential property-tax changes
Ask which expenses are included when comparing project budgets.
TRUST
How to Get a More Reliable Estimate
Begin with a feasibility review rather than a finished floor plan.
Your design and construction team should investigate:
- Foundation and framing conditions
- Zoning restrictions
- Staircase placement
- Septic limitations, when applicable
- Electrical and HVAC capacity
- The desired rooms and finish level
- The amount of first-floor remodeling required
Pricing should be updated as the design develops. This helps keep the proposed addition aligned with the budget before construction documents are complete.
FAQs
Frequently Asked Questions
SCHEDULE A CONSULTATION
READY TO TRANSFORM YOUR HOME?
After you submit, our team will reach out within 1 business day to schedule a call and discuss your goals.
SCHEDULE A CONSULTATION
READY TO TRANSFORM YOUR HOME?
After you submit, a member of our team will reach out within 1 business day to discuss your goals.
FINE HOME CONTRACTING
Luxury Design-Build Services
About the Author: David Perrotti