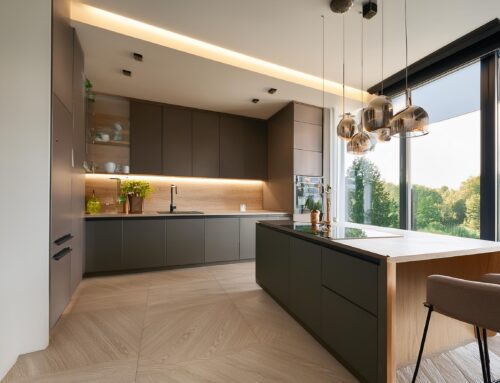
Glastonbury kitchen planning
Planning a Kitchen Remodel in Glastonbury, CT: From Layout to Construction
Updated October 29, 2026
You may know what you dislike about your kitchen before you know what should replace it. The island interrupts traffic. Storage is in the wrong place. Cooking and entertaining compete for the same space. Those observations are a useful starting point for a renovation.
This guide explains how to turn those frustrations into a kitchen remodeling plan for your Glastonbury home. If you are looking specifically for investment guidance, start with our Glastonbury kitchen remodel cost guide. Here, the focus is the sequence of decisions before construction.
1. Describe what happens on an ordinary day
Walk through making breakfast, unloading groceries, preparing dinner, and cleaning up. Where do people collide? Which doors or drawers block a route? What lands on the counter because it has no practical storage location?
Write down the problems before collecting finish samples. A new cabinet style will not fix an island that is in the wrong position. If the kitchen connects to dining or living areas, include those relationships in the discussion.
2. Decide whether the solution stays inside the room
Some kitchens need a better layout within the existing walls. Others require changes to adjoining rooms or an addition. Compare those possibilities before committing to a floor plan.
A wall that looks removable may contain structure, wiring, plumbing, or ductwork. The team needs to evaluate what is there and how any affected systems would be supported or rerouted. If the project expands the home, review the property constraints early; our Glastonbury addition planning guide explains that initial conversation.
3. Set an investment direction while the layout develops
Share the scope you are considering and your investment expectations. Ask what information the team needs to assess whether those two things align. An early estimate should identify its assumptions rather than suggest that every detail is already resolved.
Prioritize the changes that affect daily life. If opening the room and improving storage matter most, make sure those needs guide the design. Finish upgrades should be considered alongside the construction they require.
4. Coordinate appliances before finalizing cabinetry
Refrigerators, cooking equipment, dishwashers, and ventilation need dimensions and installation requirements. An appliance change can affect cabinet sizes, panels, power, ventilation routes, or clearances.
Plan the island as a working part of the room. Consider preparation space, seating, appliance doors, and the routes people use around it. Final installation should follow the approved design and applicable requirements, with field dimensions checked as needed.
5. Make selections that work together
Review cabinet finishes, countertop samples, tile, hardware, lighting, and adjacent flooring as a group. Check samples in the home where practical. A small sample in a showroom can look different under the room’s natural and artificial light.
Confirm who approves each selection and when it is needed. Material lead times should inform the schedule. Before ordering, resolve product specifications, quantities, finish names, and any fabrication details that affect the result.
6. Confirm Glastonbury permit and inspection needs
Glastonbury’s Building Department lists renovations and various plumbing, electrical, and mechanical changes among work requiring permits. Have the project team confirm the requirements for your proposed scope and identify who coordinates applications and inspections.
If the design changes the footprint or use of space, additional property-specific reviews may apply. Establish those requirements before treating a concept layout as ready for construction.
7. Agree on the written scope and household plan
Review where flooring, ceiling repairs, trim, and painting begin and end. Confirm allowances, exclusions, homeowner purchases, and how changes and credits will be handled. A proposal is easier to evaluate when the drawings and written scope describe the same project.
Then plan for living through the work. Identify temporary cooking arrangements, access routes, material storage, and any planned time away from the house. Ask for the major milestones and the decisions needed to reach them.
What to bring to the first conversation
- Photos of the kitchen and adjoining rooms.
- A short list of daily frustrations and must-have improvements.
- A few examples of the style and finish level you like.
- Any existing plans or property documents you have.
- Your investment expectations and timing constraints.
You do not need to solve the design before contacting a remodeler. The aim is to give the team enough context to discuss the scope, the planning required, and whether the approach fits.
Planning with Fine Home Contracting
Our design-build process connects the site evaluation, design development, selections, project planning, and construction. We focus on substantial renovations, including kitchens within larger home transformations. Explore our Glastonbury remodeling services and Connecticut project portfolio.
Can I start planning before I know every finish?
Yes. Start with the problems, desired scope, and investment direction. The design process should establish which selections need to be made before pricing, ordering, or construction can proceed.
Where can I find cost information?
Use our Glastonbury kitchen cost guide for scope and investment context. A price for your home requires a review of the actual project.
About the Author: David Perrotti