
Planning a Major Remodel in West Hartford? Decide Where the Laundry Belongs
A bigger kitchen or a new primary suite may be the reason you start remodeling. Carrying baskets between floors is often the inconvenience you keep living with afterward. A major renovation is a useful time to ask whether the laundry is in the right place.
During home remodeling in West Hartford, laundry placement should be considered alongside the rooms, storage and utility routes already changing. The goal is a workable daily routine, with a location that the house can support.
Follow the clothes, not the empty corner
Think through a full load: where clothes come off, where you sort them, how they reach the machine, where they dry and where they are folded and put away. The shortest trip to the washer is not always the best arrangement if the rest of that routine has nowhere to happen.
A laundry closet near bedrooms may reduce carrying. A main-floor room may suit someone planning for first-floor living. A basement may remain the most practical choice when moving the services creates disproportionate work. Compare the whole routine before selecting the room.
Compare the three locations as complete scopes
- Near the bedrooms: convenient for bedding and clothing, but consider appliance noise, vibration, service access and where baskets can wait without blocking a hall.
- On the main floor: useful when a primary suite or everyday living spaces are moving downstairs. Check whether laundry traffic would compete with the kitchen, entry or guest circulation.
- In the basement: retaining the location may avoid substantial relocation work. Better lighting, storage, folding space and access can still be considered within the larger renovation.
A location is not settled just because a washer and dryer fit in a drawing. Show appliance doors open, account for connections behind the machines and confirm manufacturer clearances for the actual models.
Understand what moving the laundry changes
Ask the design and construction team to review water supply, drainage, electrical requirements and the dryer arrangement. A vented dryer needs a feasible exhaust route; a ventless model has its own installation requirements. Do not assume that either can go anywhere.
Consider the surrounding construction too. A new drain route can affect ceilings below. A stacked pair can change service access. Relocating a door may disturb flooring and trim in an adjoining room. Discuss leak-risk measures, access to shutoffs and any floor or structural concerns with the relevant professionals.
West Hartford’s Building Department identifies plumbing and electrical work among the activities requiring permits. Confirm which permits and inspections apply to the proposed relocation before work begins.
What this finished West Hartford room makes visible
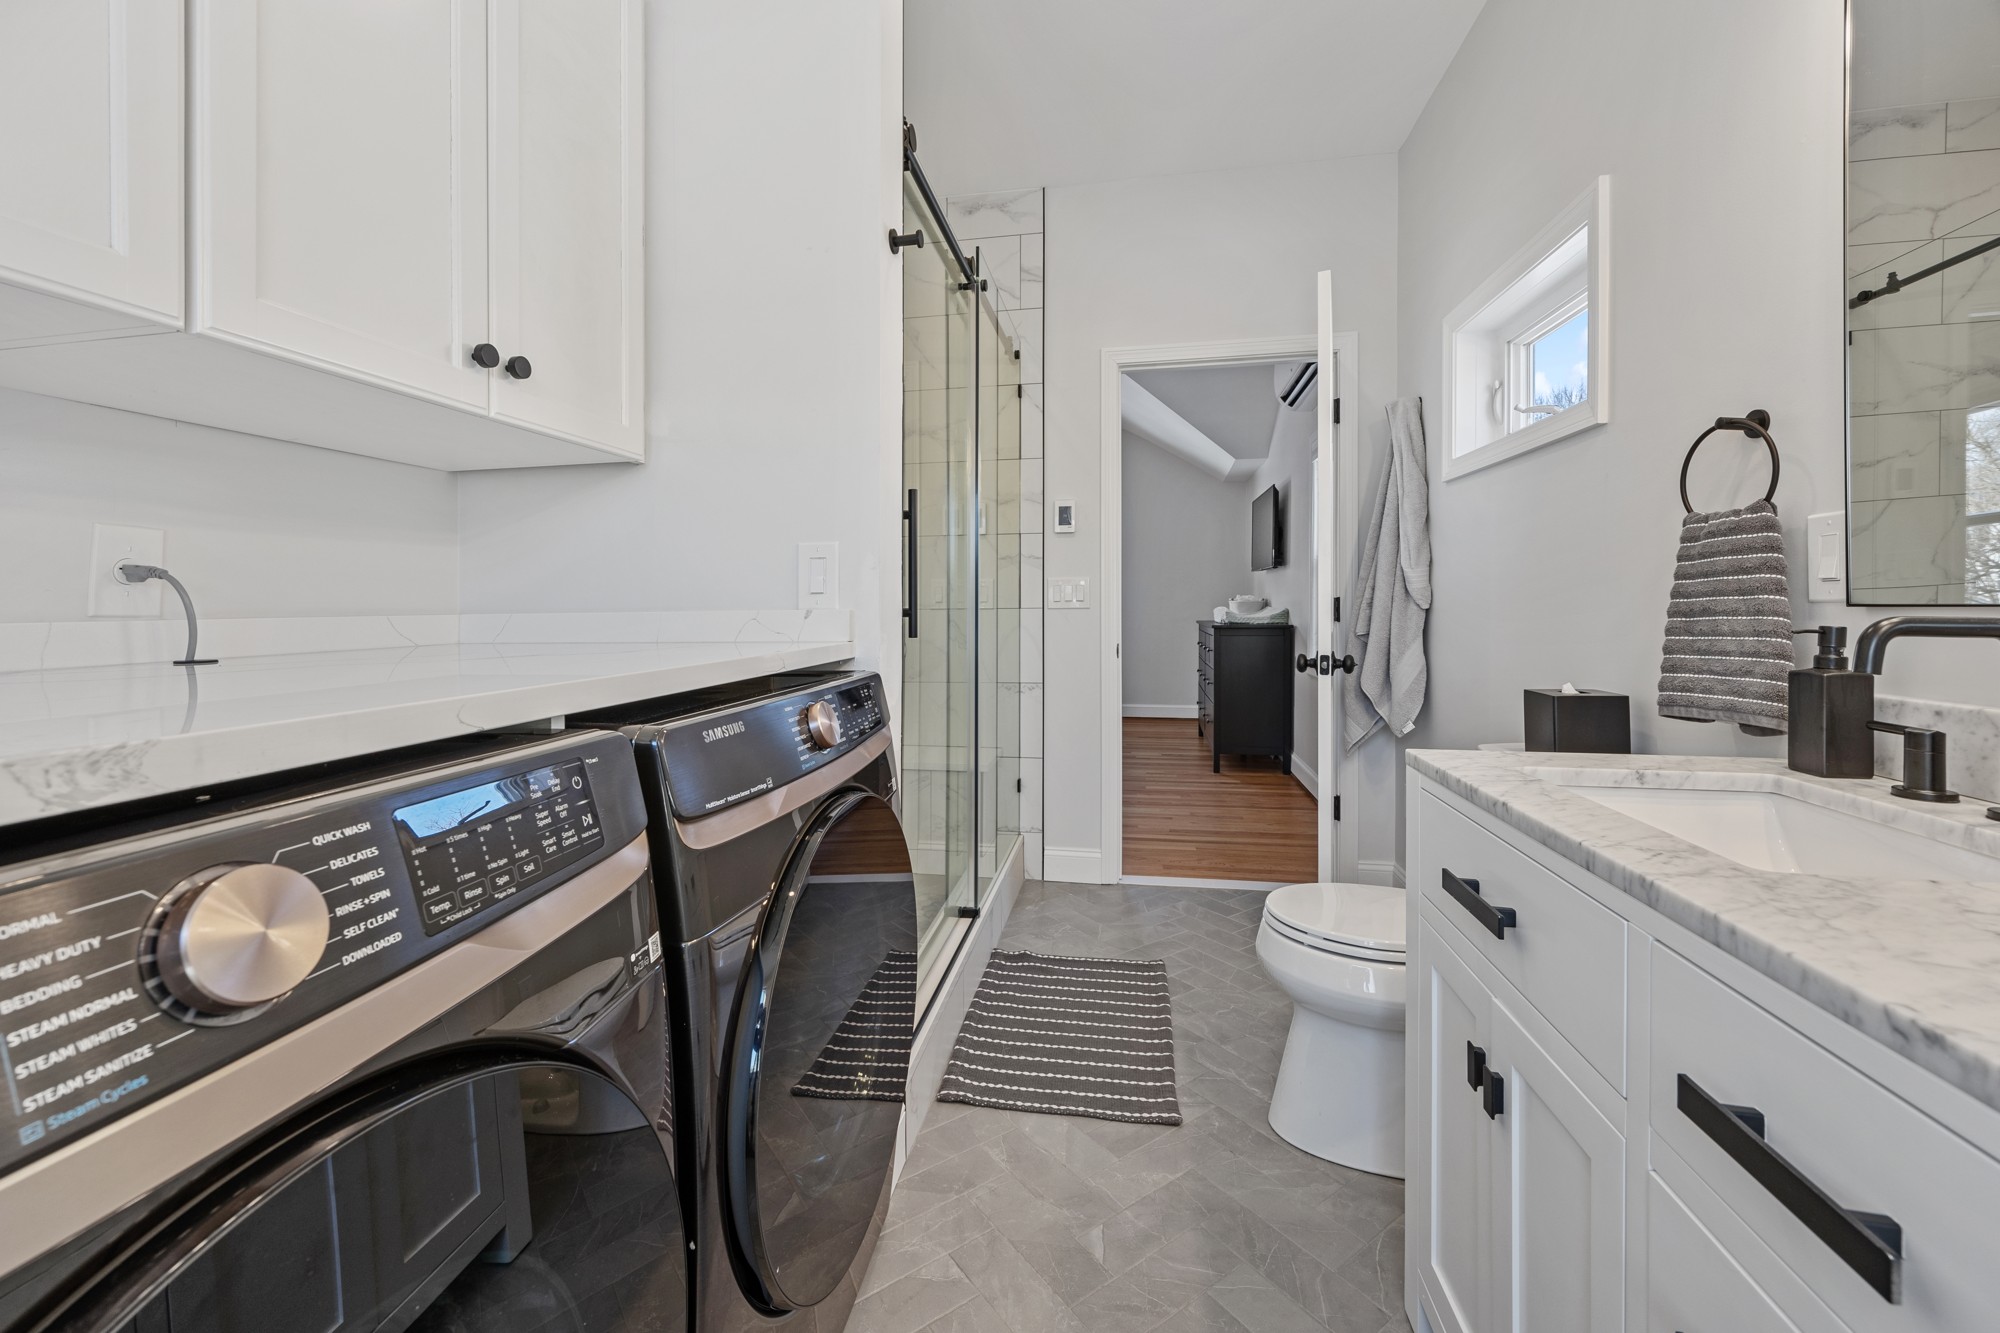
The FHC project pictured above combines side-by-side appliances, a counter and cabinetry within a combined bathroom and laundry space. It makes the trade-off visible: several functions share one room, so access, privacy and door swings deserve as much attention as storage. The counter and cabinetry also give household supplies a defined place.
Your room may need a different arrangement. Ask whether you want hanging space, a sink, cleaning-tool storage or a place for baskets. Rank those needs before filling every wall with cabinetry. The point is not to duplicate this room; it is to make sure the tasks you do every week are actually represented in the design.
Coordinate laundry with the larger renovation
If walls, utilities or bedroom locations are already changing, evaluate laundry placement before the scope is finalized. That does not make relocation free or automatically worthwhile. It does let you compare the full work once, instead of discovering the opportunity after finishes are installed.
For an addition, include laundry access in the relationship between the new rooms and the existing house. For a whole-home remodel, decide whether keeping the laundry in place supports the way you plan to live there.
Plan a West Hartford home that works beyond the reveal
Fine Home Contracting brings design, selections and construction planning together for substantial renovations and home additions. Everyday functions such as laundry deserve attention alongside the larger visual changes.
Tell us about your West Hartford remodeling plans. Include the rooms you want to change and the daily frustrations you want the project to solve.
About the Author: David Perrotti