Second-Story Additions in Simsbury, CT: Where Will the Stairs Go?
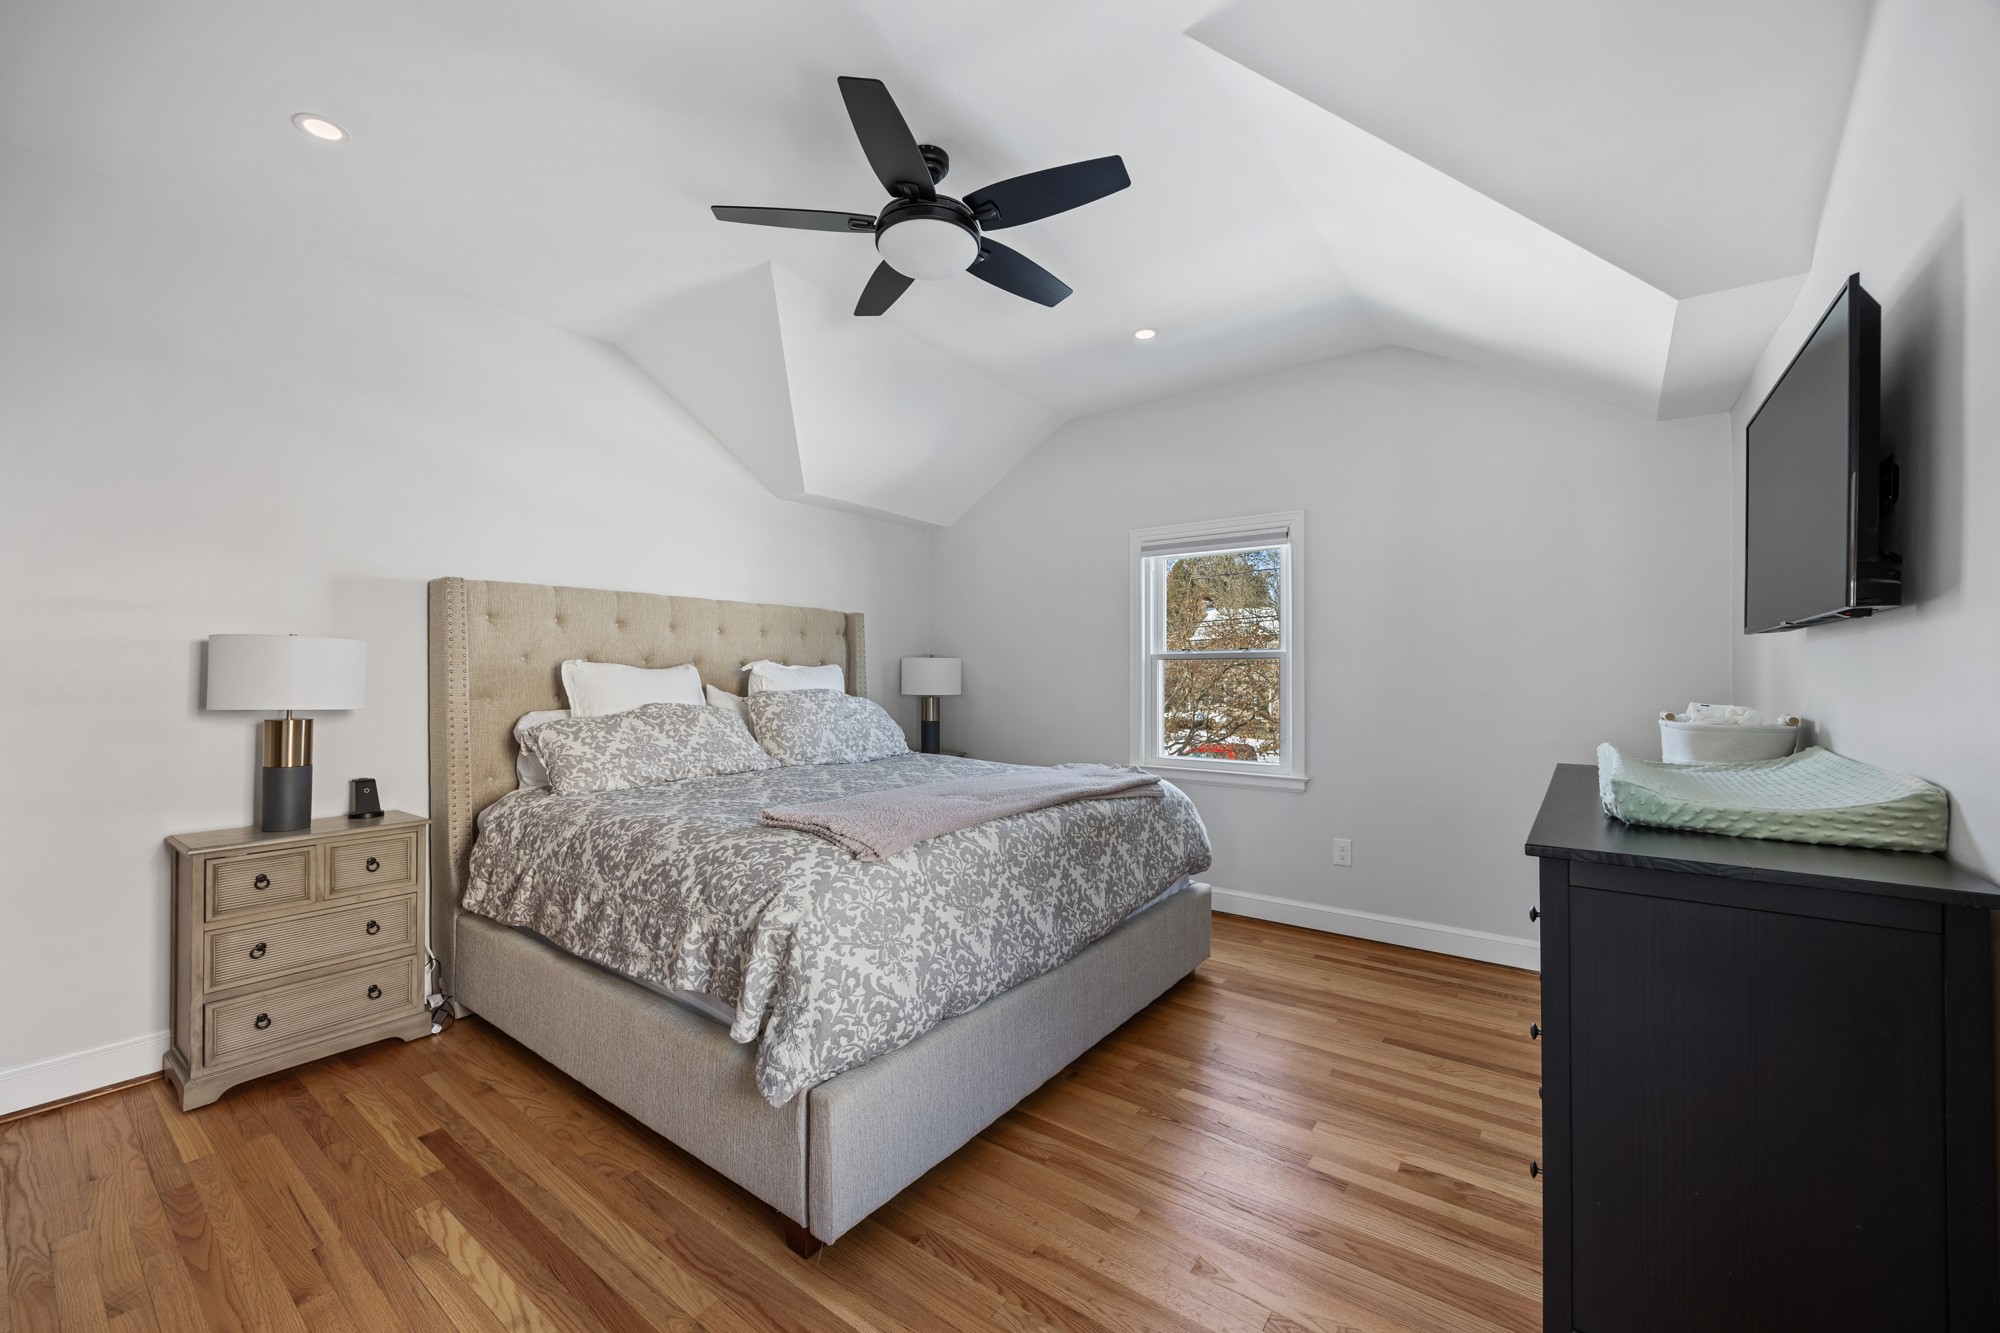
It is easy to sketch two bedrooms and a bathroom above your existing house. Finding a good way to reach them can be harder. A staircase occupies space on both floors, needs a workable landing and can change the rooms you already use every day.
For a second-story addition in Simsbury, CT, the stair location belongs in the first layout conversation. It can determine whether the project actually improves the house or simply adds square footage above an awkward first floor.
Design the route upstairs before dividing the new rooms
Start at the front door and trace how someone would reach the new floor. Then repeat the exercise from the kitchen, garage entry and existing bedrooms. If the only workable route passes through a private room or cuts across the main cooking area, the plan needs another look.
Upstairs, consider where that route ends. A landing can provide a useful connection between rooms, but a long hallway can consume space you expected to use for a bedroom, closet or bathroom. Compare complete floor plans, including furniture and door swings, rather than evaluating the upper floor in isolation.
Compare three stair-location approaches
- Use an existing circulation area. A hallway or entry may offer a logical starting point, but it still needs enough room for the actual stair, landing and headroom.
- Rework part of an existing room. Taking space from a large living room or spare bedroom can be worth considering. Account for what that room loses, including storage, daylight and useful furniture placement.
- Include the stair in an expanded footprint. An addition outside the existing walls may create another option. It also introduces site, foundation, roof and approval questions, so it should be compared as a different construction scope.
These are approaches to investigate, not promises that each will fit your house. A measured existing-condition plan is far more useful than guessing from a real-estate floor plan.
The space below the stairs is part of the project
A new stair opening affects more than flooring. The team needs to understand the framing, load path and anything running through the proposed opening. Plumbing, ductwork, wiring and existing doors may affect the design. An engineer may need to evaluate structural changes.
Ask the same practical question about every option: what work happens downstairs because we are adding space upstairs? Include affected ceilings, lighting, walls, trim and flooring in the scope. Otherwise, two estimates for the same upstairs room count may cover very different projects.
Do not treat an existing attic stair as automatic approval
Having a stair already does not establish that it works for the proposed finished space. Its geometry, landings, headroom, guards and relationship to the new layout need review. Existing conditions and the applicable requirements must be assessed for the actual project.
Simsbury lists additions among the work requiring permits and notes that other departmental approvals may be needed. Start with the town’s Building Department guidance and confirm the requirements for your property. Resolve the stair and structural strategy before relying on a final room layout.
Ask for two usable layouts, not two different bedroom counts
When comparing options, use the same priorities: the rooms you need, the downstairs functions you must retain and the circulation you can live with. A smaller upstairs plan with a sensible landing may work better than a larger one that requires sacrificing the only comfortable living area below.
Before choosing an option, review where beds and dressers go, how laundry moves between floors, whether doors conflict at the landing and what happens if your needs change. Also discuss the first-floor disruption and weather-protection strategy during construction. Those issues belong in the overall addition plan.
Bring the whole house into the Simsbury addition conversation
Fine Home Contracting coordinates design, selections and construction planning for major Connecticut home additions. Stair placement is one example of why those conversations need to happen together.
Bring photos of both floors, any available drawings and a short list of what the house is missing. Tell us about your Simsbury addition so we can discuss the existing house and the work involved, not just the new rooms.
About the Author: David Perrotti