Design-build planning · Campville · Harwinton, CT
Home Additions in Campville, Harwinton: Design a Family Room That Improves the Existing House
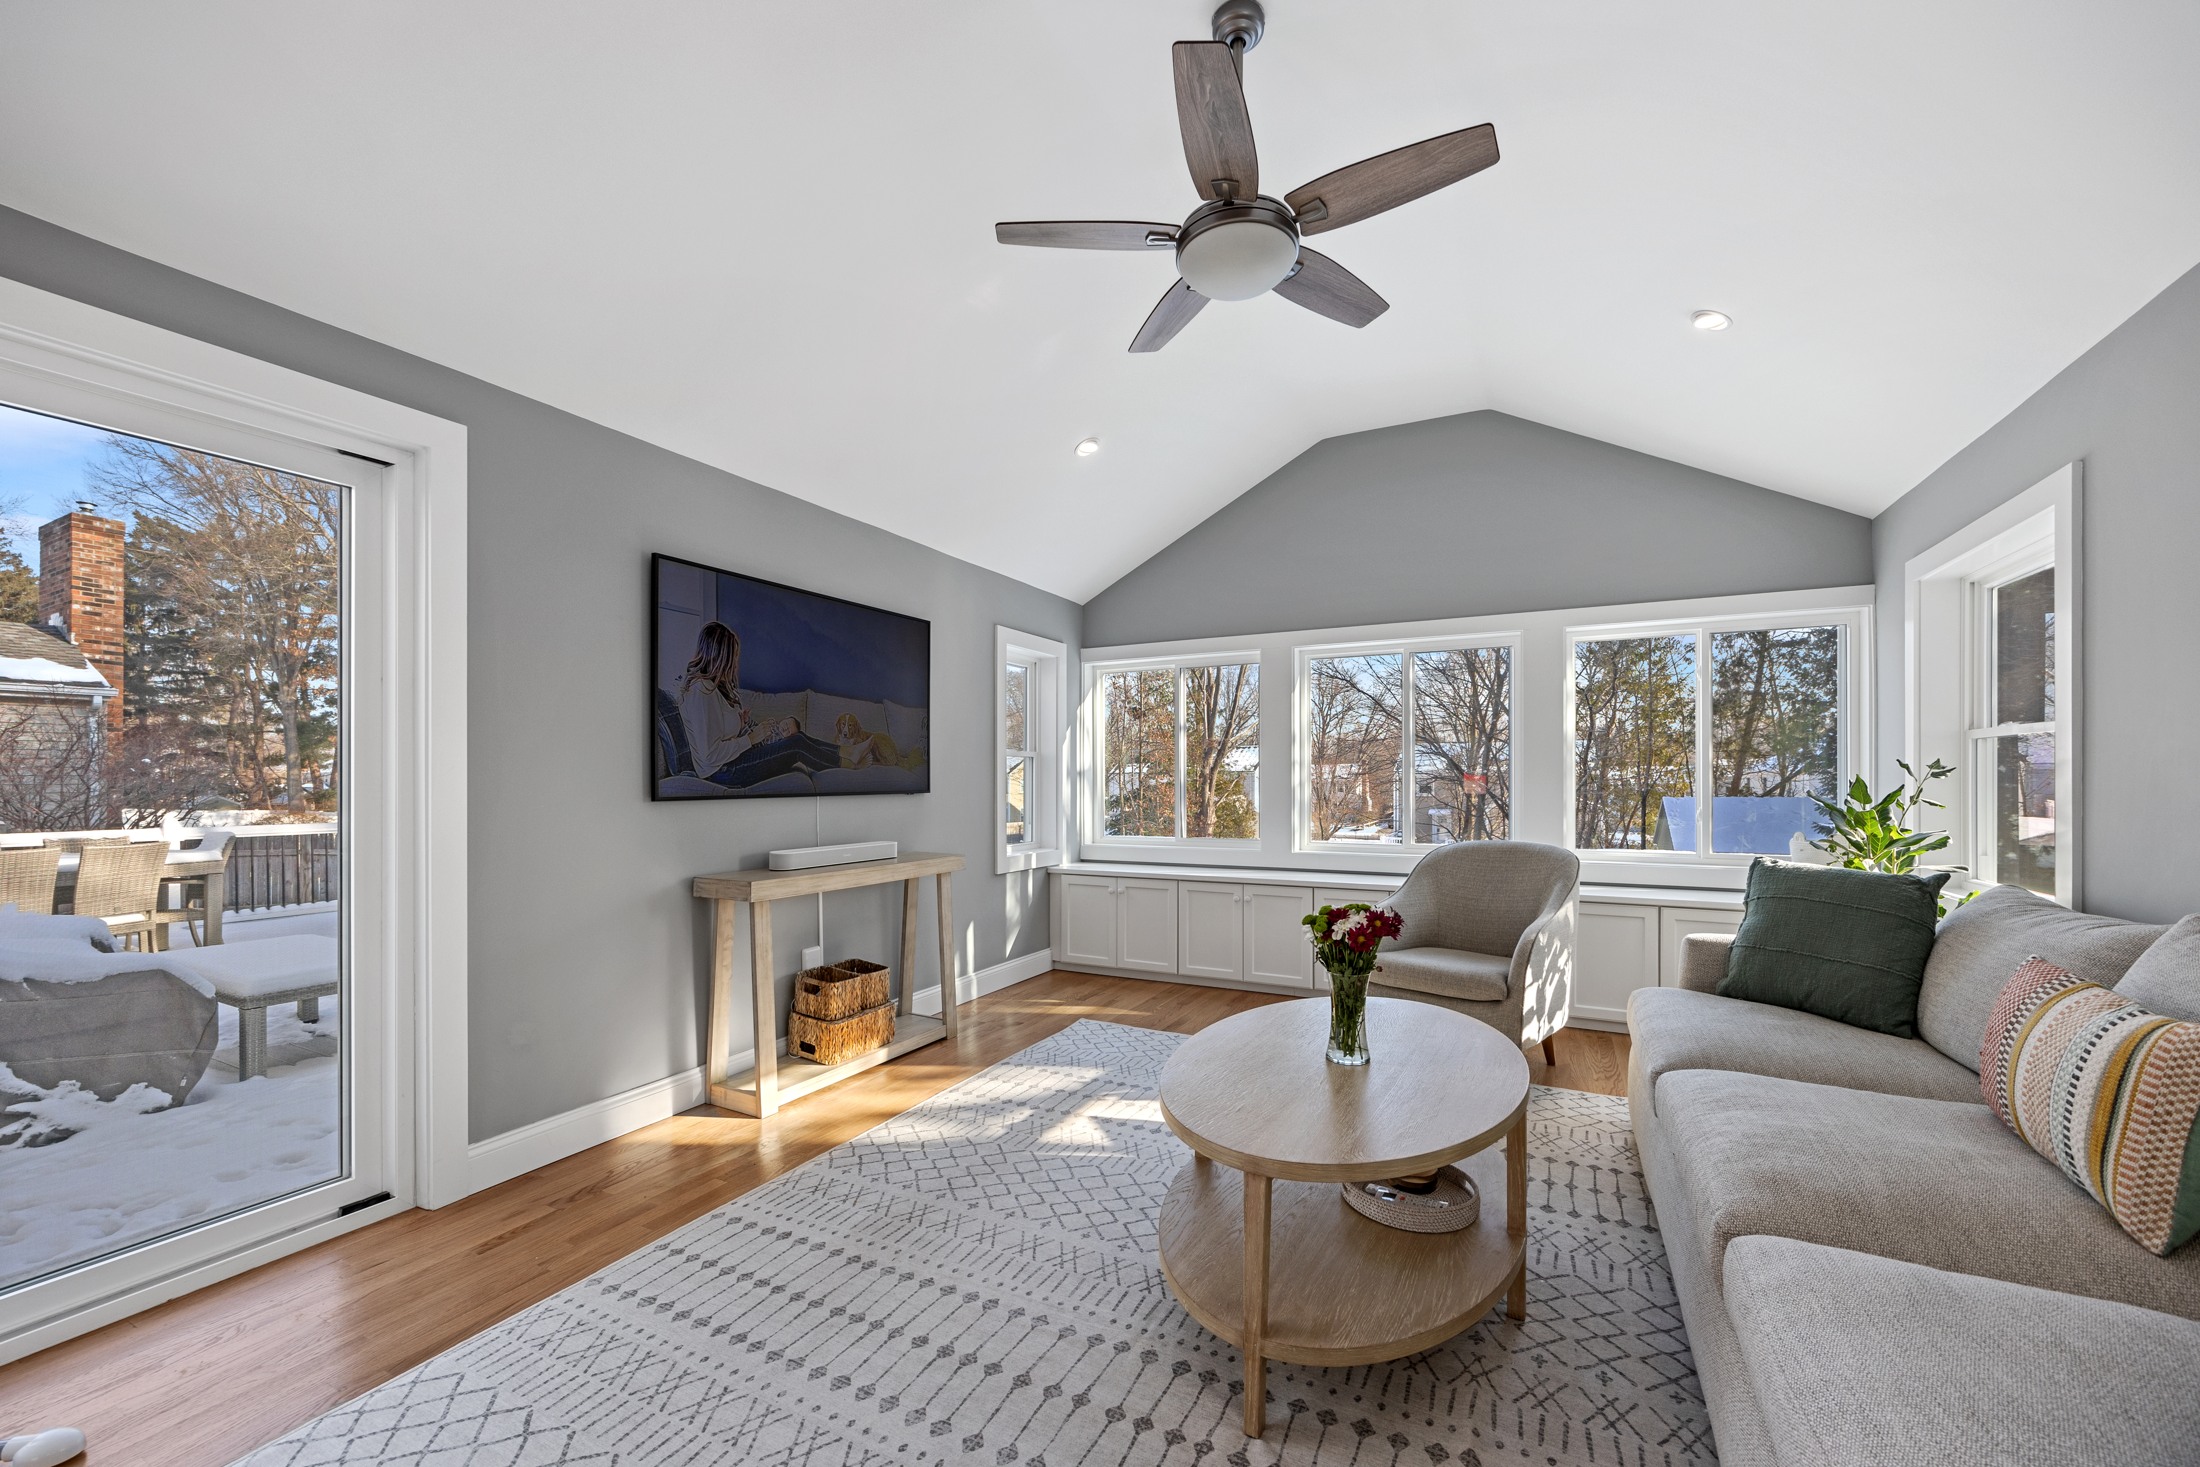
A family room addition should do more than provide another place to put a television. For a Campville homeowner in Harwinton, it may create room for extended family, separate noisy and quiet activities or improve a connection to the yard. The design needs to consider what happens to the existing living space as well. A useful addition gives each room a clearer role instead of leaving two spaces competing for the same purpose.
Campville is listed as a Harwinton locality in Connecticut's state register. The name also appears elsewhere in local geography, so use the exact parcel and municipality when gathering records. This guide concerns Campville in Harwinton, not an assumed boundary drawn from a mailing address alone.
Define what the new gathering space must hold
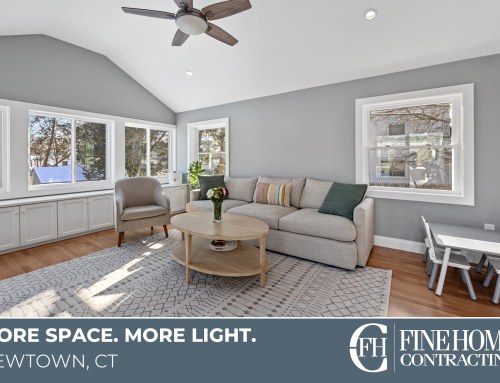
Lay out the actual sofa, chairs, television and any table or work area. Include routes through the room rather than arranging furniture only around its perimeter. Decide whether the space is for conversation, watching, entertaining or several of those uses. A room brief based on activities makes it easier to judge competing addition layouts.
Give the existing living room a future job
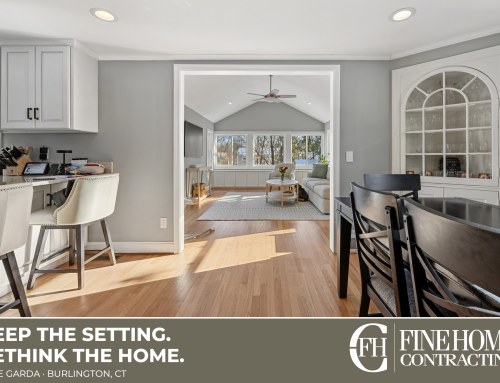
After the addition is drawn, revisit the room it connects to. Could it become a quieter sitting area, dining space or study? Does the route to the new room cut through its furniture arrangement? Plan both spaces together. An addition that makes an existing room less useful has not delivered the full benefit its square footage suggests.
Coordinate windows with seating and privacy
Place furniture before filling every exterior wall with glass. Consider glare on screens, views from seated positions and visibility after dark. Review daylight in the original house after the new roof and walls are added. More glass can be attractive, but useful wall area and a comfortable lighting plan are part of a room you can enjoy throughout the day.
Build a complete scope around the new footprint
Discuss the survey and property conditions, structural connection, heating and cooling, electrical work, roofing and exterior finishes. Include affected existing rooms and site restoration. Establish how the household reaches the rest of the home during construction. These choices help distinguish a well-planned addition from an attractive new room with unfinished consequences around it.
Should the addition have a different ceiling height from the existing house?
It can, but the transition needs to be designed deliberately. Review the opening, roof connection, lighting and proportions from both rooms rather than choosing ceiling height in isolation.
Plan the next step with Fine Home Contracting
Fine Home Contracting brings design, selections and construction together for substantial residential projects. Explore our home additions and design-build process, then tell us what you want to change about your Campville home. Current photographs, available plans and a short list of priorities help start a useful conversation.
Local reference: Connecticut state register identifying Campville in Harwinton. Confirm current property-specific requirements with the responsible offices.
About the Author: David Perrotti