Design-build planning · Highlands · Farmington, CT
Farmington Highlands Remodeling: Make a Ranch Layout Work for the Way You Live
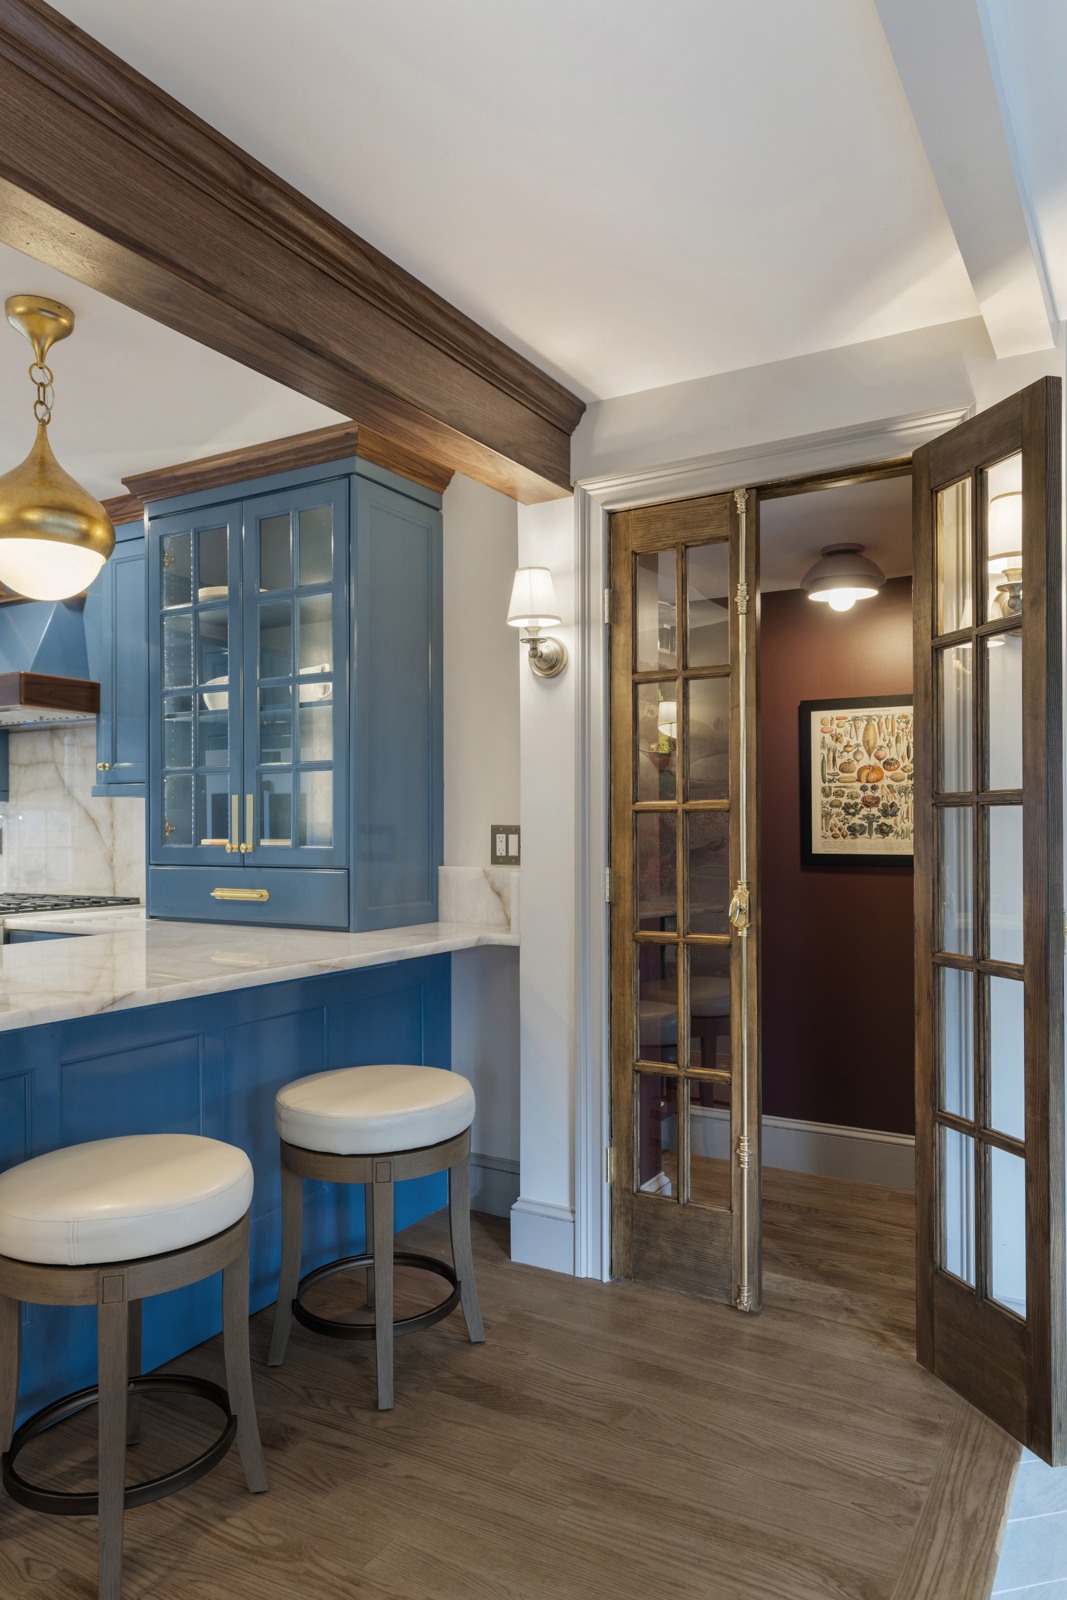
A ranch can offer convenient living on one level while still separating the rooms in inconvenient ways. If your Farmington Highlands home has a compact kitchen, a difficult entry or living space that no longer suits the household, start with the plan as a whole. Removing the nearest wall may help. It may also leave you with fewer storage options and no clear place for the sofa.
Farmington's public service information identifies the Highlands area. This article focuses on ranch-layout renovations for homeowners there who have that style of house; it does not assume every Highlands home is a ranch or shares the same construction. The existing building needs its own measured review.
Choose where connection is useful and where separation matters
Mark the spaces used for cooking, conversation, television, work and sleeping. Consider how sound would travel if walls were removed. An improved kitchen opening can provide connection while keeping a separate room for quiet activity. Compare selective openings with a fully open concept, using furniture on both plans so usable wall area is part of the decision.
Treat the entry as a room that needs a job
A front door that opens into the living area may leave coats, shoes and bags without a home. Consider a defined landing area, more useful storage or a change in the way furniture establishes the entry. Show the door swing and the route to bedrooms and kitchen. A well-planned arrival can improve the whole main floor without becoming a large separate room.
Review bathroom access alongside bedroom privacy
If a bathroom is part of the renovation, study how it is reached from bedrooms and shared spaces. Avoid improving a bathroom while leaving a bedroom exposed to the busiest circulation route. Discuss storage, lighting and the shower arrangement together. A revised wall or door location may offer a better result than changing fixtures alone.
Compare rearrangement with an addition using the same brief
If the house still cannot accommodate the required functions, ask for an addition option that solves the same list of needs. Include the connection, roof changes, support, utility work and affected existing rooms. Compare useful layouts and complete scope. The question is which plan supports your life in the home, rather than which adds the most area.
Can a ranch feel more open without removing all its interior walls?
Yes. Wider or better-positioned openings, improved lighting and a more deliberate kitchen layout can create connection while retaining privacy, storage and furniture walls.
Plan the next step with Fine Home Contracting
Fine Home Contracting brings design, selections and construction together for substantial residential projects. Explore our whole-home remodeling and design-build process, then tell us what you want to change about your Highlands home. Current photographs, available plans and a short list of priorities help start a useful conversation.
See our approach to remodeling in Farmington and explore completed Fine Home Contracting projects.
Local reference: Town of Farmington information identifying the Highlands area. Confirm current property-specific requirements with the responsible offices.
About the Author: David Perrotti