Design-build planning · Unionville · Farmington, CT
Home Additions in Unionville, CT: When a Kitchen Remodel Needs More Space
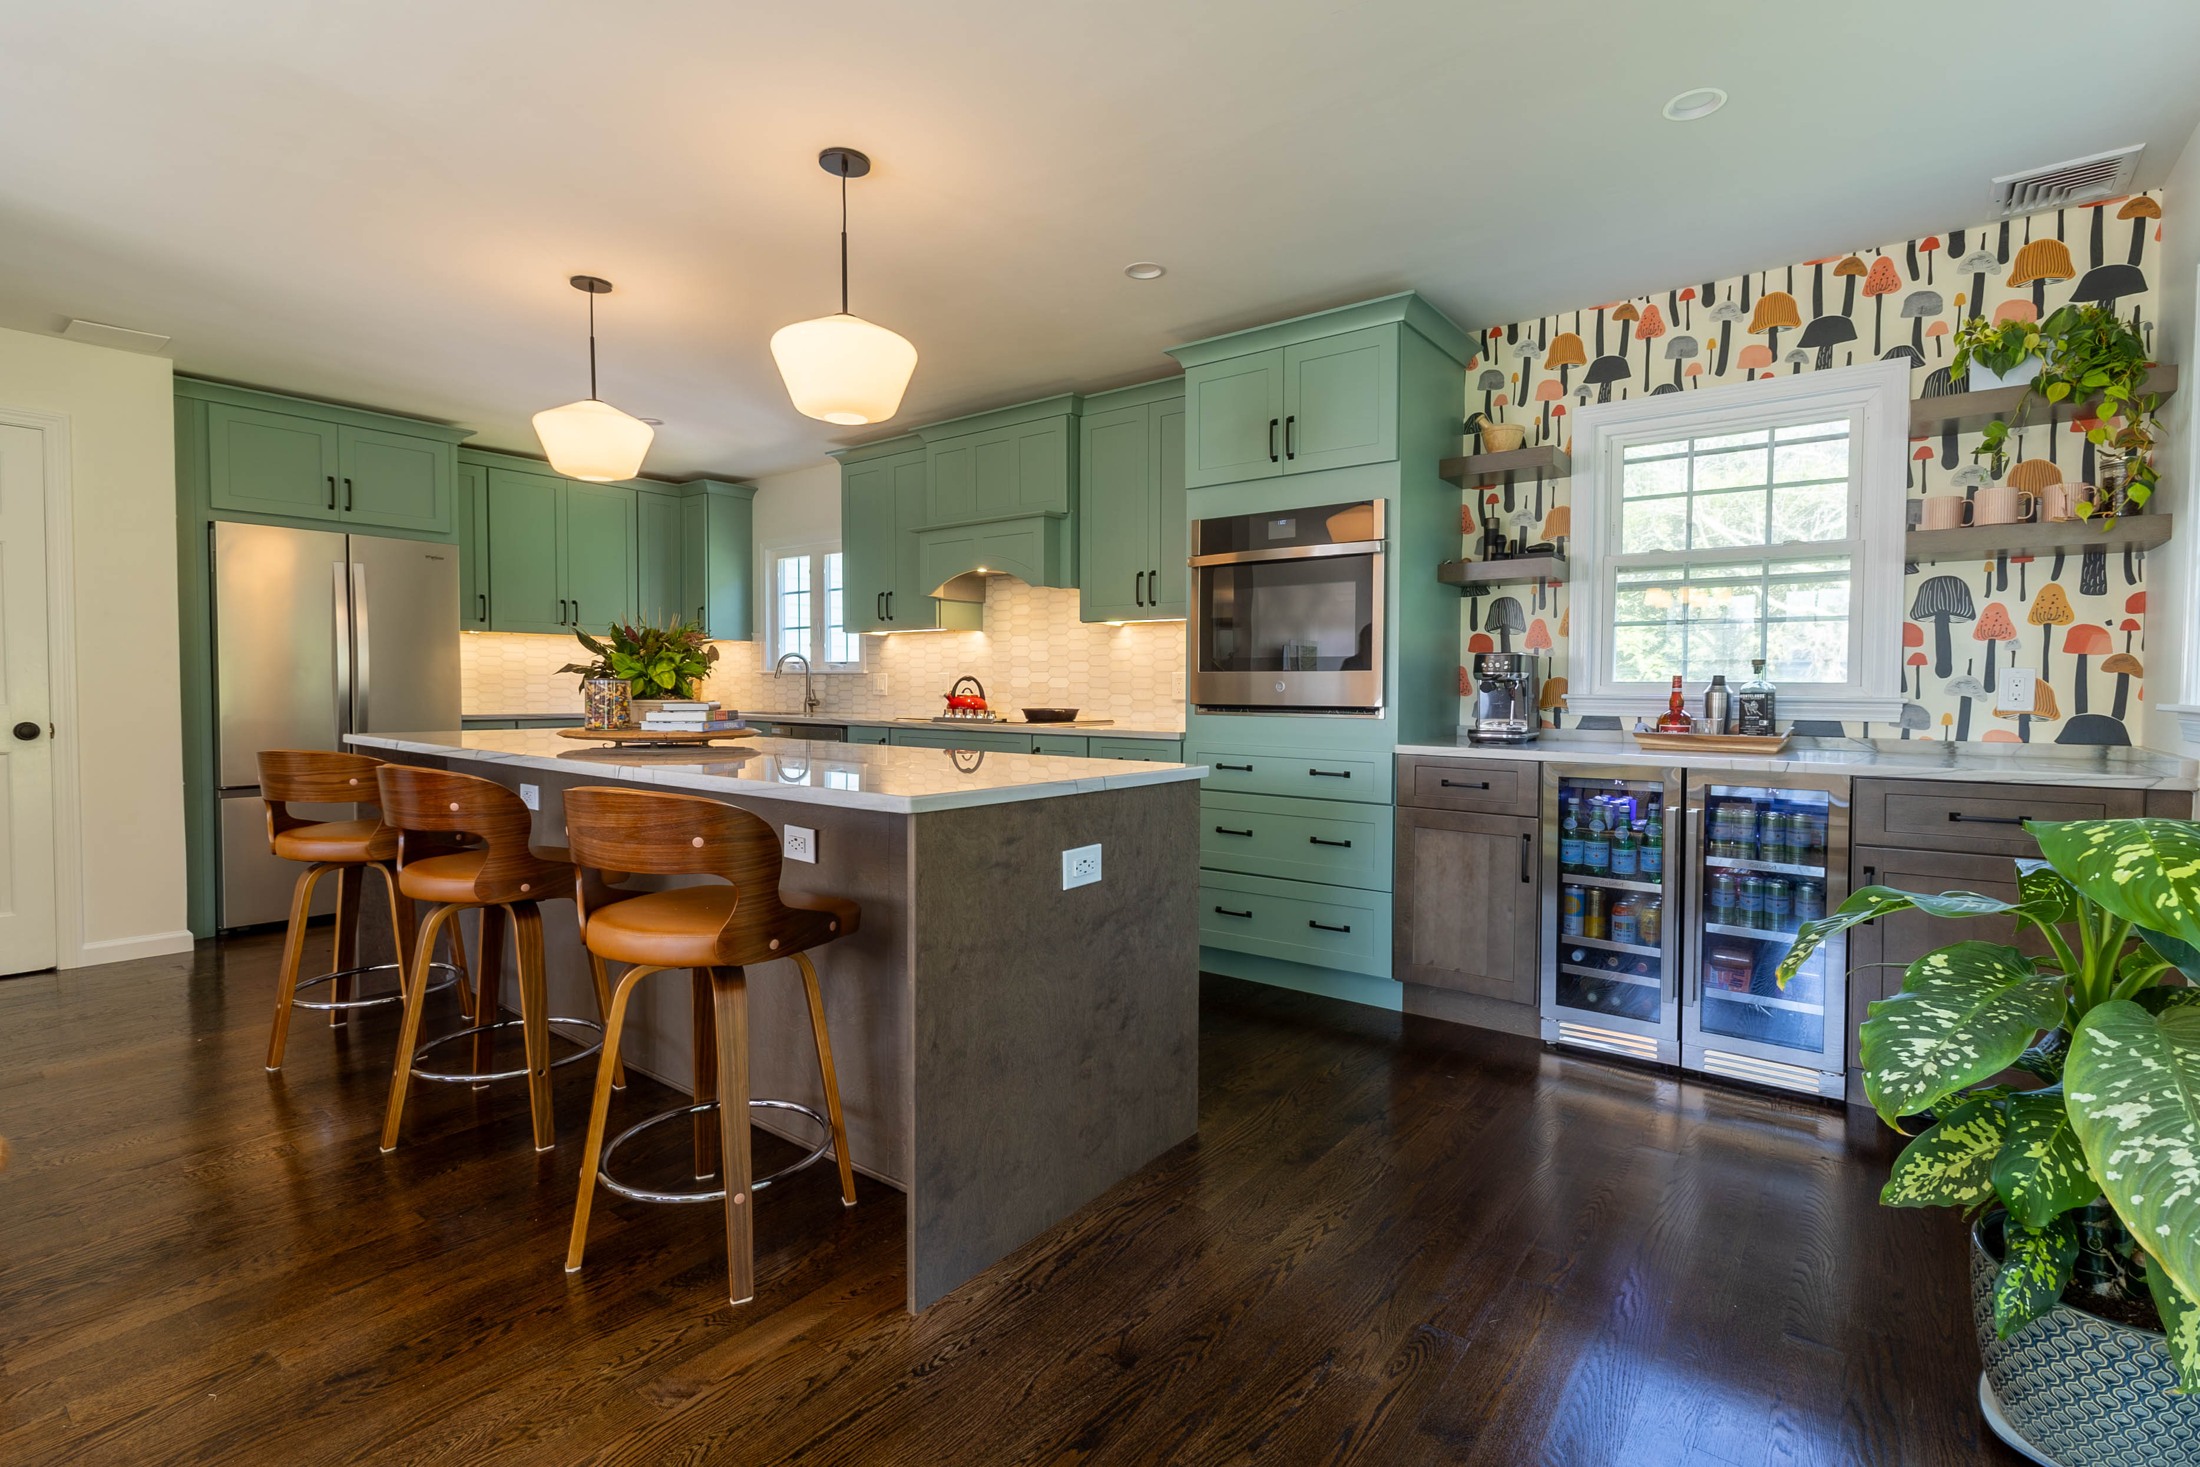
Some kitchen problems can be solved by moving storage and appliances. Others come from asking one room to do more than its footprint allows. If you are considering a home addition in Unionville, test that distinction before deciding how far to build. The strongest kitchen expansion gives the existing house a better dining, gathering and circulation arrangement, rather than simply extending the countertop into a new room.
Unionville is part of Farmington and is identified separately in the town's public street and service information. Use the actual parcel when discussing additions, utility connections and reviews. The mailing name is useful context, but the property records and proposed work determine the design and approval questions.
Ask a measured plan to prove the need for expansion
List the functions the present kitchen cannot accommodate. Compare an improved plan within the existing walls with one that borrows from an adjoining room and one that adds floor area. Include seating, storage and full appliance-door swings in each. This comparison makes it easier to see whether expansion solves a real constraint or simply creates more room around an unresolved layout.
Choose which space belongs in the addition
The added area does not necessarily need to contain the whole kitchen. A dining or gathering space may let the existing kitchen become more efficient while simplifying some service connections. Alternatively, relocating part of the kitchen may provide the relationship to the yard you want. Compare the layouts and complete work involved rather than choosing solely by the size of the new structure.
Study the existing rooms after the addition is drawn
Check daylight, traffic and furniture placement in the original house. An addition that takes over the rear wall may change how light reaches the adjacent room. A new exterior door may redirect foot traffic through cooking space. The design should show those consequences, together with floor and ceiling connections, before the preferred footprint is treated as final.
Bring the site and construction scope into the same conversation
Review survey information, relevant property conditions and access alongside the room plan. Discuss the support needed at the connection, heating and cooling, roofing, exterior finishes and restoration. Clear scope is especially useful when comparing a modest expansion with a larger first-floor transformation. Both need to account for the existing rooms they affect.
Is a kitchen bump-out always a simpler project than a larger addition?
Not necessarily. A small extension can still involve foundations, support, roofing and significant changes to the existing house. Compare the complete construction requirements and usable result of each option.
Plan the next step with Fine Home Contracting
Fine Home Contracting brings design, selections and construction together for substantial residential projects. Explore our home additions and design-build process, then tell us what you want to change about your Unionville home. Current photographs, available plans and a short list of priorities help start a useful conversation.
See our approach to remodeling in Farmington and explore completed Fine Home Contracting projects.
Local reference: Town of Farmington information identifying Unionville and local areas. Confirm current property-specific requirements with the responsible offices.
About the Author: David Perrotti