Design-build planning · Washington Farms · Burlington, CT
Primary Bathroom Remodeling in Washington Farms, Burlington: Reconsider the Tub, Shower and Storage
A bathroom can have generous floor area and still feel poorly arranged. If you are planning a primary bathroom remodel in Washington Farms, Burlington, begin by asking what you actually use: the tub, the shower, both vanity positions and the storage you reach every morning. A better room comes from assigning space to those activities deliberately, rather than replacing each existing fixture with a more expensive version in the same spot.
Washington Farms of Burlington is identified by its developer as a separate community from Washington Farms of Farmington. Confirm the property's town and any applicable community documents when planning the work. The community name alone does not establish a standard floor plan or the conditions inside a particular bathroom.
Decide the role of the bathtub before sizing the shower
If you enjoy a bath, give the tub a comfortable position with practical access for cleaning. If you rarely use it, compare a tub-and-shower plan with a plan that reallocates the area to a larger shower or storage. Consider the household's broader needs rather than assuming every primary bathroom must include the same fixtures. The measured layout should show what each choice gives up.
Design the shower as a complete assembly
Consider the entry, control location, glass, seating, niches and drainage together. The finished tile is the visible part of a system that also needs a suitable substrate and waterproofing approach. Ask the team to coordinate these details with the intended products. A low-threshold or curbless concept must be evaluated against the actual floor construction and drainage requirements.
Make the vanity work for two real routines
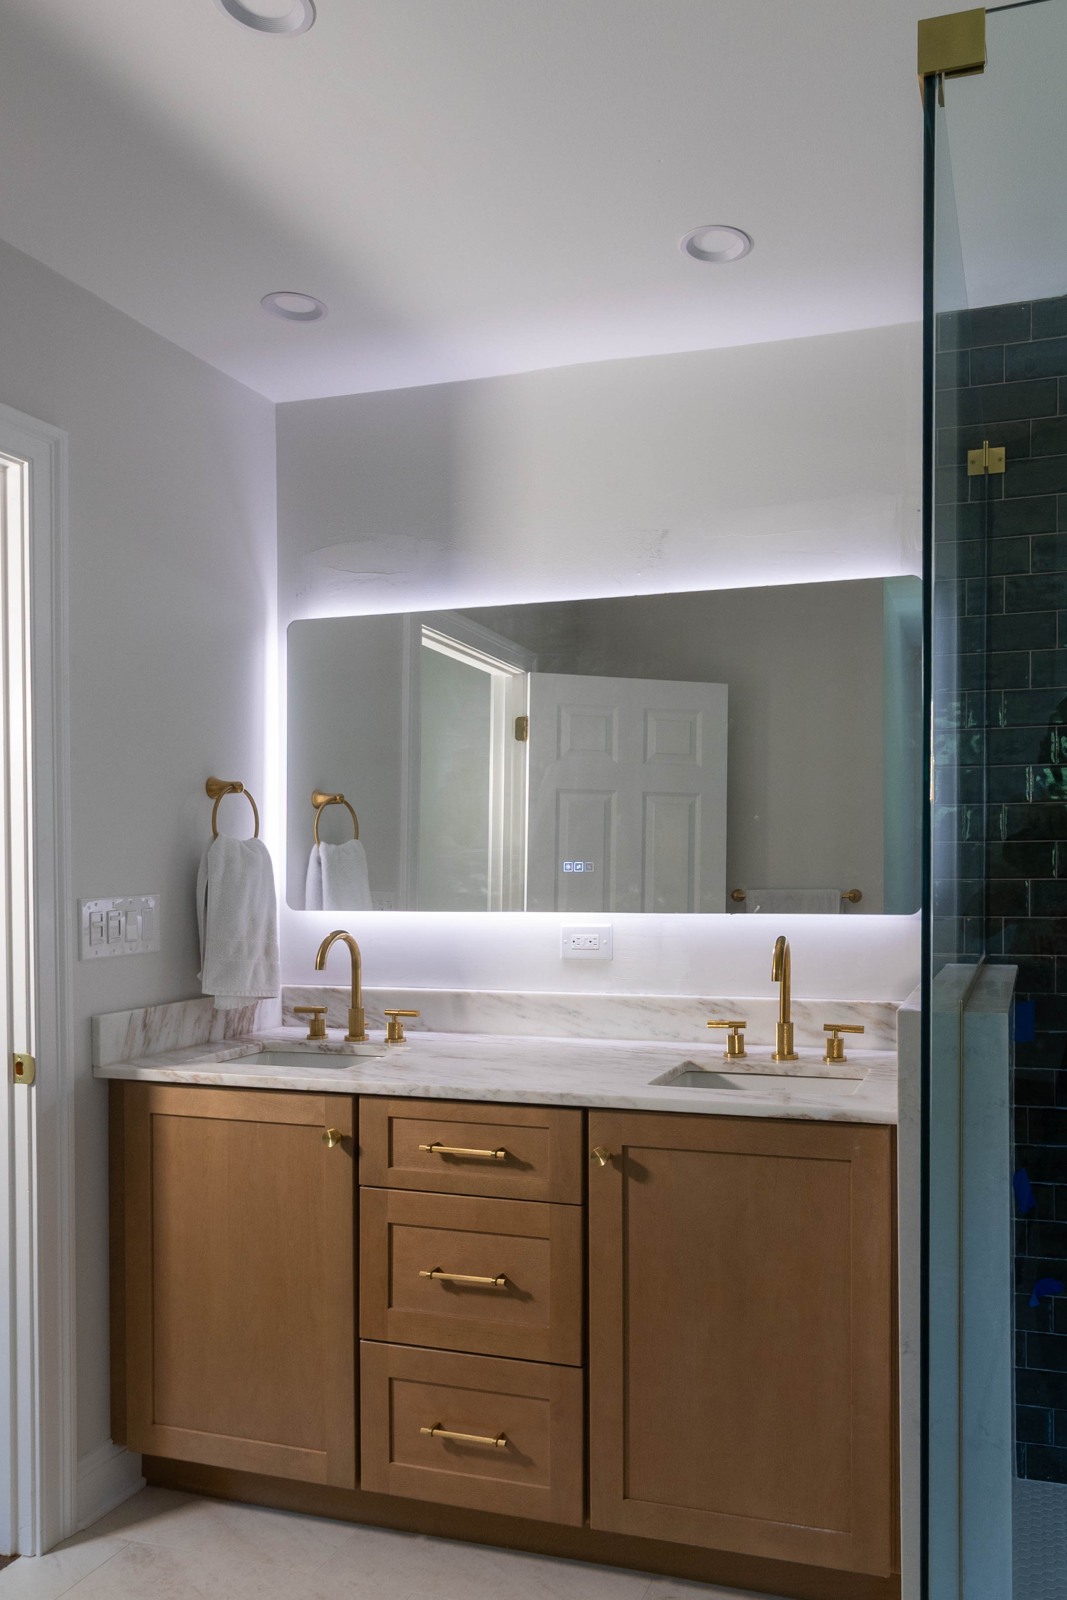
List the appliances and products that need a home. Draw the drawers, doors, outlets and lighting around those uses. Two sinks can be helpful, but usable countertop and storage may matter just as much. Coordinate mirror size and lighting with the people using the room, and confirm that drawers and doors can open comfortably without blocking the route through it.
Include the adjacent work in the decision
A changed bathroom layout may affect the closet, bedroom doorway or utility routes. Discuss those connections before setting the limits of the renovation. Confirm tile extents, ventilation, painting, trim and installation responsibilities in the scope. Fine Home Contracting's finished Danbury bathroom provides design inspiration for coordinated fixtures and storage; it is not represented as a Washington Farms project.
Does a larger shower always require moving the plumbing?
No. Some layouts can gain usable space through a different enclosure or adjacent storage arrangement. Compare measured options and the associated construction work before assuming that either keeping or moving fixtures is automatically the best choice.
Plan the next step with Fine Home Contracting
Fine Home Contracting brings design, selections and construction together for substantial residential projects. Explore our kitchen and bathroom remodeling and design-build process, then tell us what you want to change about your Washington Farms home. Current photographs, available plans and a short list of priorities help start a useful conversation.
See our approach to remodeling in Burlington and explore completed Fine Home Contracting projects.
Local reference: Developer directory identifying Washington Farms of Burlington and Farmington. Confirm current property-specific requirements with the responsible offices.
About the Author: David Perrotti