Design-build planning · West Simsbury · Simsbury, CT
Home Additions in West Simsbury, CT: Add the Space Your House Is Missing
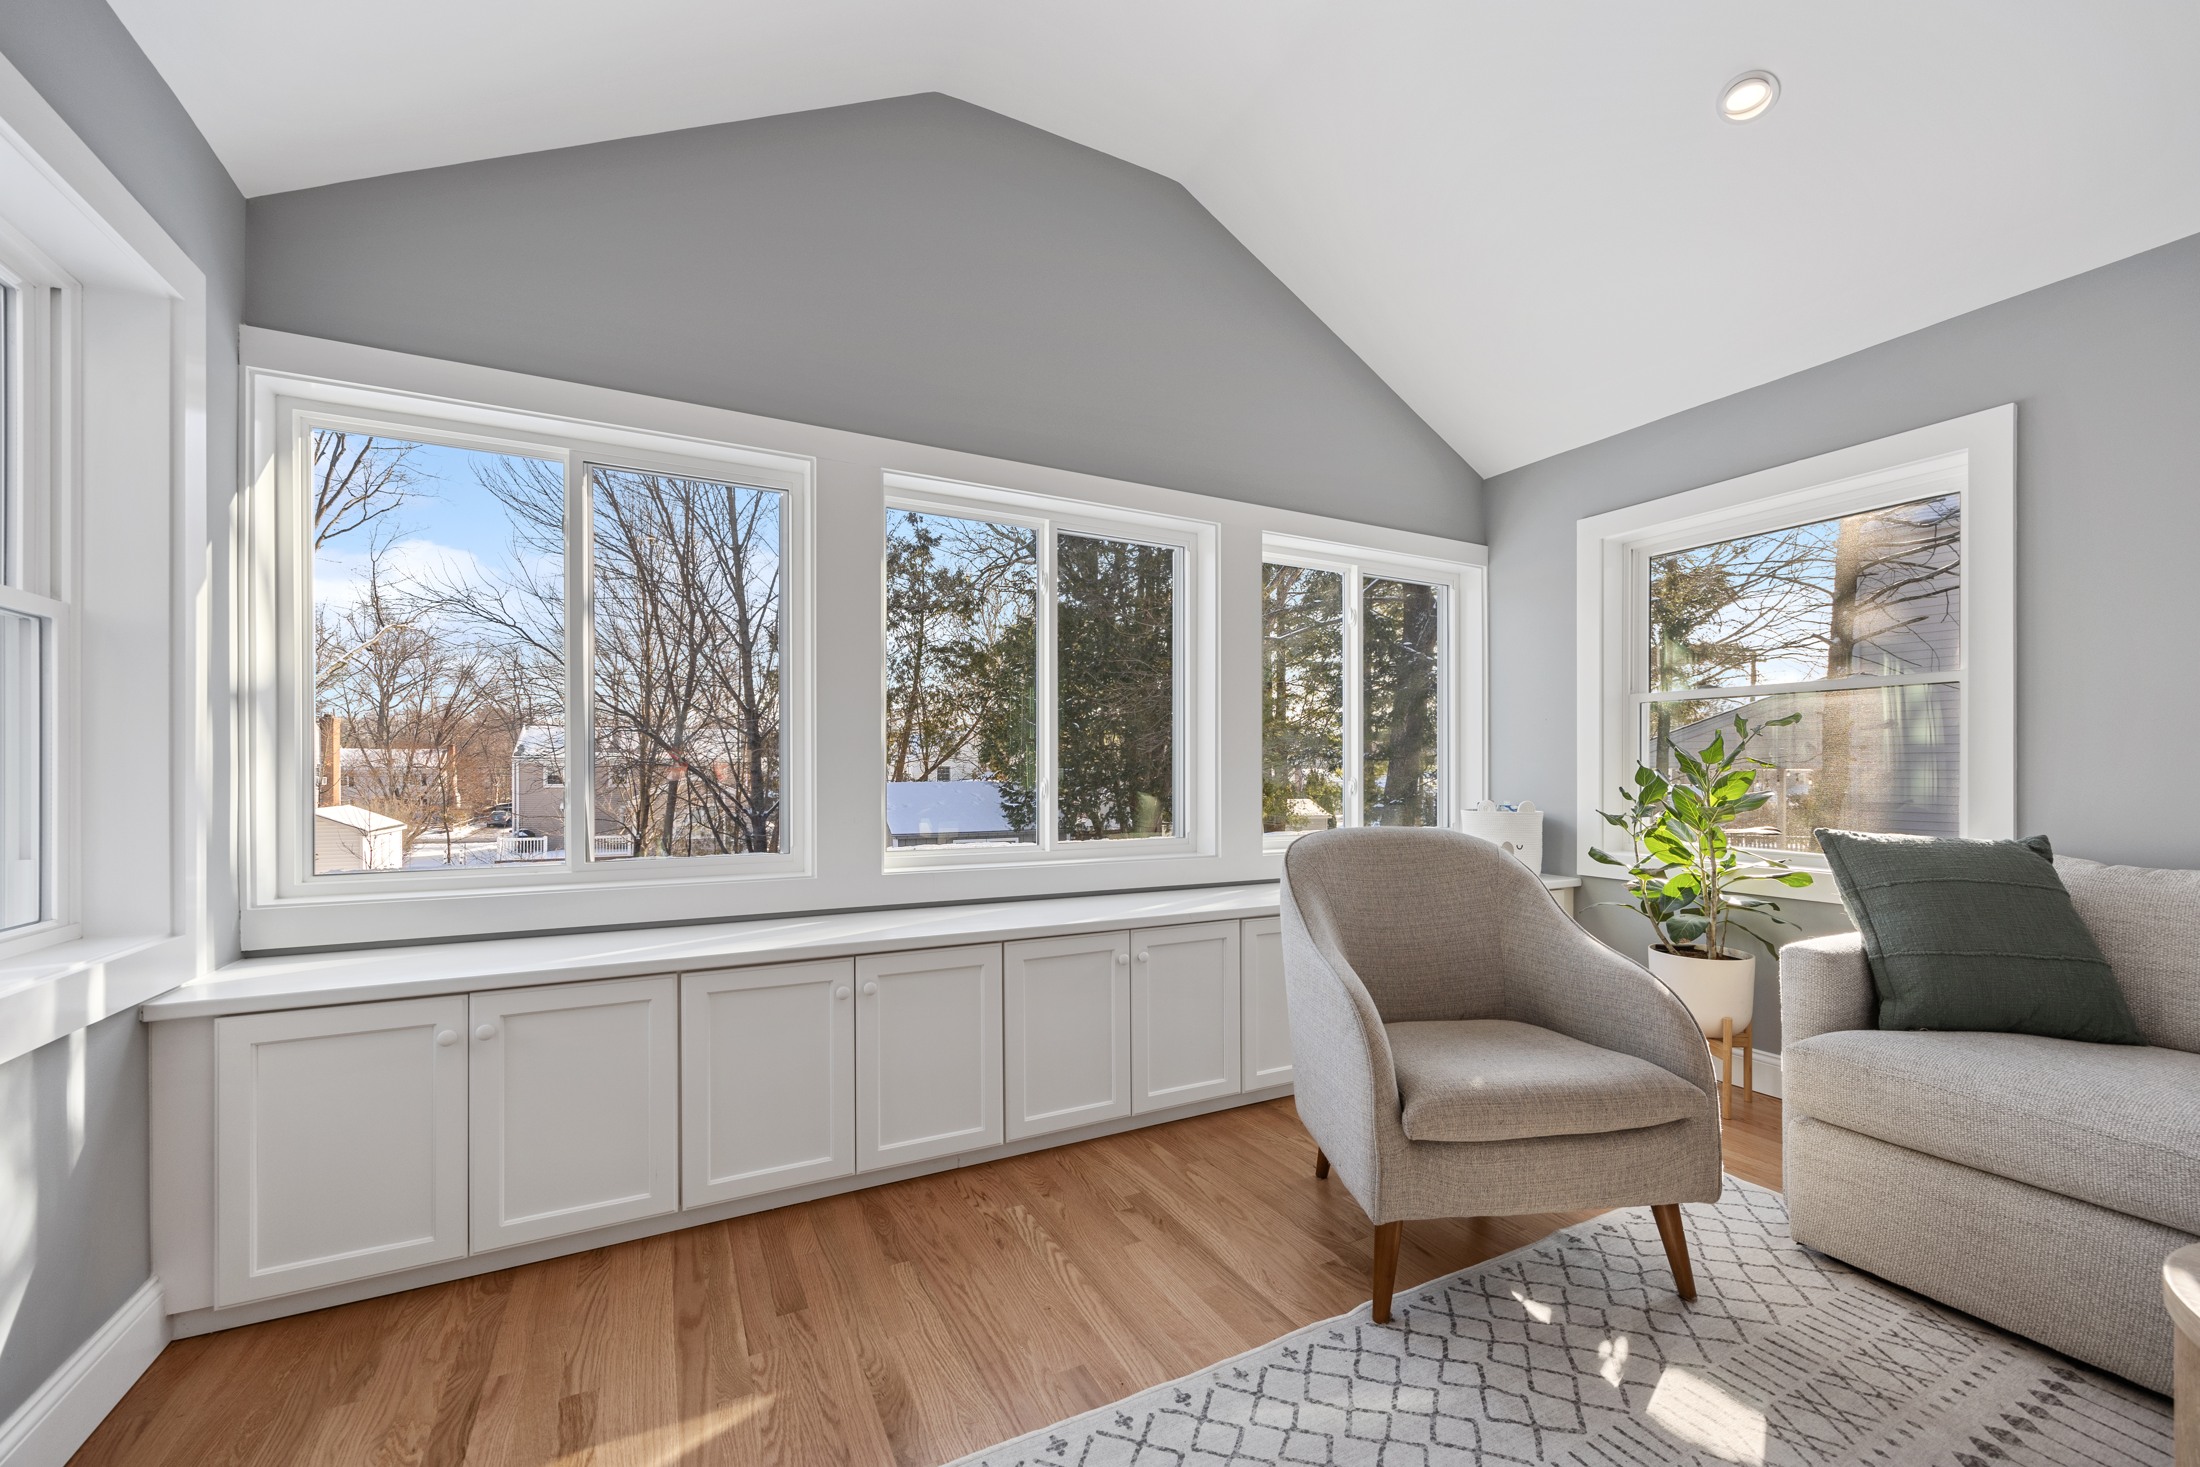
Sometimes the house is in the right place and simply no longer has the right space. A home addition in West Simsbury can create a family room, a larger kitchen connection or a primary suite while letting you stay in the community you chose. The first design question is not how many square feet to add. It is which daily problem the addition must solve, including what happens to the rooms it connects to.
West Simsbury is identified separately in Simsbury's street and mailing-area list. For an addition, the exact parcel still matters more than the neighborhood label: the existing structure, access, site constraints and applicable reviews determine what can be developed. Begin with the property records and a measured understanding of the house.
Compare an addition with a better use of existing space
List the functions you need: a quiet bedroom, room to gather, a bathroom, accessible storage or space for extended family. Ask the designer to test those functions inside the existing footprint before enlarging it. A rearrangement may solve part of the problem; an addition may still be needed for the rest. Comparing both options makes the reason for expanding much clearer.
Design the connection before celebrating the new room
A new family room can leave the former living area dark or turn the kitchen into a hallway. Study circulation, sightlines and daylight through the entire affected floor. Locate furniture in both the existing and proposed spaces. Resolve floor levels, ceiling transitions and the opening between rooms so the new space feels like a useful continuation of the home.
Check the property before fixing the footprint
Review the available survey, property boundaries and relevant site information with the project team. Identify questions about utilities, drainage, wastewater service and construction access early. The design should develop alongside the feasibility work. A spacious yard is useful, but it is not by itself evidence that a particular addition can be placed there.
Understand what the complete addition includes
The new structure is only part of the project. Discuss changes to existing rooms, heating and cooling, electrical work, exterior finishes, roofing connections and site restoration. Establish which products and finishes are selected and which remain allowances. A clear comparison of proposals depends on knowing how much of the existing house each proposal finishes, not simply comparing the size of the addition.
Should we add a second story or build outward?
The stronger option depends on the existing structure, stairs, site and required rooms. Both need a whole-house plan. Compare usable layouts and the complete construction scope before treating either approach as the obvious choice.
Plan the next step with Fine Home Contracting
Fine Home Contracting brings design, selections and construction together for substantial residential projects. Explore our home additions and design-build process, then tell us what you want to change about your West Simsbury home. Current photographs, available plans and a short list of priorities help start a useful conversation.
See our approach to remodeling in Simsbury and explore completed Fine Home Contracting projects.
Local reference: Town of Simsbury street and mailing-area list. Confirm current property-specific requirements with the responsible offices.
About the Author: David Perrotti