Design-build planning · The Homes at Powder Forest · Simsbury, CT
Remodeling at The Homes at Powder Forest, Simsbury: Make the Main Level Work Better

The best reason to remodel is often something ordinary: a kitchen that takes too many steps to use, a bathroom that feels awkward, or storage that forces everyday items upstairs. For homeowners at The Homes at Powder Forest in Simsbury, a main-level renovation can address those frustrations together. Start with how you want to live in the home over the coming years, then decide which rooms need to change.
Powder Forest is marketed as an active-adult community. Before design begins, obtain the current association documents and confirm which building components belong to the homeowner and which require association review. A renovation inside your unit can still involve shared responsibilities; the exact rules need to come from the association rather than assumptions about similar communities.
Design the daily route, not just the individual rooms
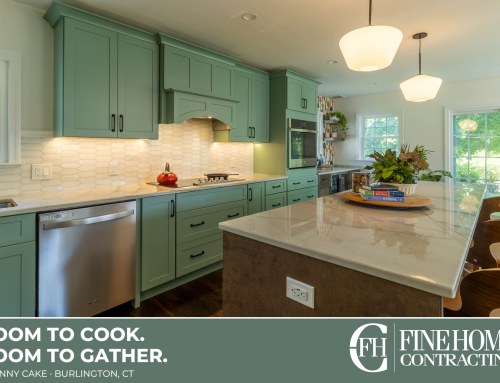
Trace a normal day from the bedroom to the bathroom, kitchen, laundry and entry. Note narrow passages, inconvenient door swings and the places where belongings accumulate. A beautiful kitchen will still feel frustrating if the pantry is difficult to reach or groceries have nowhere to land. A measured plan lets the designer compare changes across rooms before cabinetry fixes those decisions in place.
Make the bathroom comfortable without making it clinical
Consider the shower entry, the location of controls, seating, reachable storage and lighting at the mirror. Discuss future support needs while walls are open so any planned reinforcement can be coordinated with the design. An easier-to-use bathroom can still have warm finishes and carefully proportioned cabinetry. The useful question is whether each detail makes the room more comfortable for you.
Put storage where it earns its space
Main-level storage should support what happens nearby. Everyday dishes belong near unloading; cleaning supplies need a practical home; guest linens should not displace the clothing you use each morning. Built-ins can help, but adding cabinets everywhere can narrow circulation. Ask to see the contents assigned to the proposed storage, including the appliances and equipment that need power.
Agree on the working arrangements before demolition
Confirm access, delivery arrangements, parking, permitted work hours and any association requirements with the project team. Establish which bathroom remains usable and whether a temporary kitchen is realistic for the planned scope. These choices affect everyday life during construction. They belong in the preparation conversation alongside design, selections and the construction sequence.
Should we renovate the kitchen and main bathroom together?
It can be worthwhile when you want one coordinated design and construction period. Compare that convenience with the disruption of losing both rooms, and agree on a temporary living arrangement before deciding.
Plan the next step with Fine Home Contracting
Fine Home Contracting brings design, selections and construction together for substantial residential projects. Explore our whole-home remodeling and design-build process, then tell us what you want to change about your The Homes at Powder Forest home. Current photographs, available plans and a short list of priorities help start a useful conversation.
See our approach to remodeling in Simsbury and explore completed Fine Home Contracting projects.
Local reference: Powder Forest community description. Confirm current property-specific requirements with the responsible offices.
About the Author: David Perrotti