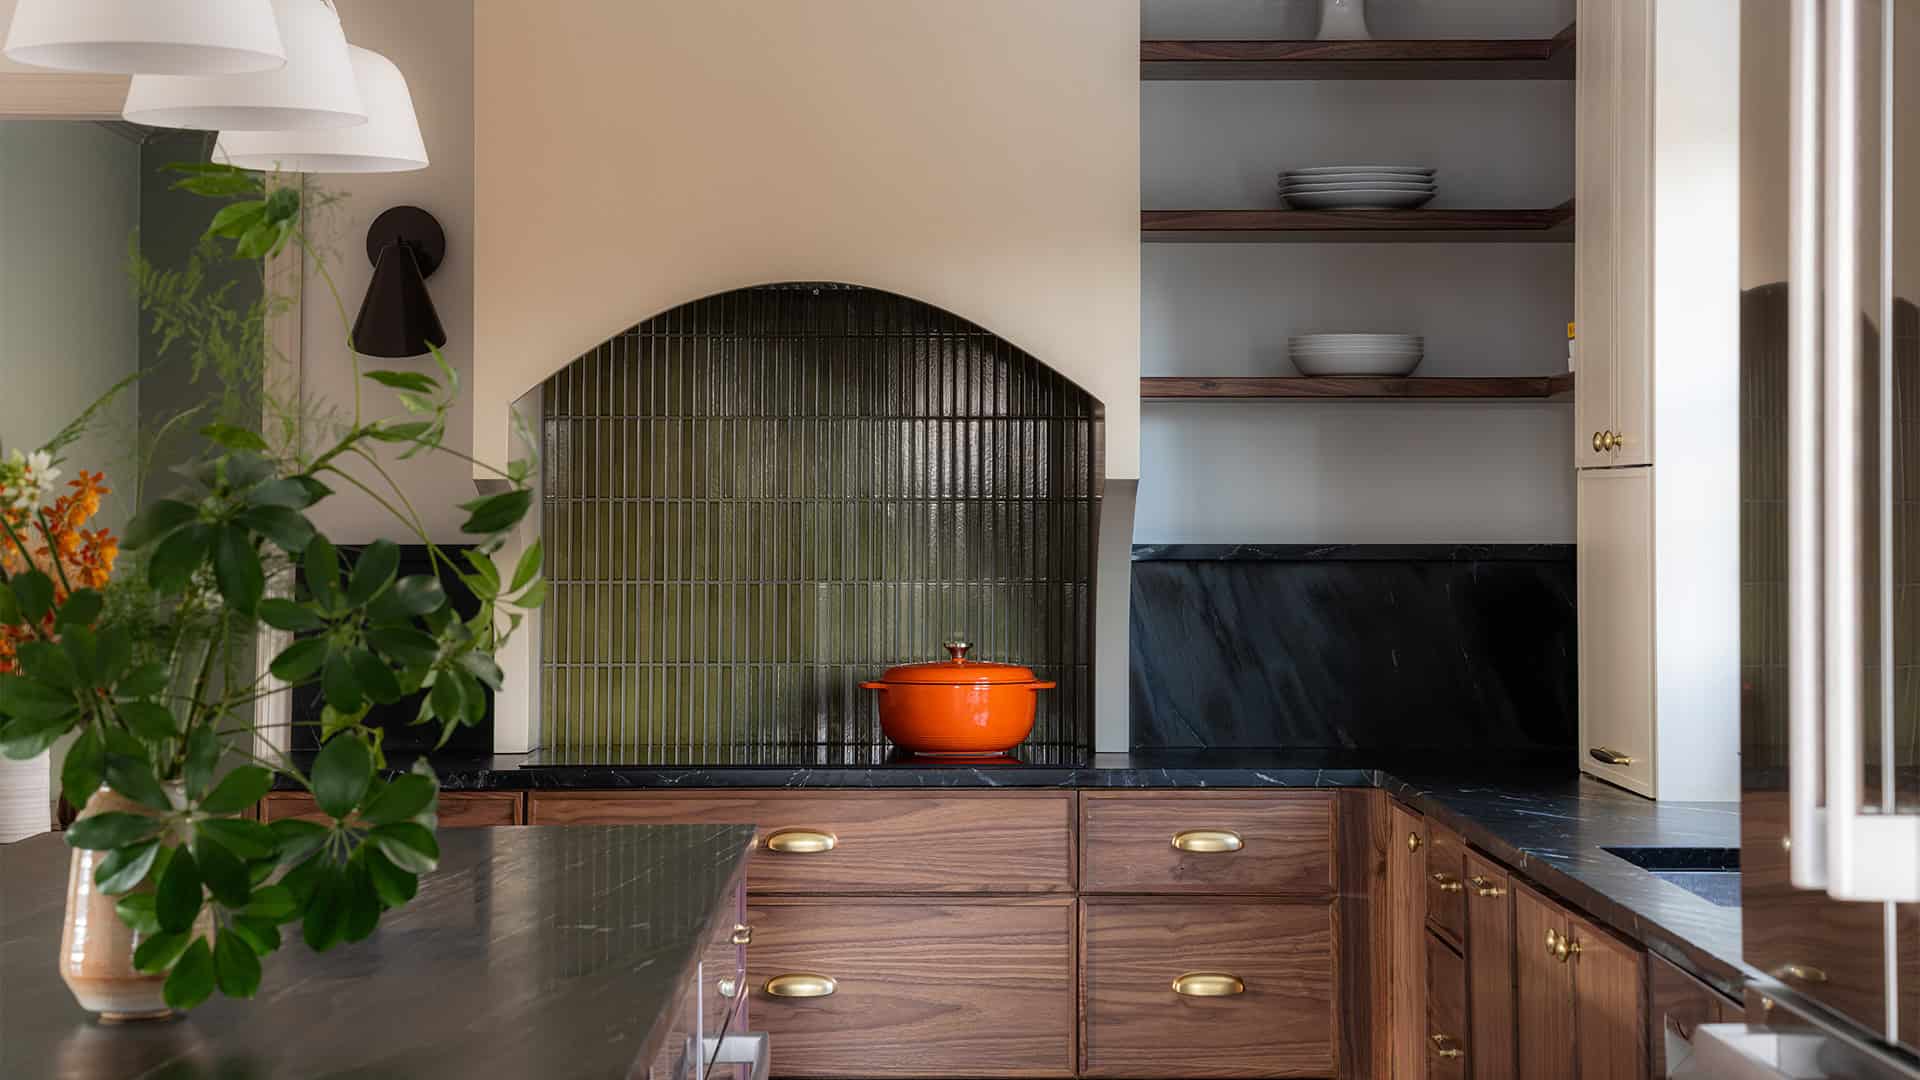

MEET JENNIFER
Experience, creativity, and a focus on well-being
Jennifer brings more than 20 years of interior design experience to each project.
Her approach goes beyond choosing attractive finishes. She considers how a room flows, how it supports your routines, how materials perform, and how each decision contributes to the way the home feels every day.
As part of Fine Home Contracting’s design-build team, Jennifer works closely with homeowners, estimators, project managers, and trade partners so that design decisions remain grounded in budget, feasibility, and the realities of construction.
WELL AP
Accredited through the International WELL Building Institute.
Science in Design Certified
Applying evidence-informed design principles to the built environment.
Cornell University
Hotel Planning and Design Certificate.
Industry Connected
Member of the Interior Design Society and Designhounds Network.
MEET JENNIFER
Experience, creativity, and a focus on well-being
Jennifer brings more than 20 years of interior design experience to each project. Her approach goes beyond choosing attractive finishes. She considers how a room flows, how it supports your routines, how materials perform, and how each decision contributes to the way the home feels every day.
As part of Fine Home Contracting’s design-build team, Jennifer works closely with homeowners, estimators, project managers, and trade partners so that design decisions remain grounded in budget, feasibility, and the realities of construction.
- WELL AP
Accredited through the International WELL Building Institute. - Science in Design Certified
Applying evidence-informed design principles to the built environment. - Cornell University
Hotel Planning and Design Certificate. - Industry Connected
Member of the Interior Design Society and Designhounds Network.
WHAT WE HELP WITH
Interior design that carries the project from ideas to installation
Our design service helps you make connected decisions across the entire home, rather than selecting each room, finish, or fixture in isolation.
1
Space Planning
Layout studies that improve circulation, storage, furniture placement, and the way rooms connect to one another.
2
Kitchen and Bath Design
Cabinetry, vanities, tile layouts, plumbing fixtures, lighting, hardware, and practical details planned as one complete system.
3
Finish Selections
Coordinated flooring, paint, stone, tile, millwork, countertops, and other materials that create a consistent visual direction.
4
Lighting & Wellness
Layered lighting, natural materials, color, comfort, and wellness-conscious choices that support how you want the space to feel.
5
Custom Details
Built-ins, cabinetry, trim profiles, fireplace surrounds, feature walls, and other details that give the home character.
6
Construction Coordination
Clear selections and documentation shared with our crews to reduce uncertainty and keep the approved design intact.
WHAT WE HELP WITH
Interior design that carries the project from ideas to installation
Our design service helps you make connected decisions across the entire home, rather than selecting each room, finish, or fixture in isolation.
1
Space Planning
Layout studies that improve circulation, storage, furniture placement, and the way rooms connect to one another.
2
Kitchen and Bath Design
Cabinetry, vanities, tile layouts, plumbing fixtures, lighting, hardware, and practical details planned as one complete system.
3
Finish Selections
Coordinated flooring, paint, stone, tile, millwork, countertops, and other materials that create a consistent visual direction.
4
Lighting & Wellness
Layered lighting, natural materials, color, comfort, and wellness-conscious choices that support how you want the space to feel.
5
Custom Details
Built-ins, cabinetry, trim profiles, fireplace surrounds, feature walls, and other details that give the home character.
6
Construction Coordination
Clear selections and documentation shared with our crews to reduce uncertainty and keep the approved design intact.
Our Interior Design Process
Interior design that carries the project from ideas to installation
You do not need to arrive with every decision made. We help define the direction, narrow the options, and move each selection forward in a clear order.
1. Discovery
We discuss your goals, routines, style preferences, priorities, inspiration, and the problems you want the remodel to solve.
2. Measure and Evaluate
The team documents the existing home and considers structure, circulation, natural light, storage, and construction constraints.
3. Develop the Direction
Jennifer establishes the overall design language through layouts, palettes, materials, and key visual references.
4. Visualize the Space
Plans and 3D renderings help you understand scale, layout, cabinetry, and major design decisions before construction begins.
5. Select and Refine
We review fixtures, finishes, and details together, adjusting selections until they support the vision, budget, and project scope.
6. Support Construction
The design team remains involved to answer questions, confirm details, and help ensure the completed space reflects the approved plan.
Our Interior Design Process
A guided process with room to explore
You do not need to arrive with every decision made. We help define the direction, narrow the options, and move each selection forward in a clear order.
1. Discovery
We discuss your goals, routines, style preferences, priorities, inspiration, and the problems you want the remodel to solve.
2. Measure and Evaluate
The team documents the existing home and considers structure, circulation, natural light, storage, and construction constraints.
3. Develop the Direction
Jennifer establishes the overall design language through layouts, palettes, materials, and key visual references.
4. Visualize the Space
Plans and 3D renderings help you understand scale, layout, cabinetry, and major design decisions before construction begins.
5. Select and Refine
We review fixtures, finishes, and details together, adjusting selections until they support the vision, budget, and project scope.
6. Support Construction
The design team remains involved to answer questions, confirm details, and help ensure the completed space reflects the approved plan.
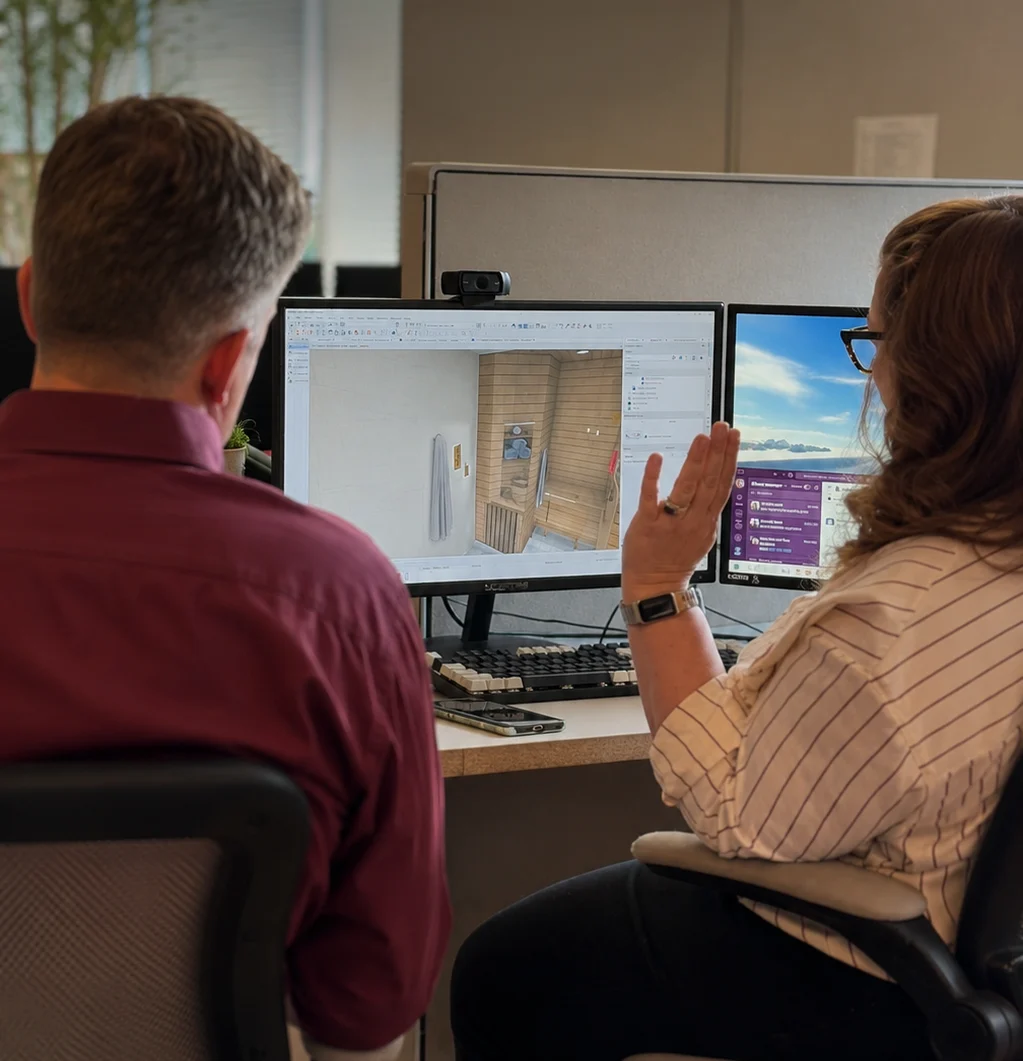
“Every detail should have a reason for being there, whether it improves function, comfort, beauty, or the way the room makes you feel.”
Design With Intention
A beautiful home should also work beautifully
Good design is not limited to a particular style. It is the result of thoughtful planning, careful editing, and an understanding of how people experience a space.
Jennifer balances appearance with comfort, function, durability, and wellness. The goal is not to fill a home with trends. It is to create rooms that feel personal, connected, and natural to live in.
Design With Intention
A beautiful home should also work beautifully
Good design is not limited to a particular style. It is the result of thoughtful planning, careful editing, and an understanding of how people experience a space.
Jennifer balances appearance with comfort, function, durability, and wellness. The goal is not to fill a home with trends. It is to create rooms that feel personal, connected, and natural to live in.
“Every detail should have a reason for being there, whether it improves function, comfort, beauty, or the way the room makes you feel.”
What You Receive
Clear design decisions our construction team can build from
The exact deliverables depend on your project, but may include the following:
Floor plans and layout concepts
Options for room configuration, circulation, and furniture planning.
3D renderings
Visual studies that make major design choices easier to understand.
Finish and fixture schedules
Organized records of approved materials, colors, products, and locations.
Cabinetry and built-in direction
Planning for storage, function, proportion, and visual details.
Lighting and hardware selections
Coordinated decorative and functional elements throughout the project.
Design support during construction
Ongoing clarification and coordination as the approved design takes shape.
What You Receive
Clear design decisions our construction team can build from
The exact deliverables depend on your project, but may include the following:
Floor plans and layout concepts
Options for room configuration, circulation, and furniture planning.
3D renderings
Visual studies that make major design choices easier to understand.
Finish and fixture schedules
Organized records of approved materials, colors, products, and locations.
Cabinetry and built-in direction
Planning for storage, function, proportion, and visual details.
Lighting and hardware selections
Coordinated decorative and functional elements throughout the project.
Design support during construction
Ongoing clarification and coordination as the approved design takes shape.
FAQs
What to expect when working with our design team
FAQs
What to expect when working with our design team
Our design service helps you make connected decisions across the entire home, rather than selecting each room, finish, or fixture in isolation.
SCHEDULE A CONSULTATION
READY TO TRANSFORM YOUR HOME?
After you submit, our team will reach out within 1 business day to schedule a call and discuss your goals.
SCHEDULE A CONSULTATION
READY TO TRANSFORM YOUR HOME?
After you submit, a member of our team will reach out within 1 business day to discuss your goals.