OUR PROCESS

A better project starts long before construction begins

DESIGN & BUILD

One team. One clear path from concept to completion.

Our design-build process keeps design, planning, and construction under one roof so your project feels more organized, intentional, and easy to navigate from start to finish.

DESIGN & BUILD

One team. One clear path from concept to completion.

Our design-build process keeps design, planning, and construction under one roof so your project feels more organized, more intentional, and easier to navigate from start to finish.
WHY IT WORKS

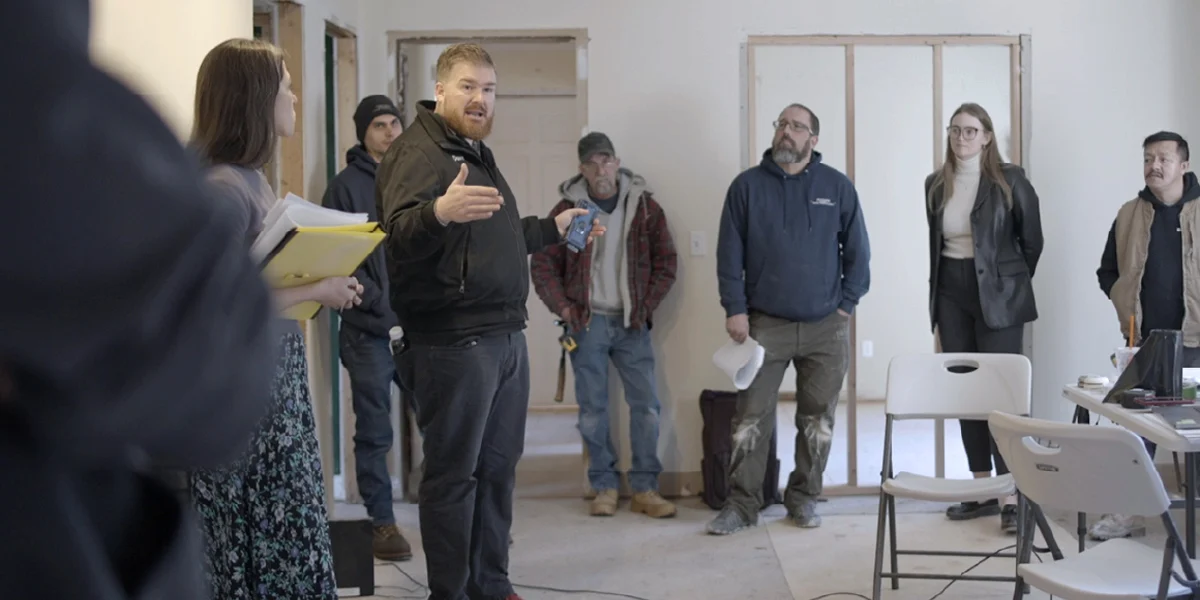
Thoughtful planning makes a better project

Listen First

Work through decisions before construction starts.

Plan Clearly

Know what’s going on and what comes next.

Build Well

Create a more cohesive result from design through build.

WHY IT WORKS

Thoughtful planning makes a better project

Listen First

Work through decisions before construction starts.

Plan Clearly

Know what is happening and what comes next.

Build Well

Create a more cohesive result from design through build.

THE PROCESS

Six milestones through our four-phase design-build process.
STEP 1

Initial Consultation

We start with a conversation about your goals, your style, your budget, and what you want the space to do for your everyday life.

STEP 2

Exploratory Design

Phase 1 documents your existing home and develops one concept, one revision round, and a preliminary budget range. Design scope and scanning fees are reviewed before starting.

STEP 3

Dive-In Design

Phase 2 develops layouts, finishes, and selections, with showroom and trade coordination. Its design hours and fees are estimated from Phase 1 and approved before proceeding.

STEP 4

Proposal Review

Phase 2 includes the full construction proposal for review. We discuss the design, scope, and selections together before moving into construction planning.

STEP 5

Construction Planning

Phase 3 coordinates construction drawings, engineering as needed, permits, trade review, final scope, and the preliminary schedule. Design concepts alone are not permit-ready plans.

STEP 6

Build & Execute

Phase 4 brings project management, procurement, trade scheduling, site supervision, and progress updates together, followed by walkthrough and completion.

THE PROCESS

Six milestones through our four-phase design-build process.

STEP 1

Initial Consultation

We start with a conversation about your goals, your style, your budget, and what you want the space to do for your everyday life.

STEP 2

Exploratory Design

Phase 1 documents your existing home and develops one concept, one revision round, and a preliminary budget range. Design scope and scanning fees are reviewed before starting.

STEP 3

Dive-In Design

Phase 2 develops layouts, finishes, and selections, with showroom and trade coordination. Its design hours and fees are estimated from Phase 1 and approved before proceeding.

STEP 4

Proposal Review

Phase 2 includes the full construction proposal for review. We discuss the design, scope, and selections together before moving into construction planning.

STEP 5

Construction Planning

Phase 3 coordinates construction drawings, engineering as needed, permits, trade review, final scope, and the preliminary schedule. Design concepts alone are not permit-ready plans.

STEP 6

Build & Execute

Phase 4 brings project management, procurement, trade scheduling, site supervision, and progress updates together, followed by walkthrough and completion.

EXPLORATORY DESIGN

What Does Exploratory Design Establish?

Your Existing Home

Existing-home documentation and as-builts establish the starting point. LiDAR scanning is separately priced based on the home and scope.

Concept & Renders

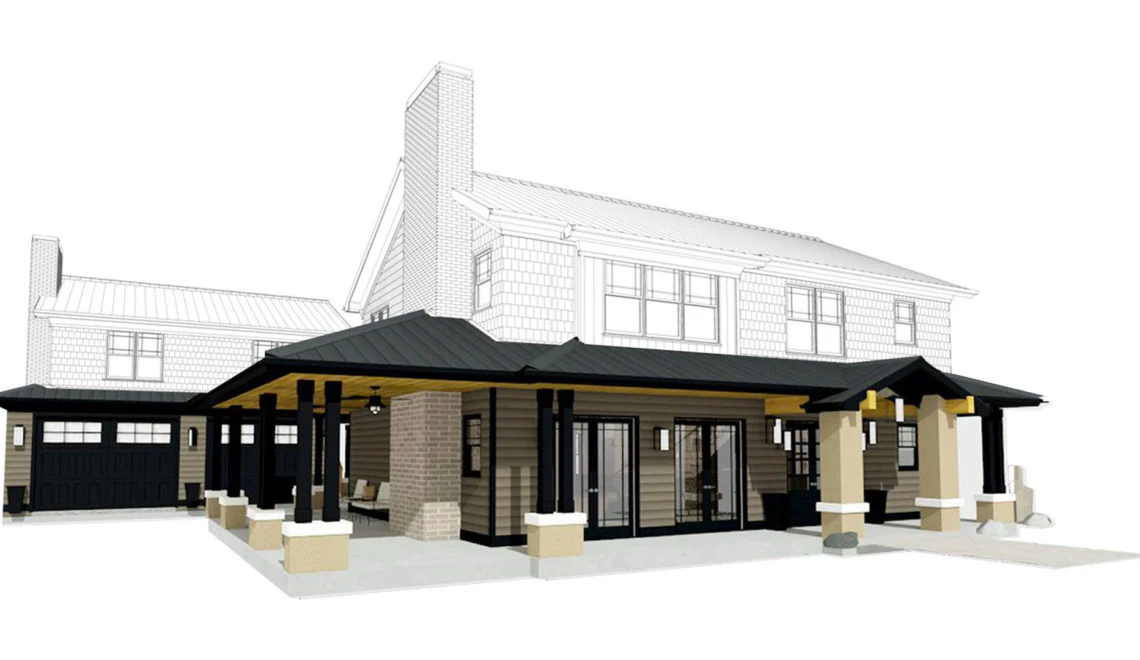
Preliminary floor plans and 3D renderings help you review one concept, with one revision round included in Exploratory Design.

Preliminary Budget

An initial budget range, approximately plus or minus 10–15%, guides the next decision. The full construction proposal follows in Dive-In Design.

EXPLORATORY DESIGN

What Does Exploratory Design Establish?

Your Existing Home

Existing-home documentation and as-builts establish the starting point. LiDAR scanning is separately priced based on the home and scope.

Concept & Renders

Preliminary floor plans and 3D renderings help you review one concept, with one revision round included in Exploratory Design.

Preliminary Budget

An initial budget range, approximately plus or minus 10–15%, guides the next decision. The full construction proposal follows in Dive-In Design.

3D RENDER

PORTFOLIO

Featured PROJECTS

Explore the scope, planning, and transformation behind our recent projects.

KITCHEN & BATHROOM

BURLINGTON

A phased remodel with bold blue cabinetry and timeless finishes.