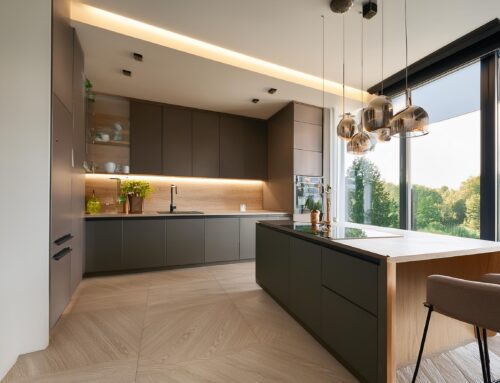
Kitchen renovation planning · Glastonbury, CT
What Does a Kitchen Remodel Cost in Glastonbury, CT?
Updated October 29, 2026
A kitchen remodel can mean replacing finishes in the same layout, rebuilding the room from the studs, or changing the entire first floor. Those are very different investments. Before asking for an average, decide which project you are actually planning.
For homeowners researching kitchen remodel cost in Glastonbury, CT, the most useful budget is one tied to a defined scope: the layout, cabinetry, appliances, construction work, adjoining rooms, and the team coordinating it all. Fine Home Contracting focuses on substantial design-build renovations rather than small cosmetic updates.
What should you budget for a substantial kitchen remodel?
We do not publish a single Glastonbury kitchen price that applies to every home. A preliminary budget needs to reflect the existing conditions and the changes you want. To understand the scale of the work we undertake, consider these examples from our published Connecticut remodeling portfolio:
| Published project example | Portfolio investment range | What the range describes |
|---|---|---|
| Stamford first-floor renovation | $200,000–$275,000 | A kitchen and broader first-floor project, rather than a kitchen-only renovation. |
| Burlington kitchen and bathroom remodel | $300,000–$375,000 | A combined kitchen and bathroom transformation completed in phases. |
These are published ranges for specific projects in other Connecticut towns. They are not Glastonbury averages, current quotes, a company minimum, or a price list. A kitchen with a different scope may require a different investment. The point is to compare a substantial renovation with work of similar complexity.
If your goal is new cabinetry, a redesigned island, upgraded appliances, lighting, flooring, and a better connection to adjoining rooms, bring that whole list into the budget conversation. Pricing cabinets and counters alone will not describe the finished project.
The decisions that change kitchen renovation cost
Keeping the layout or moving the work areas
Leaving the sink, cooking area, and major appliances in place can reduce the amount of relocation work. Changing them may affect plumbing, ventilation, electrical wiring, and surrounding finishes. Removing a wall can introduce structural work or reveal services that need a new route.
Cabinetry, storage, and installation details
Cabinet quantity and construction matter, but so do the details around them. Tall storage, appliance panels, finished ends, crown molding, decorative hoods, and specialty pullouts all shape the scope. Ask what is included in the cabinet package and what is being priced separately.
Countertops, backsplash, and fabrication
Material selection is only part of the stone budget. Slab yield, seams, edge details, sink and cooktop cutouts, installation access, and features such as waterfall ends affect the work. Ask whether a countertop allowance includes fabrication, installation, and the backsplash you have in mind.
Appliances and the systems supporting them
Choose the appliance direction early. A change in refrigerator width or cooking equipment can affect cabinetry, power, ventilation, and clearances. Establish whether appliances, delivery, installation, and any required system changes are included in the proposal.
Where the renovation stops
A kitchen opening into a dining room or family room often requires decisions outside the kitchen footprint. Flooring transitions, ceiling repairs, trim, paint, and lighting need clear boundaries. A price for one room should not be compared directly with a price that finishes the surrounding first floor too.
Glastonbury planning details to include early
Local permit and inspection requirements should be considered before setting the construction schedule. Glastonbury’s Building Department lists renovations and changes to plumbing and electrical work among activities requiring permits. Your project team should confirm the approvals needed for the actual scope and explain who coordinates them.
If the kitchen project expands the home, additional property constraints may come into play. Our Glastonbury home addition planning guide covers the earlier feasibility questions. Investigate those before treating an expanded layout as the agreed construction plan.
Ask what is inside the number
Before comparing remodeling estimates, request a written breakdown of the scope and the assumptions behind it. In particular, establish:
- Design and planning: what drawings, selections support, and project development are included or separately contracted.
- Construction: demolition, protection, preparation, installation, repairs, and finish work.
- Allowances: the amounts, quantities, and items still awaiting final selection.
- Outside purchases: appliances, fixtures, or other items you are expected to supply.
- Changes: how additions, deletions, allowance adjustments, and credits will be documented and approved.
A lower initial figure may describe less work or leave more decisions unresolved. It may also reflect a genuinely different approach. Ask for the differences to be explained before deciding whether the proposals are comparable.
Plan for existing conditions and life during construction
A renovation may expose conditions that were not visible during the initial visit. Ask how discoveries will be assessed and how any proposed repair will be communicated before additional work proceeds. Discuss an appropriate contingency with the project team rather than assuming the initial scope can predict every concealed condition.
Your household plan belongs in the overall investment too. Consider temporary cooking arrangements, storage, and whether you expect to stay elsewhere during part of the work. These costs may sit outside the construction contract, but they still affect your decision.
How Fine Home Contracting develops the project
Our design-build process starts with understanding the home and your priorities, then develops the design, selections, and project plan. This gives the team more specific information to work from as the scope and pricing are refined.
We are best suited to homeowners seeking a substantial renovation with design and construction coordination. If you are considering a kitchen as part of a larger home transformation, explore our Glastonbury remodeling services and project-fit guidance.
Kitchen remodeling cost questions
Is there a reliable price per square foot for a kitchen remodel?
A square-foot number alone cannot account for cabinet quantities, appliances, structural work, stone fabrication, or how much of the surrounding home is affected. Use it only with a clearly described scope and inclusions.
Can you give a construction quote before the design is developed?
An early discussion can establish investment expectations and whether the project fits our approach. Detailed pricing requires enough information about the design, selections, and work to be meaningful. Ask what stage an estimate represents and what remains to be confirmed.
Are the portfolio ranges kitchen-only costs?
The examples above are broader projects. The Stamford range covers a first-floor renovation, and the Burlington range covers a kitchen and bathroom project. They should not be used as kitchen-only quotes.
Start with the kitchen you want to live in
Tell us what feels awkward now, which adjoining spaces may need to change, and what level of renovation you are considering. We can discuss your goals, investment expectations, and the next planning step.
About the Author: David Perrotti