
CONNECTICUT DESIGN-BUILD FIRM
NEW HOME,
SAME ADDRESS
Fine Home Contracting plans and coordinates whole-home remodeling and major renovations across Connecticut. We work with homeowners who need several spaces to function better together, from a redesigned first floor to a larger renovation that changes the way the house is used.
That might mean opening a kitchen to living spaces, reorganizing bedrooms and bathrooms, or updating rooms while retaining the character you value. Our design-build team coordinates the layout, selections, and construction. When the existing footprint cannot provide the room you need, a home addition can be considered as part of the same plan.

HOME REMODELING
WAYS TO RENOVATE

FLOOR PLAN CHANGES

KITCHENS & BATHROOMS

PRIMARY SUITES

WHOLE-HOME UPDATES
YOUR PROJECT
WHAT WE PROVIDE
A major renovation brings together decisions that affect several rooms at once. Moving a kitchen can change plumbing, wiring, flooring, and circulation. We develop a coordinated scope so those connections can be considered before construction.
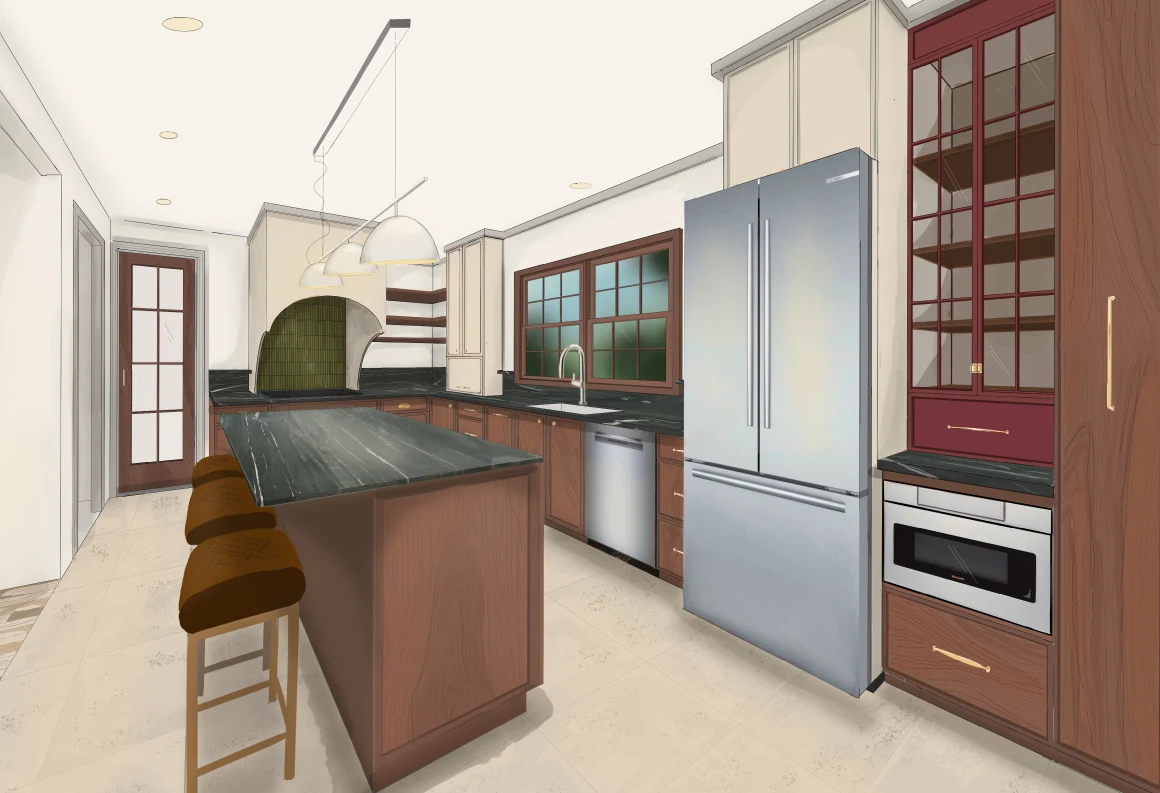

ARCHITECTURAL PLANS
& 3D RENDERINGS
Compare layouts, room connections, and sightlines. Drawings and 3D views help you assess the proposed changes, while structural and specialist requirements are coordinated as the plan develops.
Dedicated Interior Designer
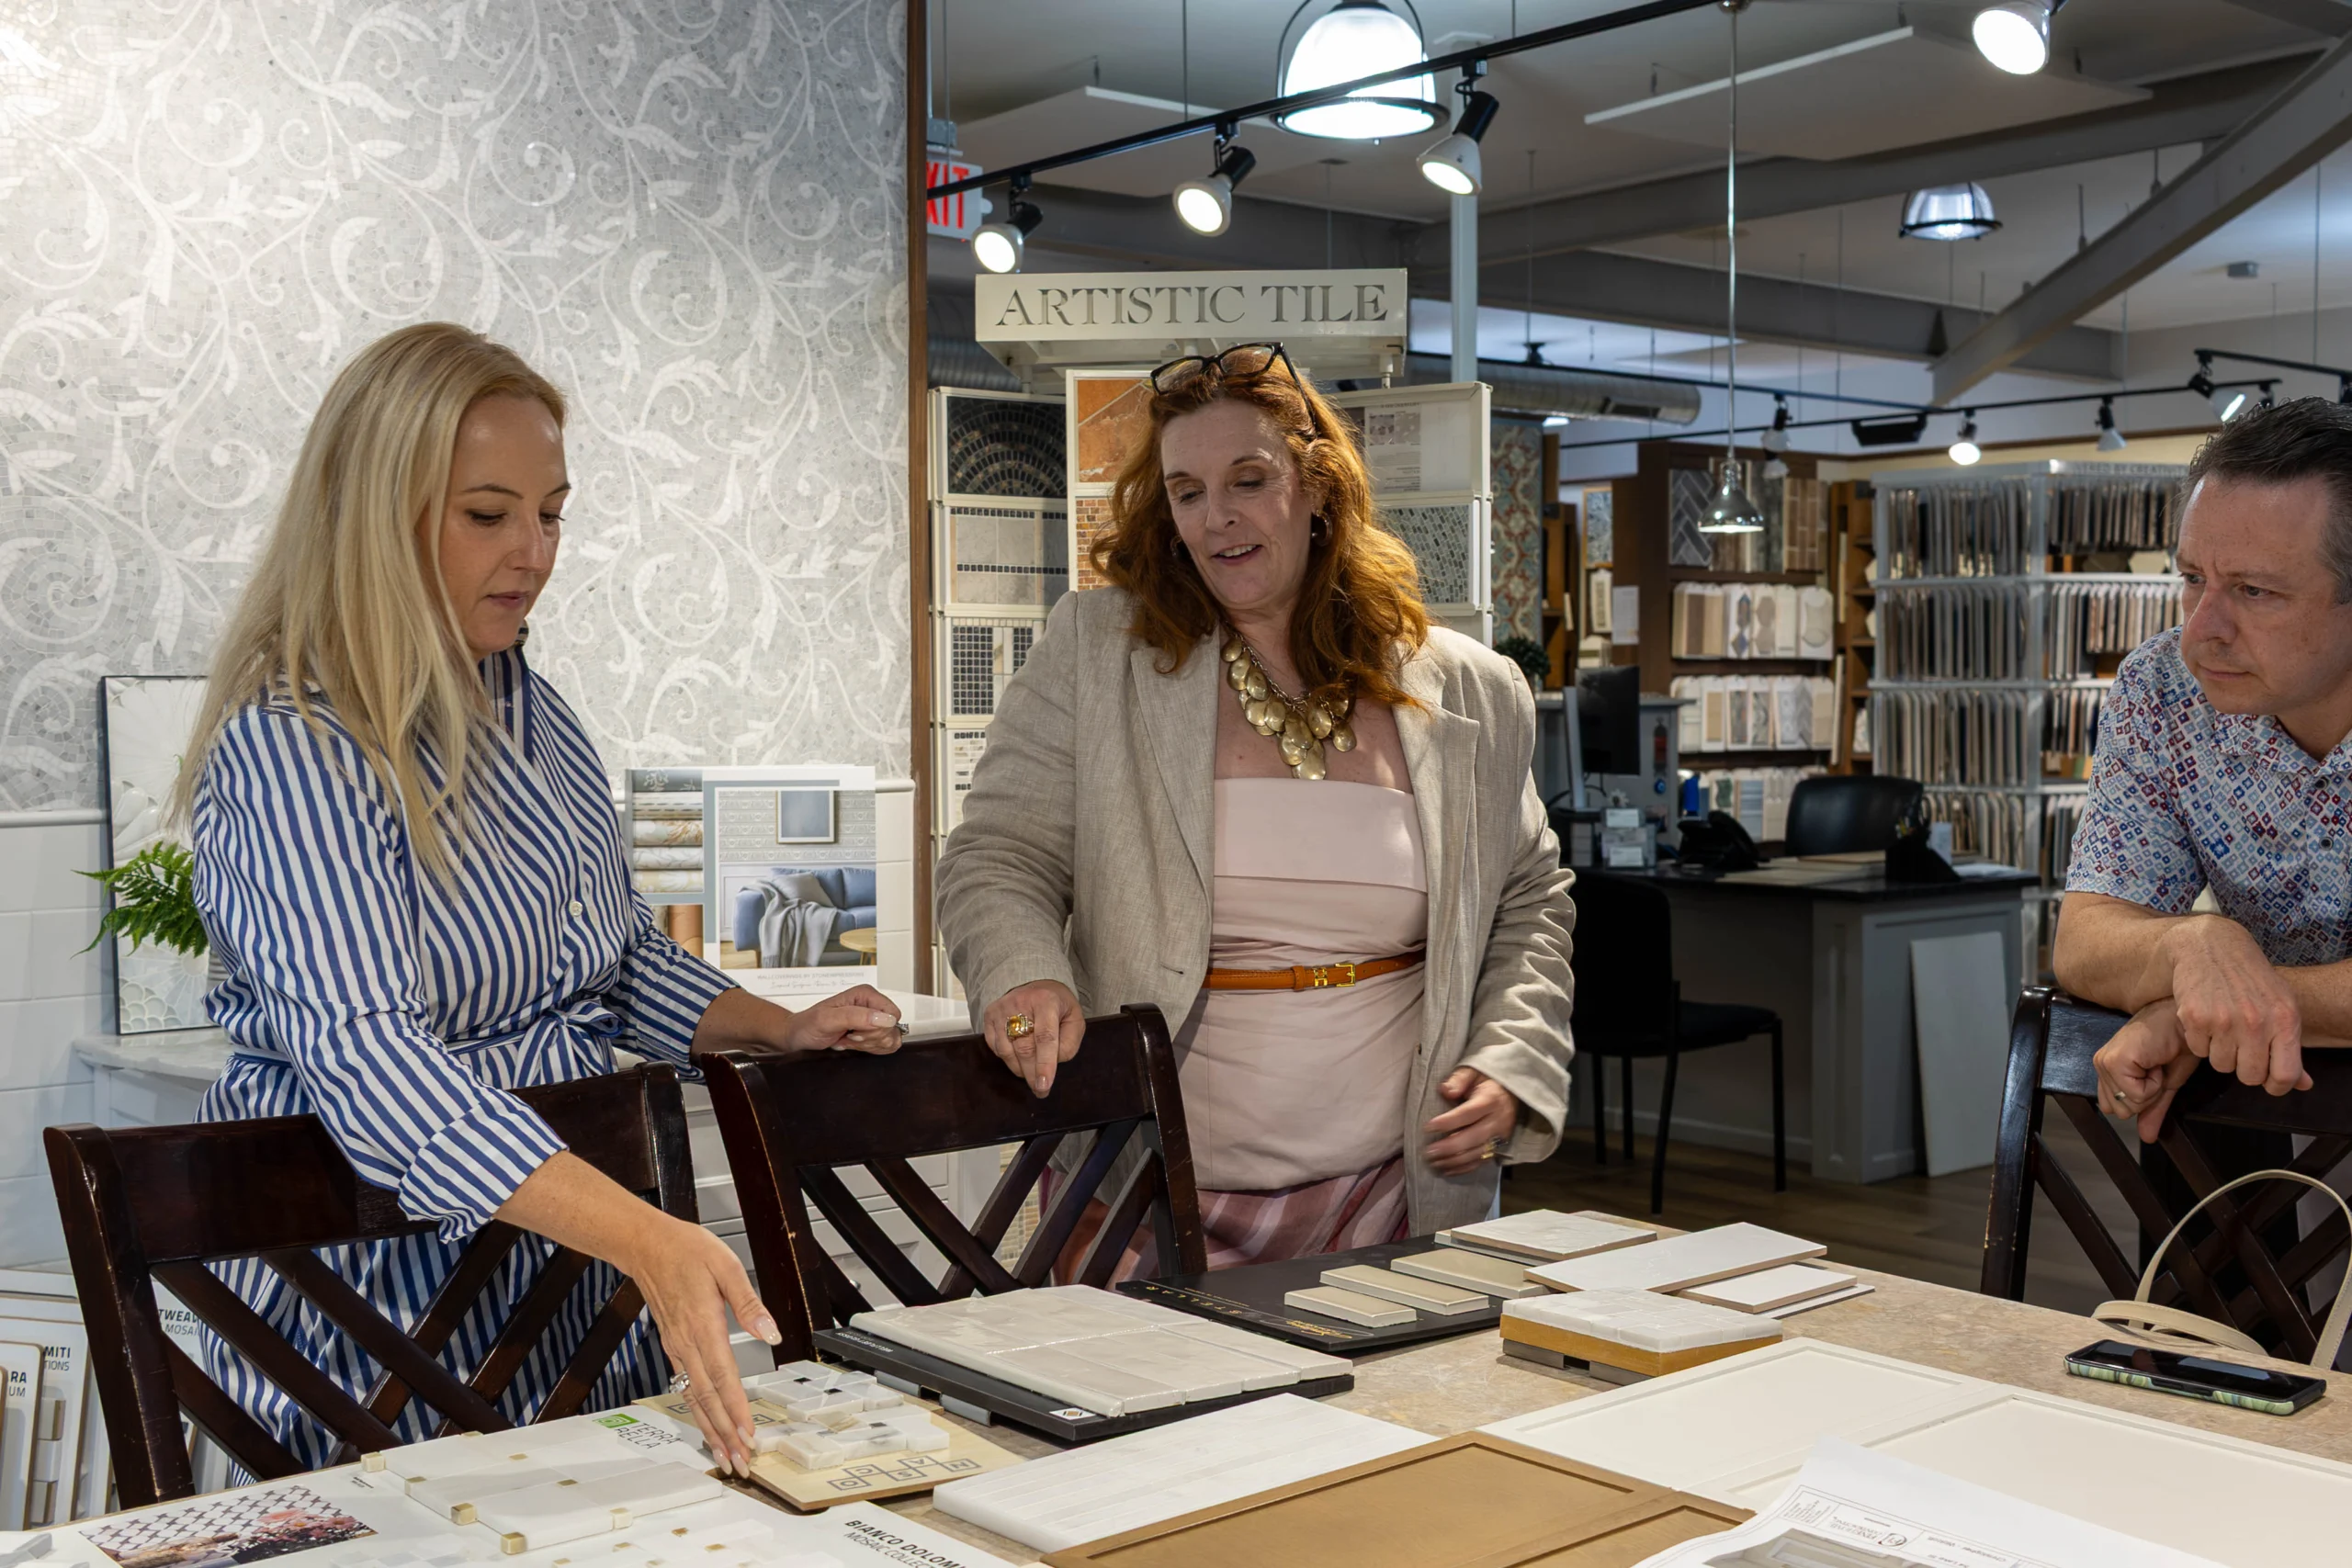
Coordinate cabinetry, fixtures, flooring, lighting, and finishes across the rooms being remodeled. Early selections help connect the design to ordering and installation requirements.
Start-to-Finish Project Management
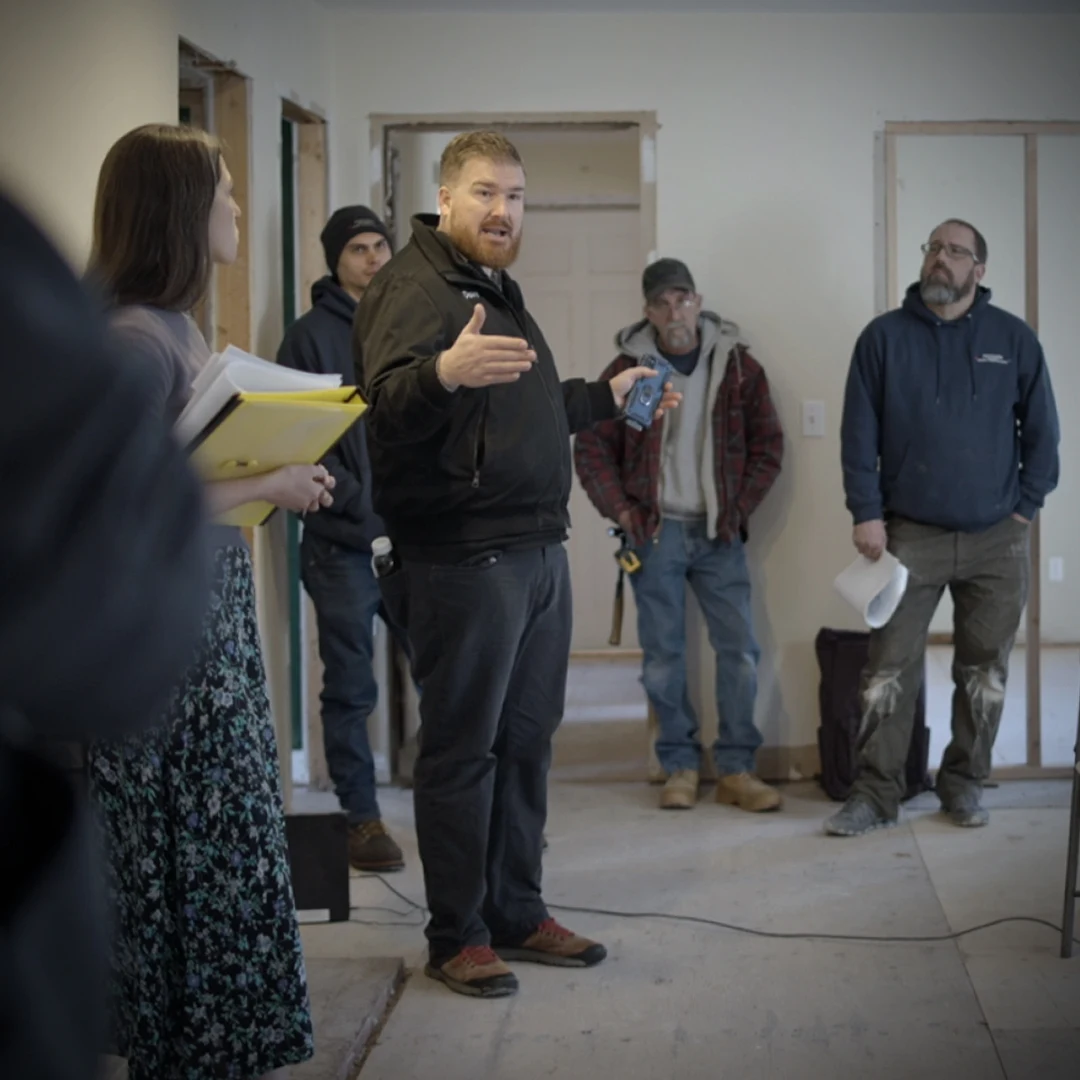
A project manager coordinates schedules, trade partners, and construction communication through Buildertrend. Work sequencing considers inspections, deliveries, and access to the existing home.
DESIGN-BUILD
PLAN THE WHOLE PROJECT
Start with what should change and what should stay. Identify the rooms that no longer work, the features worth keeping, and the improvements that matter most. A whole-home plan does not mean replacing everything. It means understanding how the proposed work affects the house as a whole.
Resolve the hidden connections. Wall changes, stairs, plumbing routes, electrical work, and heating or cooling can affect the design and scope. Existing conditions need investigation; some may only become visible after demolition. Discuss how discoveries and proposed scope changes will be documented and approved.
Plan for life during the remodel. Kitchen and bathroom access, dust protection, temporary utilities, and work areas influence whether staying home is practical. Phasing can be considered, but it must work with the construction sequence and may change the cost or duration.
Build an investment and schedule around the scope. Room count alone does not establish a renovation price. Structural work, systems, selections, and what can be retained matter. Review our whole-home renovation cost guide, then discuss your priorities with our team. See the steps from planning through construction.
SERVING CONNECTICUT HOMEOWNERS • AVON • BETHLEHEM • BRIDGEWATER • BURLINGTON • CANTON • CHESHIRE • FARMINGTON • GLASTONBURY • GOSHEN • KENT • LITCHFIELD • MIDDLEBURY • NEWTOWN • NEW PRESTON • ROXBURY • SIMSBURY • SOUTHBURY • WARREN • WASHINGTON • WATERTOWN • WEST HARTFORD • WOODBURY •SERVING CONNECTICUT HOMEOWNERS • AVON • BETHLEHEM • BRIDGEWATER • BURLINGTON • CANTON • CHESHIRE • FARMINGTON • GLASTONBURY • GOSHEN • KENT • LITCHFIELD • MIDDLEBURY • NEWTOWN • NEW PRESTON • ROXBURY • SIMSBURY • SOUTHBURY • WARREN • WASHINGTON • WATERTOWN • WEST HARTFORD • WOODBURY •
PORTFOLIO
Featured PROJECTS
These completed projects show the range within major remodeling: coordinated kitchen and bathroom work in Burlington, connected first-floor spaces in Stamford, and a first-floor remodel in Fairfield. Each case study identifies its actual scope.
For a remodel spanning several areas, see the Danbury kitchen, bathroom, and custom closet project. Its two phases connected primary-suite and guest-bath work with a later kitchen, pantry, and powder-room renovation.
KITCHEN & BATHROOM
BURLINGTON
A phased kitchen and bathroom renovation with bold blue cabinetry. Explore the Burlington project for its finished spaces and details.
FIRST FLOOR
STAMFORD
The kitchen, entryway, and living room were part of this first-floor renovation. See the Stamford project to explore how the connected spaces came together.
FIRST FLOOR
FAIRFIELD
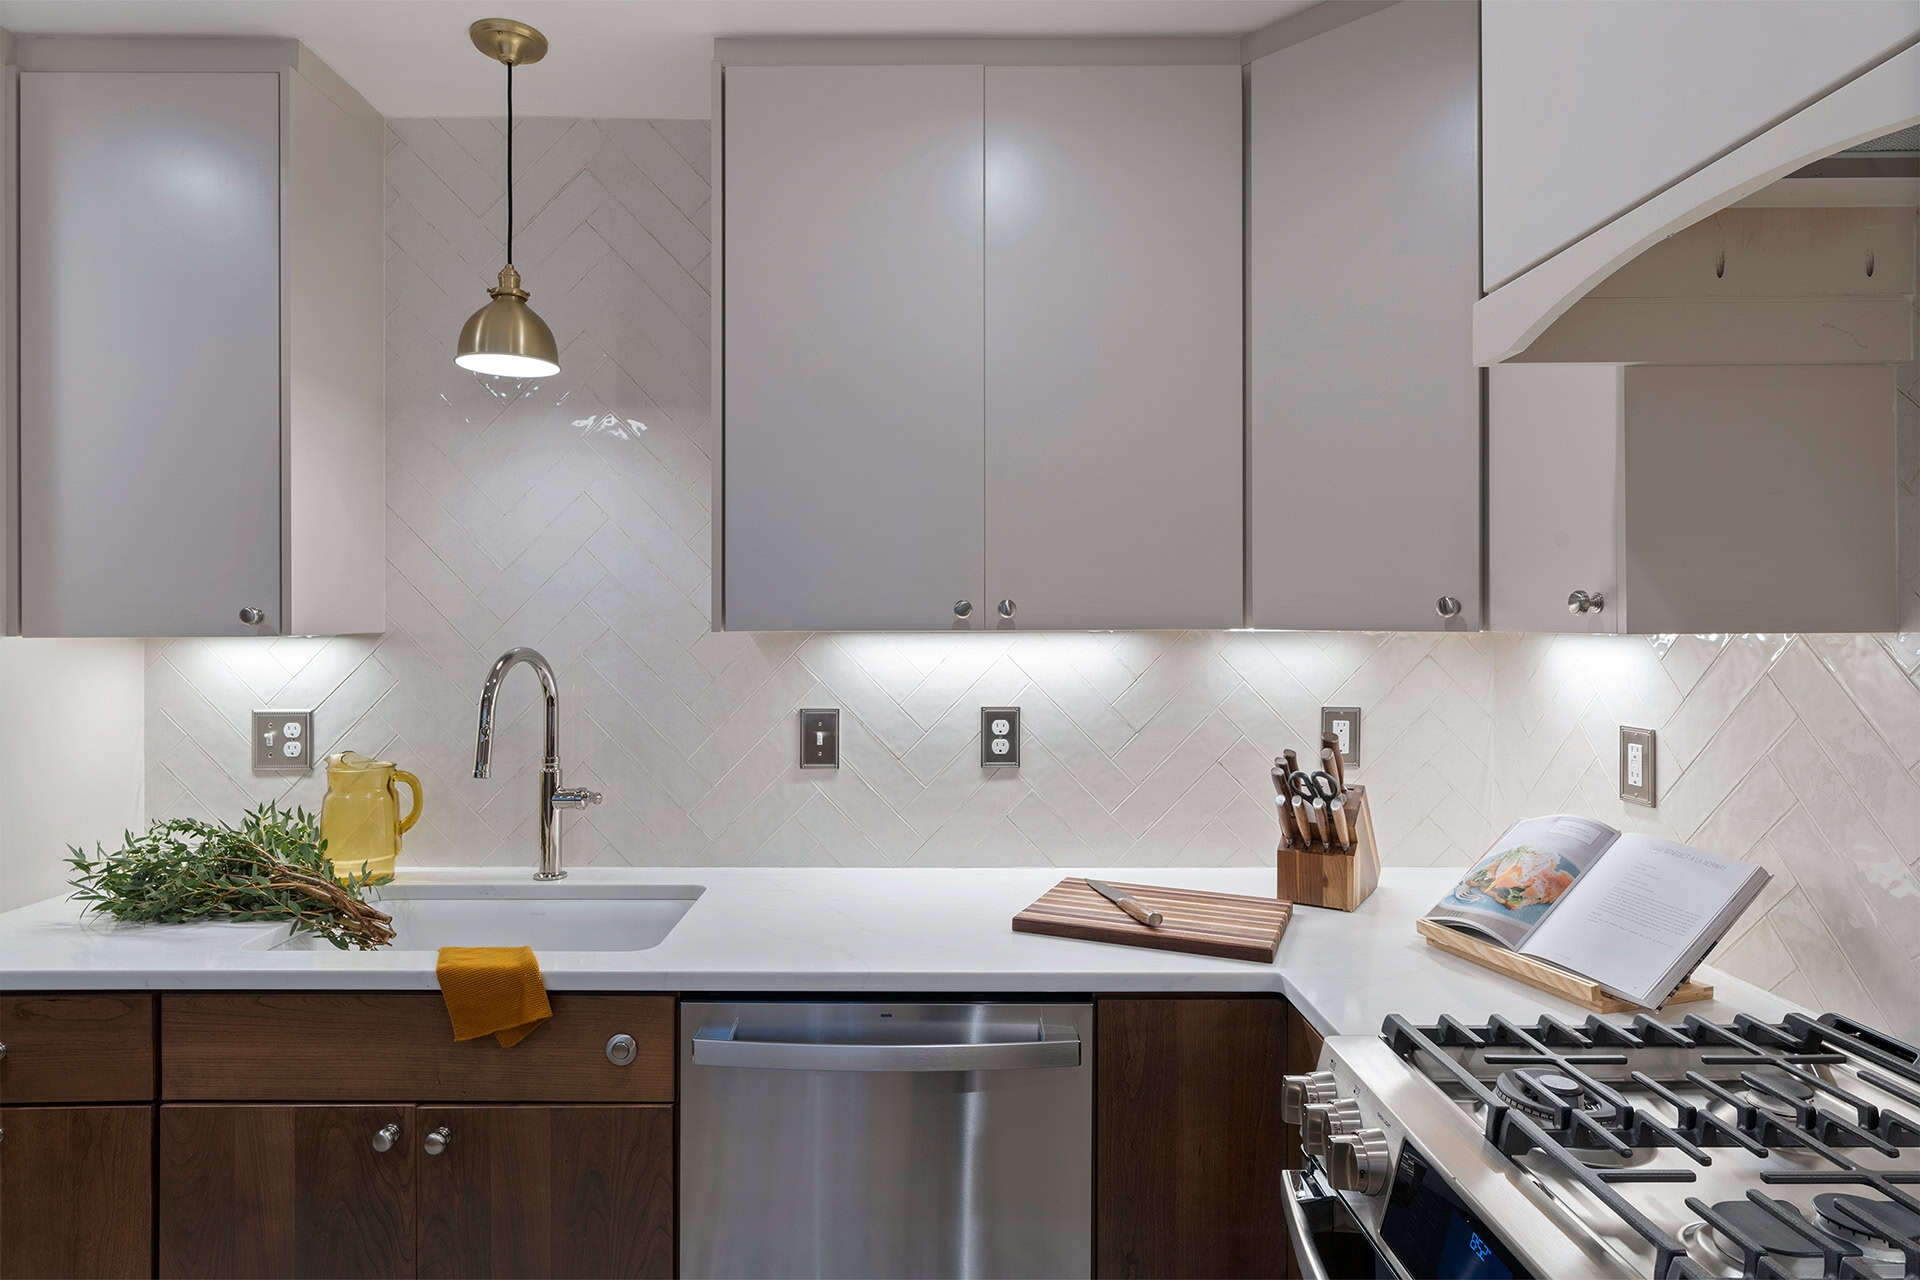
Kitchen and bathroom work, refinished hardwood floors, and interior painting, in collaboration with Sponzo Interiors. See the Fairfield renovation.
REVIEWS
WHAT OUR CLIENTS SAY

“Fine Home Contracting renovated my kitchen and first floor, delivering a beautiful and functional transformation. The team’s professionalism and attention to detail made all the difference. It’s a space I truly love now.”
-Robert, Fairfield, CT

SCHEDULE A CONSULTATION
Ready to Rethink Your Home?
Tell us your town, the areas you want to change, and what you would like to keep. Include your intended investment range, timing, and whether you plan to live in the house during construction.
The first conversation helps establish project fit and the next planning steps. You can start with goals and questions; finished drawings are not required.
FINE HOME CONTRACTING
Luxury Design-Build Services
CT DESIGN-BUILD FIRM
NEW HOME, SAME ADDRESS
Fine Home Contracting plans and coordinates whole-home remodeling and major renovations across Connecticut. We work with homeowners who need several spaces to function better together, from a redesigned first floor to a larger renovation that changes the way the house is used.
That might mean opening a kitchen to living spaces, reorganizing bedrooms and bathrooms, or updating rooms while retaining the character you value. Our design-build team coordinates the layout, selections, and construction. When the existing footprint cannot provide the room you need, a home addition can be considered as part of the same plan.

HOME REMODELING
WAYS TO RENOVATE
FLOOR PLAN CHANGES
KITCHENS & BATHROOMS
PRIMARY SUITES
WHOLE-HOME UPDATES
YOUR PROJECT
WHAT WE PROVIDE
A major renovation brings together decisions that affect several rooms at once. Moving a kitchen can change plumbing, wiring, flooring, and circulation. We develop a coordinated scope so those connections can be considered before construction.
ARCHITECTURAL PLANS
& 3D RENDERINGS
Compare layouts, room connections, and sightlines. Drawings and 3D views help you assess the proposed changes, while structural and specialist requirements are coordinated as the plan develops.
Dedicated Interior Designer
Coordinate cabinetry, fixtures, flooring, lighting, and finishes across the rooms being remodeled. Early selections help connect the design to ordering and installation requirements.
Start-to-Finish Project Management
A project manager coordinates schedules, trade partners, and construction communication through Buildertrend. Work sequencing considers inspections, deliveries, and access to the existing home.
DESIGN-BUILD
PLAN THE WHOLE PROJECT
Start with what should change and what should stay. Identify the rooms that no longer work, the features worth keeping, and the improvements that matter most. A whole-home plan does not mean replacing everything. It means understanding how the proposed work affects the house as a whole.
Resolve the hidden connections. Wall changes, stairs, plumbing routes, electrical work, and heating or cooling can affect the design and scope. Existing conditions need investigation; some may only become visible after demolition. Discuss how discoveries and proposed scope changes will be documented and approved.
Plan for life during the remodel. Kitchen and bathroom access, dust protection, temporary utilities, and work areas influence whether staying home is practical. Phasing can be considered, but it must work with the construction sequence and may change the cost or duration.
Build an investment and schedule around the scope. Room count alone does not establish a renovation price. Structural work, systems, selections, and what can be retained matter. Review our whole-home renovation cost guide, then discuss your priorities with our team. See the steps from planning through construction.
SERVING CONNECTICUT HOMEOWNERS • AVON • BETHLEHEM • BRIDGEWATER • BURLINGTON • CANTON • CHESHIRE • FARMINGTON • GLASTONBURY • GOSHEN • KENT • LITCHFIELD • MIDDLEBURY • NEWTOWN • NEW PRESTON • ROXBURY • SIMSBURY • SOUTHBURY • WARREN • WASHINGTON • WATERTOWN • WEST HARTFORD • WOODBURY •SERVING CONNECTICUT HOMEOWNERS • AVON • BETHLEHEM • BRIDGEWATER • BURLINGTON • CANTON • CHESHIRE • FARMINGTON • GLASTONBURY • GOSHEN • KENT • LITCHFIELD • MIDDLEBURY • NEWTOWN • NEW PRESTON • ROXBURY • SIMSBURY • SOUTHBURY • WARREN • WASHINGTON • WATERTOWN • WEST HARTFORD • WOODBURY •
PORTFOLIO
Featured PROJECTS
These completed projects show the range within major remodeling: coordinated kitchen and bathroom work in Burlington, connected first-floor spaces in Stamford, and a first-floor remodel in Fairfield. Each case study identifies its actual scope.
For a remodel spanning several areas, see the Danbury kitchen, bathroom, and custom closet project. Its two phases connected primary-suite and guest-bath work with a later kitchen, pantry, and powder-room renovation.
KITCHEN & BATHROOM
BURLINGTON
A phased kitchen and bathroom renovation with bold blue cabinetry. Explore the Burlington project for its finished spaces and details.
FIRST FLOOR
STAMFORD
The kitchen, entryway, and living room were part of this first-floor renovation. See the Stamford project to explore how the connected spaces came together.
FIRST FLOOR
FAIRFIELD
Kitchen and bathroom work, refinished hardwood floors, and interior painting, in collaboration with Sponzo Interiors. See the Fairfield renovation.
REVIEWS
WHAT OUR CLIENTS SAY
“Fine Home Contracting renovated my kitchen and first floor, delivering a beautiful and functional transformation. The team’s professionalism and attention to detail made all the difference. It’s a space I truly love now.”
-Robert, Fairfield, CT
SCHEDULE A CONSULTATION
Ready to Rethink Your Home?
Tell us your town, the areas you want to change, and what you would like to keep. Include your intended investment range, timing, and whether you plan to live in the house during construction.
The first conversation helps establish project fit and the next planning steps. You can start with goals and questions; finished drawings are not required.

